$800,925
Freistehendes Einfamilienhaus Ancaster
- 5 Schlafz.
- 4 Bäder
- 2,583 Sqft
- 6,360 Sqft lot
- Aktualisiert: Gestern
- MLS#40878105
Über die Immobilie
Beschreibung wurde automatisch übersetzt.
Die Beschreibung wird in der Originalsprache angezeigt.
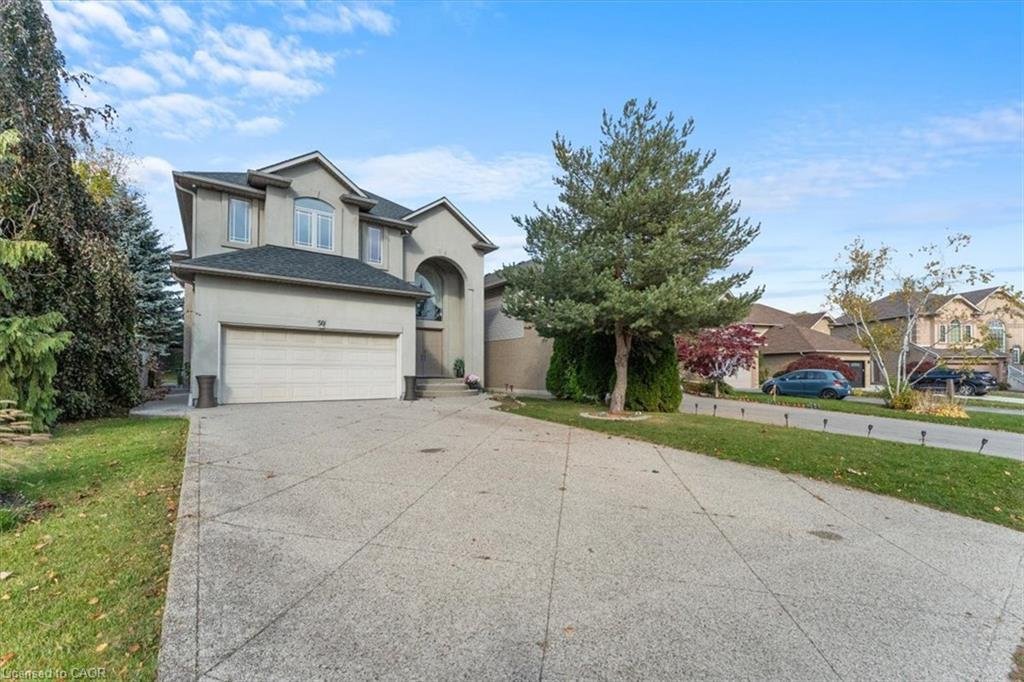
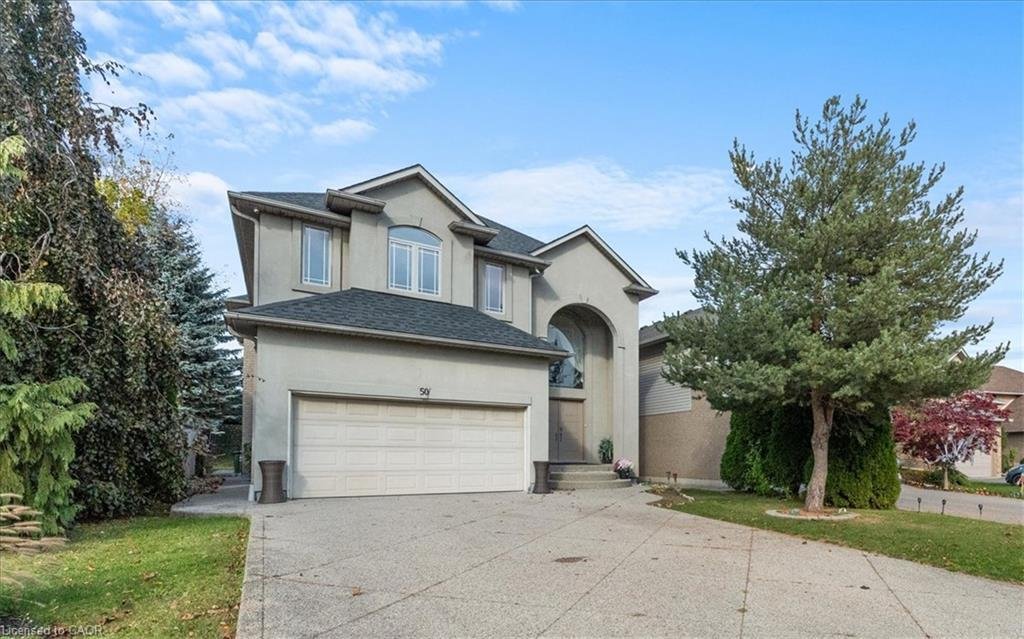
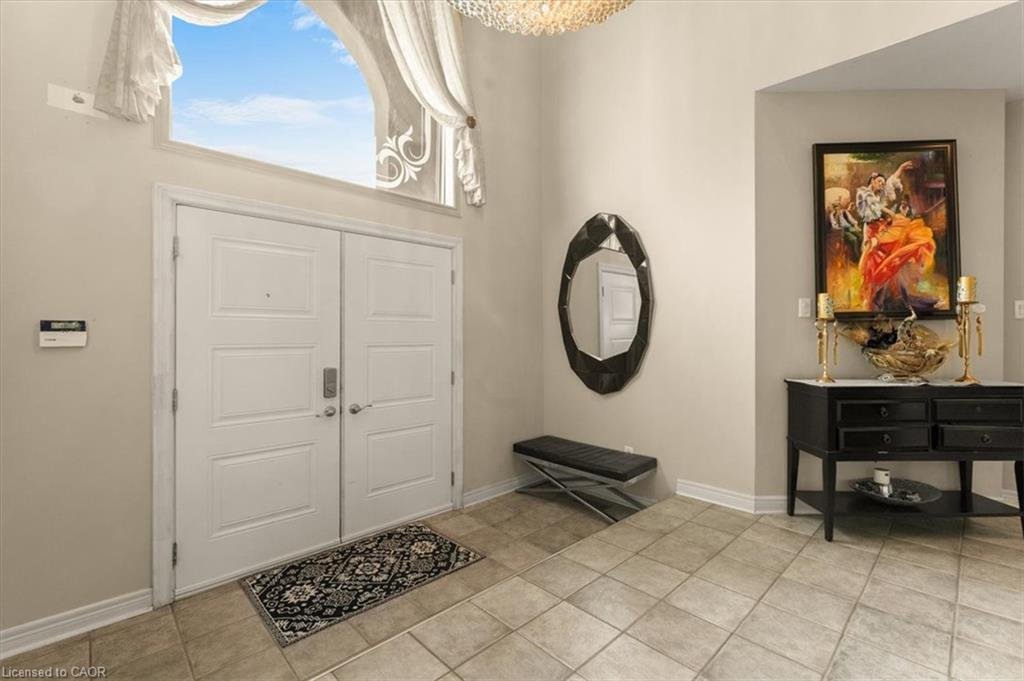
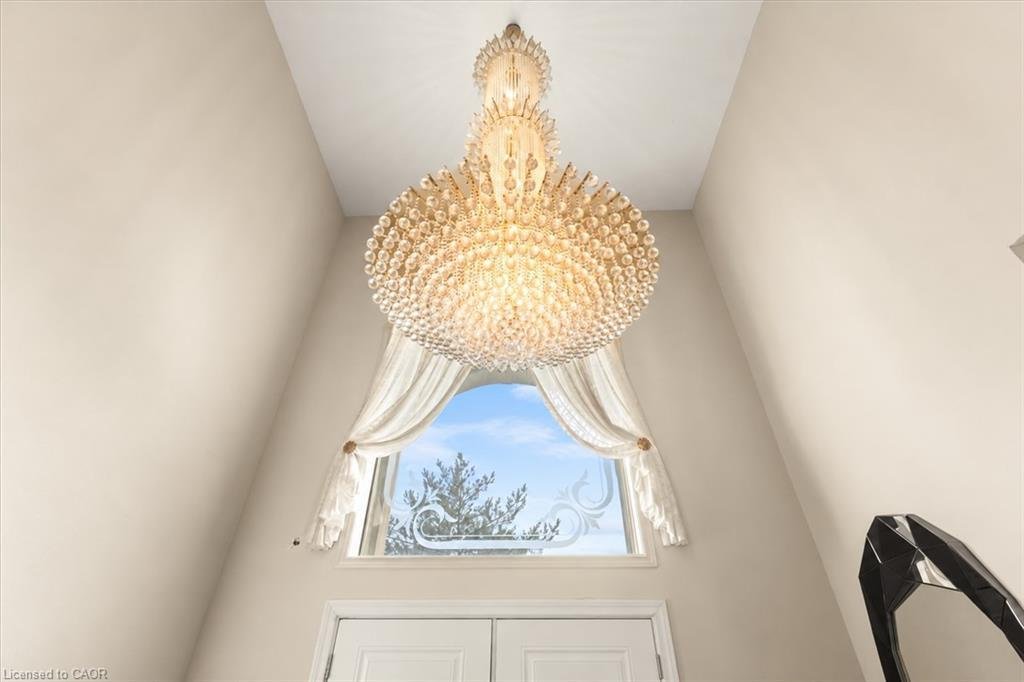
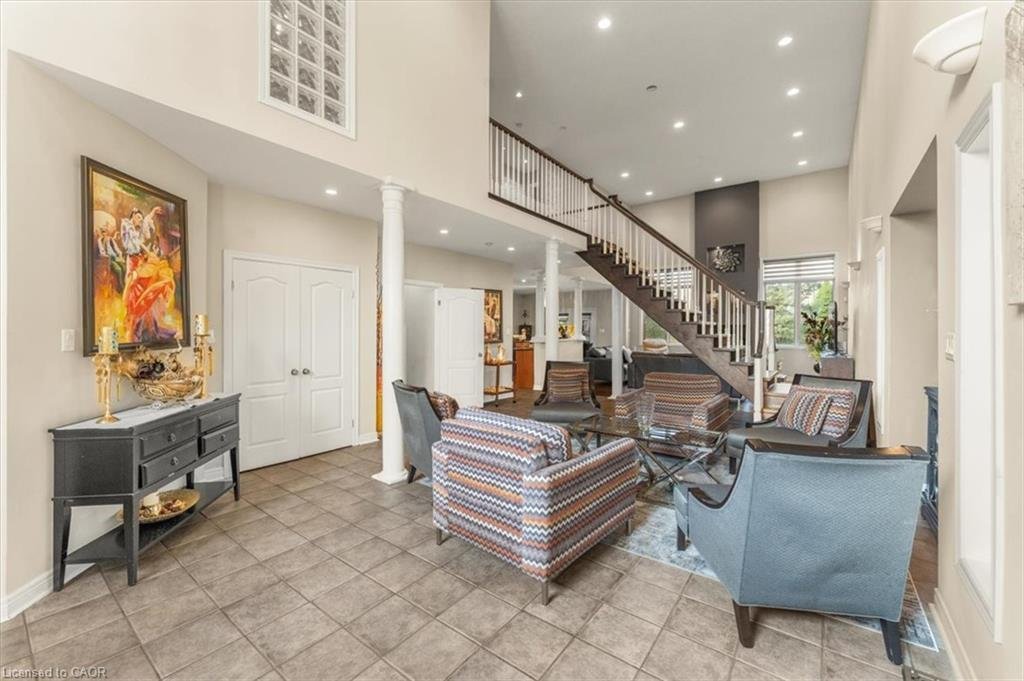
Discover this distinctive detached home in Ancaster’s desirable Meadowlands community, offering over 3,600 sq. ft. of total space, including the partially finished basement, with 3+2 bedrooms and 3.5 bathrooms. Soaring double-height ceilings, abundant natural light and a striking open staircase create an impressive first impression. Hardwood flooring on the main and second floors adds warmth and c
Discover this distinctive detached home in Ancaster’s desirable Meadowlands community, offering over 3,600 sq. ft. of total space, including the partially finished basement, with 3+2 bedrooms and 3.5 bathrooms. Soaring double-height ceilings, abundant natural light and a striking open staircase create an impressive first impression. Hardwood flooring on the main and second floors adds warmth and character. Designed for everyday comfort and entertaining, the open-concept kitchen, dining and family room provide a welcoming gathering space. The custom kitchen features a centre island with breakfast-bar seating, stainless steel appliances, a gas range, tile backsplash and generous cabinetry. Relax beside the family room’s gas fireplace or entertain in the separate formal living area. Upstairs, three bedrooms include a spacious primary bedroom. The partially finished basement includes two additional bedrooms and space to personalize to your needs. Main-floor laundry offers everyday convenience, while French doors connect the dining area to the backyard. Updates include air conditioning replaced in 2025 and the roof replaced approximately 2018–2019. Enjoy an established Ancaster neighborhood close to schools, parks, Meadowlands shopping, restaurants, and public transit, with convenient access to Highway 403 and the Lincoln M. Alexander Parkway.
-
Art der Immobilie
Haus
-
Baujahr
1999
-
Preis/Quadratfuß
$310
Funktionen
- Garten
- Kamin
- Terrasse
- Begehbarer Kleiderschrank
- Offene Küche
- Gasherd
- Klimaanlage
- Wohnraum im Freien
- Bar
Funktionen
Innenbereich
- Hohe Decke
- Kamin
- Klimaanlage
- Kücheninsel
- Gasherd
- Bar
- Waschküche
- Offene Küche
- Keller
- Stein Arbeitsplatten
- Begehbarer Kleiderschrank
Outdoor
- Terrasse
- Wohnraum im Freien
- Garten
Erkunden Sie die Gegend
50 Cabriolet Crescent, Ancaster, ON L9K 1K6, Hamilton, Ontario, Kanada
Auf Google Maps anzeigen
Preis pro sqft
Niedrig
Hoch
Vor 5 Jahren beigetreten
Sie haben sich nach diesem Objekt erkundigt
Der Agent wird sich in Kürze mit Ihnen in Verbindung setzen
Gelistet von
34
Angebote
2022
Beigetreten
Besichtigung mit the agent buchen
Wählen Sie ein Datum und ob Sie eine virtuelle oder persönliche Besichtigung mit dem Makler wünschen.
Bevorzugtes Datum
Art der Tour

Zuletzt aktualisiert
Gestern
Erstmalig gelistet
November 12
Angebotsreferenz
2179874219829860
Angebotsstatus
Ähnliche Immobilien in der Nähe
Neue Angebote in Hamilton


Entdecken Sie mehr Häuser zum Verkauf
Hamilton, Kanada Immobilienarten
Hamilton, Kanada beliebte Suchanfragen
- Immobilien mit Terrasse in Hamilton, Kanada
- Immobilien mit Garage in Hamilton, Kanada
- Immobilien mit Pool in Hamilton, Kanada
- Panorama Immobilien in Hamilton, Kanada
- Luxusvilla Immobilien in Hamilton, Kanada
- Immobilien mit Fitnessstudio in Hamilton, Kanada
- Immobilien mit Bergblick in Hamilton, Kanada
- Immobilien mit Wasserblick in Hamilton, Kanada
- Moderne Immobilien in Hamilton, Kanada
- Immobilien mit Sauna in Hamilton, Kanada
- am Wasser Immobilien in Hamilton, Kanada
- Blick auf die Stadt Immobilien in Hamilton, Kanada
- Immobilien mit Bibliothek in Hamilton, Kanada
- Immobilien mit Seeblick in Hamilton, Kanada
- Immobilien mit Privatstrand in Hamilton, Kanada
- Immobilien mit Aufzug in Hamilton, Kanada
- Immobilien auf Hügeln in Hamilton, Kanada
Hamilton, Kanada nachbarschaften
- Häuser zum Verkauf in Carlisle, Kanada
- Häuser zum Verkauf in Millgrove, Kanada
- Häuser zum Verkauf in Freelton, Kanada
- Häuser zum Verkauf in Binbrook, Kanada
- Häuser zum Verkauf in Hannon, Kanada
- Häuser zum Verkauf in Lynden, Kanada
- Häuser zum Verkauf in Jerseyville, Kanada
- Häuser zum Verkauf in Rockton, Kanada
Verwandte Leitfäden & Geschichten
Das Vertrauen der führenden Makler der Welt
Die Makler hinter den außergewöhnlichsten Immobilien der Welt inserieren bei JamesEdition.
- Angebote von Sotheby's, Christie's, BARNES und Engel & Völkers
- Jedes Angebot wird vor der Veröffentlichung geprüft
- Verbinden Sie sich direkt mit verifizierten Maklern
Indem Sie fortfahren, akzeptieren Sie unsere Nutzungsbedingungen und Datenschutzrichtlinie.