$1,544,180
Tweede Jacob Van Campenstraat 127 B, Amsterdam
- 2 Schlafz.
- 2 Bäder
- 1,723 Sqft
- Aktualisiert: September 4
- 1
Über die Immobilie
Beschreibung wurde automatisch übersetzt.
Die Beschreibung wird in der Originalsprache angezeigt.
Exclusive living in De Pijp: 160 m² with private lift entrance
Spacious apartment of approximately 160 m² on the first floor, with a lift opening directly into the private hall of the apartment, a bright living room at the rear, two bedrooms, two bathrooms and an exceptionally high level of comfort – in the heart of Amsterdam’s beloved Quartier Latin.
The apartment forms part of
Spacious apartment of approximately 160 m² on the first floor, with a lift opening directly into the private hall of the apartment, a bright living room at the rear, two bedrooms, two bathrooms and an exceptionally high level of comfort – in the heart of Amsterdam’s beloved Quartier Latin.
The apartment forms part of
Exclusive living in De Pijp: 160 m² with private lift entrance
Spacious apartment of approximately 160 m² on the first floor, with a lift opening directly into the private hall of the apartment, a bright living room at the rear, two bedrooms, two bathrooms and an exceptionally high level of comfort – in the heart of Amsterdam’s beloved Quartier Latin.
The apartment forms part of an exclusive renovation project completed in 2018, comprising only five spacious apartments in total. During the renovation, great attention was paid not only to the interior, but also to the shell, structure, insulation and living comfort. With a living area of approximately 160 m², this apartment immediately distinguishes itself through its generous proportions. The lift takes you directly to the private hall of the apartment, immediately emphasising the comfortable and luxurious character of the property.
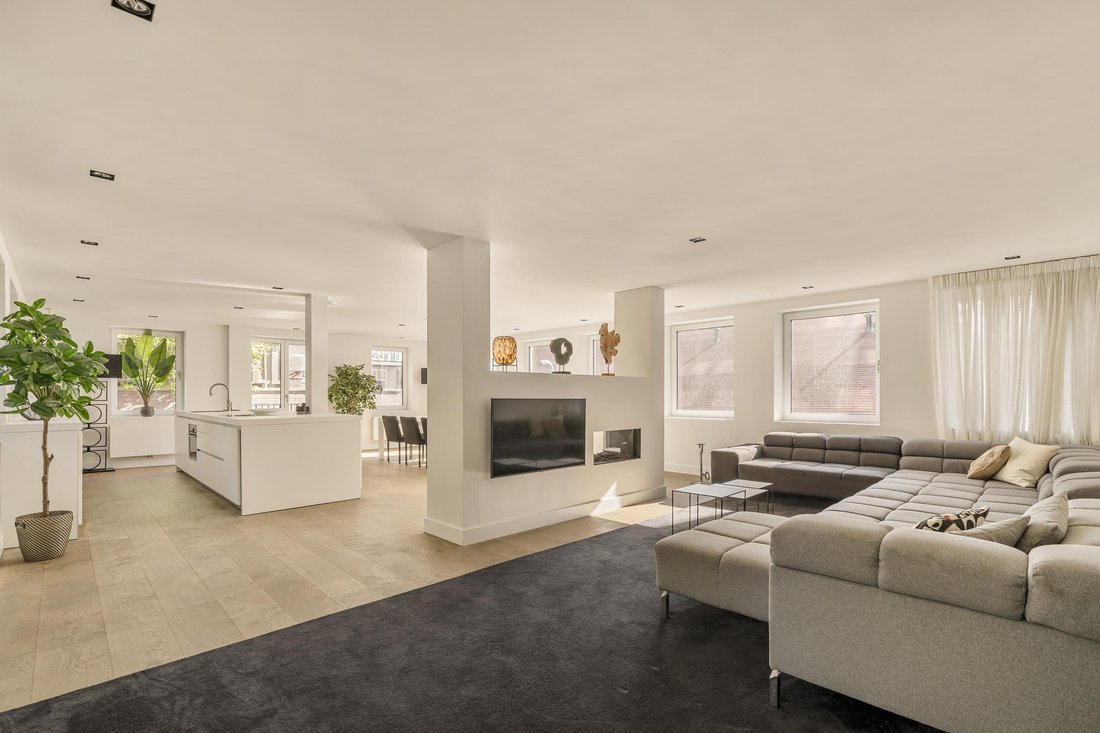
The bright living room is situated at the rear and benefits from abundant natural light from several sides. The combination of generous proportions, high-quality materials, custom-made features, underfloor heating, air conditioning and a luxurious kitchen creates a particularly pleasant living experience.
LAYOUT
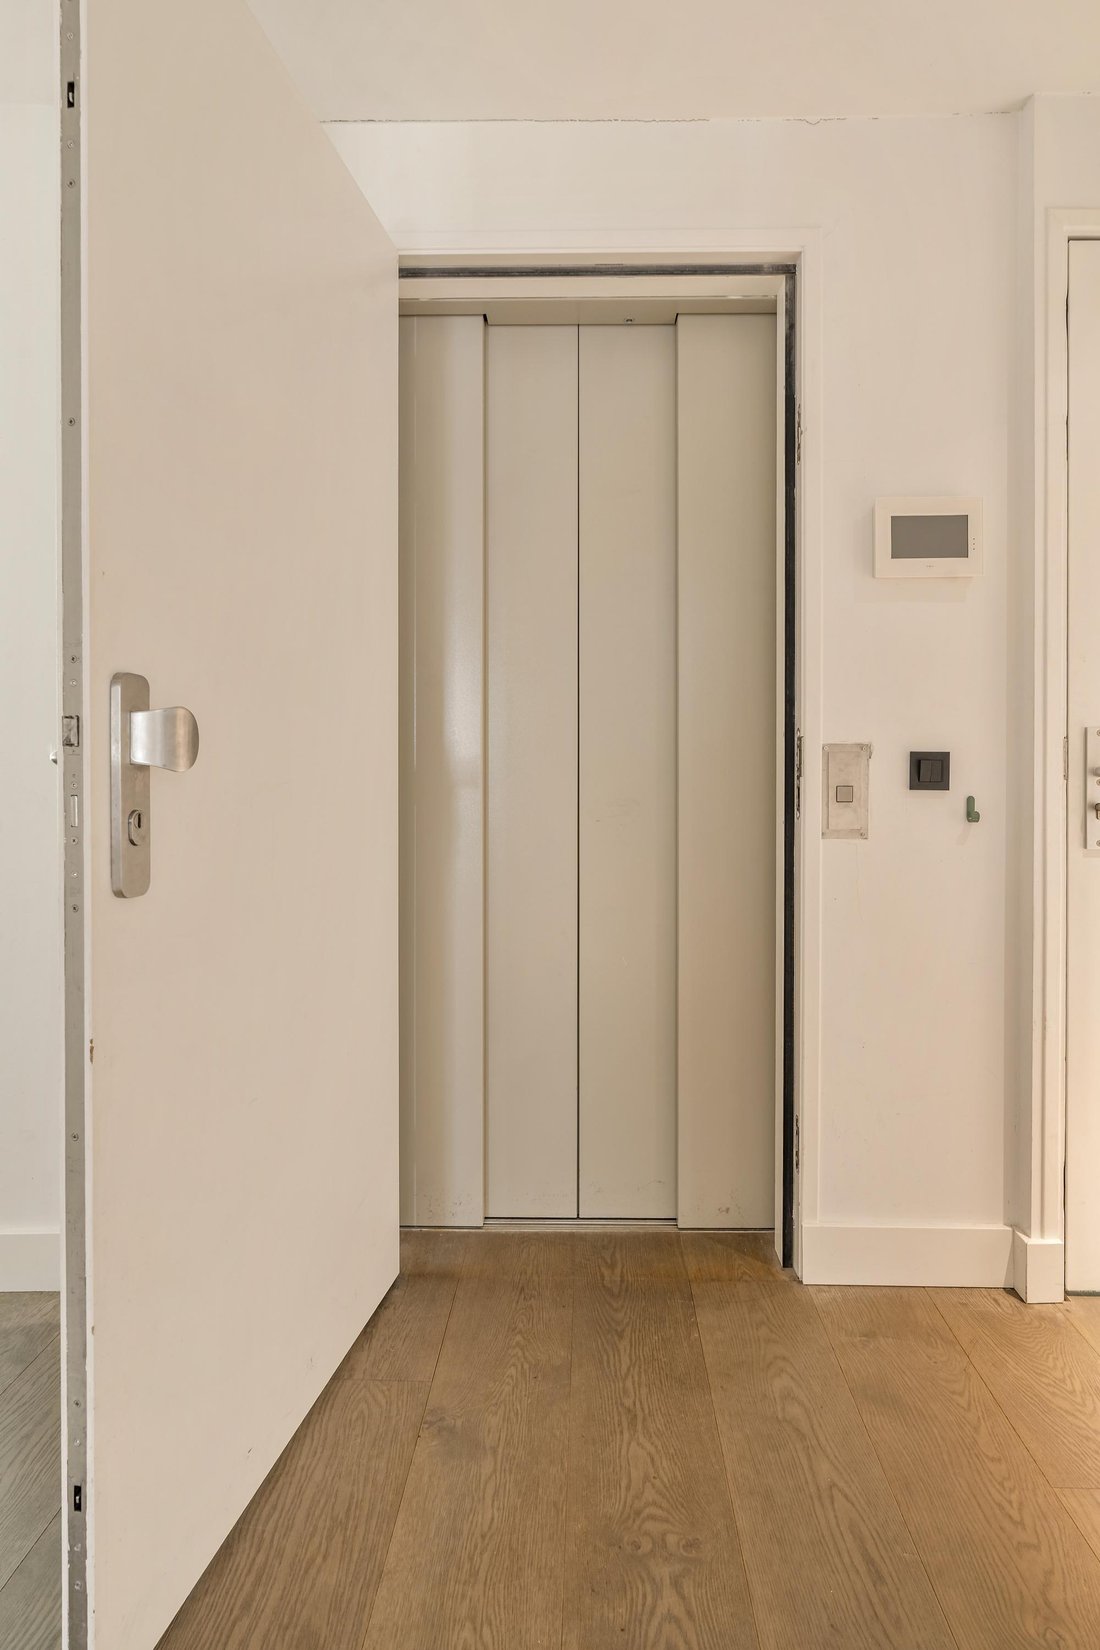
Through the communal entrance, you can access both the staircase and the lift. The lift opens directly into the private hall of the apartment, allowing you to enter the property in a particularly comfortable and stylish manner.
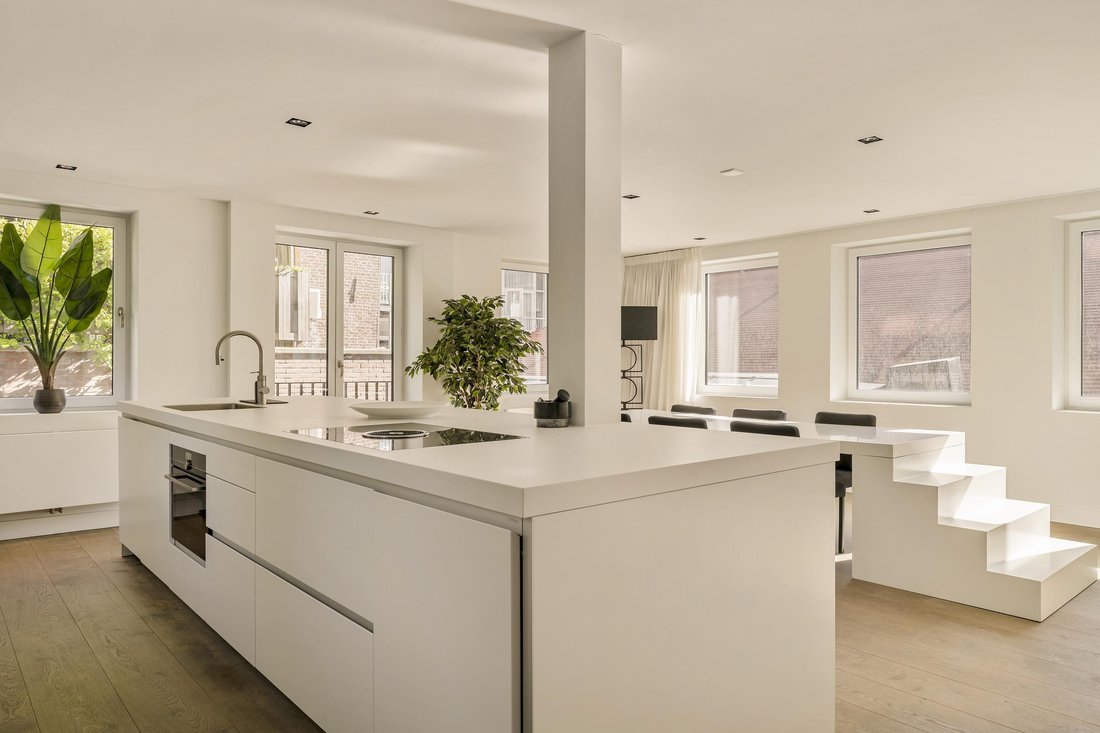
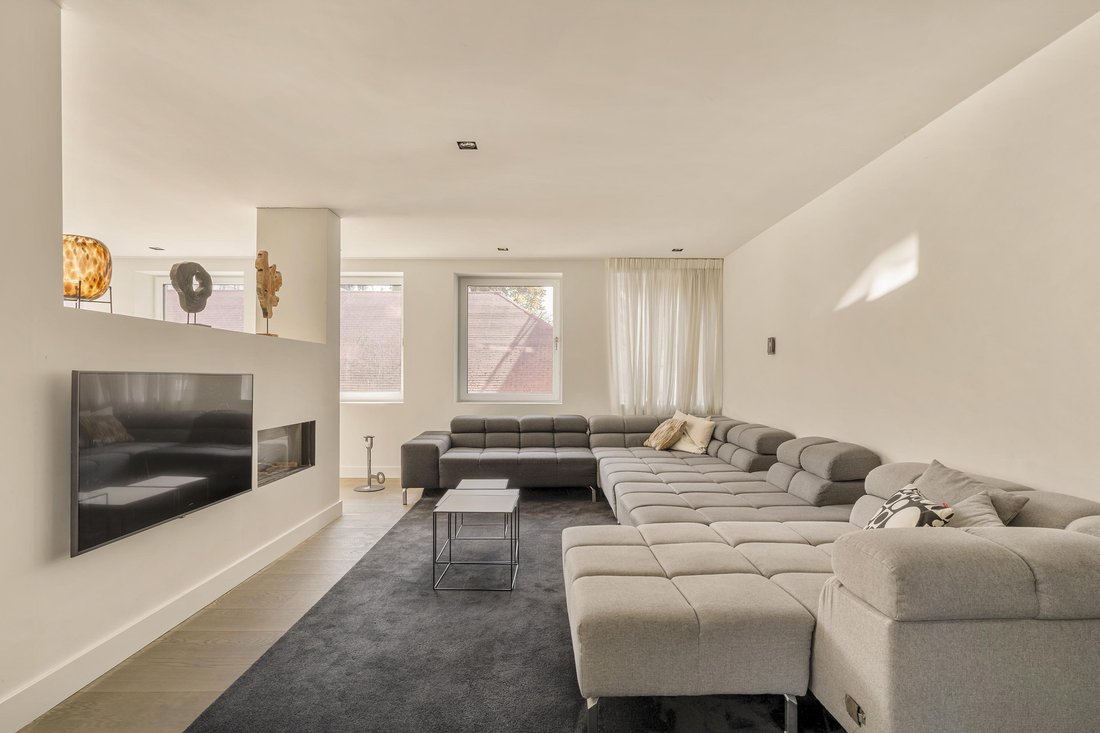
From the hall, you have access to the various rooms of the apartment. The spacious living room is situated at the rear of the building. Thanks to the many windows and natural light entering from several sides, this is a remarkably bright and pleasant living space. The generous layout provides ample space for a spacious sitting area and a large dining table. The luxurious Bulthaup kitchen is in open connection with the living room and is fitted with various high-quality built-in appliances. The combination of high-quality materials, custom-made features and the extensive lighting plan creates a calm and refined appearance.
The apartment has two full-sized bedrooms. The principal bedroom features a spacious walk-in wardrobe and has its own luxurious bathroom. The second bedroom also has its own bathroom, making it perfectly suitable as a full-sized guest bedroom, children’s bedroom or second principal bedroom.
The bathrooms are finished to a high standard and feature attractive sanitary fittings, spacious showers and comfortable underfloor heating.
In addition, there is a separate guest toilet and practical storage space with connections for a washing machine and dryer.
The entire apartment has been designed with comfort as the starting point. Heating is provided by means of underfloor heating and air conditioning is also available for warm summer days. In the living room, an attractive gas fireplace provides additional atmosphere and comfort. Technically, the property is also very complete. The apartment features, among other things, an extensive lighting plan and custom-made fitted wardrobes.
During the renovation, the shell of the building was very thoroughly addressed. The floors were reframed and fitted with new, extra-heavy floor constructions. Where necessary, foundation repairs were carried out, façades were partly rebuilt, roofs were renewed and window frames replaced. The window frames are fitted with insulating triple glazing with heat-resistant properties. Easycell insulation was installed between the floor joists, including for sound insulation purposes.
The result is an exceptionally spacious, bright and comfortable apartment with a timeless level of finish.
LOCATION & ACCESSIBILITY
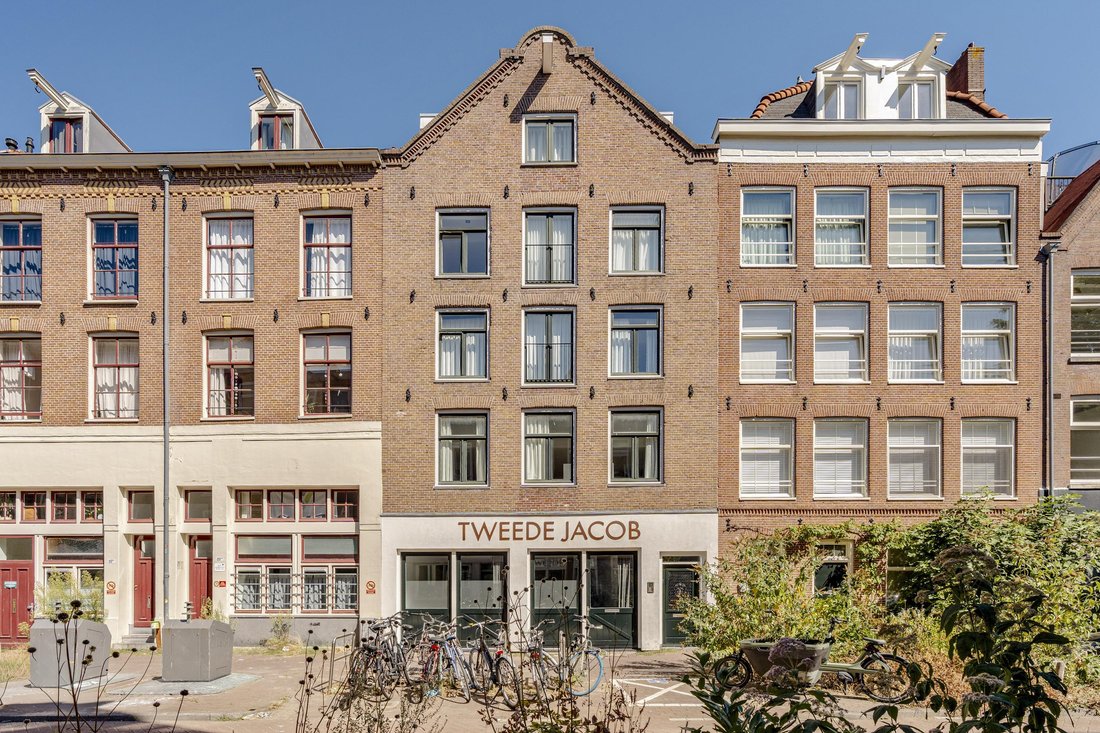
The property is situated in a particularly central location in De Pijp, one of Amsterdam’s most popular and vibrant neighbourhoods. It is not without reason that this part of the city is also known as Amsterdam’s Quartier Latin: characteristic streets, beautiful architecture and an enormous variety of cafés, restaurants, speciality shops and stores define the streetscape here.
The Albert Cuyp Market is within a short walking distance and various supermarkets and speciality shops for daily groceries can be found in the immediate vicinity. Museumplein, Sarphatipark, the canal district and Amsterdam city centre are also easily accessible.
Accessibility is excellent. By bicycle, you can reach the city centre within minutes and, thanks to the nearby tram and bus connections and the North/South metro line, the rest of the city is also easily accessible.
Here you live spaciously, brightly and comfortably, in the heart of Amsterdam city life while at the same time enjoying all the luxury and tranquillity of a high-quality finished apartment.
PARTICULARS
-Living area approximately 160 m² in accordance with BBMI measurement instructions
-Spacious apartment situated on the first floor
-Lift with direct access to the private hall of the apartment
-Part of an exclusive renovation project comprising only five apartments
-Extensive and high-quality renovation in 2018 of both the shell and interior
-Spacious and bright living room at the rear
-Luxurious open-plan Bulthaup kitchen with various built-in appliances
-Two full-sized bedrooms with two en-suite bathrooms
-Separate guest toilet
-Practical storage/laundry room
-Underfloor heating
-Gas fireplace in the living room
-Air conditioning
-Extensive lighting plan
-Custom-made fitted wardrobes
-Façades partly rebuilt and roofs renewed
-Renewed window frames with triple, heat-resistant glazing
-Central heating boiler (2018)
-Energy label A
-Partial foundation repairs carried out
-Foundation risk: Not increased (A, B, C)
-Situated in a very central location in the popular De Pijp
-Freehold
-Protected cityscape
-’As-is, where-is’ clause applicable
-Non-owner-occupancy clause applicable
-Buyer’s choice of civil-law notary (Amsterdam, purchase agreement in accordance with the Amsterdam Ring Model)
This information has been compiled by us with the necessary care. However, no liability is accepted on our part for any incompleteness, inaccuracy or otherwise, or the consequences thereof. All stated sizes and surfaces are indicative. The buyer has his own duty to investigate all matters that are important to him or her. With regard to this property, the broker is the advisor to the seller. We advise you to engage an expert (NVM) broker to guide you through the purchasing process. If you have specific wishes regarding the property, we advise you to make these known to your purchasing broker in good time and to conduct (or have conducted) independent research into them. If you do not engage an expert representative, you consider yourself to be expert enough by law to be able to oversee all matters that are important. The NVM conditions apply. into them. If you do not engage an expert representative, you consider yourself to be expert enough by law to be able to oversee all matters that are important. The NVM conditions apply.
Spacious apartment of approximately 160 m² on the first floor, with a lift opening directly into the private hall of the apartment, a bright living room at the rear, two bedrooms, two bathrooms and an exceptionally high level of comfort – in the heart of Amsterdam’s beloved Quartier Latin.
The apartment forms part of an exclusive renovation project completed in 2018, comprising only five spacious apartments in total. During the renovation, great attention was paid not only to the interior, but also to the shell, structure, insulation and living comfort. With a living area of approximately 160 m², this apartment immediately distinguishes itself through its generous proportions. The lift takes you directly to the private hall of the apartment, immediately emphasising the comfortable and luxurious character of the property.
The bright living room is situated at the rear and benefits from abundant natural light from several sides. The combination of generous proportions, high-quality materials, custom-made features, underfloor heating, air conditioning and a luxurious kitchen creates a particularly pleasant living experience.
LAYOUT
Through the communal entrance, you can access both the staircase and the lift. The lift opens directly into the private hall of the apartment, allowing you to enter the property in a particularly comfortable and stylish manner.
From the hall, you have access to the various rooms of the apartment. The spacious living room is situated at the rear of the building. Thanks to the many windows and natural light entering from several sides, this is a remarkably bright and pleasant living space. The generous layout provides ample space for a spacious sitting area and a large dining table. The luxurious Bulthaup kitchen is in open connection with the living room and is fitted with various high-quality built-in appliances. The combination of high-quality materials, custom-made features and the extensive lighting plan creates a calm and refined appearance.
The apartment has two full-sized bedrooms. The principal bedroom features a spacious walk-in wardrobe and has its own luxurious bathroom. The second bedroom also has its own bathroom, making it perfectly suitable as a full-sized guest bedroom, children’s bedroom or second principal bedroom.
The bathrooms are finished to a high standard and feature attractive sanitary fittings, spacious showers and comfortable underfloor heating.
In addition, there is a separate guest toilet and practical storage space with connections for a washing machine and dryer.
The entire apartment has been designed with comfort as the starting point. Heating is provided by means of underfloor heating and air conditioning is also available for warm summer days. In the living room, an attractive gas fireplace provides additional atmosphere and comfort. Technically, the property is also very complete. The apartment features, among other things, an extensive lighting plan and custom-made fitted wardrobes.
During the renovation, the shell of the building was very thoroughly addressed. The floors were reframed and fitted with new, extra-heavy floor constructions. Where necessary, foundation repairs were carried out, façades were partly rebuilt, roofs were renewed and window frames replaced. The window frames are fitted with insulating triple glazing with heat-resistant properties. Easycell insulation was installed between the floor joists, including for sound insulation purposes.
The result is an exceptionally spacious, bright and comfortable apartment with a timeless level of finish.
LOCATION & ACCESSIBILITY
The property is situated in a particularly central location in De Pijp, one of Amsterdam’s most popular and vibrant neighbourhoods. It is not without reason that this part of the city is also known as Amsterdam’s Quartier Latin: characteristic streets, beautiful architecture and an enormous variety of cafés, restaurants, speciality shops and stores define the streetscape here.
The Albert Cuyp Market is within a short walking distance and various supermarkets and speciality shops for daily groceries can be found in the immediate vicinity. Museumplein, Sarphatipark, the canal district and Amsterdam city centre are also easily accessible.
Accessibility is excellent. By bicycle, you can reach the city centre within minutes and, thanks to the nearby tram and bus connections and the North/South metro line, the rest of the city is also easily accessible.
Here you live spaciously, brightly and comfortably, in the heart of Amsterdam city life while at the same time enjoying all the luxury and tranquillity of a high-quality finished apartment.
PARTICULARS
-Living area approximately 160 m² in accordance with BBMI measurement instructions
-Spacious apartment situated on the first floor
-Lift with direct access to the private hall of the apartment
-Part of an exclusive renovation project comprising only five apartments
-Extensive and high-quality renovation in 2018 of both the shell and interior
-Spacious and bright living room at the rear
-Luxurious open-plan Bulthaup kitchen with various built-in appliances
-Two full-sized bedrooms with two en-suite bathrooms
-Separate guest toilet
-Practical storage/laundry room
-Underfloor heating
-Gas fireplace in the living room
-Air conditioning
-Extensive lighting plan
-Custom-made fitted wardrobes
-Façades partly rebuilt and roofs renewed
-Renewed window frames with triple, heat-resistant glazing
-Central heating boiler (2018)
-Energy label A
-Partial foundation repairs carried out
-Foundation risk: Not increased (A, B, C)
-Situated in a very central location in the popular De Pijp
-Freehold
-Protected cityscape
-’As-is, where-is’ clause applicable
-Non-owner-occupancy clause applicable
-Buyer’s choice of civil-law notary (Amsterdam, purchase agreement in accordance with the Amsterdam Ring Model)
This information has been compiled by us with the necessary care. However, no liability is accepted on our part for any incompleteness, inaccuracy or otherwise, or the consequences thereof. All stated sizes and surfaces are indicative. The buyer has his own duty to investigate all matters that are important to him or her. With regard to this property, the broker is the advisor to the seller. We advise you to engage an expert (NVM) broker to guide you through the purchasing process. If you have specific wishes regarding the property, we advise you to make these known to your purchasing broker in good time and to conduct (or have conducted) independent research into them. If you do not engage an expert representative, you consider yourself to be expert enough by law to be able to oversee all matters that are important. The NVM conditions apply. into them. If you do not engage an expert representative, you consider yourself to be expert enough by law to be able to oversee all matters that are important. The NVM conditions apply.
-
Art der Immobilie
Wohnung
-
Etagen
1
-
Baujahr
1883
-
Preis/Quadratfuß
$896
-
Verbrauch
A
Funktionen
- Kamin
- Offene Küche
- Begehbarer Kleiderschrank
- Aufzug
- Klimaanlage
- Kücheninsel
- Renoviert
- Gasherd
- 2D Grundriss
Erkunden Sie die Gegend
Tweede Jacob van Campenstraat 127-B, Apollobuurt, Nordholland, Niederlande
Auf Google Maps anzeigen
Preis pro sqft
Niedrig
Hoch

Vor 5 Monaten beigetreten
Sie haben sich nach diesem Objekt erkundigt
Der Agent wird sich in Kürze mit Ihnen in Verbindung setzen
Gelistet von
7
Angebote
2026
Beigetreten
Besichtigung mit Philip Slabbekoorn buchen
Wählen Sie ein Datum und ob Sie eine virtuelle oder persönliche Besichtigung mit dem Makler wünschen.
Bevorzugtes Datum
Art der Tour

Ter Haar Makelaars B.V.
Jacob Obrechtstraat 39, 1071 KG, Amsterdam, Noord-Holland, Netherlands
Agenturprofil anzeigen
For over 25 years, Ter Haar Makelaars has been one of Amsterdam’s leading boutique real estate agencies, specializi
For over 25 years, Ter Haar Makelaars has been one of Amsterdam’s leading boutique real estate agencies, specializing in exceptional homes, luxury apartments, historic canal houses, and unique investment opportunities.
With a deep understanding of Amsterdam’s most sought-after neighborhoods and a strong presence throughout the surrounding region, we provide tailored guidance to both local and international clients. Our approach combines market expertise, discretion, and personal attention, ensuring every transaction is handled with the highest level of professionalism.
Strong in Amsterdam, At Home in the Region
Amsterdam is one of Europe’s most dynamic and desirable property markets. From iconic canal-side residences in the city center to exclusive family homes in Amsterdam Zuid and prestigious properties in the surrounding region, we help clients navigate the market with confidence.
Through strategic marketing, premium property presentation, and an extensive network of buyers, sellers, investors, and industry professionals, we consistently deliver outstanding results. Our international reach is further strengthened through partnerships with leading luxury real estate networks, connecting our clients with qualified buyers from around the world.
At Ter Haar Makelaars, we believe luxury real estate is about more than property alone. It is about understanding our clients’ ambitions, lifestyle, and long-term goals. Whether buying, selling, or investing, we are committed to providing a seamless and highly personalized experience.
Ter Haar Makelaars
Class has an address.
With a deep understanding of Amsterdam’s most sought-after neighborhoods and a strong presence throughout the surrounding region, we provide tailored guidance to both local and international clients. Our approach combines market expertise, discretion, and personal attention, ensuring every transaction is handled with the highest level of professionalism.
Strong in Amsterdam, At Home in the Region
Amsterdam is one of Europe’s most dynamic and desirable property markets. From iconic canal-side residences in the city center to exclusive family homes in Amsterdam Zuid and prestigious properties in the surrounding region, we help clients navigate the market with confidence.
Through strategic marketing, premium property presentation, and an extensive network of buyers, sellers, investors, and industry professionals, we consistently deliver outstanding results. Our international reach is further strengthened through partnerships with leading luxury real estate networks, connecting our clients with qualified buyers from around the world.
At Ter Haar Makelaars, we believe luxury real estate is about more than property alone. It is about understanding our clients’ ambitions, lifestyle, and long-term goals. Whether buying, selling, or investing, we are committed to providing a seamless and highly personalized experience.
Ter Haar Makelaars
Class has an address.
Zuletzt aktualisiert
September 4
Erstmalig gelistet
September 4
Angebotsreferenz
10428695
Ähnliche Immobilien in der Nähe
Neue Angebote in Apollobuurt

Entdecken Sie mehr Häuser zum Verkauf
Apollobuurt, Niederlande Immobilienarten
Apollobuurt, Niederlande beliebte Suchanfragen
- Immobilien mit Wasserblick in Apollobuurt, Niederlande
- Anlageimmobilie Immobilien in Apollobuurt, Niederlande
- Immobilien mit Spielzimmer in Apollobuurt, Niederlande
- Immobilien in hohen Höhen in Apollobuurt, Niederlande
- Immobilien mit Hallenbad in Apollobuurt, Niederlande
- Immobilien mit Flussblick in Apollobuurt, Niederlande
Verwandte Leitfäden & Geschichten
Das Vertrauen der führenden Makler der Welt
Die Makler hinter den außergewöhnlichsten Immobilien der Welt inserieren bei JamesEdition.
- Angebote von Sotheby's, Christie's, BARNES und Engel & Völkers
- Jedes Angebot wird vor der Veröffentlichung geprüft
- Verbinden Sie sich direkt mit verifizierten Maklern
Indem Sie fortfahren, akzeptieren Sie unsere Nutzungsbedingungen und Datenschutzrichtlinie.