$1,377,480
Tintorettostraat 10 1 1077 Rt Amsterdam
- 3 Schlafz.
- 1 Bäder
- 1,335 Sqft
- Aktualisiert: Mai 21
- 2
Über die Immobilie
Beschreibung wurde automatisch übersetzt.
Die Beschreibung wird in der Originalsprache angezeigt.
Tintorettostraat 10-1, 1077 RT Amsterdam
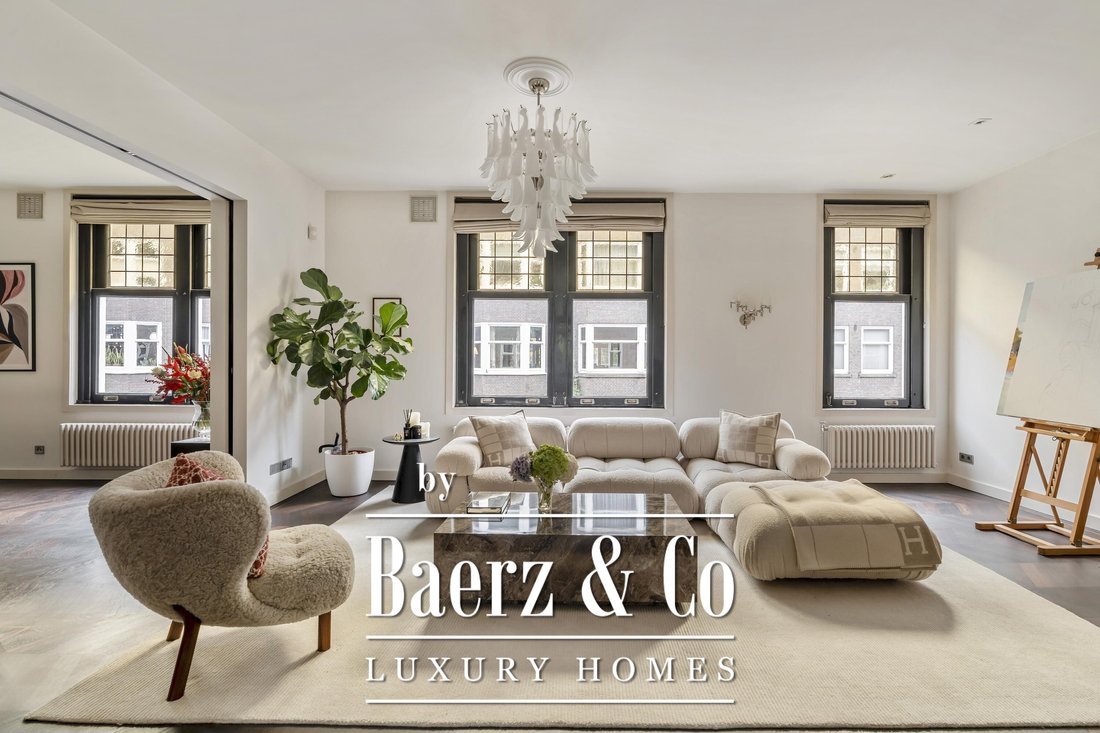
Luxurious and modern apartment of approx. 124 m², complete with a balcony, located on the beloved Tintorettostraat. This beautiful home offers a spacious living area with an open-plan kitchen, three bedrooms, a generous custom-made walk-in closet, and a stylish, high-end bathroom. The entire apartment is finished with premium materials and refined
Luxurious and modern apartment of approx. 124 m², complete with a balcony, located on the beloved Tintorettostraat. This beautiful home offers a spacious living area with an open-plan kitchen, three bedrooms, a generous custom-made walk-in closet, and a stylish, high-end bathroom. The entire apartment is finished with premium materials and refined
Tintorettostraat 10-1, 1077 RT Amsterdam
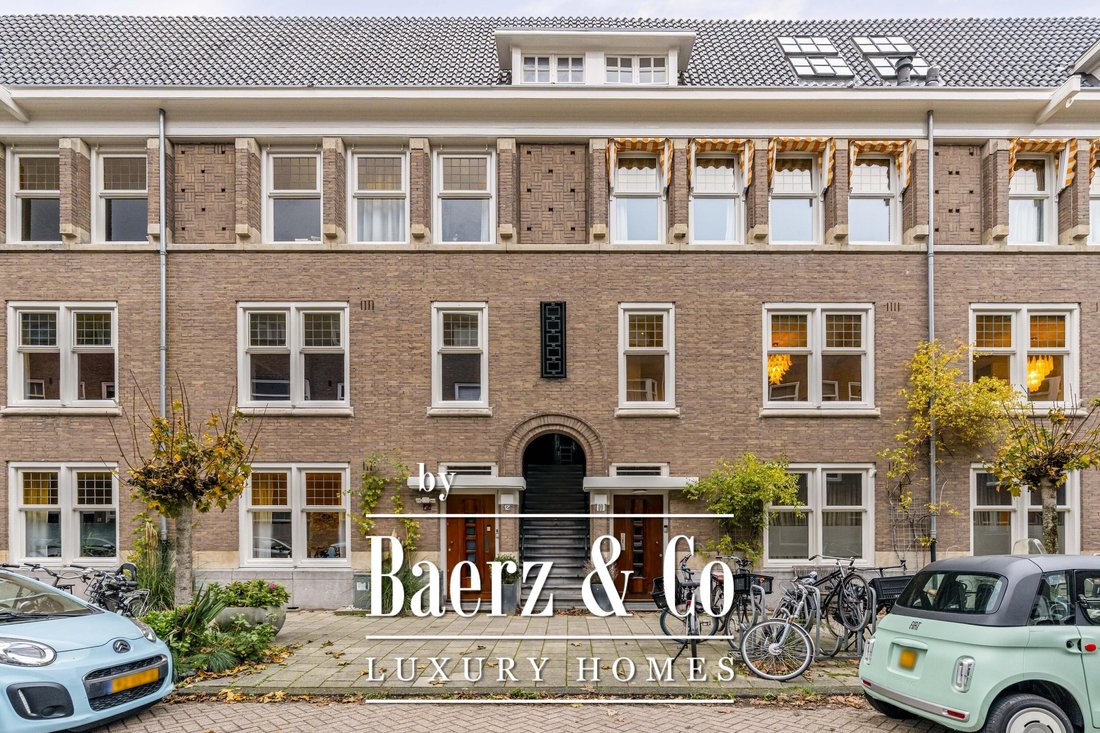
Luxurious and modern apartment of approx. 124 m², complete with a balcony, located on the beloved Tintorettostraat. This beautiful home offers a spacious living area with an open-plan kitchen, three bedrooms, a generous custom-made walk-in closet, and a stylish, high-end bathroom. The entire apartment is finished with premium materials and refined details, resulting in an exceptionally sophisticated look and feel.
Location & Accessibility
Situated on the charming Tintorettostraat, this location offers the best of both worlds: the tranquility of a green residential environment combined with the lively atmosphere of trendy cafés and restaurants within walking distance. Nearby, you will find cosy coffee bars, stylish cafés, and excellent dining options—perfect spots for a latte, lunch, or drinks at any time of day. In addition, the neighbourhood offers plenty of greenery, with several parks and the nearby Beatrixpark providing ideal spaces for a walk, a run, or a relaxing afternoon outdoors.
Accessibility is excellent: various public transport options are just around the corner, and quick routes to the A10 Ring Road make it easy to reach the city centre or other parts of Amsterdam. Parking is relatively convenient as well; in this street and the surrounding avenues, residents with a permit can usually park close to home.
In short, living on Tintorettostraat means enjoying a well-connected, green, and vibrant neighbourhood with everything within easy reach.
Layout
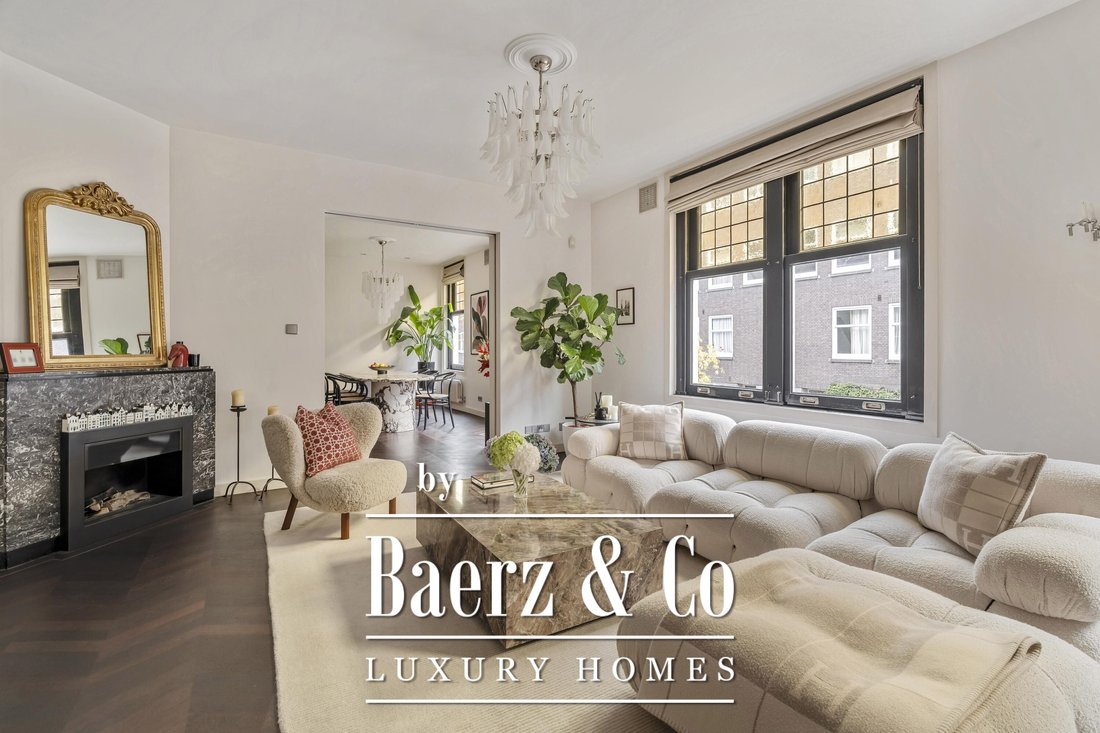
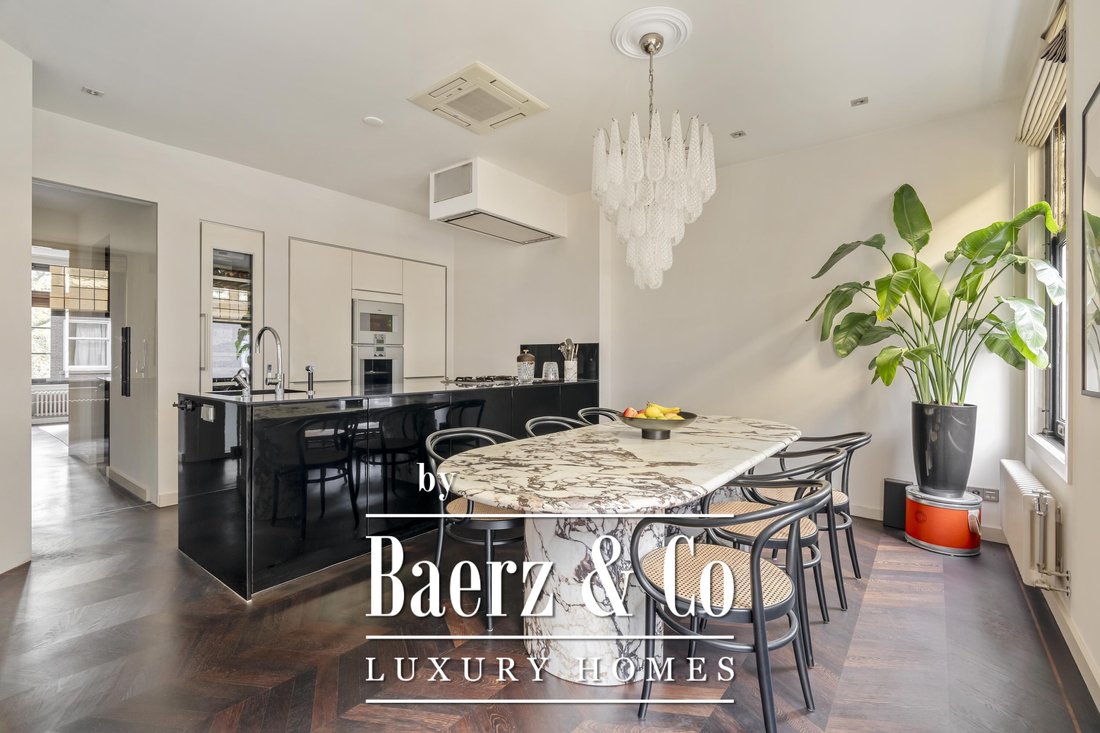
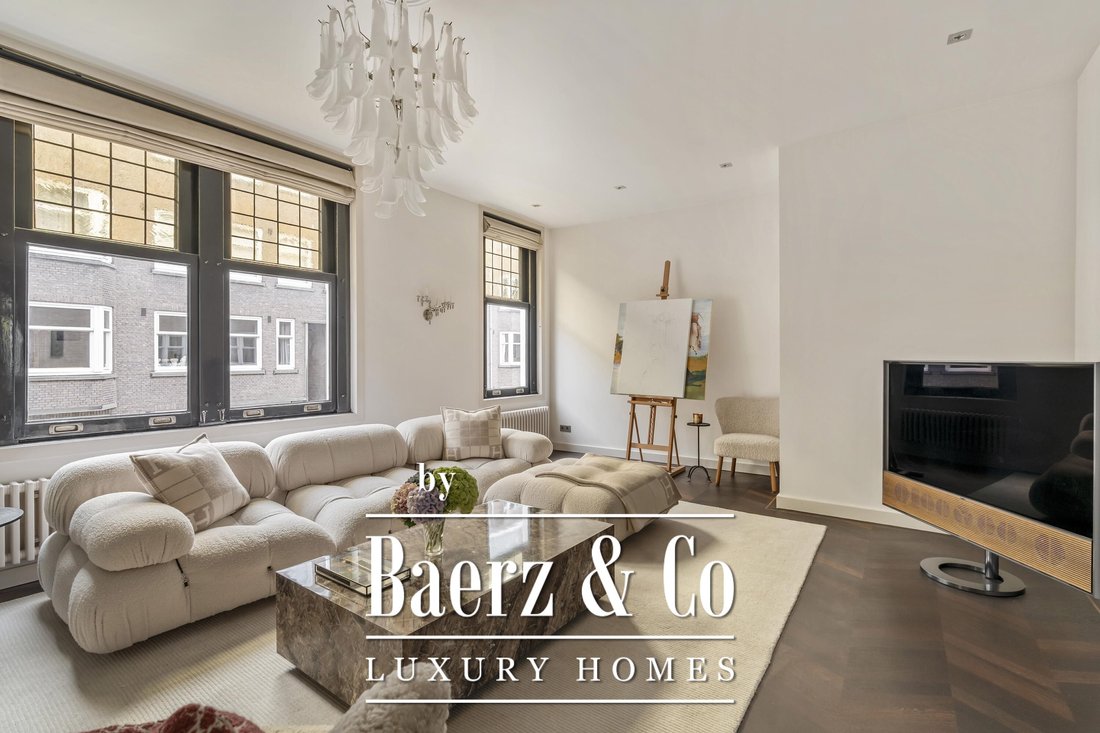
The apartment is accessed via an open entrance hall that leads directly into the home. The hallway features custom-made hardwood built-in cabinets, both practical and elegant, with space for the washing machine and dryer. A separate toilet with a washbasin is also located here. At the front of the apartment lies the spacious living room, an inviting area featuring a charming gas fireplace and characteristic stained-glass windows. The electric French doors and sliding doors leading to the kitchen, both equipped with subtle designer lighting, create a seamless transition between the living and cooking areas. The kitchen, designed by Poggenpohl, forms the true heart of the home. It is equipped with top-of-the-line Gaggenau appliances, including a plate warmer, steam oven, oven, two refrigerators, a wine climate cabinet, a 3-burner gas cooktop with Teppanyaki plate, dishwasher, and a Quooker tap. The kitchen also includes an integrated air-conditioning unit. A second gas fireplace and built-in television make this not only a highly functional but also a warm and inviting space to cook and gather.
At the quiet rear of the apartment are three well-proportioned bedrooms and the modern bathroom. The master bedroom features built-in wardrobes, air conditioning, and electrically operated windows that allow natural light to fill the room. The second bedroom, also equipped with air conditioning, includes a custom-designed loft bed with integrated storage and a matching built-in desk. The third bedroom is ideal as a children’s room, guest room, or home office. All bedrooms offer access to the exceptionally wide balcony. A true eye-catcher is the generous walk-in closet, accessible via automatically controlled glass doors and executed in a luxurious, tailored design. Centrally located is the modern bathroom, equipped with a spacious bathtub, double washbasin with cabinet, and a large rain shower fitted with Axor taps. The designer radiator by Thermic adds both comfort and elegance. The lighting throughout the home is controlled via a Lutron system, developed in collaboration with Bang & Olufsen. The entire apartment features a beautiful and solid Wenge hardwood floor.
Details:
- Tastefully renovated apartment right of approx. 123.80 m² (measured according to NEN2580)
- Built in 1931
- Three well-sized bedrooms
- Two gas fireplaces (living room and kitchen)
- Wide balcony
- Air conditioning present
- Lighting controlled by home automation system (domotica)
- High-level security features
- Leasehold: annual ground rent €1,617.56 with yearly indexation until 31 December 2051
- Perpetual leasehold has been fixed under beneficial conditions
- Homeowners’ Association (VvE) with 9 members, professionally managed by Delair Vastgoedbeheer
- Monthly VvE contribution: €116,-
- Parking via permit; two permits available without waiting list
- Completion in consultation
This information has been compiled with great care. However, no liability is accepted for any incompleteness or inaccuracies, or the consequences thereof. All stated measurements are indicative. Buyers are responsible for conducting their own due diligence with regard to all matters of importance to them. With respect to this property, the estate agent represents the seller. We recommend engaging a qualified (NVM) purchasing agent to guide you through the buying process. If you have specific wishes regarding the property, we advise you to inform your purchasing agent in time and to conduct (or commission) independent research. If you choose not to engage professional representation, the law assumes you are sufficiently knowledgeable to oversee all matters that may be relevant. NVM conditions apply.
Luxurious and modern apartment of approx. 124 m², complete with a balcony, located on the beloved Tintorettostraat. This beautiful home offers a spacious living area with an open-plan kitchen, three bedrooms, a generous custom-made walk-in closet, and a stylish, high-end bathroom. The entire apartment is finished with premium materials and refined details, resulting in an exceptionally sophisticated look and feel.
Location & Accessibility
Situated on the charming Tintorettostraat, this location offers the best of both worlds: the tranquility of a green residential environment combined with the lively atmosphere of trendy cafés and restaurants within walking distance. Nearby, you will find cosy coffee bars, stylish cafés, and excellent dining options—perfect spots for a latte, lunch, or drinks at any time of day. In addition, the neighbourhood offers plenty of greenery, with several parks and the nearby Beatrixpark providing ideal spaces for a walk, a run, or a relaxing afternoon outdoors.
Accessibility is excellent: various public transport options are just around the corner, and quick routes to the A10 Ring Road make it easy to reach the city centre or other parts of Amsterdam. Parking is relatively convenient as well; in this street and the surrounding avenues, residents with a permit can usually park close to home.
In short, living on Tintorettostraat means enjoying a well-connected, green, and vibrant neighbourhood with everything within easy reach.
Layout
The apartment is accessed via an open entrance hall that leads directly into the home. The hallway features custom-made hardwood built-in cabinets, both practical and elegant, with space for the washing machine and dryer. A separate toilet with a washbasin is also located here. At the front of the apartment lies the spacious living room, an inviting area featuring a charming gas fireplace and characteristic stained-glass windows. The electric French doors and sliding doors leading to the kitchen, both equipped with subtle designer lighting, create a seamless transition between the living and cooking areas. The kitchen, designed by Poggenpohl, forms the true heart of the home. It is equipped with top-of-the-line Gaggenau appliances, including a plate warmer, steam oven, oven, two refrigerators, a wine climate cabinet, a 3-burner gas cooktop with Teppanyaki plate, dishwasher, and a Quooker tap. The kitchen also includes an integrated air-conditioning unit. A second gas fireplace and built-in television make this not only a highly functional but also a warm and inviting space to cook and gather.
At the quiet rear of the apartment are three well-proportioned bedrooms and the modern bathroom. The master bedroom features built-in wardrobes, air conditioning, and electrically operated windows that allow natural light to fill the room. The second bedroom, also equipped with air conditioning, includes a custom-designed loft bed with integrated storage and a matching built-in desk. The third bedroom is ideal as a children’s room, guest room, or home office. All bedrooms offer access to the exceptionally wide balcony. A true eye-catcher is the generous walk-in closet, accessible via automatically controlled glass doors and executed in a luxurious, tailored design. Centrally located is the modern bathroom, equipped with a spacious bathtub, double washbasin with cabinet, and a large rain shower fitted with Axor taps. The designer radiator by Thermic adds both comfort and elegance. The lighting throughout the home is controlled via a Lutron system, developed in collaboration with Bang & Olufsen. The entire apartment features a beautiful and solid Wenge hardwood floor.
Details:
- Tastefully renovated apartment right of approx. 123.80 m² (measured according to NEN2580)
- Built in 1931
- Three well-sized bedrooms
- Two gas fireplaces (living room and kitchen)
- Wide balcony
- Air conditioning present
- Lighting controlled by home automation system (domotica)
- High-level security features
- Leasehold: annual ground rent €1,617.56 with yearly indexation until 31 December 2051
- Perpetual leasehold has been fixed under beneficial conditions
- Homeowners’ Association (VvE) with 9 members, professionally managed by Delair Vastgoedbeheer
- Monthly VvE contribution: €116,-
- Parking via permit; two permits available without waiting list
- Completion in consultation
This information has been compiled with great care. However, no liability is accepted for any incompleteness or inaccuracies, or the consequences thereof. All stated measurements are indicative. Buyers are responsible for conducting their own due diligence with regard to all matters of importance to them. With respect to this property, the estate agent represents the seller. We recommend engaging a qualified (NVM) purchasing agent to guide you through the buying process. If you have specific wishes regarding the property, we advise you to inform your purchasing agent in time and to conduct (or commission) independent research. If you choose not to engage professional representation, the law assumes you are sufficiently knowledgeable to oversee all matters that may be relevant. NVM conditions apply.
-
Art der Immobilie
Andere
-
Etagen
1
-
Baujahr
1931
-
Preis/Quadratfuß
$1,032
-
Verbrauch
D
Funktionen
- Terrasse
- Kamin
- Offene Küche
- Begehbarer Kleiderschrank
- Aufzug
- Pergola
- 3D Grundriss
- Waschtrockner
- Waschküche
Funktionen
Innenbereich
- Office
- Kamin
- Klimaanlage
- Gasherd
- Waschtrockner
- Bar
- Waschküche
- Aufzug
- Offene Küche
- Stein Arbeitsplatten
- Begehbarer Kleiderschrank
Outdoor
- Terrasse
- Balkon
- Parkplatz
- Pergola
Erkunden Sie die Gegend
Tintorettostraat 10 1, Apollobuurt, Nordholland, Niederlande
Auf Google Maps anzeigen
Preis pro sqft
Niedrig
Hoch
Vor 8 Jahren beigetreten
Sie haben sich nach diesem Objekt erkundigt
Der Agent wird sich in Kürze mit Ihnen in Verbindung setzen
Gelistet von
431
Angebote
2019
Beigetreten
Besichtigung mit the agent buchen
Wählen Sie ein Datum und ob Sie eine virtuelle oder persönliche Besichtigung mit dem Makler wünschen.
Bevorzugtes Datum
Art der Tour
Zuletzt aktualisiert
Mai 21
Erstmalig gelistet
May 21
Angebotsreferenz
48640
Ähnliche Immobilien in der Nähe
Neue Angebote in Apollobuurt


Entdecken Sie mehr Häuser zum Verkauf
Apollobuurt, Niederlande Immobilienarten
Apollobuurt, Niederlande beliebte Suchanfragen
Verwandte Leitfäden & Geschichten
Das Vertrauen der führenden Makler der Welt
Die Makler hinter den außergewöhnlichsten Immobilien der Welt inserieren bei JamesEdition.
- Angebote von Sotheby's, Christie's, BARNES und Engel & Völkers
- Jedes Angebot wird vor der Veröffentlichung geprüft
- Verbinden Sie sich direkt mit verifizierten Maklern
Indem Sie fortfahren, akzeptieren Sie unsere Nutzungsbedingungen und Datenschutzrichtlinie.