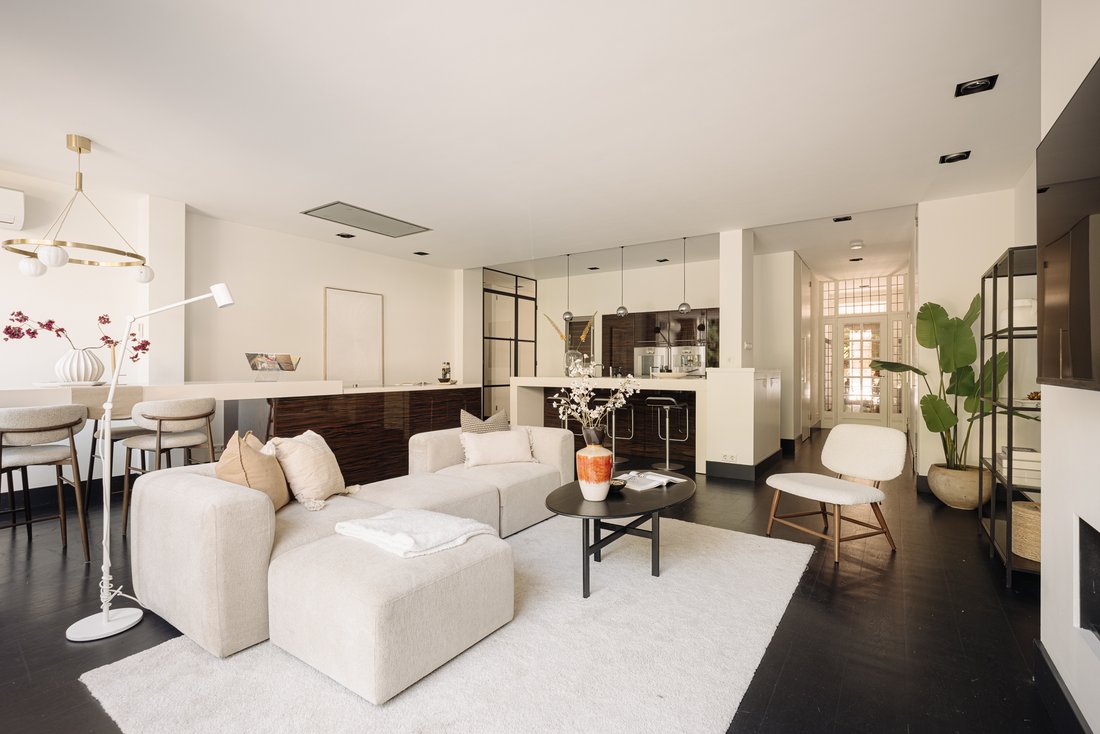
Stilvolles Und Geräumiges Wohnen In Oud Zuid Mit Einem Tiefen Und Sonnigen Garten
- 3 Schlafz.
- 1,594 Sqft
Über die Immobilie
Stylish and spacious living in Oud-Zuid, with an exceptionally deep and sunny garden
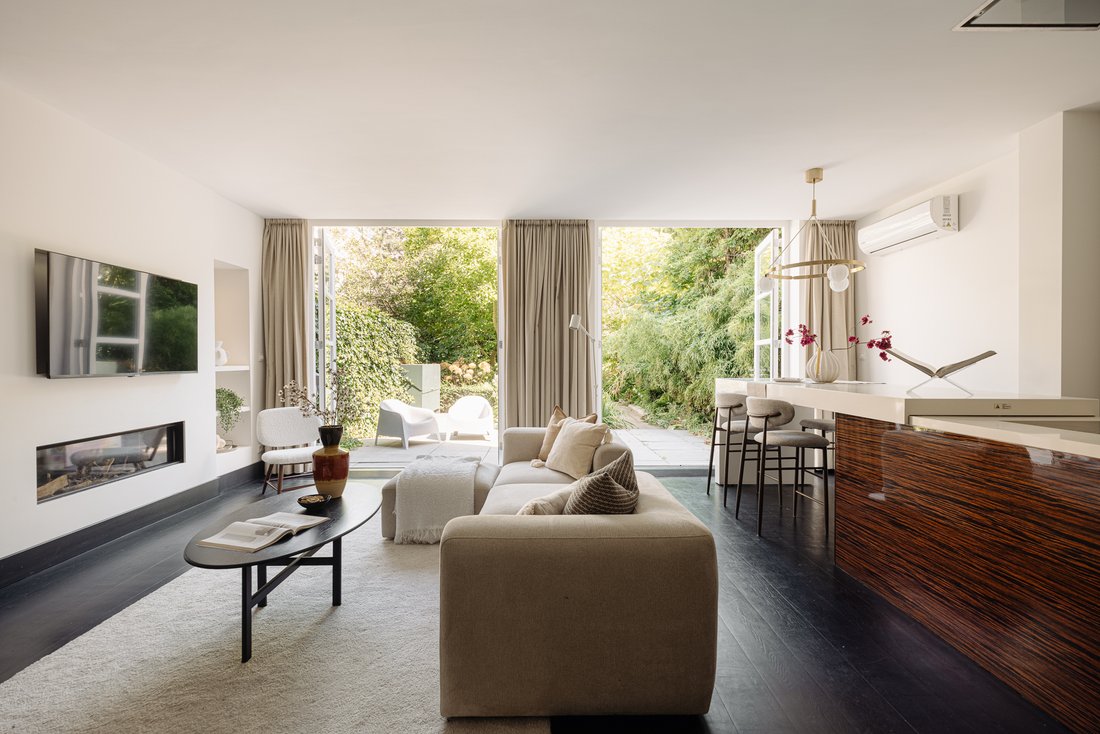
Situated in a quiet and highly sought-after location in Amsterdam Oud-Zuid, this beautifully renovated ground-floor apartment offers approximately 136 m² of living space, three bedrooms, three bathrooms and an exceptionally generous garden of approximately 290 m².
At the rear of the garden is a heat
Stylish and spacious living in Oud-Zuid, with an exceptionally deep and sunny garden
Situated in a quiet and highly sought-after location in Amsterdam Oud-Zuid, this beautifully renovated ground-floor apartment offers approximately 136 m² of living space, three bedrooms, three bathrooms and an exceptionally generous garden of approximately 290 m².
At the rear of the garden is a heated, multifunctional garden house of approximately 12 m² with its own bathroom and toilet, complemented by a covered terrace, outdoor kitchen and separate storage room.
The combination of comfortable living, high-quality finishes and exceptional private outdoor space makes this a remarkably complete family home in one of Amsterdam-Zuid’s most desirable residential areas.
Location
Holbeinstraat is a quiet, broad street in prestigious Oud-Zuid, situated between Stadionweg, Beethovenstraat, Stadionkade and Minervalaan. The area has a pleasant residential character while offering all everyday amenities within easy reach.
Beethovenstraat, Cornelis Schuytstraat and Groot Gelderlandplein provide a wide variety of shops, speciality stores and restaurants. Beatrixpark, Vondelpark, Amstelpark and the sports facilities around Olympiaplein are also nearby.
Accessibility is excellent. The Zuidas business district and Amsterdam Zuid railway station are within walking distance, the A10 ring road is only a few minutes away, and Museumplein and De Pijp are within comfortable cycling distance.
Layout
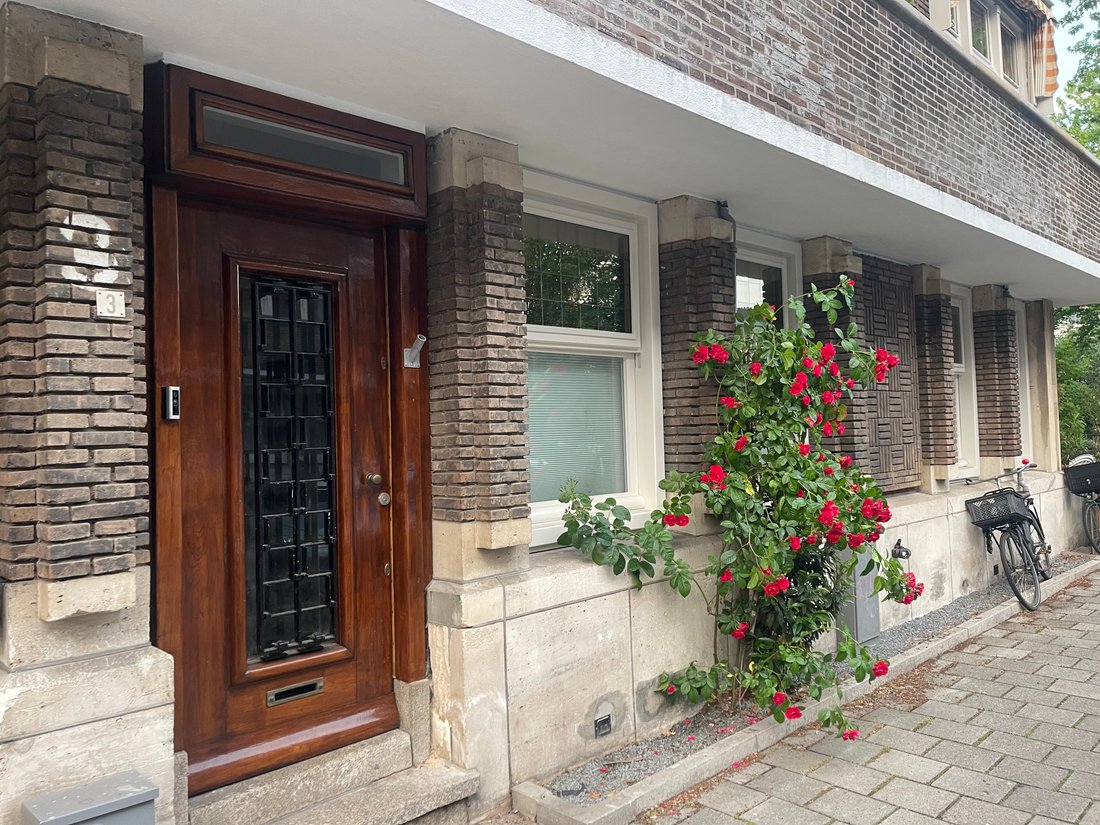
The apartment features an elegant entrance with original stained-glass details. From the hallway, the spacious living room and dining area flow seamlessly into the luxurious open-plan kitchen.
Large French doors provide direct access to the garden, allowing abundant natural light to enter and creating an attractive connection between indoor and outdoor living.
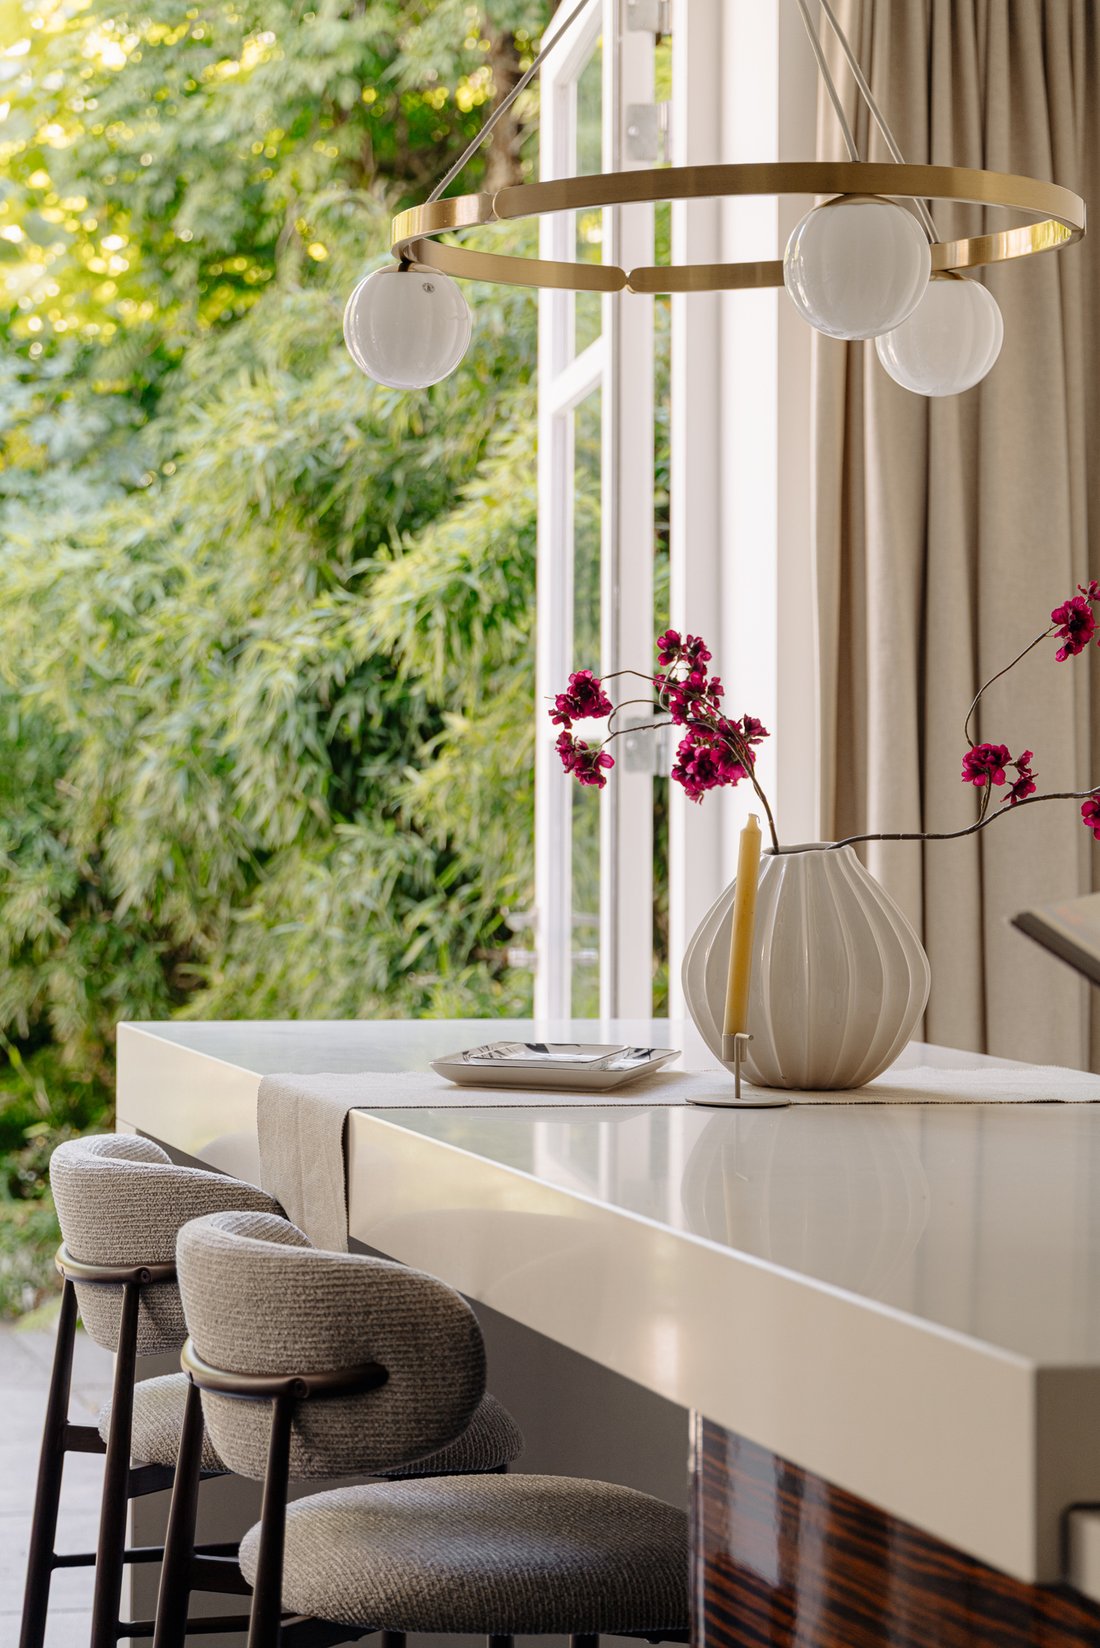
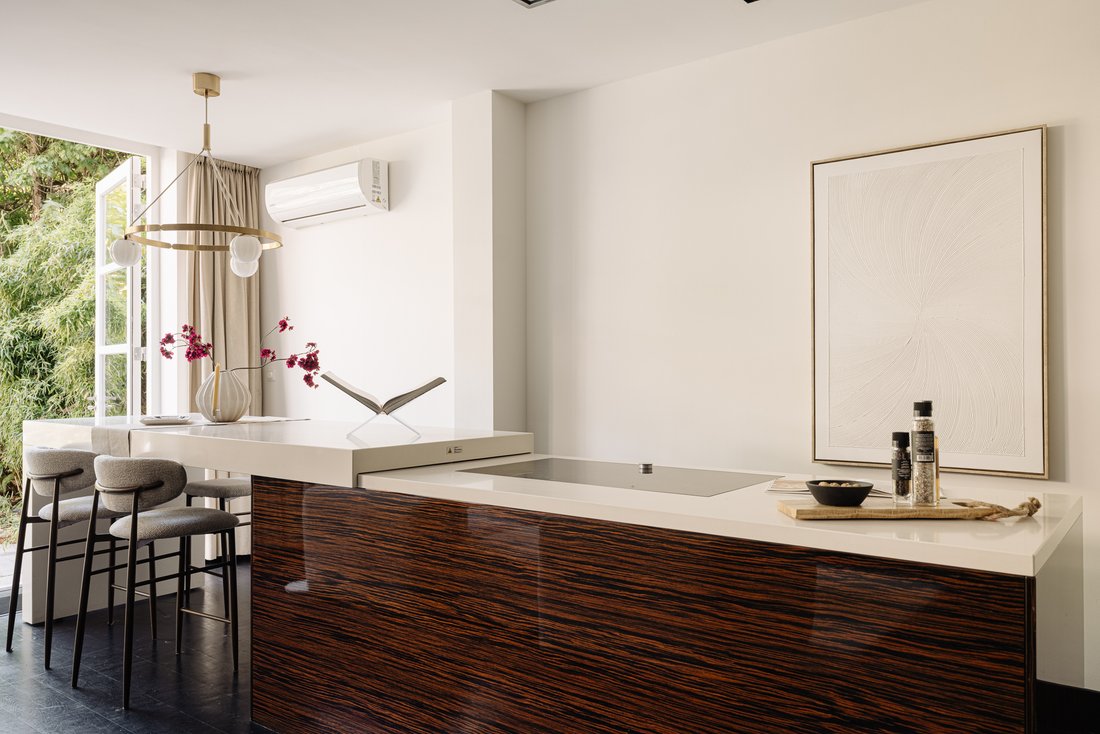
The kitchen is finished to a high standard and fitted with Gaggenau appliances, offering ample space for both everyday cooking and entertaining.
The sleeping quarters are pleasantly separated from the main living area. At the rear is the generous principal bedroom overlooking the garden, complete with walk-in wardrobe, en-suite bathroom and direct garden access.
At the front are two comfortable bedrooms, both with built-in wardrobes and their own bathroom. Bespoke finishes and high doors throughout further enhance the sense of quality and space.
Outdoor space
One of the property’s absolute highlights is the approximately 33-metre-deep garden, measuring around 290 m². Thanks to its exceptional depth, it offers several sunny areas throughout the day and ample space for lounging, outdoor dining and children to play.
At the rear is an attractive covered terrace with outdoor kitchen, together with a detached, heated garden house of approximately 12 m² with private bathroom and toilet. This versatile space is ideal as guest accommodation, home office or play/study room. A separate storage room of approximately 7 m² provides additional convenience.
A rare combination of elegant city living and an exceptional amount of private outdoor space in the heart of Amsterdam Oud-Zuid.
Key features
• Approx. 136 m² of living space;
• Approx. 290 m² garden, around 33 metres deep;
• Heated garden house of approx. 12 m² with private bathroom and toilet;
• Covered terrace with outdoor kitchen;
• Separate storage room of approx. 7 m²;
• Three bedrooms and three bathrooms;
• Garden with outdoor lighting;
• Air conditioning in living room and rear bedroom;
• High-quality renovation completed in 2012;
• Gas fireplace;
• Professionally managed VvE;
• Monthly service charges €366.24, including €106 advance energy costs;
• Communal block heating;
• Ground rent €2,379 per year, current period until 15 April 2055;
• Converted to perpetual ground lease;
• Parking by permit system; two permits may be available;
• Completion by mutual agreement; early completion possible.
-
Art der Immobilie
Wohnung
-
Baujahr
1932
-
Preis/Quadratfuß
$1,375
Funktionen
- Terrasse
- Garten
- Kamin
- Offene Küche
- Outdoor-Küche
- Begehbarer Kleiderschrank
- Wasserblick
- Renoviert
- Klimaanlage
Lot
- Wasserblick
- Renoviert
Innenbereich
- Kamin
- Klimaanlage
- Bar
- Offene Küche
- Stein Arbeitsplatten
- Begehbarer Kleiderschrank
Outdoor
- Terrasse
- Parkplatz
- Outdoor-Küche
- Garten
Erkunden Sie die Gegend
Der Agent wird sich in Kürze mit Ihnen in Verbindung setzen
Gelistet von
Besichtigung mit Marianne Joanknecht buchen
Wählen Sie ein Datum und ob Sie eine virtuelle oder persönliche Besichtigung mit dem Makler wünschen.

Ähnliche Immobilien in der Nähe
Neue Angebote in Apollobuurt

Entdecken Sie mehr Häuser zum Verkauf
Apollobuurt, Niederlande Immobilienarten
Apollobuurt, Niederlande beliebte Suchanfragen
Verwandte Leitfäden & Geschichten
Das Vertrauen der führenden Makler der Welt
Die Makler hinter den außergewöhnlichsten Immobilien der Welt inserieren bei JamesEdition.
- Angebote von Sotheby's, Christie's, BARNES und Engel & Völkers
- Jedes Angebot wird vor der Veröffentlichung geprüft
- Verbinden Sie sich direkt mit verifizierten Maklern
Indem Sie fortfahren, akzeptieren Sie unsere Nutzungsbedingungen und Datenschutzrichtlinie.