$1,842,622
Milletstraat 42 3 1077 Ze Amsterdam
- 3 Schlafz.
- 2 Bäder
- 1,820 Sqft
- Aktualisiert: Mai 22
-
4
Ansichten der letzten 30 Tage
- 1
Über die Immobilie
Beschreibung wurde automatisch übersetzt.
Die Beschreibung wird in der Originalsprache angezeigt.
Diese Informationen wurden mit der gebotenen Sorgfalt zusammengestellt. Es wird jedoch keine Haftung für Ungenauigkeiten, Auslassungen oder deren Folgen übernommen. Alle angegebenen Maße und Oberflächen sind Richtwerte. Käufer haben ihre eigene Pflicht, alle für sie relevanten Angelegenheiten zu untersuchen. Der Verkäufer vertritt den Verkäufer. Wir empfehlen, einen qualifizierten Immobilienmakler
Milletstraat 42-3, 1077 ZE Amsterdam
Spacious double upper-level apartment of 170 m² spread across the third and fourth floors, situated in a highly sought-after location in Amsterdam. This classic family home features three (bed)rooms, a generous kitchen, expansive living areas, and no fewer than three outdoor spaces, including a stunning 35 m² rooftop terrace with panoramic city views.
Spacious double upper-level apartment of 170 m² spread across the third and fourth floors, situated in a highly sought-after location in Amsterdam. This classic family home features three (bed)rooms, a generous kitchen, expansive living areas, and no fewer than three outdoor spaces, including a stunning 35 m² rooftop terrace with panoramic city views.
Diese Informationen wurden mit der gebotenen Sorgfalt zusammengestellt. Es wird jedoch keine Haftung für Ungenauigkeiten, Auslassungen oder deren Folgen übernommen. Alle angegebenen Maße und Oberflächen sind Richtwerte. Käufer haben ihre eigene Pflicht, alle für sie relevanten Angelegenheiten zu untersuchen. Der Verkäufer vertritt den Verkäufer. Wir empfehlen, einen qualifizierten Immobilienmakler (NVM) zu beauftragen, der Sie während des Kaufprozesses unterstützt. Sollten Sie spezielle Anforderungen an die Immobilie haben, empfehlen wir Ihnen, diese rechtzeitig bekannt zu geben und eigene Nachforschungen anzustellen. Wenn Sie keinen professionellen Vertreter beauftragen, erklären Sie, dass Sie über ausreichende Kenntnisse verfügen, um alle relevanten Angelegenheiten zu überwachen. Es gelten die NVM-Bedingungen.
Milletstraat 42-3, 1077 ZE Amsterdam
Spacious double upper-level apartment of 170 m² spread across the third and fourth floors, situated in a highly sought-after location in Amsterdam. This classic family home features three (bed)rooms, a generous kitchen, expansive living areas, and no fewer than three outdoor spaces, including a stunning 35 m² rooftop terrace with panoramic city views. Thanks to the large windows, abundant natural light, and exceptionally spacious layout, the property offers a unique combination of comfort, tranquility, and atmosphere — a sense of space rarely found in the city today.
Location & Accessibility
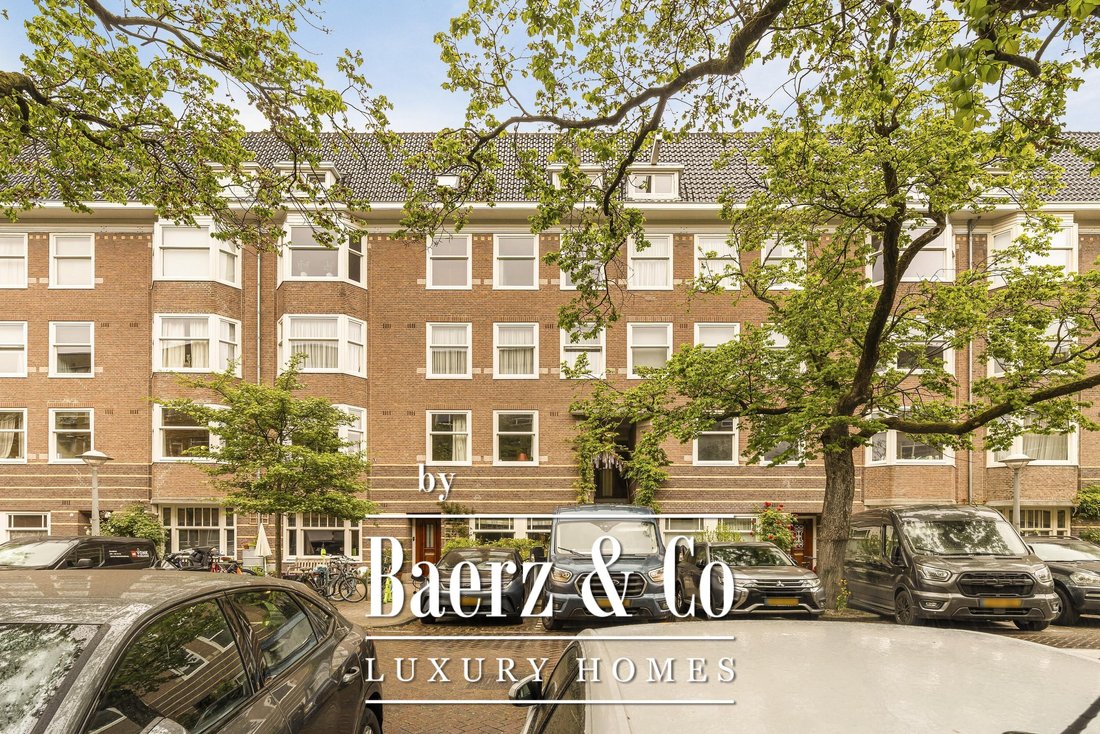
Milletstraat is located in the highly desirable Apollobuurt area of Amsterdam-Zuid, a quiet and green residential neighborhood known for its characteristic architecture and wide, tree-lined streets. The street has a pleasant atmosphere with predominantly local traffic, contributing to a relaxed and comfortable living environment.
Despite its peaceful setting, vibrant city life is just around the corner. Within walking distance are Beethovenstraat, Cornelis Schuytstraat, and Olympiaplein, offering a wide range of luxury boutiques, specialty shops, and high-end restaurants. Nearby you will find, among others, Bakery Le Fournil, Fromagerie L’Amuse, and several popular restaurants such as Ferilli’s and wine bar QV. Cozy cafés and delicatessen stores are also plentiful in the area.
For relaxation and recreation, both Beatrixpark and Vondelpark are nearby, as well as various sports facilities around Olympiaplein. The neighborhood also offers a wide selection of renowned primary and secondary schools, including several international schools, making this location especially suitable for families.
Accessibility is excellent. Amsterdam Zuid Station is located nearby and provides fast train, metro, and bus connections, including the North/South metro line and a direct connection to Schiphol Airport. Amsterdam city center is also easily and quickly accessible by both bicycle and public transport. By car, the S108 and S109 roads provide quick access to the A10 ring road, offering excellent connections to the rest of the Randstad area. Parking is available through the municipal permit system of the City of Amsterdam (permit area Zuid).
Milletstraat is named after Jean-François Millet (1815–1875), the French landscape painter (source: Amsterdam City Atlas).
Layout
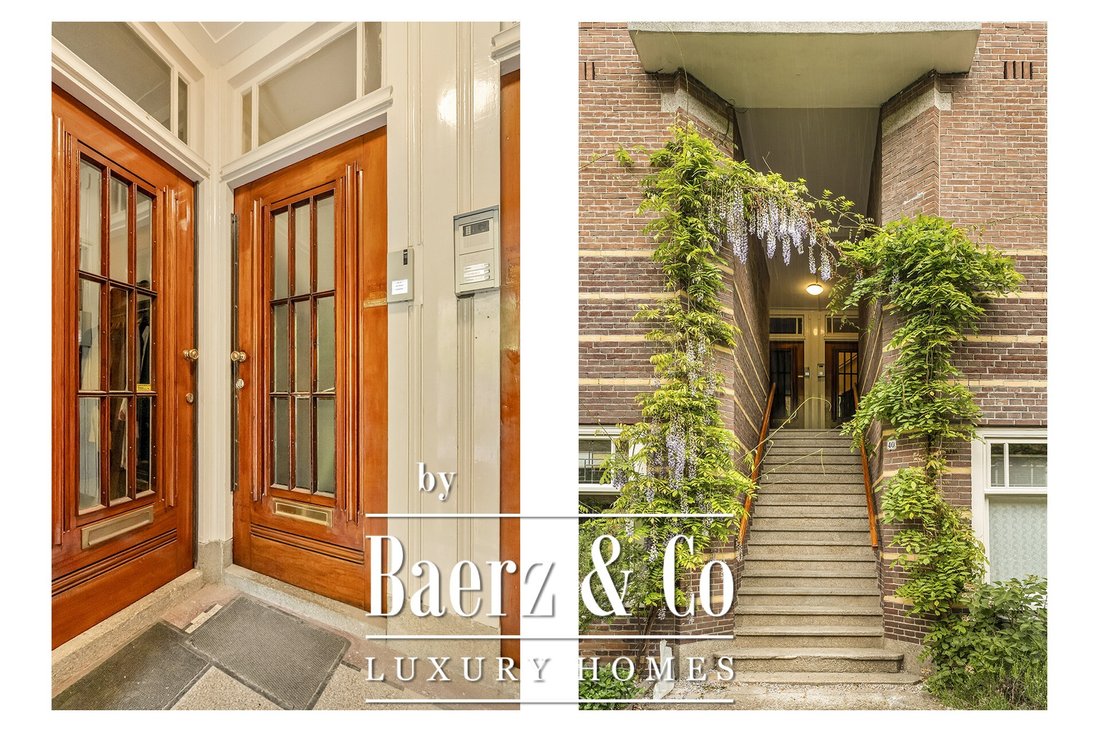
Shared entrance on the first floor.
Third Floor
The entrance features a wardrobe area and provides access to the spacious hallway, which benefits from a skylight that fills the space with natural light and gives access to all rooms on this floor. The pleasant light and spacious atmosphere are immediately noticeable.
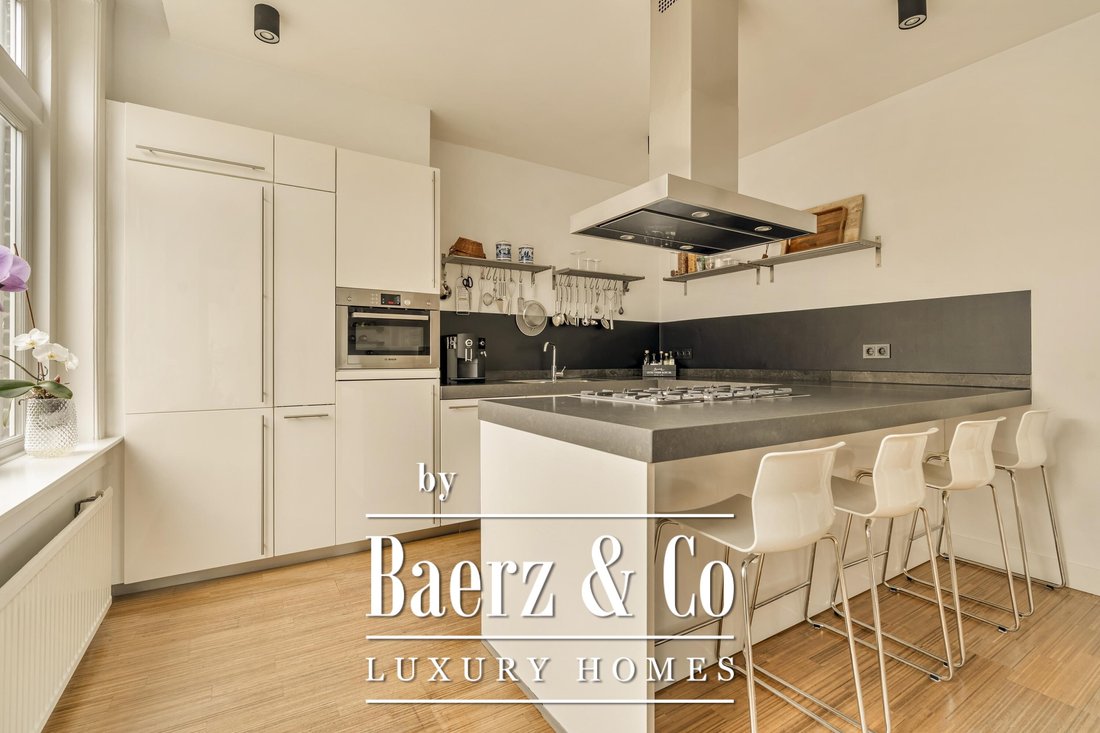
At the rear of the apartment is the generously sized kitchen-diner. The kitchen is designed in a practical U-shaped layout and features a large countertop with bar seating and ample storage space. It is equipped with various built-in appliances, including a Bosch microwave and a six-burner gas stove with double oven. Large windows provide an abundance of daylight here as well.
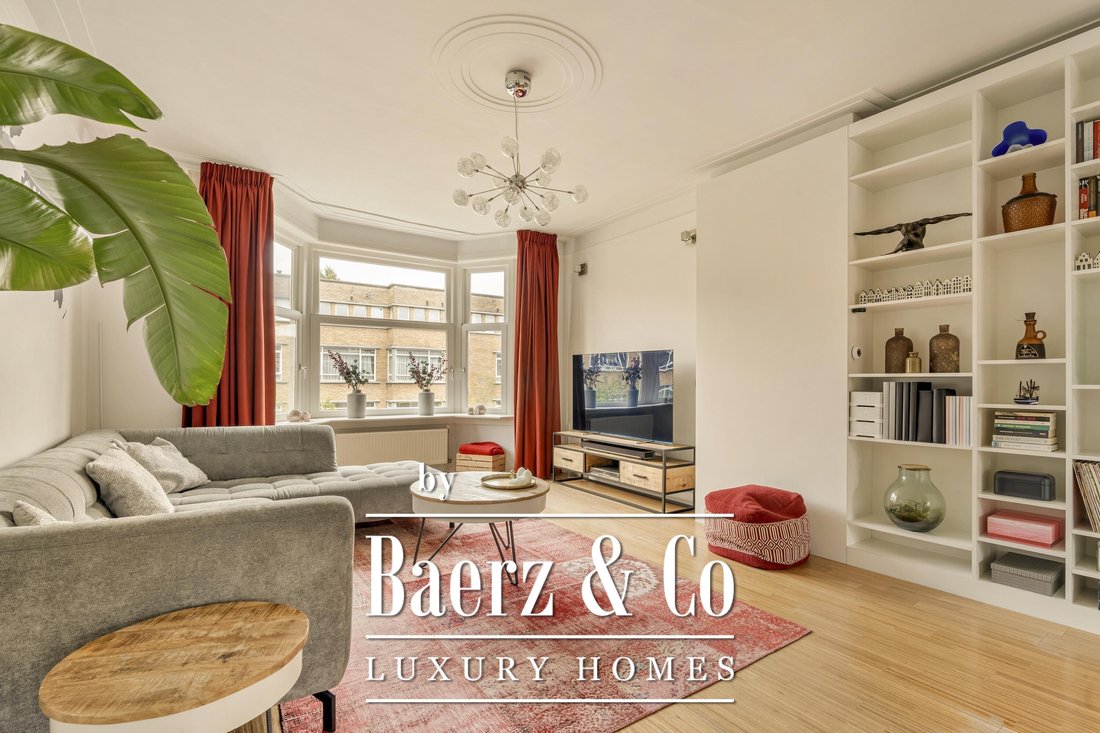
The impressive living and dining area extends across the full length of the apartment. Its generous dimensions allow for various layout possibilities and create an open and comfortable atmosphere. At the front, the sitting area features an attractive bay window and a custom-made open shelving unit with stylish niches. In the center of the room, a modern gas fireplace creates a warm and elegant separation between the living and dining areas.
At the rear is the dining area, offering ample space for a large dining table. Here too, the gas fireplace adds warmth and ambiance. Double French doors open onto the north-facing balcony at the quiet rear side of the property, overlooking the inner gardens. The balcony is also accessible from the landing.
At the front of this floor are two additional rooms. One is currently used as a home office but is equally suitable as a child’s bedroom or guest room. The second room is a spacious full-sized bedroom with an adjoining bathroom equipped with a shower and washbasin. The hallway also provides access to a separate toilet and a storage room.
Fourth Floor
The fourth floor serves as a comfortable private level featuring the spacious master bedroom. This generous bedroom includes two walk-in wardrobes, providing abundant practical storage space while maintaining a calm and uncluttered atmosphere. Through the double French doors, you have access to a second north-facing balcony overlooking the peaceful inner gardens.
The spacious bathroom is fully equipped with a double washbasin, bathtub, shower, and toilet. The bathroom also features underfloor heating.
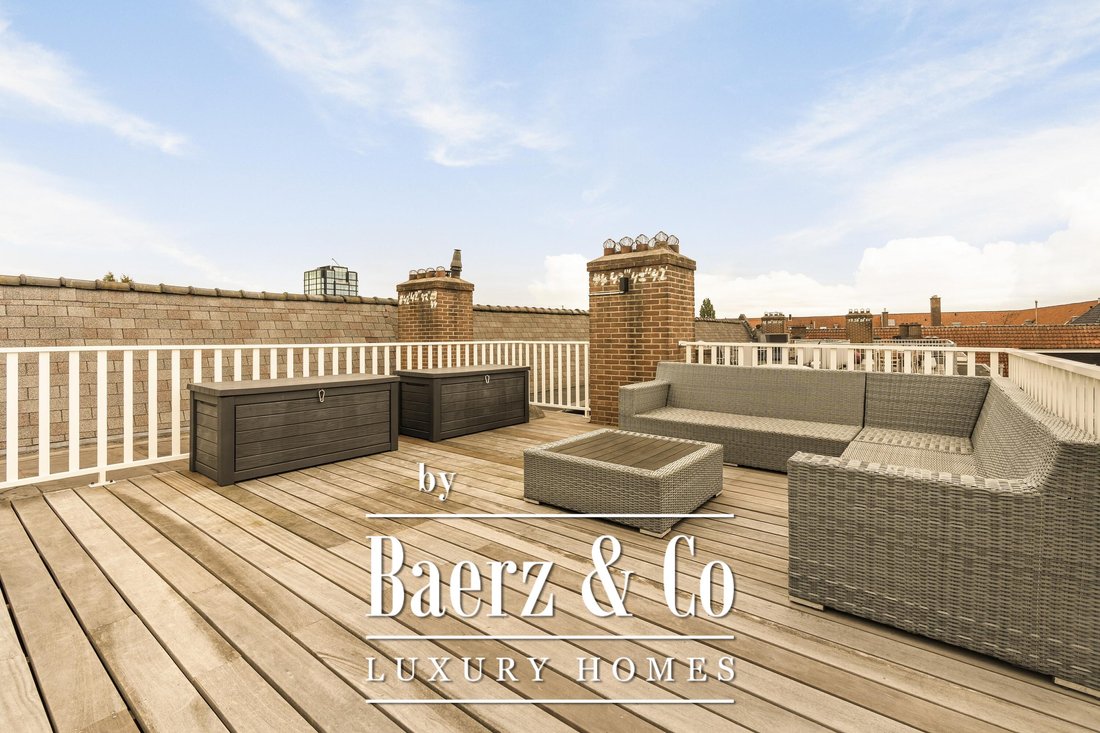
From the landing, a staircase leads to the expansive rooftop terrace — an absolute highlight of this property. Here, you can enjoy the sun, peace, and unobstructed views over the city while being completely removed from the bustle of urban life.
In summary: this elegant double upper-level apartment stands out for its exceptionally spacious layout, something rarely found in this part of Amsterdam. Comfort, openness, and generous living space are central to the design of the home. The combination of spacious rooms, abundant natural light, classic details, and multiple outdoor spaces makes this an exceptionally comfortable and atmospheric family residence with a truly unique character.
Features
Apartment right of 169.4 m² (measurement report available)
3 outdoor spaces totaling 43.2 m²: 2 balconies and a spacious 35 m² rooftop terrace
Located within a protected national cityscape area
Energy label C, HR++ glazing throughout the apartment
Atmospheric gas fireplace
Spacious rooms, kitchen, and living/dining area
3 (bed)rooms and 2 bathrooms
Exterior woodwork painted in 2024
Central heating boiler renewed in 2025
Leasehold under continuous terms until 15-05-2055. Ground lease payment for 01-01-2026 through 31-12-2026: €1,574.80. From 16-05-2055 onward, perpetual leasehold has been secured under favorable conditions
Homeowners’ association (VvE) with 8 members; service charges: €357 per month
2 parking permits available, currently with no waiting list
Transfer date in consultation
This information has been compiled with due care. However, no liability is accepted for any inaccuracies, omissions, or consequences thereof. All stated measurements and surfaces are indicative. Buyers have their own duty to investigate all matters relevant to them. The selling agent represents the seller. We advise engaging a qualified (NVM) real estate agent to assist you during the purchasing process. Should you have specific requirements regarding the property, we recommend making these known in good time and conducting your own investigations. If you do not engage a professional representative, you declare yourself sufficiently knowledgeable to oversee all relevant matters. NVM conditions apply.
Spacious double upper-level apartment of 170 m² spread across the third and fourth floors, situated in a highly sought-after location in Amsterdam. This classic family home features three (bed)rooms, a generous kitchen, expansive living areas, and no fewer than three outdoor spaces, including a stunning 35 m² rooftop terrace with panoramic city views. Thanks to the large windows, abundant natural light, and exceptionally spacious layout, the property offers a unique combination of comfort, tranquility, and atmosphere — a sense of space rarely found in the city today.
Location & Accessibility
Milletstraat is located in the highly desirable Apollobuurt area of Amsterdam-Zuid, a quiet and green residential neighborhood known for its characteristic architecture and wide, tree-lined streets. The street has a pleasant atmosphere with predominantly local traffic, contributing to a relaxed and comfortable living environment.
Despite its peaceful setting, vibrant city life is just around the corner. Within walking distance are Beethovenstraat, Cornelis Schuytstraat, and Olympiaplein, offering a wide range of luxury boutiques, specialty shops, and high-end restaurants. Nearby you will find, among others, Bakery Le Fournil, Fromagerie L’Amuse, and several popular restaurants such as Ferilli’s and wine bar QV. Cozy cafés and delicatessen stores are also plentiful in the area.
For relaxation and recreation, both Beatrixpark and Vondelpark are nearby, as well as various sports facilities around Olympiaplein. The neighborhood also offers a wide selection of renowned primary and secondary schools, including several international schools, making this location especially suitable for families.
Accessibility is excellent. Amsterdam Zuid Station is located nearby and provides fast train, metro, and bus connections, including the North/South metro line and a direct connection to Schiphol Airport. Amsterdam city center is also easily and quickly accessible by both bicycle and public transport. By car, the S108 and S109 roads provide quick access to the A10 ring road, offering excellent connections to the rest of the Randstad area. Parking is available through the municipal permit system of the City of Amsterdam (permit area Zuid).
Milletstraat is named after Jean-François Millet (1815–1875), the French landscape painter (source: Amsterdam City Atlas).
Layout
Shared entrance on the first floor.
Third Floor
The entrance features a wardrobe area and provides access to the spacious hallway, which benefits from a skylight that fills the space with natural light and gives access to all rooms on this floor. The pleasant light and spacious atmosphere are immediately noticeable.
At the rear of the apartment is the generously sized kitchen-diner. The kitchen is designed in a practical U-shaped layout and features a large countertop with bar seating and ample storage space. It is equipped with various built-in appliances, including a Bosch microwave and a six-burner gas stove with double oven. Large windows provide an abundance of daylight here as well.
The impressive living and dining area extends across the full length of the apartment. Its generous dimensions allow for various layout possibilities and create an open and comfortable atmosphere. At the front, the sitting area features an attractive bay window and a custom-made open shelving unit with stylish niches. In the center of the room, a modern gas fireplace creates a warm and elegant separation between the living and dining areas.
At the rear is the dining area, offering ample space for a large dining table. Here too, the gas fireplace adds warmth and ambiance. Double French doors open onto the north-facing balcony at the quiet rear side of the property, overlooking the inner gardens. The balcony is also accessible from the landing.
At the front of this floor are two additional rooms. One is currently used as a home office but is equally suitable as a child’s bedroom or guest room. The second room is a spacious full-sized bedroom with an adjoining bathroom equipped with a shower and washbasin. The hallway also provides access to a separate toilet and a storage room.
Fourth Floor
The fourth floor serves as a comfortable private level featuring the spacious master bedroom. This generous bedroom includes two walk-in wardrobes, providing abundant practical storage space while maintaining a calm and uncluttered atmosphere. Through the double French doors, you have access to a second north-facing balcony overlooking the peaceful inner gardens.
The spacious bathroom is fully equipped with a double washbasin, bathtub, shower, and toilet. The bathroom also features underfloor heating.
From the landing, a staircase leads to the expansive rooftop terrace — an absolute highlight of this property. Here, you can enjoy the sun, peace, and unobstructed views over the city while being completely removed from the bustle of urban life.
In summary: this elegant double upper-level apartment stands out for its exceptionally spacious layout, something rarely found in this part of Amsterdam. Comfort, openness, and generous living space are central to the design of the home. The combination of spacious rooms, abundant natural light, classic details, and multiple outdoor spaces makes this an exceptionally comfortable and atmospheric family residence with a truly unique character.
Features
Apartment right of 169.4 m² (measurement report available)
3 outdoor spaces totaling 43.2 m²: 2 balconies and a spacious 35 m² rooftop terrace
Located within a protected national cityscape area
Energy label C, HR++ glazing throughout the apartment
Atmospheric gas fireplace
Spacious rooms, kitchen, and living/dining area
3 (bed)rooms and 2 bathrooms
Exterior woodwork painted in 2024
Central heating boiler renewed in 2025
Leasehold under continuous terms until 15-05-2055. Ground lease payment for 01-01-2026 through 31-12-2026: €1,574.80. From 16-05-2055 onward, perpetual leasehold has been secured under favorable conditions
Homeowners’ association (VvE) with 8 members; service charges: €357 per month
2 parking permits available, currently with no waiting list
Transfer date in consultation
This information has been compiled with due care. However, no liability is accepted for any inaccuracies, omissions, or consequences thereof. All stated measurements and surfaces are indicative. Buyers have their own duty to investigate all matters relevant to them. The selling agent represents the seller. We advise engaging a qualified (NVM) real estate agent to assist you during the purchasing process. Should you have specific requirements regarding the property, we recommend making these known in good time and conducting your own investigations. If you do not engage a professional representative, you declare yourself sufficiently knowledgeable to oversee all relevant matters. NVM conditions apply.
-
Art der Immobilie
Wohnung
-
Etagen
2
-
Baujahr
1931
-
Preis/Quadratfuß
$1,012
-
Verbrauch
C
Funktionen
- Terrasse
- Garten
- Kamin
- Wasserblick
- Feuergrube
- Wohnraum im Freien
- 3D Grundriss
- Gasherd
- Office
Funktionen
Lot
- Wasserblick
Innenbereich
- Hohe Decke
- Office
- Kamin
- Gasherd
- Bar
Outdoor
- Terrasse
- Balkon
- Parkplatz
- Feuergrube
- Wohnraum im Freien
- Garten
Erkunden Sie die Gegend
Milletstraat 42 3, Apollobuurt, Nordholland, Niederlande
Auf Google Maps anzeigen
Preis pro sqft
Niedrig
Hoch
Vor 8 Jahren beigetreten
Sie haben sich nach diesem Objekt erkundigt
Der Agent wird sich in Kürze mit Ihnen in Verbindung setzen
Gelistet von
397
Angebote
2019
Beigetreten
Besichtigung mit the agent buchen
Wählen Sie ein Datum und ob Sie eine virtuelle oder persönliche Besichtigung mit dem Makler wünschen.
Bevorzugtes Datum
Art der Tour
Zuletzt aktualisiert
Mai 22
Erstmalig gelistet
May 21
Angebotsreferenz
48639
Ähnliche Immobilien in der Nähe
Neue Angebote in Apollobuurt


Entdecken Sie mehr Häuser zum Verkauf
Apollobuurt, Niederlande Immobilienarten
Apollobuurt, Niederlande beliebte Suchanfragen
- Immobilien mit Wasserblick in Apollobuurt, Niederlande
- Immobilien in hohen Höhen in Apollobuurt, Niederlande
- Immobilien mit Hallenbad in Apollobuurt, Niederlande
- Immobilien mit Spielzimmer in Apollobuurt, Niederlande
- Pferdesport Immobilien in Apollobuurt, Niederlande
- Anlageimmobilie Immobilien in Apollobuurt, Niederlande
Verwandte Leitfäden & Geschichten
Das Vertrauen der führenden Makler der Welt
Die Makler hinter den außergewöhnlichsten Immobilien der Welt inserieren bei JamesEdition.
- Angebote von Sotheby's, Christie's, BARNES und Engel & Völkers
- Jedes Angebot wird vor der Veröffentlichung geprüft
- Verbinden Sie sich direkt mit verifizierten Maklern
Indem Sie fortfahren, akzeptieren Sie unsere Nutzungsbedingungen und Datenschutzrichtlinie.