$10,347,598
J. J. Viottastraat 46
- 7 Schlafz.
- 5,199 Sqft
- 2,735 Sqft lot
- Aktualisiert: Juni 18
-
171
Ansichten der letzten 30 Tage
- 15
Über die Immobilie
Beschreibung wurde automatisch übersetzt.
Die Beschreibung wird in der Originalsprache angezeigt.
Unique Grandeur, Modern Luxury, and an Exceptional Layout in a Prime Location
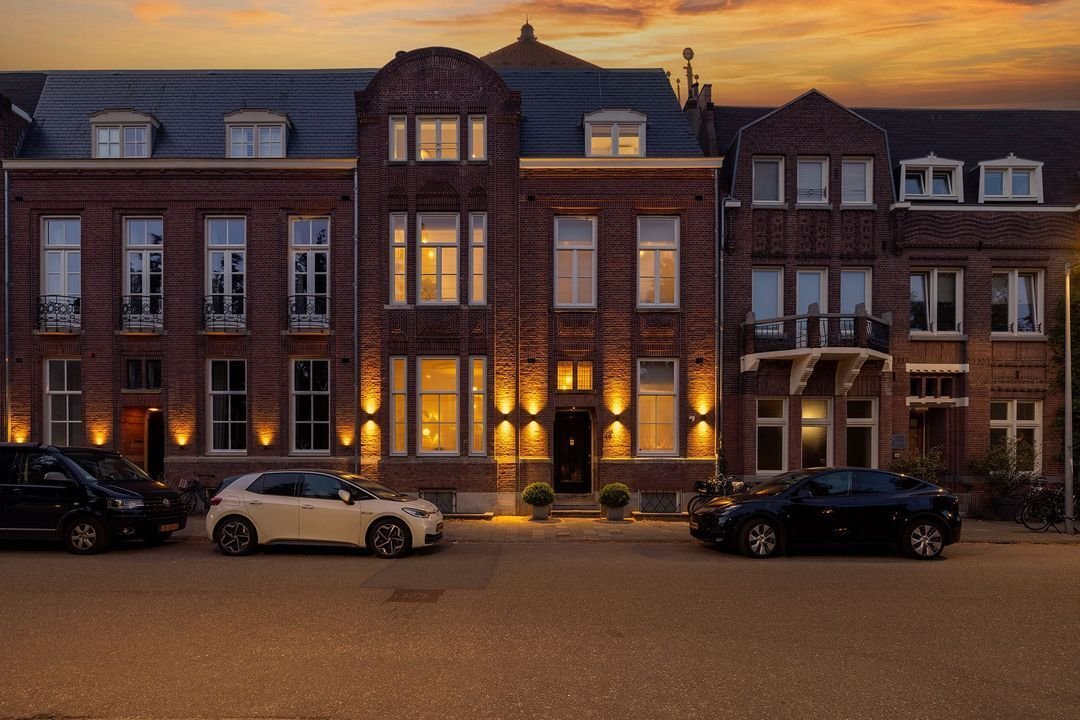
In the heart of the prestigious Museum Quarter, on the stately J. J. Viottastraat, lies this exceptional townhouse of approximately 483 m², featuring a spacious garden and rooftop terrace, spread across four refined floors. A rare combination of historic charm and contemporary living comfort, recently fully reno
In the heart of the prestigious Museum Quarter, on the stately J. J. Viottastraat, lies this exceptional townhouse of approximately 483 m², featuring a spacious garden and rooftop terrace, spread across four refined floors. A rare combination of historic charm and contemporary living comfort, recently fully reno
Unique Grandeur, Modern Luxury, and an Exceptional Layout in a Prime Location
In the heart of the prestigious Museum Quarter, on the stately J. J. Viottastraat, lies this exceptional townhouse of approximately 483 m², featuring a spacious garden and rooftop terrace, spread across four refined floors. A rare combination of historic charm and contemporary living comfort, recently fully renovated including a new foundation, new roof, complete insulation, airconditioning, a modern basement, and an internal elevator.
Architectural Masterpiece
This property is a prime example of the Amsterdam School style, with influences from the Art Nouveau movement. Notable features include the rich brick facades and the impressive staircase connecting all four floors. The central entrance accentuates the exceptional width of the property, which not only creates an impressive first impression but also contributes to a pleasant and spacious living experience.
Light and Space
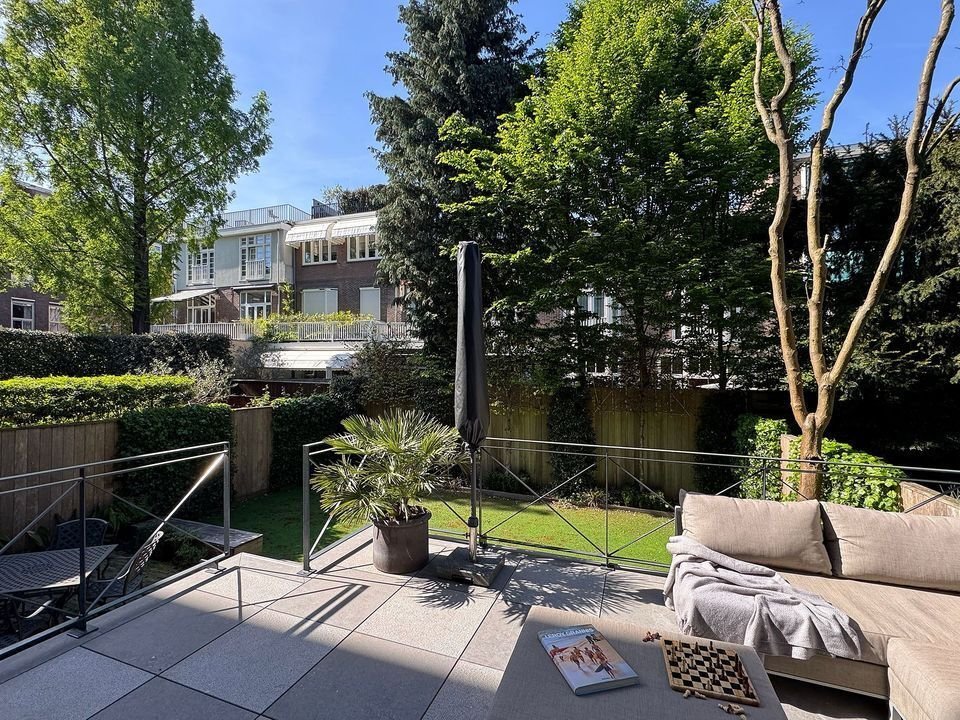
Thanks to the large, tall windows and the beautiful, expansive skylight above the staircase, the house is bathed in natural light. With a width of approximately 10 meters, the layout and spatial experience differ from most properties in Amsterdam. The generous layout offers a perfect balance between open living areas and intimate rooms. The kitchen, the heart of the home, opens directly onto a spacious terrace and a beautifully landscaped north-west-facing garden—ideal for long summer evenings in the sun.
Modern Comfort
During the recent renovation, the house was fitted with a new foundation and a completely new basement, providing additional living space. A modern elevator connects all floors, ensuring comfort and accessibility. All bedrooms and the study rooms on the first and second floors are equipped with air conditioning. The house is fully acoustically and thermally insulated, and all floors have been reinforced with cement or anhydrite. The finishing is of the highest quality, with great attention to detail and the use of premium materials.
Layout
Ground Floor
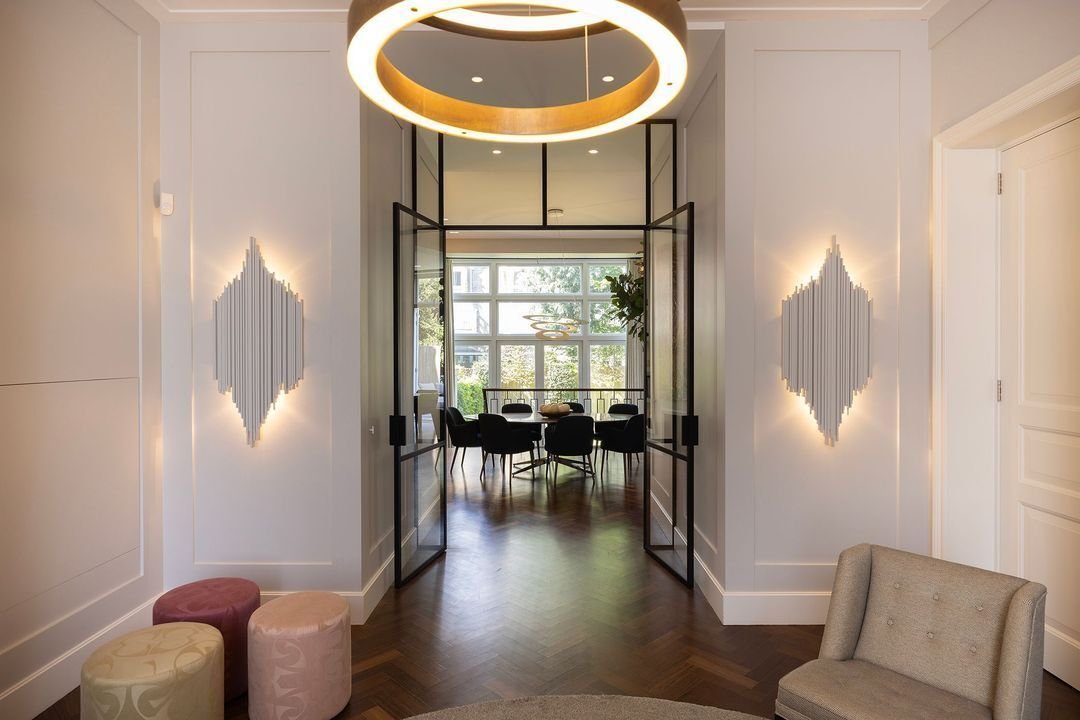
The home welcomes you with a spacious entrance hall, complete with a generous cloakroom. Elegant steel-framed doors separate the hall from the rest of the living spaces and provide a view of the spectacular staircase and the elevator.
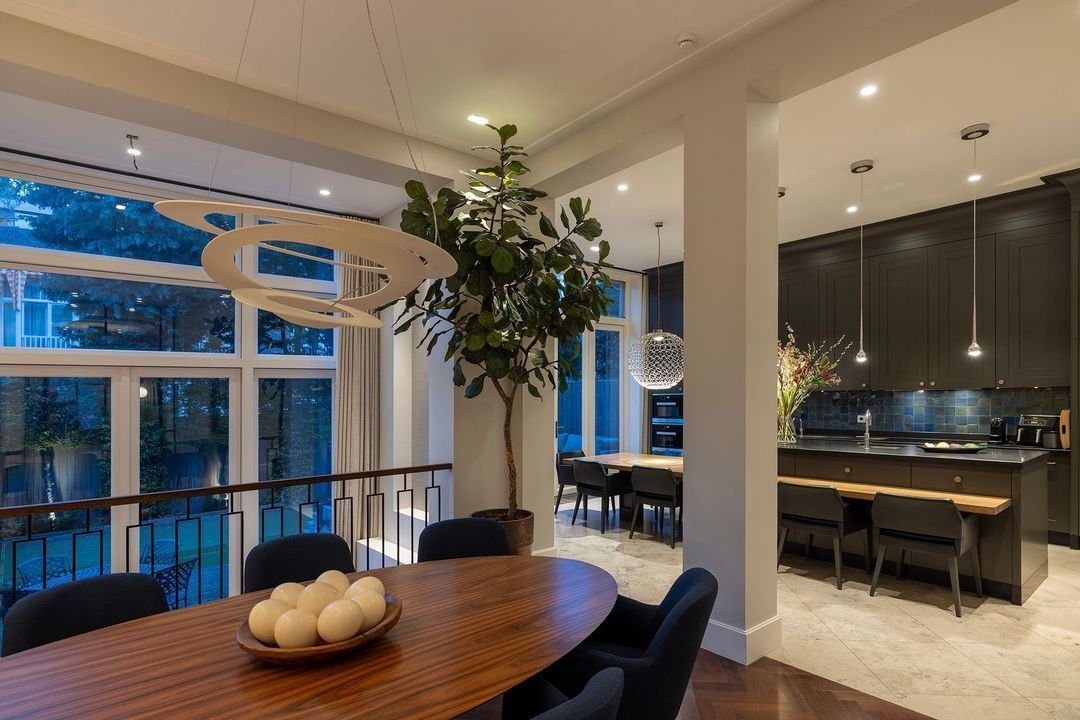
At the rear, you’ll find the impressive open-plan kitchen, seamlessly connected to the dining area—a perfect blend of design and warmth. The dining room is equipped with a lovely gas fireplace. At the front of this floor is a cozy sitting room with a open wood fireplace, ideal for relaxed evenings.
A wide staircase from the dining area leads directly to the garden and to the second sitting room located in the basement. Thanks to a spectacular glass facade measuring 4.5 meters in height, daylight floods the space, creating an extraordinary sense of openness.
Basement
This level boasts an impressive ceiling height of no less than 2.75 meters and offers a luxurious living space in its own right, featuring a second sitting room with views of the garden. Adjacent to it is a spacious fitness area and a children’s play area, complete with custom-built cabinetry and a convenient pantry.
Also on this floor: a comfortable bedroom with en suite bathroom, a large laundry room, and a stylish wine cellar—perfect for the connoisseur.
First Floor
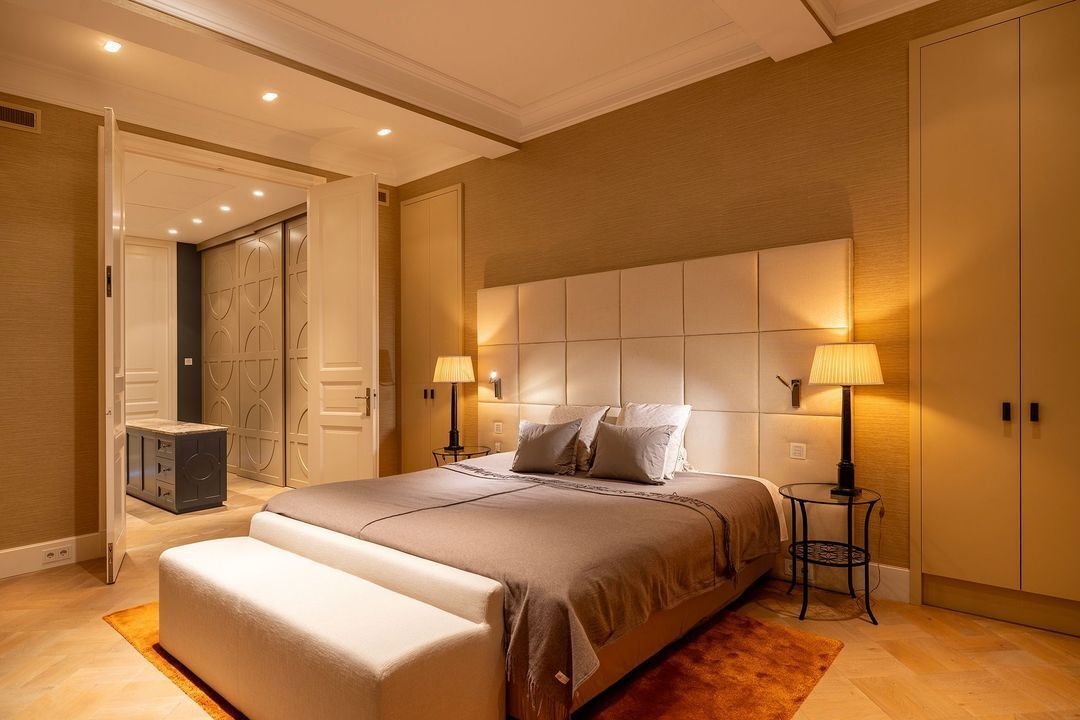
At the rear one will find the expansive master suite, a serene retreat exuding elegance. The suite includes a stunning bathroom with a freestanding bathtub, walk-in shower, separate toilet, and a relaxing sauna. The custom-designed walk-in closet, accessible directly from the bedroom, is fully fitted with built-in lighting.
At the front on this floor are two spacious home offices—ideal for remote work or as quiet reading rooms or libraries. Both offices are acoustically insulated for enhanced comfort.
Second Floor
The top floor is entirely dedicated to four comfortable bedrooms, each with its own modern en suite bathroom, featuring a walk-in shower, toilet (except for the guest room), and stylish vanity.
This floor also has access to the expansive rooftop terrace—a sunny spot where you can enjoy the entire day. There’s ample room for a large dining table and a relaxed lounge area; a unique outdoor retreat in the heart of the city. Connections for installing an outdoor kitchen are also available.
Location
Situated in one of Amsterdam’s most sought-after neighborhoods, this residence is within walking distance of Cornelis Schuytstraat, Vondelpark, the Concertgebouw, the Van Gogh Museum, and the Rijksmuseum. The area offers a wide range of high-end shops, restaurants, and top-rated schools, making it an ideal location for families as well as those who value culture and comfort.
Particularities
- Approximately 483 m² of living space across four floors;
- The current and perpetual leasehold has been bought off;
- Fully renovated while preserving historical details;
- Turn key: finished to the highest standards and ready to move in;
- New foundation and basement;
- Modern elevator servicing all floors;
- Air conditioning is available on the 1st and 2nd floors;
- All built-in appliances in the kitchen and laundry room are Miele;
- Generous west-facing garden with plenty of sunlight;
- Expansive rooftop terrace of over 85 m²;
- Located in the prestigious Museum Quarter.
This unique townhouse at J. J. Viottastraat 46 offers a rare blend of the with, historic charm and contemporary luxury in a prime Amsterdam location. A truly exceptional opportunity for those seeking an exclusive familyhome with character.
In the heart of the prestigious Museum Quarter, on the stately J. J. Viottastraat, lies this exceptional townhouse of approximately 483 m², featuring a spacious garden and rooftop terrace, spread across four refined floors. A rare combination of historic charm and contemporary living comfort, recently fully renovated including a new foundation, new roof, complete insulation, airconditioning, a modern basement, and an internal elevator.
Architectural Masterpiece
This property is a prime example of the Amsterdam School style, with influences from the Art Nouveau movement. Notable features include the rich brick facades and the impressive staircase connecting all four floors. The central entrance accentuates the exceptional width of the property, which not only creates an impressive first impression but also contributes to a pleasant and spacious living experience.
Light and Space
Thanks to the large, tall windows and the beautiful, expansive skylight above the staircase, the house is bathed in natural light. With a width of approximately 10 meters, the layout and spatial experience differ from most properties in Amsterdam. The generous layout offers a perfect balance between open living areas and intimate rooms. The kitchen, the heart of the home, opens directly onto a spacious terrace and a beautifully landscaped north-west-facing garden—ideal for long summer evenings in the sun.
Modern Comfort
During the recent renovation, the house was fitted with a new foundation and a completely new basement, providing additional living space. A modern elevator connects all floors, ensuring comfort and accessibility. All bedrooms and the study rooms on the first and second floors are equipped with air conditioning. The house is fully acoustically and thermally insulated, and all floors have been reinforced with cement or anhydrite. The finishing is of the highest quality, with great attention to detail and the use of premium materials.
Layout
Ground Floor
The home welcomes you with a spacious entrance hall, complete with a generous cloakroom. Elegant steel-framed doors separate the hall from the rest of the living spaces and provide a view of the spectacular staircase and the elevator.
At the rear, you’ll find the impressive open-plan kitchen, seamlessly connected to the dining area—a perfect blend of design and warmth. The dining room is equipped with a lovely gas fireplace. At the front of this floor is a cozy sitting room with a open wood fireplace, ideal for relaxed evenings.
A wide staircase from the dining area leads directly to the garden and to the second sitting room located in the basement. Thanks to a spectacular glass facade measuring 4.5 meters in height, daylight floods the space, creating an extraordinary sense of openness.
Basement
This level boasts an impressive ceiling height of no less than 2.75 meters and offers a luxurious living space in its own right, featuring a second sitting room with views of the garden. Adjacent to it is a spacious fitness area and a children’s play area, complete with custom-built cabinetry and a convenient pantry.
Also on this floor: a comfortable bedroom with en suite bathroom, a large laundry room, and a stylish wine cellar—perfect for the connoisseur.
First Floor
At the rear one will find the expansive master suite, a serene retreat exuding elegance. The suite includes a stunning bathroom with a freestanding bathtub, walk-in shower, separate toilet, and a relaxing sauna. The custom-designed walk-in closet, accessible directly from the bedroom, is fully fitted with built-in lighting.
At the front on this floor are two spacious home offices—ideal for remote work or as quiet reading rooms or libraries. Both offices are acoustically insulated for enhanced comfort.
Second Floor
The top floor is entirely dedicated to four comfortable bedrooms, each with its own modern en suite bathroom, featuring a walk-in shower, toilet (except for the guest room), and stylish vanity.
This floor also has access to the expansive rooftop terrace—a sunny spot where you can enjoy the entire day. There’s ample room for a large dining table and a relaxed lounge area; a unique outdoor retreat in the heart of the city. Connections for installing an outdoor kitchen are also available.
Location
Situated in one of Amsterdam’s most sought-after neighborhoods, this residence is within walking distance of Cornelis Schuytstraat, Vondelpark, the Concertgebouw, the Van Gogh Museum, and the Rijksmuseum. The area offers a wide range of high-end shops, restaurants, and top-rated schools, making it an ideal location for families as well as those who value culture and comfort.
Particularities
- Approximately 483 m² of living space across four floors;
- The current and perpetual leasehold has been bought off;
- Fully renovated while preserving historical details;
- Turn key: finished to the highest standards and ready to move in;
- New foundation and basement;
- Modern elevator servicing all floors;
- Air conditioning is available on the 1st and 2nd floors;
- All built-in appliances in the kitchen and laundry room are Miele;
- Generous west-facing garden with plenty of sunlight;
- Expansive rooftop terrace of over 85 m²;
- Located in the prestigious Museum Quarter.
This unique townhouse at J. J. Viottastraat 46 offers a rare blend of the with, historic charm and contemporary luxury in a prime Amsterdam location. A truly exceptional opportunity for those seeking an exclusive familyhome with character.
-
Art der Immobilie
Villa
-
Preis/Quadratfuß
$1,990
Funktionen
- Terrasse
- Garten
- Kamin
- Offene Küche
- Weinkeller
- Sauna
- Fitnessstudio
- Aufzug
- Begehbarer Kleiderschrank
Funktionen
Lot
- Wasserblick
- Renoviert
Innenbereich
- Hohe Decke
- Office
- Kamin
- Klimaanlage
- Kücheninsel
- Waschtrockner
- Bar
- Sauna
- Weinkeller
- Aufzug
- Offene Küche
- Keller
- Stein Arbeitsplatten
- Begehbarer Kleiderschrank
- Fitnessstudio
Outdoor
- Terrasse
- Balkon
- Wohnraum im Freien
- Garten
Erkunden Sie die Gegend
J.J. Viottastraat 46, Apollobuurt, Nordholland, Niederlande
Auf Google Maps anzeigen
Preis pro sqft
Niedrig
Hoch
Vor 7 Jahren beigetreten
Sie haben sich nach diesem Objekt erkundigt
Der Agent wird sich in Kürze mit Ihnen in Verbindung setzen
Gelistet von
255
Angebote
2019
Beigetreten
Besichtigung mit the agent buchen
Wählen Sie ein Datum und ob Sie eine virtuelle oder persönliche Besichtigung mit dem Makler wünschen.
Bevorzugtes Datum
Art der Tour

Residence 365 B.V. Christie's International Real Estate - HQ
Herengracht 454, 1017 CA, Amsterdam, Netherlands
Agenturprofil anzeigen
Zuletzt aktualisiert
Juni 18
Erstmalig gelistet
May 27
Angebotsreferenz
1669f321302dc4baae3c9d923b
Ähnliche Immobilien in der Nähe
Neue Angebote in Apollobuurt

Entdecken Sie mehr Häuser zum Verkauf
Apollobuurt, Niederlande Immobilienarten
Apollobuurt, Niederlande beliebte Suchanfragen
- Immobilien mit Wasserblick in Apollobuurt, Niederlande
- Immobilien in hohen Höhen in Apollobuurt, Niederlande
- Immobilien mit Hallenbad in Apollobuurt, Niederlande
- Immobilien mit Spielzimmer in Apollobuurt, Niederlande
- Pferdesport Immobilien in Apollobuurt, Niederlande
- Anlageimmobilie Immobilien in Apollobuurt, Niederlande
Verwandte Leitfäden & Geschichten
Das Vertrauen der führenden Makler der Welt
Die Makler hinter den außergewöhnlichsten Immobilien der Welt inserieren bei JamesEdition.
- Angebote von Sotheby's, Christie's, BARNES und Engel & Völkers
- Jedes Angebot wird vor der Veröffentlichung geprüft
- Verbinden Sie sich direkt mit verifizierten Maklern
Indem Sie fortfahren, akzeptieren Sie unsere Nutzungsbedingungen und Datenschutzrichtlinie.