$11,793,592
Außergewöhnliche, Halb Freistehende Familienresidenz Mit 7 Schlafzimmern Mit Eigenem Bad | Amsterdamer Museumsviertel
- 7 Schlafz.
- 7 Bäder
- 7,105 Sqft
- 6,104 Sqft lot
- Aktualisiert: September 2
- 19
Über die Immobilie
Beschreibung wurde automatisch übersetzt.
Die Beschreibung wird in der Originalsprache angezeigt.
AMSTERDAM MUSEUM QUARTER | AUSSERGEWÖHNLICHES REIHENHAUS FÜR FAMILIEN
Ungefähr 660 m² Wohnfläche · 567 m² Eigentumsgrundstück · fast 500 m² Außenfläche · 7 Schlafzimmer · 7 Badezimmer · 2 Familienküchen · privater Aufzug · Fitnessraum/Spielzimmer · 3 Dachterrassen · Energielabel A
Ein außergewöhnlich hochwertiges und durchdacht gestaltetes Familienhaus im Herzen des Amsterdamer M
Ungefähr 660 m² Wohnfläche · 567 m² Eigentumsgrundstück · fast 500 m² Außenfläche · 7 Schlafzimmer · 7 Badezimmer · 2 Familienküchen · privater Aufzug · Fitnessraum/Spielzimmer · 3 Dachterrassen · Energielabel A
Ein außergewöhnlich hochwertiges und durchdacht gestaltetes Familienhaus im Herzen des Amsterdamer M
AMSTERDAM MUSEUM QUARTER | EXCEPTIONAL SEMI-DETACHED FAMILY RESIDENCE
Approximately 660 m² of living space · 567 m² freehold plot · almost 500 m² of outdoor space · 7 bedrooms · 7 bathrooms · 2 family kitchens · private lift · gym/playroom · 3 roof terraces · Energy Label A
An exceptionally high-quality and thoughtfully designed family home in the heart of Amsterdam’s Museum Quar
Approximately 660 m² of living space · 567 m² freehold plot · almost 500 m² of outdoor space · 7 bedrooms · 7 bathrooms · 2 family kitchens · private lift · gym/playroom · 3 roof terraces · Energy Label A
An exceptionally high-quality and thoughtfully designed family home in the heart of Amsterdam’s Museum Quar
AMSTERDAM MUSEUM QUARTER | AUSSERGEWÖHNLICHES REIHENHAUS FÜR FAMILIEN
Ungefähr 660 m² Wohnfläche · 567 m² Eigentumsgrundstück · fast 500 m² Außenfläche · 7 Schlafzimmer · 7 Badezimmer · 2 Familienküchen · privater Aufzug · Fitnessraum/Spielzimmer · 3 Dachterrassen · Energielabel A
Ein außergewöhnlich hochwertiges und durchdacht gestaltetes Familienhaus im Herzen des Amsterdamer Museumsviertels, in dem Familienleben, individuelle Privatsphäre, Komfort und Platz im Einklang stehen und in dem Innendesign und Technologie der Verbesserung des Alltags gewidmet sind.
Diese wunderschöne Stadtresidenz bietet etwa 660 m² Wohnfläche, fast 500 m² Außenfläche und befindet sich auf einem 567 m² großen Grundstück. Sie hat Proportionen, die selbst am oberen Ende des Amsterdamer Wohnungsmarktes selten anzutreffen sind.
Seine außergewöhnliche Größe wird durch ein bemerkenswert umfangreiches Wohnprogramm ergänzt: 7 Schlafzimmer, 7 Badezimmer, zwei Familienküchen, ein Fitness-/Spielzimmer von ca. 48 m², ein Personenaufzug, ein Garten von ca. 216 m² und drei Dachterrassen mit insgesamt etwa 280 m² Außenfläche.
Das Haus verfügt über Deckenhöhen von bis zu beeindruckenden 3,78 Metern. Seine außergewöhnliche Größe ist auch außerhalb der Hauptwohnbereiche zu spüren. Großzügige, lichtdurchflutete Flure und die imposante zentrale Treppe mit hohen Bogenöffnungen, Dachfenstern, langen Sichtlinien und freiliegenden Teilen des ursprünglichen Mauerwerks verleihen dem Haus einen unverwechselbaren architektonischen Charakter.
Die vollständig freigelegte Seitenfassade, die ungewöhnliche Breite des Gebäudes und seine großen Fenster bringen viel natürliches Licht in das Haus und unterstreichen den außergewöhnlich offenen und geräumigen Charakter des Hauses.
Bei einem Haus dieser Größenordnung wurde auch der Energieeffizienz große Aufmerksamkeit geschenkt. Das Anwesen wurde umfassend modernisiert und ist mit der Energieeffizienzklasse A, 36 Sonnenkollektoren und einem umfassenden Energie- und Klimatisierungssystem ausgestattet.
EIN ZUHAUSE, DAS IN VERSCHIEDENEN WOHNEBENEN ANGEORDNET IST
Bei den rund 660 m² Wohnfläche handelt es sich nicht einfach um eine Ansammlung großzügig geschnittener Räume, die sich über mehrere Stockwerke verteilen. Was das Haus besonders macht, ist die Art und Weise, wie es in eine Reihe sorgfältig miteinander verbundener Wohnebenen unterteilt wurde, die jeweils auf unterschiedliche Momente und Aspekte des Familienlebens zugeschnitten sind.
Das Ergebnis ist ein außergewöhnlich komfortables Familienhaus mit viel Platz, um zu leben und Zeit miteinander zu verbringen, während Kinder und Erwachsene gleichzeitig ausreichend Platz für ihre eigenen Aktivitäten, Privatsphäre und Unabhängigkeit haben.
ERDGESCHOSS - INFORMELLES FAMILIENLEBEN
Das Erdgeschoss bildet die informelle Familienebene des Hauses. Die großzügige, mediterran und mexikanisch inspirierte Familienküche ist der lebendige Mittelpunkt des Familienalltags. Durch eine erhöhte Bühne eignet sich der Raum besonders gut für Musik, Aufführungen und Partys.
Große Glasfassaden und Fenstertüren verbinden diese fröhliche, farbenfrohe Küche, die mit SMEG-Geräten ausgestattet ist, fast nahtlos mit dem angrenzenden Garten. Dieser geschützte und grüne Garten bietet Kindern viel Platz, um im Freien frei zu spielen, stundenlang Fahrrad zu fahren oder Skateboard zu fahren. Es verfügt auch über ein Baumhaus und ein winziges Haus für Übernachtungsgäste.
Direkt gegenüber der Familienküche befinden sich das geräumige Fitnessstudio und das Spielzimmer, sodass Küche, Spielzimmer und Garten zusammen als ein großer, informeller Bereich für Kinder genutzt werden können. Eine wunderbare eigene Welt für Kinder und ihre Freunde, während sich das Hauptwohngeschoss für Erwachsene eine Ebene höher befindet und bequem von den Aktivitäten und dem Lärm darunter getrennt ist.
Auf dieser Etage befinden sich auch drei Schlafzimmer mit dazugehörigem Bad und WC, was ein hohes Maß an Flexibilität für Kinder, Gäste oder Mitbewohner bietet.
Am Ende des breiten, lichtdurchfluteten Flurs befinden sich zwei weitere separate Damen- und Herrengarderoben. Ein verspieltes und doch praktisches Detail: Jede hat ihre eigene Seite, die direkt an der Route zu den Spielbereichen und dem Garten positioniert ist.
ERSTER STOCK — DAS HERZSTÜCK DES HAUSES
Der erste Stock ist über die großzügige zentrale Treppe oder den Personenaufzug zu erreichen. Der Aufzug wurde auf besonders spielerische Weise in den Innenraum integriert: Hinter einer scheinbar gewöhnlichen Innentür verbirgt sich eine Aufzugskabine, die als lebensgroßes Bücherregal gestaltet ist.
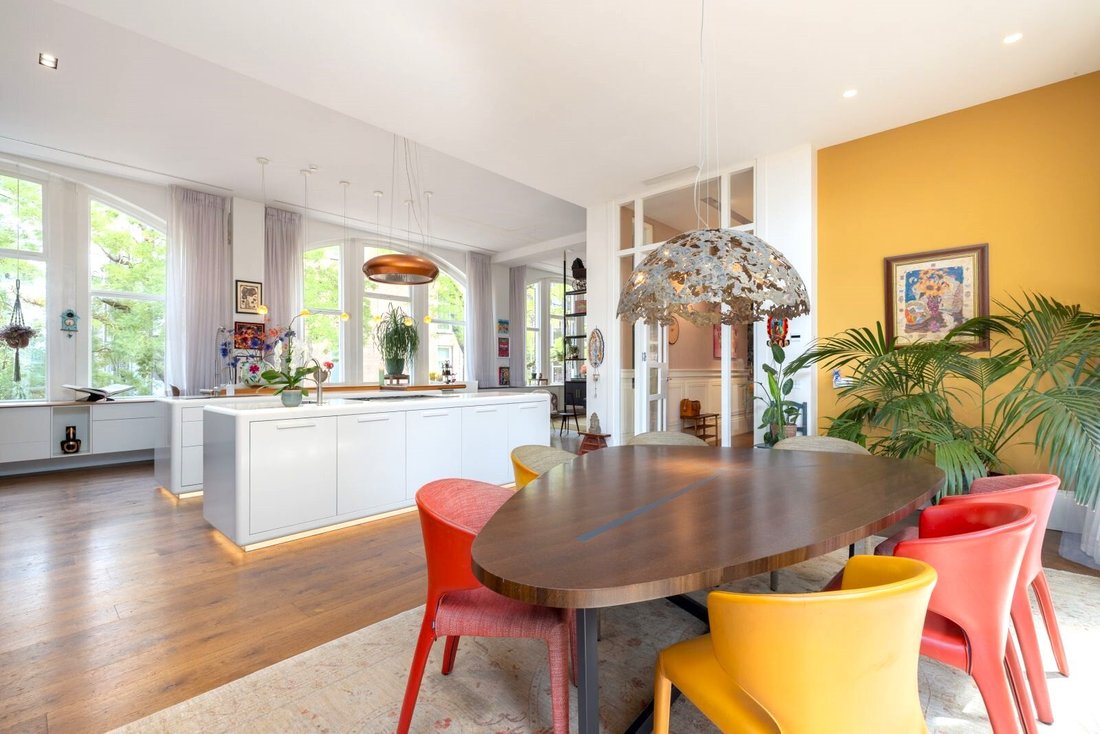
Die erste Etage bildet das großzügige Herzstück des Hauses. Kochen, Essen, Entspannen und Familienleben vereinen sich in einem außergewöhnlich großen und lichtdurchfluteten Wohnraum. Die hohen Decken und die charakteristischen hohen Fenster des ehemaligen Schulgebäudes vermitteln ein bemerkenswertes Raumgefühl, während warme Materialien und maßgeschneiderte Innenräume für eine einladende und unverwechselbare Wohnatmosphäre sorgen.
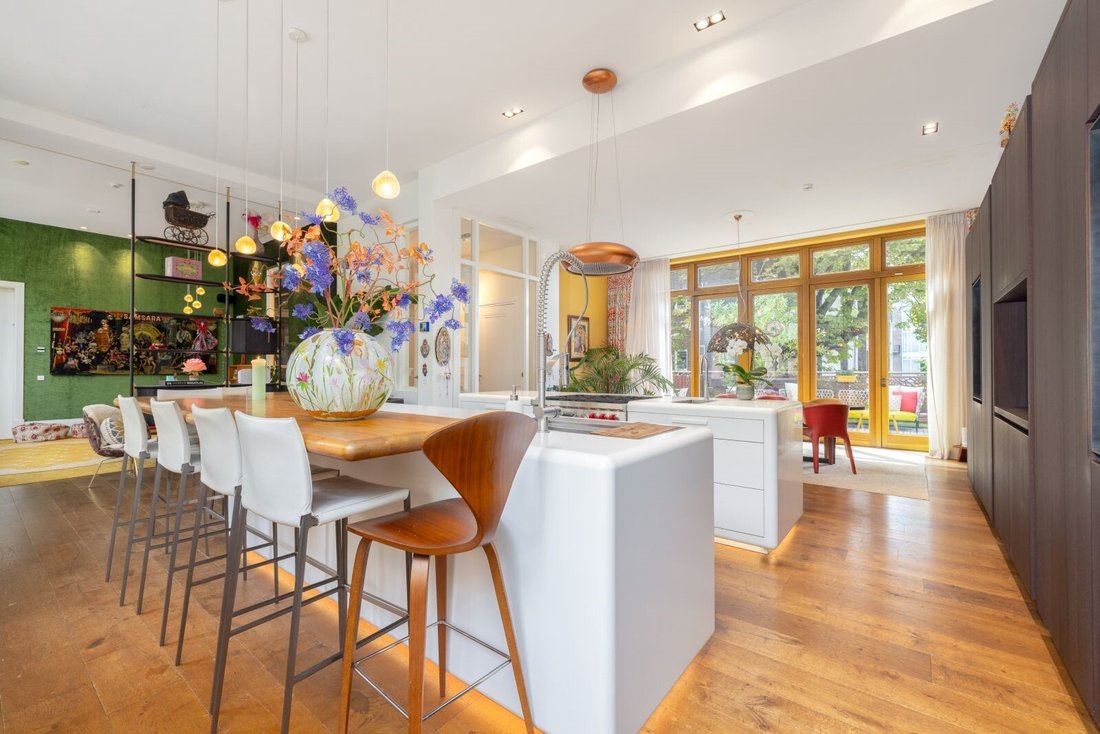
In der Mitte des Raums befindet sich die großzügige Familienküche mit mehreren Koch- und Zubereitungsinseln und ausreichend Platz für Familie und Freunde zum gemeinsamen Kochen und Essen.
Hinter der Küche befindet sich eine Reihe von Sitz- und Wohnbereichen, die Ruhe, Privatsphäre oder eine intimere Umgebung bieten. Das Abendraum mit Gaskamin ist ein perfektes Beispiel, genau wie das Arbeitszimmer, ruhig am anderen Ende des Stockwerks positioniert.
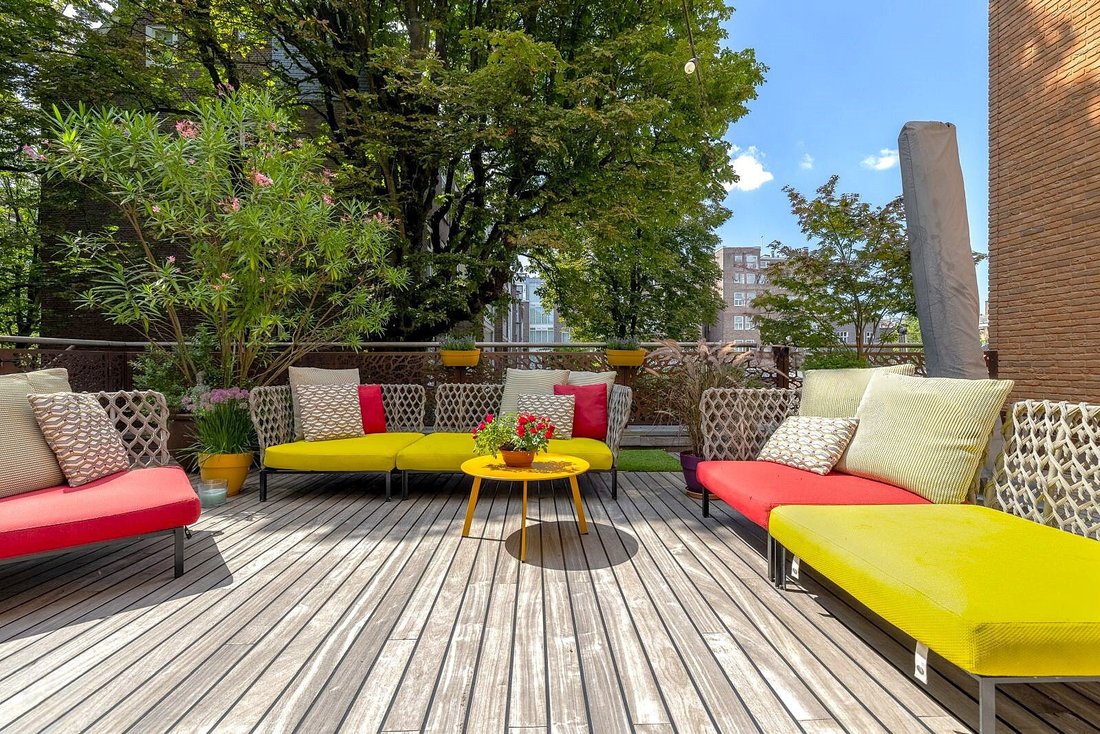
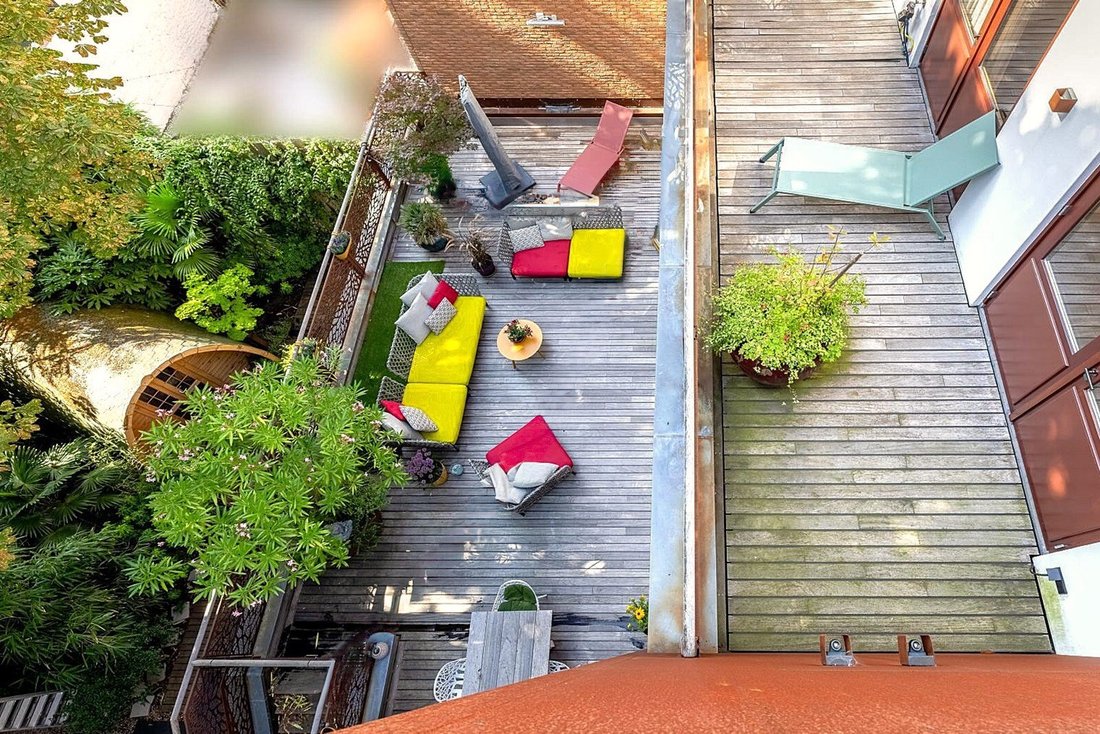
Auf der Rückseite der Familienküche führen große verglaste Türen auf die außergewöhnlich großzügige Terrasse von ca. 65 m², umgeben von üppigem Grün. Die Terrasse bildet eine natürliche Erweiterung der Wohnetage und bietet ausreichend Platz für Mahlzeiten im Freien, Getränke oder einfach zum Entspannen. Die Terrassenheizung verlängert die Außensaison, sodass dieser Raum einen Großteil des Jahres über bequem genutzt werden kann.
Die Familienküche
Die Familienküche wurde so konzipiert, dass sie wirklich und intensiv genutzt werden kann. Zwei große Küchen-/Arbeitsinseln bieten ausreichend Platz für mehrere Personen, um gleichzeitig zu kochen. Beide verfügen über einen eigenen Spülbereich mit professioneller Küchenarmatur. Zur Küche gehören auch zwei Spülmaschinen, ein professioneller WOLF-Gasherd mit sechs Brennern und Backofen, Quooker und ein Kühlschrank im amerikanischen Stil. Über dem Kochbereich befindet sich eine auffällige kupferfarbene Dunstabzugshaube, die an eine Pendelleuchte erinnert und sie fast zu einem eigenständigen Innenraumobjekt macht.
Hinter dem Zentralschrank befindet sich eine zweite, voll ausgestattete Zubereitungszone mit einem Miele-Hochdruck-/Dampfgarer, einem zweiten Miele-Kombi-/Dampfgarer, einem Gefrierschrank mit sechs Schubladen, einem Wein-/Getränkekühler, einem Quooker und einem separaten Spülbereich. So können die praktischeren Küchenfunktionen unauffällig und unsichtbar ausgeführt werden, während alles sofort zugänglich bleibt.
Auch hier zeigt sich eines der Prinzipien, die sich durch das ganze Haus ziehen: Durchdachte Technik und maßgeschneidertes Design dienen dem Alltag und nicht umgekehrt. Der markante kupferfarbene Dunstabzugshaube über dem Kochbereich, der als verspielte Pendelleuchte konzipiert ist, ist ein perfektes Beispiel. Die Beleuchtung unter den Küchenschränken, warme Materialien, riesige Fenster und zahlreiche persönliche Details sorgen dafür, dass dies trotz der umfangreichen Ausstattung vor allem ein warmer und einladender Ort ist, an dem man kochen, essen, leben und Zeit miteinander verbringen kann.
Die Sitz- und Wohnbereiche
Trotz seiner außergewöhnlichen Proportionen fühlt sich die Wohnetage nie wie ein riesiger offener Raum an. Neben der Familienküche sind die verschiedenen Sitz- und Wohnbereiche nacheinander angeordnet, sodass ein natürlicher Übergang von Aktivität hin zu mehr Ruhe und Privatsphäre entsteht.
Unmittelbar neben der Familienküche befindet sich der erste Sitzbereich, der durch ein offenes Regal subtil getrennt ist. Es ist ein komfortabler Ort, um nach dem Abendessen zusammen zu verweilen, ohne sich vollständig vom Rest des Wohnraums zu lösen. Ein internes Fenster mit Blick auf den zentralen Flur sorgt gleichzeitig für eine visuelle Verbindung zu anderen Familienmitgliedern.
Ein Zimmer weiter wird die Atmosphäre intimer. Der Abendraum ist als komfortable Lounge für später am Tag konzipiert und bietet einen Gaskamin und eine wärmere, gedämpftere Atmosphäre. Ein offener, maßgeschneiderter Schrank dient gleichzeitig als Bar und verfügt über ein dezent integriertes Waschbecken und einen Wasserhahn. Auch hier wurden diese praktischen Elemente so sorgfältig in den Innenraum integriert, dass sie kaum als solche wahrgenommen werden.
Obwohl dieser Raum eine größere Abgeschiedenheit bietet, bleiben seine offene Struktur und die Sichtlinien eine Verbindung zu den angrenzenden Räumen aufrecht.
Ganz am Ende befindet sich das Arbeitszimmer, der ruhigste und abgeschiedenste Raum auf dieser Ebene. Es wurde als vollwertiges Heimbüro konzipiert und verfügt über ein maßgeschneidertes Bücherregal in voller Breite mit integrierter Beleuchtung. Es ist ein Ort, an dem man sich wirklich zurückziehen kann, um in Ruhe zu arbeiten oder zu lesen, während man auf derselben Wohnetage wie der Rest der Familie bleibt.
ZWEITER STOCK - RUHE UND PRIVATSPHÄRE
Die zweite Etage bildet die ruhige Schlaf- und Privatebene des Hauses.
Während in den anderen Stockwerken das Zusammenleben, Kochen und Entspannen im Mittelpunkt steht, wurde diese Ebene speziell für Ruhe und Privatsphäre konzipiert.
Die verschiedenen Schlafzimmer sind vom zentralen Flur aus zugänglich. Jedes Schlafzimmer hat ein eigenes Bad, sodass jedes Zimmer als komfortabler und in sich geschlossener privater Raum fungiert. Die Temperatur kann in jedem Raum individuell reguliert werden, während das Lüftungssystem die Luftqualität kontinuierlich überwacht.
Ein besonders reizvolles Detail befindet sich auf dem Treppenabsatz, der zu dieser Etage führt. Hinter einer unauffälligen Luke befindet sich ein verstecktes Kinderspielzimmer. Im Inneren führt eine kleine Treppe weiter nach oben zu einem Geheimgang, der schließlich im Kleiderschrank eines der Kinderzimmer zum Vorschein kommt. Ein spielerischer Aspekt, der viel über die Philosophie hinter dem Haus aussagt: Neben Komfort, Technologie und maßgeschneidertem Design wurde bewusst Raum für Humor, Fantasie, Spaß und Kindheit geschaffen.
Das Hauptschlafzimmer
Auf der Rückseite der Etage befindet sich das außergewöhnlich geräumige Hauptschlafzimmer, das als private Suite im Haus konzipiert ist. Vom Hauptschlafzimmer aus bieten französische Türen direkten Zugang zur privaten Terrasse mit Blick auf das Grün der umliegenden alten Bäume.
Angrenzend an das Schlafzimmer befindet sich ein außergewöhnlich großzügiger begehbarer Kleiderschrank mit umfangreichen maßgefertigten Schränken. Am anderen Ende des Ankleideraums befindet sich eine private Wäscherei rZimmer, ausgestattet mit Waschmaschine und Trockner, Arbeitsplatte und Waschbecken, sodass das Umziehen, Waschen und Aufräumen der Kleidung in derselben Zone erfolgen kann.
Eine private Treppe verbindet auch das Hauptschlafzimmer direkt mit dem darunter liegenden Hauptwohngeschoss. Von der Familienküche führt eine zweite Treppe auf derselben Seite des Hauses hinunter ins Erdgeschoss. Neben der zentralen Treppe und dem Aufzug entsteht so ein dritter, kurzer und praktischer Weg zwischen den wichtigsten Wohnebenen des Hauses.
Das eigene Badezimmer
Das eigene Badezimmer wurde ebenfalls für eine komfortable gleichzeitige Nutzung konzipiert. In der Mitte befindet sich ein freistehender Waschtisch mit zwei Waschbecken und Einzelspiegeln. Die sanitären Einrichtungen sind ebenfalls doppelt vorhanden.
Besonders bemerkenswert ist die Positionierung der beiden Waschtische, die diagonal gegenüberliegend angeordnet sind. Durch diese diagonale Anordnung bleibt beim Zubereiten natürlich ein Gefühl der Verbundenheit erhalten. Ein subtiles Designdetail, das einmal mehr zeigt, wie stark Verbindung und Interaktion in den Grundriss des Hauses integriert wurden.
Die direkte Verbindung zum begehbaren Kleiderschrank vervollständigt die logische Abfolge vom Badezimmer zum Ankleideraum.
WOHNEN IM FREIEN AUF MEHREREN EBENEN
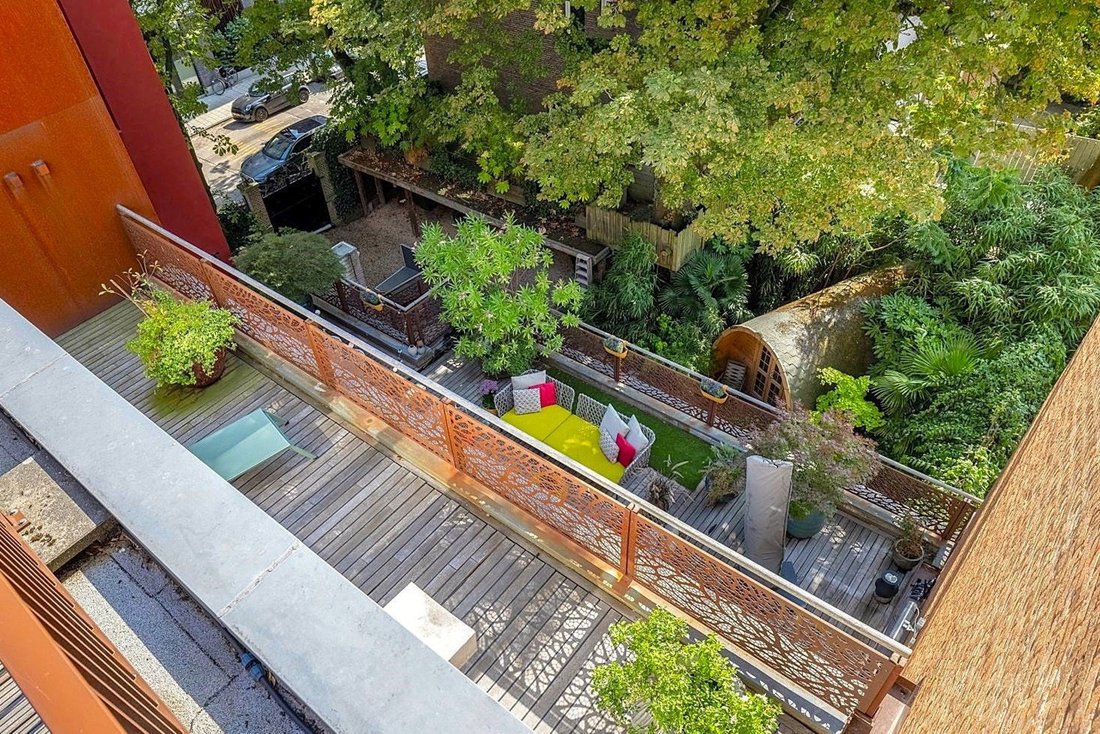
Mit insgesamt fast 500 m² Außenfläche ist das Leben im Freien ein integraler Bestandteil der Gestaltung des Hauses. Der Garten und die drei Dachterrassen sind stufenweise über verschiedene Ebenen angeordnet und durch eine markante Außentreppe miteinander verbunden. Balustraden aus Cortenstahl, Holzterrassen und üppiges Grün verleihen der hinteren Fassade einen ausgeprägten architektonischen Charakter.
Wenn Sie sich nach oben bewegen, wird das Erlebnis immer offener: vom geschützten grünen Garten über Zwischenterrassen zwischen den Baumwipfeln bis hin zur außergewöhnlich großzügigen oberen Dachterrasse. Zusammen mit der freiliegenden Seitenfassade schafft diese geschichtete Anordnung eine fast dreidimensionale Beziehung zwischen dem Haus und seinen Außenräumen.
EINE BEMERKENSWERTE GESCHICHTE AMSTERDAMS
Die außergewöhnlichen Proportionen des Gebäudes haben einen bemerkenswerten Ursprung.
Das Anwesen wurde ursprünglich 1906 als Schulgebäude erbaut. Ab den 1930er Jahren wurde es Sitz einer Bildungseinrichtung, bevor es später in die außergewöhnlich geräumige Privatresidenz umgewandelt wurde, die es heute ist.
Das ehemalige Schulgebäude wurde anschließend in die außergewöhnlich geräumige Privatresidenz umgewandelt, die es heute ist. Dennoch ist seine Geschichte immer noch im gesamten Gebäude zu spüren.
Die ungewöhnliche Breite, die großen Tragweiten, die hohen Decken, die großzügigen Fenster und die breiten Treppenhäuser vermitteln ein Raumgefühl, das sich grundlegend von dem eines traditionellen Amsterdamer Stadthauses unterscheidet.
Es ist genau die Kombination dieser ursprünglichen architektonischen Qualitäten und der heutigen hochwertigen Wohnnutzung, die diesem Objekt, das sich im national geschützten Stadtbild Plan Zuid befindet, seinen unverwechselbaren Charakter verleiht.
DIE WICHTIGSTEN FUNKTIONEN
Reihenhaus in der Stadt
Ursprünglich 1906 als Schulgebäude erbaut
Ungefähr 660,2 m² Wohnfläche
567 m² Grundstück
Grundbesitz
Insgesamt ca. 500 m² Außenfläche
Garten mit privatem Hintereingang und motorisiertem Eingangstor
Freistehendes kleines Haus, Carport und separater Abstellraum
7 Schlafzimmer und 7 Badezimmer
Zwei voll ausgestattete Familienküchen
Separater geräumiger Fitnessraum/Kinderspielzimmer von ca. 48 m²
TECHNISCHE SPEZIFIKATIONEN
Hausautomation und Komfort
-Umfangreiches Basalte KNX-Hausautomationssystem
-Beleuchtung zentral, Raum für Raum und über die Basalte App steuerbar
-Individuelle Temperaturregelung pro Raum
-Die meisten Vorhänge werden elektrisch betrieben
-Teilweise integriertes Sonos-Audiosystem
-Motorisierte Bedienung der Außentüren und des Gartentors
-Orona M33 Personenaufzug _ 2016 installiert und jährlich überprüft
-Terrasse im ersten Stock mit Terrassenheizung
Klima, Heizung und Wasser
-LMF Clima HPS 50 Lüftungsanlage 2016
-ATAG Q51S CW6 Zentralheizungskessel 2016
-ATAG Elektroboiler 2016
-Full Uponor Fußbodenheizung 2016
-Gaskamin im Abendraum im ersten Stock
-Gaskamin in der mexikanisch inspirierten Küche im Erdgeschoss
-Remon Kupa 40L XXL Wasserenthärter 2024
-Booster-Pumpensystem für optimalen Wasserdruck
Energie
-SolarEdge Solaranlage 2016
-36 Sonnenkollektoren
-Insgesamt installierte Kapazität von 10,62 kWp
-SolarEdge Wechselrichter/System
Sicherheit, Netzwerk und Multimedia
-UniFi-Gegensprechanlage 2026
-UniFi-Kamerasystem für Innen- und Außenüberwachung 2025
-Professionelles Wi-Fi-Netzwerk mit Ubiquiti UniFi 6 Professional Access Points
-Zentrale 19-Zoll-Netzwerk- und Multimediainstallation
-Umfangreiche, durchgehend festverdrahtete Netzwerkverkabelung
-KPN-Anschluss im Zählerschrank
Starlink-Installation auf dem Dach
-CYP HDMI/HDBaseT-Matrix für die zentrale 4K-Audio- und Videoverteilung an mehrere Räume
-Verkabelung und Integration für das Sonos-System
-APC USV-Backup-Stromversorgung für zentrale Geräte
Garten- und Außenanlagen
-Automatisches Bewässerungssystem für Garten und Terrassen
-Motorisiertes Gartentor
-Dreiphasiger NetzanschlussAnschluss im Garten
-Terrassenheizung auf der Terrasse im ersten Stock
Ungefähr 660 m² Wohnfläche · 567 m² Eigentumsgrundstück · fast 500 m² Außenfläche · 7 Schlafzimmer · 7 Badezimmer · 2 Familienküchen · privater Aufzug · Fitnessraum/Spielzimmer · 3 Dachterrassen · Energielabel A
Ein außergewöhnlich hochwertiges und durchdacht gestaltetes Familienhaus im Herzen des Amsterdamer Museumsviertels, in dem Familienleben, individuelle Privatsphäre, Komfort und Platz im Einklang stehen und in dem Innendesign und Technologie der Verbesserung des Alltags gewidmet sind.
Diese wunderschöne Stadtresidenz bietet etwa 660 m² Wohnfläche, fast 500 m² Außenfläche und befindet sich auf einem 567 m² großen Grundstück. Sie hat Proportionen, die selbst am oberen Ende des Amsterdamer Wohnungsmarktes selten anzutreffen sind.
Seine außergewöhnliche Größe wird durch ein bemerkenswert umfangreiches Wohnprogramm ergänzt: 7 Schlafzimmer, 7 Badezimmer, zwei Familienküchen, ein Fitness-/Spielzimmer von ca. 48 m², ein Personenaufzug, ein Garten von ca. 216 m² und drei Dachterrassen mit insgesamt etwa 280 m² Außenfläche.
Das Haus verfügt über Deckenhöhen von bis zu beeindruckenden 3,78 Metern. Seine außergewöhnliche Größe ist auch außerhalb der Hauptwohnbereiche zu spüren. Großzügige, lichtdurchflutete Flure und die imposante zentrale Treppe mit hohen Bogenöffnungen, Dachfenstern, langen Sichtlinien und freiliegenden Teilen des ursprünglichen Mauerwerks verleihen dem Haus einen unverwechselbaren architektonischen Charakter.
Die vollständig freigelegte Seitenfassade, die ungewöhnliche Breite des Gebäudes und seine großen Fenster bringen viel natürliches Licht in das Haus und unterstreichen den außergewöhnlich offenen und geräumigen Charakter des Hauses.
Bei einem Haus dieser Größenordnung wurde auch der Energieeffizienz große Aufmerksamkeit geschenkt. Das Anwesen wurde umfassend modernisiert und ist mit der Energieeffizienzklasse A, 36 Sonnenkollektoren und einem umfassenden Energie- und Klimatisierungssystem ausgestattet.
EIN ZUHAUSE, DAS IN VERSCHIEDENEN WOHNEBENEN ANGEORDNET IST
Bei den rund 660 m² Wohnfläche handelt es sich nicht einfach um eine Ansammlung großzügig geschnittener Räume, die sich über mehrere Stockwerke verteilen. Was das Haus besonders macht, ist die Art und Weise, wie es in eine Reihe sorgfältig miteinander verbundener Wohnebenen unterteilt wurde, die jeweils auf unterschiedliche Momente und Aspekte des Familienlebens zugeschnitten sind.
Das Ergebnis ist ein außergewöhnlich komfortables Familienhaus mit viel Platz, um zu leben und Zeit miteinander zu verbringen, während Kinder und Erwachsene gleichzeitig ausreichend Platz für ihre eigenen Aktivitäten, Privatsphäre und Unabhängigkeit haben.
ERDGESCHOSS - INFORMELLES FAMILIENLEBEN
Das Erdgeschoss bildet die informelle Familienebene des Hauses. Die großzügige, mediterran und mexikanisch inspirierte Familienküche ist der lebendige Mittelpunkt des Familienalltags. Durch eine erhöhte Bühne eignet sich der Raum besonders gut für Musik, Aufführungen und Partys.
Große Glasfassaden und Fenstertüren verbinden diese fröhliche, farbenfrohe Küche, die mit SMEG-Geräten ausgestattet ist, fast nahtlos mit dem angrenzenden Garten. Dieser geschützte und grüne Garten bietet Kindern viel Platz, um im Freien frei zu spielen, stundenlang Fahrrad zu fahren oder Skateboard zu fahren. Es verfügt auch über ein Baumhaus und ein winziges Haus für Übernachtungsgäste.
Direkt gegenüber der Familienküche befinden sich das geräumige Fitnessstudio und das Spielzimmer, sodass Küche, Spielzimmer und Garten zusammen als ein großer, informeller Bereich für Kinder genutzt werden können. Eine wunderbare eigene Welt für Kinder und ihre Freunde, während sich das Hauptwohngeschoss für Erwachsene eine Ebene höher befindet und bequem von den Aktivitäten und dem Lärm darunter getrennt ist.
Auf dieser Etage befinden sich auch drei Schlafzimmer mit dazugehörigem Bad und WC, was ein hohes Maß an Flexibilität für Kinder, Gäste oder Mitbewohner bietet.
Am Ende des breiten, lichtdurchfluteten Flurs befinden sich zwei weitere separate Damen- und Herrengarderoben. Ein verspieltes und doch praktisches Detail: Jede hat ihre eigene Seite, die direkt an der Route zu den Spielbereichen und dem Garten positioniert ist.
ERSTER STOCK — DAS HERZSTÜCK DES HAUSES
Der erste Stock ist über die großzügige zentrale Treppe oder den Personenaufzug zu erreichen. Der Aufzug wurde auf besonders spielerische Weise in den Innenraum integriert: Hinter einer scheinbar gewöhnlichen Innentür verbirgt sich eine Aufzugskabine, die als lebensgroßes Bücherregal gestaltet ist.
Die erste Etage bildet das großzügige Herzstück des Hauses. Kochen, Essen, Entspannen und Familienleben vereinen sich in einem außergewöhnlich großen und lichtdurchfluteten Wohnraum. Die hohen Decken und die charakteristischen hohen Fenster des ehemaligen Schulgebäudes vermitteln ein bemerkenswertes Raumgefühl, während warme Materialien und maßgeschneiderte Innenräume für eine einladende und unverwechselbare Wohnatmosphäre sorgen.
In der Mitte des Raums befindet sich die großzügige Familienküche mit mehreren Koch- und Zubereitungsinseln und ausreichend Platz für Familie und Freunde zum gemeinsamen Kochen und Essen.
Hinter der Küche befindet sich eine Reihe von Sitz- und Wohnbereichen, die Ruhe, Privatsphäre oder eine intimere Umgebung bieten. Das Abendraum mit Gaskamin ist ein perfektes Beispiel, genau wie das Arbeitszimmer, ruhig am anderen Ende des Stockwerks positioniert.
Auf der Rückseite der Familienküche führen große verglaste Türen auf die außergewöhnlich großzügige Terrasse von ca. 65 m², umgeben von üppigem Grün. Die Terrasse bildet eine natürliche Erweiterung der Wohnetage und bietet ausreichend Platz für Mahlzeiten im Freien, Getränke oder einfach zum Entspannen. Die Terrassenheizung verlängert die Außensaison, sodass dieser Raum einen Großteil des Jahres über bequem genutzt werden kann.
Die Familienküche
Die Familienküche wurde so konzipiert, dass sie wirklich und intensiv genutzt werden kann. Zwei große Küchen-/Arbeitsinseln bieten ausreichend Platz für mehrere Personen, um gleichzeitig zu kochen. Beide verfügen über einen eigenen Spülbereich mit professioneller Küchenarmatur. Zur Küche gehören auch zwei Spülmaschinen, ein professioneller WOLF-Gasherd mit sechs Brennern und Backofen, Quooker und ein Kühlschrank im amerikanischen Stil. Über dem Kochbereich befindet sich eine auffällige kupferfarbene Dunstabzugshaube, die an eine Pendelleuchte erinnert und sie fast zu einem eigenständigen Innenraumobjekt macht.
Hinter dem Zentralschrank befindet sich eine zweite, voll ausgestattete Zubereitungszone mit einem Miele-Hochdruck-/Dampfgarer, einem zweiten Miele-Kombi-/Dampfgarer, einem Gefrierschrank mit sechs Schubladen, einem Wein-/Getränkekühler, einem Quooker und einem separaten Spülbereich. So können die praktischeren Küchenfunktionen unauffällig und unsichtbar ausgeführt werden, während alles sofort zugänglich bleibt.
Auch hier zeigt sich eines der Prinzipien, die sich durch das ganze Haus ziehen: Durchdachte Technik und maßgeschneidertes Design dienen dem Alltag und nicht umgekehrt. Der markante kupferfarbene Dunstabzugshaube über dem Kochbereich, der als verspielte Pendelleuchte konzipiert ist, ist ein perfektes Beispiel. Die Beleuchtung unter den Küchenschränken, warme Materialien, riesige Fenster und zahlreiche persönliche Details sorgen dafür, dass dies trotz der umfangreichen Ausstattung vor allem ein warmer und einladender Ort ist, an dem man kochen, essen, leben und Zeit miteinander verbringen kann.
Die Sitz- und Wohnbereiche
Trotz seiner außergewöhnlichen Proportionen fühlt sich die Wohnetage nie wie ein riesiger offener Raum an. Neben der Familienküche sind die verschiedenen Sitz- und Wohnbereiche nacheinander angeordnet, sodass ein natürlicher Übergang von Aktivität hin zu mehr Ruhe und Privatsphäre entsteht.
Unmittelbar neben der Familienküche befindet sich der erste Sitzbereich, der durch ein offenes Regal subtil getrennt ist. Es ist ein komfortabler Ort, um nach dem Abendessen zusammen zu verweilen, ohne sich vollständig vom Rest des Wohnraums zu lösen. Ein internes Fenster mit Blick auf den zentralen Flur sorgt gleichzeitig für eine visuelle Verbindung zu anderen Familienmitgliedern.
Ein Zimmer weiter wird die Atmosphäre intimer. Der Abendraum ist als komfortable Lounge für später am Tag konzipiert und bietet einen Gaskamin und eine wärmere, gedämpftere Atmosphäre. Ein offener, maßgeschneiderter Schrank dient gleichzeitig als Bar und verfügt über ein dezent integriertes Waschbecken und einen Wasserhahn. Auch hier wurden diese praktischen Elemente so sorgfältig in den Innenraum integriert, dass sie kaum als solche wahrgenommen werden.
Obwohl dieser Raum eine größere Abgeschiedenheit bietet, bleiben seine offene Struktur und die Sichtlinien eine Verbindung zu den angrenzenden Räumen aufrecht.
Ganz am Ende befindet sich das Arbeitszimmer, der ruhigste und abgeschiedenste Raum auf dieser Ebene. Es wurde als vollwertiges Heimbüro konzipiert und verfügt über ein maßgeschneidertes Bücherregal in voller Breite mit integrierter Beleuchtung. Es ist ein Ort, an dem man sich wirklich zurückziehen kann, um in Ruhe zu arbeiten oder zu lesen, während man auf derselben Wohnetage wie der Rest der Familie bleibt.
ZWEITER STOCK - RUHE UND PRIVATSPHÄRE
Die zweite Etage bildet die ruhige Schlaf- und Privatebene des Hauses.
Während in den anderen Stockwerken das Zusammenleben, Kochen und Entspannen im Mittelpunkt steht, wurde diese Ebene speziell für Ruhe und Privatsphäre konzipiert.
Die verschiedenen Schlafzimmer sind vom zentralen Flur aus zugänglich. Jedes Schlafzimmer hat ein eigenes Bad, sodass jedes Zimmer als komfortabler und in sich geschlossener privater Raum fungiert. Die Temperatur kann in jedem Raum individuell reguliert werden, während das Lüftungssystem die Luftqualität kontinuierlich überwacht.
Ein besonders reizvolles Detail befindet sich auf dem Treppenabsatz, der zu dieser Etage führt. Hinter einer unauffälligen Luke befindet sich ein verstecktes Kinderspielzimmer. Im Inneren führt eine kleine Treppe weiter nach oben zu einem Geheimgang, der schließlich im Kleiderschrank eines der Kinderzimmer zum Vorschein kommt. Ein spielerischer Aspekt, der viel über die Philosophie hinter dem Haus aussagt: Neben Komfort, Technologie und maßgeschneidertem Design wurde bewusst Raum für Humor, Fantasie, Spaß und Kindheit geschaffen.
Das Hauptschlafzimmer
Auf der Rückseite der Etage befindet sich das außergewöhnlich geräumige Hauptschlafzimmer, das als private Suite im Haus konzipiert ist. Vom Hauptschlafzimmer aus bieten französische Türen direkten Zugang zur privaten Terrasse mit Blick auf das Grün der umliegenden alten Bäume.
Angrenzend an das Schlafzimmer befindet sich ein außergewöhnlich großzügiger begehbarer Kleiderschrank mit umfangreichen maßgefertigten Schränken. Am anderen Ende des Ankleideraums befindet sich eine private Wäscherei rZimmer, ausgestattet mit Waschmaschine und Trockner, Arbeitsplatte und Waschbecken, sodass das Umziehen, Waschen und Aufräumen der Kleidung in derselben Zone erfolgen kann.
Eine private Treppe verbindet auch das Hauptschlafzimmer direkt mit dem darunter liegenden Hauptwohngeschoss. Von der Familienküche führt eine zweite Treppe auf derselben Seite des Hauses hinunter ins Erdgeschoss. Neben der zentralen Treppe und dem Aufzug entsteht so ein dritter, kurzer und praktischer Weg zwischen den wichtigsten Wohnebenen des Hauses.
Das eigene Badezimmer
Das eigene Badezimmer wurde ebenfalls für eine komfortable gleichzeitige Nutzung konzipiert. In der Mitte befindet sich ein freistehender Waschtisch mit zwei Waschbecken und Einzelspiegeln. Die sanitären Einrichtungen sind ebenfalls doppelt vorhanden.
Besonders bemerkenswert ist die Positionierung der beiden Waschtische, die diagonal gegenüberliegend angeordnet sind. Durch diese diagonale Anordnung bleibt beim Zubereiten natürlich ein Gefühl der Verbundenheit erhalten. Ein subtiles Designdetail, das einmal mehr zeigt, wie stark Verbindung und Interaktion in den Grundriss des Hauses integriert wurden.
Die direkte Verbindung zum begehbaren Kleiderschrank vervollständigt die logische Abfolge vom Badezimmer zum Ankleideraum.
WOHNEN IM FREIEN AUF MEHREREN EBENEN
Mit insgesamt fast 500 m² Außenfläche ist das Leben im Freien ein integraler Bestandteil der Gestaltung des Hauses. Der Garten und die drei Dachterrassen sind stufenweise über verschiedene Ebenen angeordnet und durch eine markante Außentreppe miteinander verbunden. Balustraden aus Cortenstahl, Holzterrassen und üppiges Grün verleihen der hinteren Fassade einen ausgeprägten architektonischen Charakter.
Wenn Sie sich nach oben bewegen, wird das Erlebnis immer offener: vom geschützten grünen Garten über Zwischenterrassen zwischen den Baumwipfeln bis hin zur außergewöhnlich großzügigen oberen Dachterrasse. Zusammen mit der freiliegenden Seitenfassade schafft diese geschichtete Anordnung eine fast dreidimensionale Beziehung zwischen dem Haus und seinen Außenräumen.
EINE BEMERKENSWERTE GESCHICHTE AMSTERDAMS
Die außergewöhnlichen Proportionen des Gebäudes haben einen bemerkenswerten Ursprung.
Das Anwesen wurde ursprünglich 1906 als Schulgebäude erbaut. Ab den 1930er Jahren wurde es Sitz einer Bildungseinrichtung, bevor es später in die außergewöhnlich geräumige Privatresidenz umgewandelt wurde, die es heute ist.
Das ehemalige Schulgebäude wurde anschließend in die außergewöhnlich geräumige Privatresidenz umgewandelt, die es heute ist. Dennoch ist seine Geschichte immer noch im gesamten Gebäude zu spüren.
Die ungewöhnliche Breite, die großen Tragweiten, die hohen Decken, die großzügigen Fenster und die breiten Treppenhäuser vermitteln ein Raumgefühl, das sich grundlegend von dem eines traditionellen Amsterdamer Stadthauses unterscheidet.
Es ist genau die Kombination dieser ursprünglichen architektonischen Qualitäten und der heutigen hochwertigen Wohnnutzung, die diesem Objekt, das sich im national geschützten Stadtbild Plan Zuid befindet, seinen unverwechselbaren Charakter verleiht.
DIE WICHTIGSTEN FUNKTIONEN
Reihenhaus in der Stadt
Ursprünglich 1906 als Schulgebäude erbaut
Ungefähr 660,2 m² Wohnfläche
567 m² Grundstück
Grundbesitz
Insgesamt ca. 500 m² Außenfläche
Garten mit privatem Hintereingang und motorisiertem Eingangstor
Freistehendes kleines Haus, Carport und separater Abstellraum
7 Schlafzimmer und 7 Badezimmer
Zwei voll ausgestattete Familienküchen
Separater geräumiger Fitnessraum/Kinderspielzimmer von ca. 48 m²
TECHNISCHE SPEZIFIKATIONEN
Hausautomation und Komfort
-Umfangreiches Basalte KNX-Hausautomationssystem
-Beleuchtung zentral, Raum für Raum und über die Basalte App steuerbar
-Individuelle Temperaturregelung pro Raum
-Die meisten Vorhänge werden elektrisch betrieben
-Teilweise integriertes Sonos-Audiosystem
-Motorisierte Bedienung der Außentüren und des Gartentors
-Orona M33 Personenaufzug _ 2016 installiert und jährlich überprüft
-Terrasse im ersten Stock mit Terrassenheizung
Klima, Heizung und Wasser
-LMF Clima HPS 50 Lüftungsanlage 2016
-ATAG Q51S CW6 Zentralheizungskessel 2016
-ATAG Elektroboiler 2016
-Full Uponor Fußbodenheizung 2016
-Gaskamin im Abendraum im ersten Stock
-Gaskamin in der mexikanisch inspirierten Küche im Erdgeschoss
-Remon Kupa 40L XXL Wasserenthärter 2024
-Booster-Pumpensystem für optimalen Wasserdruck
Energie
-SolarEdge Solaranlage 2016
-36 Sonnenkollektoren
-Insgesamt installierte Kapazität von 10,62 kWp
-SolarEdge Wechselrichter/System
Sicherheit, Netzwerk und Multimedia
-UniFi-Gegensprechanlage 2026
-UniFi-Kamerasystem für Innen- und Außenüberwachung 2025
-Professionelles Wi-Fi-Netzwerk mit Ubiquiti UniFi 6 Professional Access Points
-Zentrale 19-Zoll-Netzwerk- und Multimediainstallation
-Umfangreiche, durchgehend festverdrahtete Netzwerkverkabelung
-KPN-Anschluss im Zählerschrank
Starlink-Installation auf dem Dach
-CYP HDMI/HDBaseT-Matrix für die zentrale 4K-Audio- und Videoverteilung an mehrere Räume
-Verkabelung und Integration für das Sonos-System
-APC USV-Backup-Stromversorgung für zentrale Geräte
Garten- und Außenanlagen
-Automatisches Bewässerungssystem für Garten und Terrassen
-Motorisiertes Gartentor
-Dreiphasiger NetzanschlussAnschluss im Garten
-Terrassenheizung auf der Terrasse im ersten Stock
AMSTERDAM MUSEUM QUARTER | EXCEPTIONAL SEMI-DETACHED FAMILY RESIDENCE
Approximately 660 m² of living space · 567 m² freehold plot · almost 500 m² of outdoor space · 7 bedrooms · 7 bathrooms · 2 family kitchens · private lift · gym/playroom · 3 roof terraces · Energy Label A
An exceptionally high-quality and thoughtfully designed family home in the heart of Amsterdam’s Museum Quarter, where family life, individual privacy, comfort and space exist in harmony, and where interior design and technology are dedicated to enhancing everyday life.
Offering approximately 660 m² of living space, almost 500 m² of outdoor space and set on 567 m² of freehold land, this magnificent city residence has proportions rarely encountered even at the very top end of the Amsterdam residential market.
Its exceptional scale is matched by a remarkably comprehensive living programme: 7 bedrooms, 7 bathrooms, two family kitchens, a gym/playroom of approximately 48 m², a passenger lift, a garden of approximately 216 m² and three roof terraces providing approximately 280 m² of outdoor space in total.
The house features ceiling heights of up to an impressive 3.78 metres. Its exceptional scale can also be felt beyond the principal living areas. Generous, light-filled hallways and the imposing central staircase, with high arched openings, skylights, long sightlines and exposed sections of the original brickwork, give the house a distinctive architectural character.
The fully exposed side façade, the unusual width of the building and its large windows bring an abundance of natural light into the house and further enhance its exceptionally open and spacious character.
For a home of this scale, considerable attention has also been paid to energy efficiency. The property has been extensively upgraded and benefits from energy label A, 36 solar panels and a comprehensive energy and climate-control system.
A HOME ARRANGED IN DISTINCT LIVING LAYERS
The approximately 660 m² of living space is not simply a collection of generously proportioned rooms spread across several floors. What makes the house particularly special is the way it has been organised into a series of carefully interconnected living layers, each designed around different moments and aspects of family life.
The result is an exceptionally comfortable family home with an abundance of space to live and spend time together, while children and adults simultaneously have ample room for their own activities, privacy and independence.
GROUND FLOOR - INFORMAL FAMILY LIFE
The ground floor forms the informal family level of the house. The generous Mediterranean- and Mexican-inspired family kitchen is the lively centre of everyday family life. A raised stage makes the room particularly well suited to music, performances and parties.
Large glazed façades and French doors connect this cheerful, colourful kitchen, fitted with SMEG appliances, almost seamlessly to the adjoining garden. This sheltered and leafy garden gives children plenty of space to play freely outdoors, ride their bikes or skateboard for hours. It also features a treehouse and a tiny house for overnight guests.
Directly opposite the family kitchen is the spacious gym and playroom, allowing the kitchen, playroom and garden to function together as one large, informal domain for children. A wonderful world of their own for children and their friends _ while the principal adult living floor is situated one level above, comfortably separated from the activity and noise below.
This floor also accommodates three bedrooms with associated bathroom and toilet facilities, providing considerable flexibility for children, guests or live-in support.
At the end of the wide, light-filled hallway are two additional separate ladies’ and gentlemen’s cloakrooms. A playful yet practical detail: each has its own side, positioned directly on the route towards the play areas and garden.
FIRST FLOOR - THE HEART OF THE HOME
The first floor is reached via the generous central staircase or passenger lift. The lift has been incorporated into the interior in a particularly playful way: concealed behind what appears to be an ordinary internal door is a lift cabin designed as a life-size bookcase.
The first floor forms the generous heart of the home. Cooking, dining, relaxing and family life come together within one exceptionally large and light-filled living space. The high ceilings and characteristic tall windows of the former school building create a remarkable sense of space, while warm materials and bespoke interiors ensure an inviting and distinctly residential atmosphere.
At the centre of the space is the generous family kitchen, with multiple cooking and preparation islands and ample room for family and friends to cook and dine together.
Beyond the kitchen is a sequence of sitting and living areas offering tranquillity, privacy or a more intimate setting. The evening room with gas fireplace is a perfect example, as is the study, quietly positioned at the far end of the floor.
At the rear of the family kitchen, large glazed doors open onto the exceptionally generous terrace of approximately 65 m², surrounded by mature greenery. The terrace forms a natural extension of the living floor, providing ample space for outdoor dining, drinks or simply relaxing. Terrace heating extends the outdoor season, making this space comfortable to use for much of the year.
The family kitchen
The family kitchen has been designed to be genuinely and intensively used. Two large kitchen/work islands provide ample space for several people to cook simultaneously. Both have their own sink area with professional kitchen tap; the kitchen also includes two dishwashers, a professional six-burner WOLF gas range with oven, Quooker and American-style refrigerator. Above the cooking area, a striking copper-coloured extractor hood has been designed to resemble a pendant light, making it almost an interior object in its own right.
Behind the central cabinetry is a second fully equipped preparation zone, featuring a Miele high-pressure/steam oven, a second Miele combination/steam oven, a six-drawer freezer, wine/beverage cooler, Quooker and separate sink area. This allows the more practical kitchen functions to take place discreetly out of sight, while everything remains immediately accessible.
Here too, one of the principles that runs throughout the house becomes apparent: sophisticated technology and bespoke design serve everyday life, rather than the other way around. The striking copper-coloured extractor above the cooking area, designed as a playful pendant light, is a perfect example. Lighting beneath the kitchen cabinetry, warm materials, enormous windows and numerous personal details ensure that, despite its extensive specification, this is above all a warm and inviting place in which to cook, eat, live and spend time together.
The sitting and living areas
Despite its exceptional proportions, the living floor never feels like one vast open-plan space. Beyond the family kitchen, the different sitting and living areas are arranged sequentially, creating a natural progression from activity towards increasing tranquillity and privacy.
Immediately adjoining the family kitchen is the first sitting area, subtly separated by an open shelving unit. It is a comfortable place to linger together after dinner without becoming completely detached from the rest of the living space. An internal window overlooking the central hallway simultaneously maintains a visual connection with other members of the family.
One room further on, the atmosphere becomes more intimate. The evening room is designed as a comfortable lounge for later in the day, with a gas fireplace and a warmer, more subdued ambience. An open bespoke cabinet doubles as a bar, complete with a discreetly integrated sink and tap. Once again, these practical elements have been incorporated so carefully into the interior that they are barely noticeable as such.
Although this room offers greater seclusion, its open structure and sightlines maintain a connection with the adjoining spaces.
At the very end is the study, the quietest and most secluded room on this level. Designed as a fully fledged home office, it features a full-width bespoke bookcase with integrated lighting. It is a place where one can genuinely retreat to work or read in peace while remaining on the same living floor as the rest of the family.
SECOND FLOOR - PEACE AND PRIVACY
The second floor forms the quiet sleeping and private level of the house.
Where the other floors are centred around living together, cooking and relaxing, this level has been designed specifically for peace and privacy.
The various bedrooms are accessed from the central hallway. Every bedroom has its own private bathroom, allowing each room to function as a comfortable and self-contained private space. Temperature can be regulated individually in each room, while the air-handling system continuously monitors air quality.
A particularly charming detail can be found on the staircase landing leading to this floor. Behind an inconspicuous hatch is a hidden children’s playroom. Inside, a small staircase leads further upwards to a secret passage that eventually emerges inside the wardrobe of one of the children’s bedrooms. A playful feature that says a great deal about the philosophy behind the house: alongside comfort, technology and bespoke design, deliberate space has been made for humour, imagination, fun and childhood.
The master bedroom
At the rear of the floor is the exceptionally spacious master bedroom, conceived as a private suite within the house. French doors from the master bedroom provide direct access to its private terrace, overlooking the greenery of the surrounding mature trees.
Adjoining the bedroom is an exceptionally generous walk-in closet with extensive bespoke cabinetry. At the far end of the dressing area is a private laundry room, equipped with a washing machine and dryer, worktop and sink, allowing changing, laundry and putting clothes away to take place within the same zone.
A private staircase also connects the master bedroom directly with the principal living floor below. From the family kitchen, a second staircase on the same side of the house continues down to the ground floor. Alongside the central staircase and lift, this creates a third, short and practical route between the house’s principal living levels.
The en-suite bathroom
The en-suite bathroom has likewise been designed for comfortable simultaneous use. At its centre is a freestanding vanity with two washbasins and individual mirrors, while the sanitary facilities are also duplicated.
Particularly notable is the positioning of the two washbasins, which are arranged diagonally opposite one another. This diagonal arrangement naturally maintains a sense of connection while getting ready. A subtle design detail that once again demonstrates how strongly connection and interaction have been incorporated into the layout of the house.
The direct connection to the walk-in closet completes the logical sequence from bathroom to dressing.
OUTDOOR LIVING ACROSS MULTIPLE LEVELS
With almost 500 m² of outdoor space in total, outdoor living forms an integral part of the design of the house. The garden and three roof terraces are arranged in stepped layers across different levels and connected by a distinctive external staircase. Corten steel balustrades, timber terraces and mature greenery give the rear elevation a pronounced architectural character.
As you move upwards, the experience becomes increasingly open: from the sheltered green garden, via intermediate terraces among the treetops, to the exceptionally generous upper roof terrace. Together with the exposed side façade, this layered arrangement creates an almost three-dimensional relationship between the house and its outdoor spaces.
A REMARKABLE AMSTERDAM HISTORY
The exceptional proportions of the building have a remarkable origin.
The property was originally built in 1906 as a school building. From the 1930s onwards, it became home to an educational institution, before later being transformed into the exceptionally spacious private residence it is today.
The former school building was subsequently transformed into the exceptionally spacious private residence it is today. Yet its history can still be felt throughout the property.
Its unusual width, large structural spans, high ceilings, generous windows and broad staircases create a sense of space fundamentally different from that of a traditional Amsterdam townhouse.
It is precisely the combination of these original architectural qualities and its present-day high-end residential use that gives this property, situated within the nationally protected Plan Zuid cityscape, its distinctive character.
KEY FEATURES
Semi-detached city residence
Originally built in 1906 as a school building
Approximately 660.2 m² of living space
567 m² plot
Freehold
Approximately 500 m² of outdoor space in total
Garden with private rear access and motorised entrance gate
Detached tiny house, carport and separate storage
7 bedrooms and 7 bathrooms
Two fully equipped family kitchens
Separate spacious gym/children’s playroom of approximately 48 m²
TECHNICAL SPECIFICATIONS
Home automation & comfort
-Extensive Basalte KNX home automation system
-Lighting controllable centrally, room by room and via the Basalte app
-Individual temperature control per room
-Majority of curtains electrically operated
-Partially integrated Sonos audio system
-Motorised operation of exterior doors and garden gate
-Orona M33 passenger lift _ installed in 2016 and inspected annually
-First-floor terrace fitted with terrace heating
Climate, heating & water
-LMF Clima HPS 50 air-handling unit 2016
-ATAG Q51S CW6 central-heating boiler 2016
-ATAG electric boiler 2016
-Full Uponor underfloor heating 2016
-Gas fireplace in the first-floor evening room
-Gas fireplace in the ground-floor Mexican-inspired kitchen
-Remon Kupa 40L XXL water softener 2024
-Booster pump system for optimal water pressure
Energy
-SolarEdge solar energy system 2016
-36 solar panels
-Total installed capacity of 10.62 kWp
-SolarEdge inverter/system
Security, network & multimedia
-UniFi intercom system 2026
-UniFi camera system for indoor and outdoor surveillance 2025
-Professional Wi-Fi network with Ubiquiti UniFi 6 Professional access points
-Central 19-inch network and multimedia installation
-Extensive hardwired network cabling throughout
-KPN connection in the meter cupboard
Starlink installation on the roof
-CYP HDMI/HDBaseT matrix for central 4K audio and video distribution to multiple rooms
-Cabling and integration for the Sonos system
-APC UPS backup power supply for central equipment
Garden & outdoor facilities
-Automatic irrigation system for garden and terraces
-Motorised garden gate
-Three-phase power connection in the garden
-Terrace heating on the first-floor terrace
Approximately 660 m² of living space · 567 m² freehold plot · almost 500 m² of outdoor space · 7 bedrooms · 7 bathrooms · 2 family kitchens · private lift · gym/playroom · 3 roof terraces · Energy Label A
An exceptionally high-quality and thoughtfully designed family home in the heart of Amsterdam’s Museum Quarter, where family life, individual privacy, comfort and space exist in harmony, and where interior design and technology are dedicated to enhancing everyday life.
Offering approximately 660 m² of living space, almost 500 m² of outdoor space and set on 567 m² of freehold land, this magnificent city residence has proportions rarely encountered even at the very top end of the Amsterdam residential market.
Its exceptional scale is matched by a remarkably comprehensive living programme: 7 bedrooms, 7 bathrooms, two family kitchens, a gym/playroom of approximately 48 m², a passenger lift, a garden of approximately 216 m² and three roof terraces providing approximately 280 m² of outdoor space in total.
The house features ceiling heights of up to an impressive 3.78 metres. Its exceptional scale can also be felt beyond the principal living areas. Generous, light-filled hallways and the imposing central staircase, with high arched openings, skylights, long sightlines and exposed sections of the original brickwork, give the house a distinctive architectural character.
The fully exposed side façade, the unusual width of the building and its large windows bring an abundance of natural light into the house and further enhance its exceptionally open and spacious character.
For a home of this scale, considerable attention has also been paid to energy efficiency. The property has been extensively upgraded and benefits from energy label A, 36 solar panels and a comprehensive energy and climate-control system.
A HOME ARRANGED IN DISTINCT LIVING LAYERS
The approximately 660 m² of living space is not simply a collection of generously proportioned rooms spread across several floors. What makes the house particularly special is the way it has been organised into a series of carefully interconnected living layers, each designed around different moments and aspects of family life.
The result is an exceptionally comfortable family home with an abundance of space to live and spend time together, while children and adults simultaneously have ample room for their own activities, privacy and independence.
GROUND FLOOR - INFORMAL FAMILY LIFE
The ground floor forms the informal family level of the house. The generous Mediterranean- and Mexican-inspired family kitchen is the lively centre of everyday family life. A raised stage makes the room particularly well suited to music, performances and parties.
Large glazed façades and French doors connect this cheerful, colourful kitchen, fitted with SMEG appliances, almost seamlessly to the adjoining garden. This sheltered and leafy garden gives children plenty of space to play freely outdoors, ride their bikes or skateboard for hours. It also features a treehouse and a tiny house for overnight guests.
Directly opposite the family kitchen is the spacious gym and playroom, allowing the kitchen, playroom and garden to function together as one large, informal domain for children. A wonderful world of their own for children and their friends _ while the principal adult living floor is situated one level above, comfortably separated from the activity and noise below.
This floor also accommodates three bedrooms with associated bathroom and toilet facilities, providing considerable flexibility for children, guests or live-in support.
At the end of the wide, light-filled hallway are two additional separate ladies’ and gentlemen’s cloakrooms. A playful yet practical detail: each has its own side, positioned directly on the route towards the play areas and garden.
FIRST FLOOR - THE HEART OF THE HOME
The first floor is reached via the generous central staircase or passenger lift. The lift has been incorporated into the interior in a particularly playful way: concealed behind what appears to be an ordinary internal door is a lift cabin designed as a life-size bookcase.
The first floor forms the generous heart of the home. Cooking, dining, relaxing and family life come together within one exceptionally large and light-filled living space. The high ceilings and characteristic tall windows of the former school building create a remarkable sense of space, while warm materials and bespoke interiors ensure an inviting and distinctly residential atmosphere.
At the centre of the space is the generous family kitchen, with multiple cooking and preparation islands and ample room for family and friends to cook and dine together.
Beyond the kitchen is a sequence of sitting and living areas offering tranquillity, privacy or a more intimate setting. The evening room with gas fireplace is a perfect example, as is the study, quietly positioned at the far end of the floor.
At the rear of the family kitchen, large glazed doors open onto the exceptionally generous terrace of approximately 65 m², surrounded by mature greenery. The terrace forms a natural extension of the living floor, providing ample space for outdoor dining, drinks or simply relaxing. Terrace heating extends the outdoor season, making this space comfortable to use for much of the year.
The family kitchen
The family kitchen has been designed to be genuinely and intensively used. Two large kitchen/work islands provide ample space for several people to cook simultaneously. Both have their own sink area with professional kitchen tap; the kitchen also includes two dishwashers, a professional six-burner WOLF gas range with oven, Quooker and American-style refrigerator. Above the cooking area, a striking copper-coloured extractor hood has been designed to resemble a pendant light, making it almost an interior object in its own right.
Behind the central cabinetry is a second fully equipped preparation zone, featuring a Miele high-pressure/steam oven, a second Miele combination/steam oven, a six-drawer freezer, wine/beverage cooler, Quooker and separate sink area. This allows the more practical kitchen functions to take place discreetly out of sight, while everything remains immediately accessible.
Here too, one of the principles that runs throughout the house becomes apparent: sophisticated technology and bespoke design serve everyday life, rather than the other way around. The striking copper-coloured extractor above the cooking area, designed as a playful pendant light, is a perfect example. Lighting beneath the kitchen cabinetry, warm materials, enormous windows and numerous personal details ensure that, despite its extensive specification, this is above all a warm and inviting place in which to cook, eat, live and spend time together.
The sitting and living areas
Despite its exceptional proportions, the living floor never feels like one vast open-plan space. Beyond the family kitchen, the different sitting and living areas are arranged sequentially, creating a natural progression from activity towards increasing tranquillity and privacy.
Immediately adjoining the family kitchen is the first sitting area, subtly separated by an open shelving unit. It is a comfortable place to linger together after dinner without becoming completely detached from the rest of the living space. An internal window overlooking the central hallway simultaneously maintains a visual connection with other members of the family.
One room further on, the atmosphere becomes more intimate. The evening room is designed as a comfortable lounge for later in the day, with a gas fireplace and a warmer, more subdued ambience. An open bespoke cabinet doubles as a bar, complete with a discreetly integrated sink and tap. Once again, these practical elements have been incorporated so carefully into the interior that they are barely noticeable as such.
Although this room offers greater seclusion, its open structure and sightlines maintain a connection with the adjoining spaces.
At the very end is the study, the quietest and most secluded room on this level. Designed as a fully fledged home office, it features a full-width bespoke bookcase with integrated lighting. It is a place where one can genuinely retreat to work or read in peace while remaining on the same living floor as the rest of the family.
SECOND FLOOR - PEACE AND PRIVACY
The second floor forms the quiet sleeping and private level of the house.
Where the other floors are centred around living together, cooking and relaxing, this level has been designed specifically for peace and privacy.
The various bedrooms are accessed from the central hallway. Every bedroom has its own private bathroom, allowing each room to function as a comfortable and self-contained private space. Temperature can be regulated individually in each room, while the air-handling system continuously monitors air quality.
A particularly charming detail can be found on the staircase landing leading to this floor. Behind an inconspicuous hatch is a hidden children’s playroom. Inside, a small staircase leads further upwards to a secret passage that eventually emerges inside the wardrobe of one of the children’s bedrooms. A playful feature that says a great deal about the philosophy behind the house: alongside comfort, technology and bespoke design, deliberate space has been made for humour, imagination, fun and childhood.
The master bedroom
At the rear of the floor is the exceptionally spacious master bedroom, conceived as a private suite within the house. French doors from the master bedroom provide direct access to its private terrace, overlooking the greenery of the surrounding mature trees.
Adjoining the bedroom is an exceptionally generous walk-in closet with extensive bespoke cabinetry. At the far end of the dressing area is a private laundry room, equipped with a washing machine and dryer, worktop and sink, allowing changing, laundry and putting clothes away to take place within the same zone.
A private staircase also connects the master bedroom directly with the principal living floor below. From the family kitchen, a second staircase on the same side of the house continues down to the ground floor. Alongside the central staircase and lift, this creates a third, short and practical route between the house’s principal living levels.
The en-suite bathroom
The en-suite bathroom has likewise been designed for comfortable simultaneous use. At its centre is a freestanding vanity with two washbasins and individual mirrors, while the sanitary facilities are also duplicated.
Particularly notable is the positioning of the two washbasins, which are arranged diagonally opposite one another. This diagonal arrangement naturally maintains a sense of connection while getting ready. A subtle design detail that once again demonstrates how strongly connection and interaction have been incorporated into the layout of the house.
The direct connection to the walk-in closet completes the logical sequence from bathroom to dressing.
OUTDOOR LIVING ACROSS MULTIPLE LEVELS
With almost 500 m² of outdoor space in total, outdoor living forms an integral part of the design of the house. The garden and three roof terraces are arranged in stepped layers across different levels and connected by a distinctive external staircase. Corten steel balustrades, timber terraces and mature greenery give the rear elevation a pronounced architectural character.
As you move upwards, the experience becomes increasingly open: from the sheltered green garden, via intermediate terraces among the treetops, to the exceptionally generous upper roof terrace. Together with the exposed side façade, this layered arrangement creates an almost three-dimensional relationship between the house and its outdoor spaces.
A REMARKABLE AMSTERDAM HISTORY
The exceptional proportions of the building have a remarkable origin.
The property was originally built in 1906 as a school building. From the 1930s onwards, it became home to an educational institution, before later being transformed into the exceptionally spacious private residence it is today.
The former school building was subsequently transformed into the exceptionally spacious private residence it is today. Yet its history can still be felt throughout the property.
Its unusual width, large structural spans, high ceilings, generous windows and broad staircases create a sense of space fundamentally different from that of a traditional Amsterdam townhouse.
It is precisely the combination of these original architectural qualities and its present-day high-end residential use that gives this property, situated within the nationally protected Plan Zuid cityscape, its distinctive character.
KEY FEATURES
Semi-detached city residence
Originally built in 1906 as a school building
Approximately 660.2 m² of living space
567 m² plot
Freehold
Approximately 500 m² of outdoor space in total
Garden with private rear access and motorised entrance gate
Detached tiny house, carport and separate storage
7 bedrooms and 7 bathrooms
Two fully equipped family kitchens
Separate spacious gym/children’s playroom of approximately 48 m²
TECHNICAL SPECIFICATIONS
Home automation & comfort
-Extensive Basalte KNX home automation system
-Lighting controllable centrally, room by room and via the Basalte app
-Individual temperature control per room
-Majority of curtains electrically operated
-Partially integrated Sonos audio system
-Motorised operation of exterior doors and garden gate
-Orona M33 passenger lift _ installed in 2016 and inspected annually
-First-floor terrace fitted with terrace heating
Climate, heating & water
-LMF Clima HPS 50 air-handling unit 2016
-ATAG Q51S CW6 central-heating boiler 2016
-ATAG electric boiler 2016
-Full Uponor underfloor heating 2016
-Gas fireplace in the first-floor evening room
-Gas fireplace in the ground-floor Mexican-inspired kitchen
-Remon Kupa 40L XXL water softener 2024
-Booster pump system for optimal water pressure
Energy
-SolarEdge solar energy system 2016
-36 solar panels
-Total installed capacity of 10.62 kWp
-SolarEdge inverter/system
Security, network & multimedia
-UniFi intercom system 2026
-UniFi camera system for indoor and outdoor surveillance 2025
-Professional Wi-Fi network with Ubiquiti UniFi 6 Professional access points
-Central 19-inch network and multimedia installation
-Extensive hardwired network cabling throughout
-KPN connection in the meter cupboard
Starlink installation on the roof
-CYP HDMI/HDBaseT matrix for central 4K audio and video distribution to multiple rooms
-Cabling and integration for the Sonos system
-APC UPS backup power supply for central equipment
Garden & outdoor facilities
-Automatic irrigation system for garden and terraces
-Motorised garden gate
-Three-phase power connection in the garden
-Terrace heating on the first-floor terrace
-
Art der Immobilie
Stadthaus
-
Etagen
3
-
Baujahr
1906
-
Preis/Quadratfuß
$1,660
-
Emissionen
A
-
Verbrauch
A
Funktionen
- Terrasse
- Garten
- Kamin
- Offene Küche
- Spielzimmer
- Aufzug
- Begehbarer Kleiderschrank
- Tor
- Waschtrockner
Funktionen
Lot
- Privatsphäre
- Renoviert
Innenbereich
- Hohe Decke
- Office
- Kamin
- Kücheninsel
- Gasherd
- Waschtrockner
- Bar
- Waschküche
- Spielzimmer
- Aufzug
- Offene Küche
- Begehbarer Kleiderschrank
Outdoor
- Terrasse
- Parkplatz
- Wohnraum im Freien
- Tor
- Garten
Erkunden Sie die Gegend
Museumplein, Amsterdam, Netherlands, Apollobuurt, Nordholland, Niederlande
Auf Google Maps anzeigen
Preis pro sqft
Niedrig
Hoch
Vor 2 Monaten beigetreten
Sie haben sich nach diesem Objekt erkundigt
Der Agent wird sich in Kürze mit Ihnen in Verbindung setzen
Gelistet von
2
Angebote
2026
Beigetreten
Besichtigung mit Puck Hendrikse le Clercq buchen
Wählen Sie ein Datum und ob Sie eine virtuelle oder persönliche Besichtigung mit dem Makler wünschen.
Bevorzugtes Datum
Art der Tour

INZuid Real Estate
322 Stadionweg, 1076 PL, Amsterdam, Noord-Holland, Netherlands
Agenturprofil anzeigen
INZuid Real Estate is an independent boutique real estate agency based in Amsterdam, founded by Puck Hendrikse le C
INZuid Real Estate is an independent boutique real estate agency based in Amsterdam, founded by Puck Hendrikse le Clercq, with more than 20 years of experience in the Dutch residential property market.
What began with the management of private residences for owners living abroad gradually developed into a full-service real estate practice encompassing property management, rentals and residential sales. This broad background has shaped a hands-on approach and an understanding of property that extends beyond presentation and transaction alone.
Today, INZuid Real Estate focuses on distinctive and high-end residential properties in Amsterdam and the wider Amsterdam region. Each property is approached individually, with particular attention to presentation, positioning and reaching the right national and international audience.
The agency is deliberately boutique in scale. Clients work directly with Puck throughout the process, ensuring personal attention, direct communication and considered advice at every stage. Rather than focusing on volume, INZuid Real Estate is built around quality, involvement and dedicated one-to-one service.
INZuid Real Estate works with an established network of experienced specialists. Where required, financial, legal, technical and building expertise can be brought into the process, ensuring access to the right professional knowledge at the right time.
For international buyers, this personal approach provides an accessible and well-organised route into the Dutch property market. Prospective buyers can expect direct contact, personal assistance in arranging private viewings, comprehensive property information and clear guidance throughout the purchasing process. Where required, INZuid Real Estate assists with the coordination of notaries and other relevant professionals, providing a smooth and well-organised process from first enquiry through to completion.
What began with the management of private residences for owners living abroad gradually developed into a full-service real estate practice encompassing property management, rentals and residential sales. This broad background has shaped a hands-on approach and an understanding of property that extends beyond presentation and transaction alone.
Today, INZuid Real Estate focuses on distinctive and high-end residential properties in Amsterdam and the wider Amsterdam region. Each property is approached individually, with particular attention to presentation, positioning and reaching the right national and international audience.
The agency is deliberately boutique in scale. Clients work directly with Puck throughout the process, ensuring personal attention, direct communication and considered advice at every stage. Rather than focusing on volume, INZuid Real Estate is built around quality, involvement and dedicated one-to-one service.
INZuid Real Estate works with an established network of experienced specialists. Where required, financial, legal, technical and building expertise can be brought into the process, ensuring access to the right professional knowledge at the right time.
For international buyers, this personal approach provides an accessible and well-organised route into the Dutch property market. Prospective buyers can expect direct contact, personal assistance in arranging private viewings, comprehensive property information and clear guidance throughout the purchasing process. Where required, INZuid Real Estate assists with the coordination of notaries and other relevant professionals, providing a smooth and well-organised process from first enquiry through to completion.
Zuletzt aktualisiert
September 2
Erstmalig gelistet
September 2
Ähnliche Immobilien in der Nähe
Neue Angebote in Apollobuurt

Entdecken Sie mehr Häuser zum Verkauf
Apollobuurt, Niederlande Immobilienarten
Apollobuurt, Niederlande beliebte Suchanfragen
- Immobilien mit Wasserblick in Apollobuurt, Niederlande
- Anlageimmobilie Immobilien in Apollobuurt, Niederlande
- Immobilien mit Spielzimmer in Apollobuurt, Niederlande
- Immobilien in hohen Höhen in Apollobuurt, Niederlande
- Immobilien mit Hallenbad in Apollobuurt, Niederlande
- Immobilien mit Flussblick in Apollobuurt, Niederlande
Verwandte Leitfäden & Geschichten
Das Vertrauen der führenden Makler der Welt
Die Makler hinter den außergewöhnlichsten Immobilien der Welt inserieren bei JamesEdition.
- Angebote von Sotheby's, Christie's, BARNES und Engel & Völkers
- Jedes Angebot wird vor der Veröffentlichung geprüft
- Verbinden Sie sich direkt mit verifizierten Maklern
Indem Sie fortfahren, akzeptieren Sie unsere Nutzungsbedingungen und Datenschutzrichtlinie.