$4,986,804
Amsterdamer Stadthaus
- 7 Schlafz.
- 3 Bäder
- 4,005 Sqft
- 1,841 Sqft lot
- Aktualisiert: August 20
- 2
Über die Immobilie
Beschreibung wurde automatisch übersetzt.
Die Beschreibung wird in der Originalsprache angezeigt.
ENTIRE TOWNHOUSE WITH A DOUBLE GARDEN.
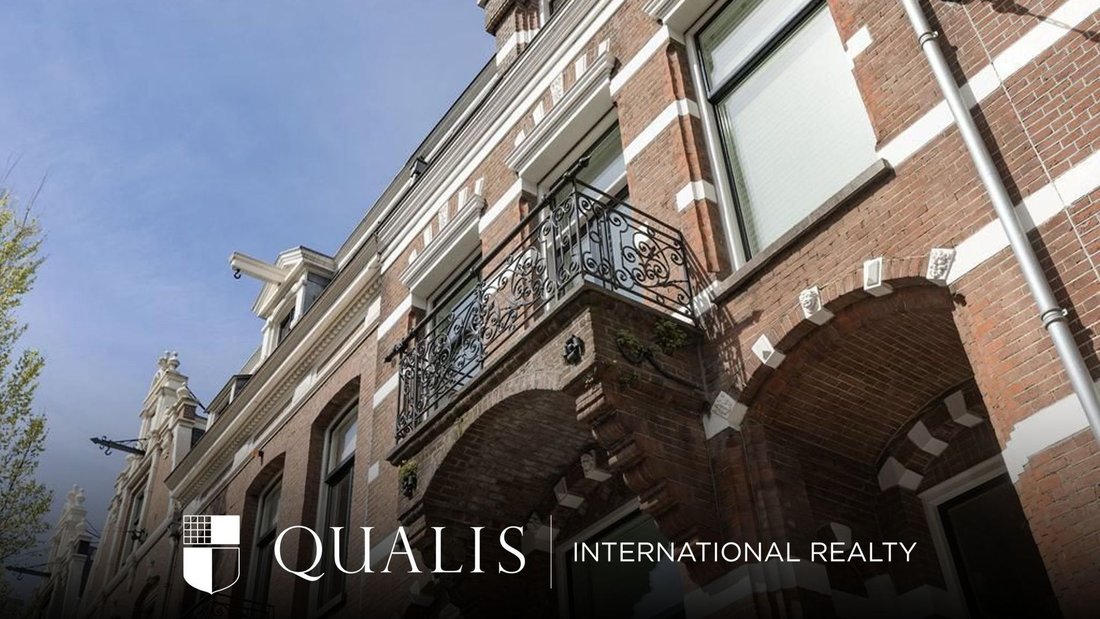
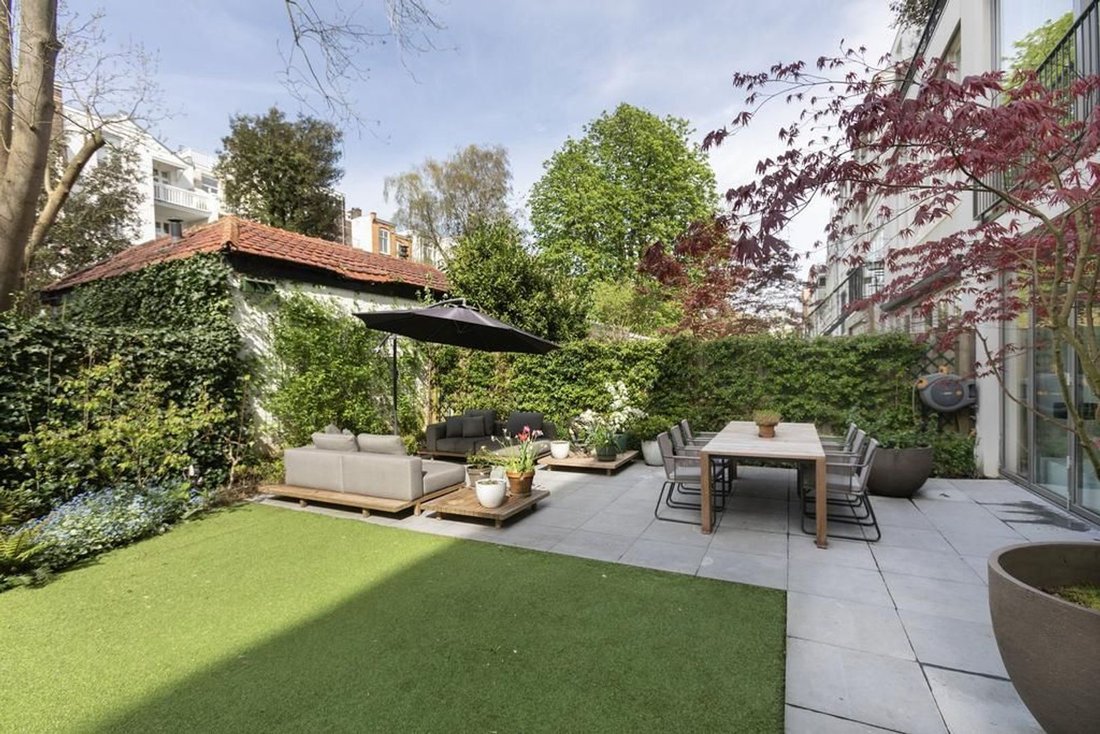
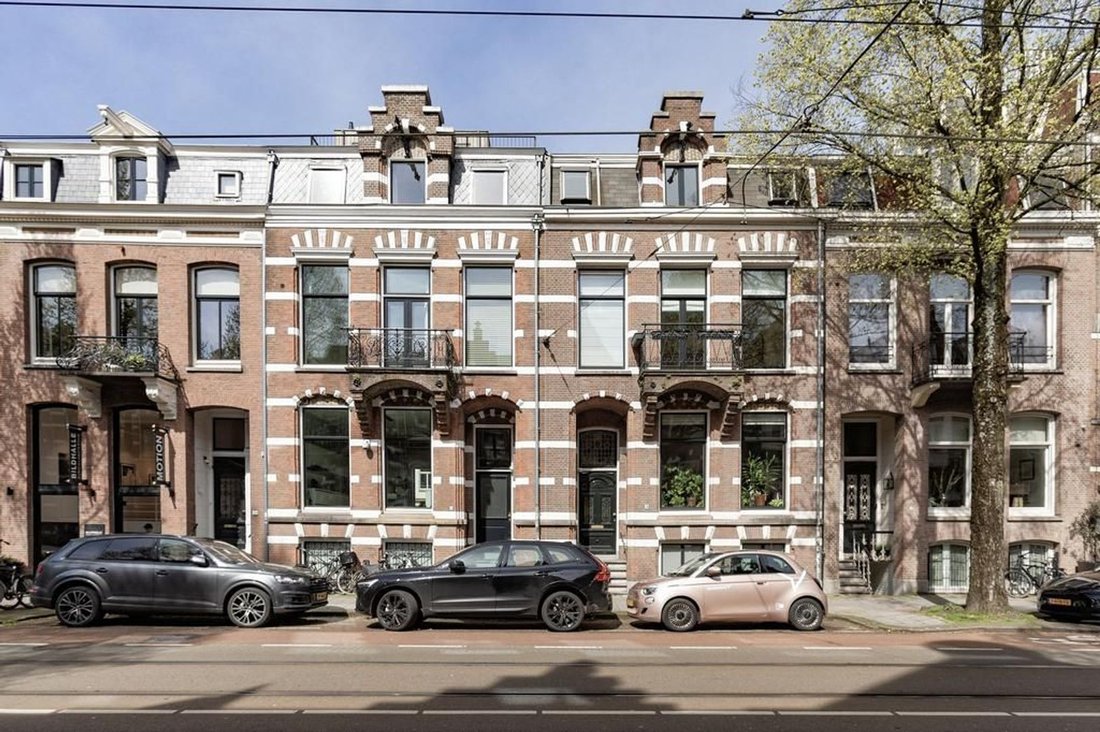
A modern, tasteful, exceptionally practical and spacious family home, featuring a double-width garden of approx. 142 m². The property, measuring approx. 372 m², has recently undergone high-quality modernisation and has been renovated under the supervision of architects (Studio AA and Studie RUIM).
The property is spread over a total of five
A modern, tasteful, exceptionally practical and spacious family home, featuring a double-width garden of approx. 142 m². The property, measuring approx. 372 m², has recently undergone high-quality modernisation and has been renovated under the supervision of architects (Studio AA and Studie RUIM).
The property is spread over a total of five
ENTIRE TOWNHOUSE WITH A DOUBLE GARDEN.
A modern, tasteful, exceptionally practical and spacious family home, featuring a double-width garden of approx. 142 m². The property, measuring approx. 372 m², has recently undergone high-quality modernisation and has been renovated under the supervision of architects (Studio AA and Studie RUIM).
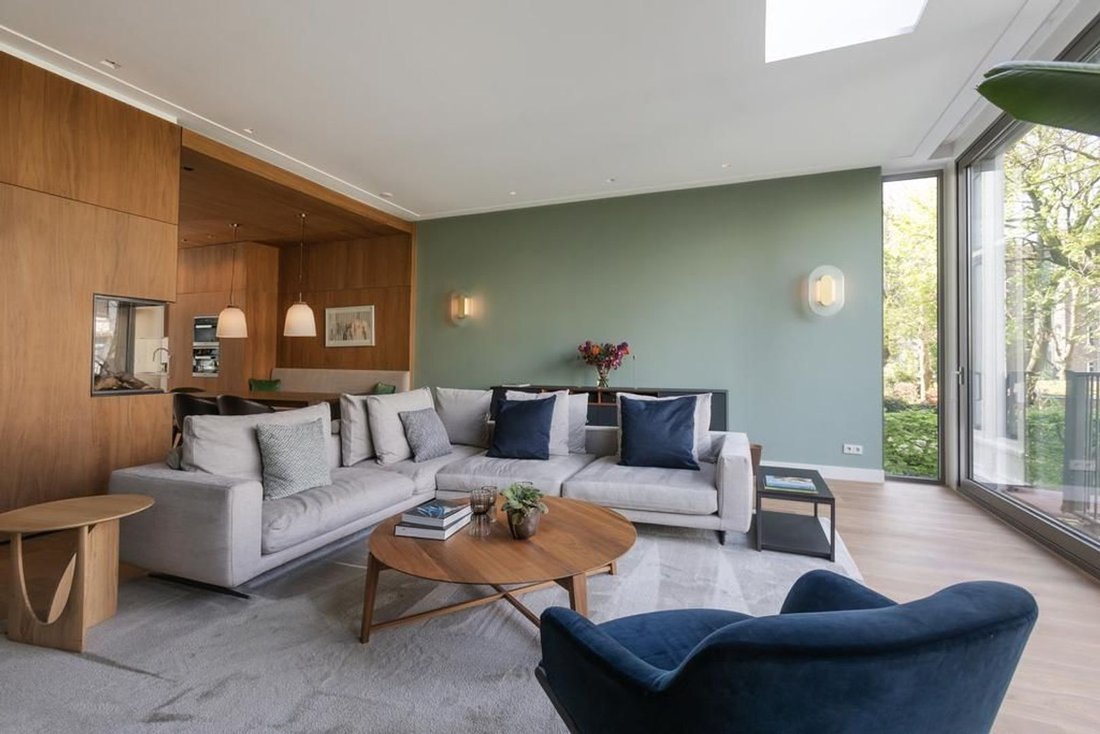
The property is spread over a total of five storeys, with the basement/garden level suitable for use as a playroom or hobby room and adjoining the extra-large garden. The ground floor is currently used as an exceptionally light and attractive living area.
The three floors above feature a total of 7 rooms, complete with 3 luxury bathrooms, a laundry room and a roof terrace. Designed by Studio AA and Studio RUIM, the property boasts beautiful and refined details that give the home a contemporary feel.
It is also equipped with all modern features for comfort, safety and convenience.
Layout:
Basement/garden level: Spacious play and/or hobby room, hall, toilet, storage space.
Ground floor: Entrance, hall with toilet and cloakroom, kitchen-diner and spacious living room with gas fireplace, plenty of light and a lovely view of the garden.
First floor: Landing, a spacious bedroom with en-suite bathroom and access to the terrace, second spacious bedroom, smaller bedroom currently used as a walk-in wardrobe, second bathroom, utility room with washbasin and connections for a tumble dryer and washing machine.
Second floor: Landing, two spacious bedrooms and two smaller bedrooms or studies, bathroom with shower and central heating room.
Third floor: Guest accommodation and/or study, currently used as a lounge area, with a kitchenette and adjoining roof terrace.
Surroundings:
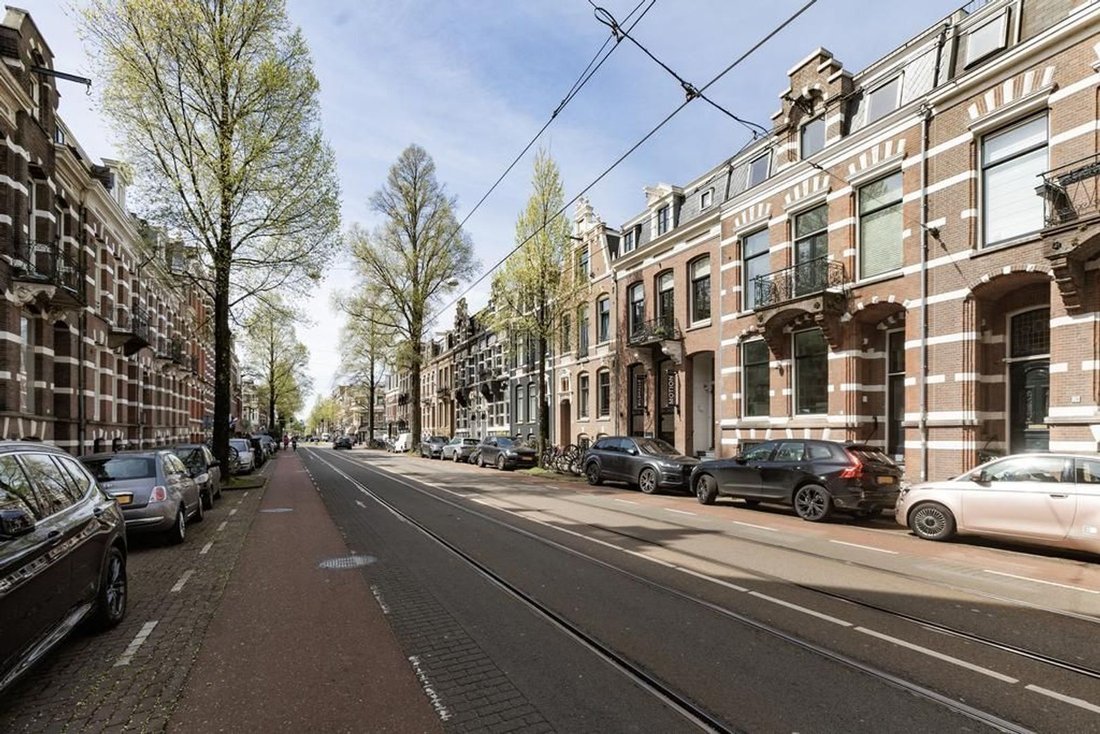
On the more upmarket and now beautifully redesigned Willemsparkweg between Cornelis Schuytstraat and Jacob Obrechtstraat. Just around the corner from Vondelpark and close to Museumplein, P. C. Hooftstraat and the Concertgebouw.
Conveniently situated for schools, restaurants, shops and sports facilities. Tram line 2 stops nearby and there are good connections to the Ring.
Features:
- Fully insulated
- HR+++ glazing
- Soundproof glazing on the front façade
- New foundations
- Air conditioning
- Underfloor heating in the basement, ground floor and all bathrooms
- Extra-wide garden (two plots)
- Renovated in 2015
- Freehold
- Alarm system with CCTV, fire alarm system and intercom system
- Lounge area adjoining the roof terrace
- Property is registered in the BAG as 132 A and B, comprising an office and a residence.
A modern, tasteful, exceptionally practical and spacious family home, featuring a double-width garden of approx. 142 m². The property, measuring approx. 372 m², has recently undergone high-quality modernisation and has been renovated under the supervision of architects (Studio AA and Studie RUIM).
The property is spread over a total of five storeys, with the basement/garden level suitable for use as a playroom or hobby room and adjoining the extra-large garden. The ground floor is currently used as an exceptionally light and attractive living area.
The three floors above feature a total of 7 rooms, complete with 3 luxury bathrooms, a laundry room and a roof terrace. Designed by Studio AA and Studio RUIM, the property boasts beautiful and refined details that give the home a contemporary feel.
It is also equipped with all modern features for comfort, safety and convenience.
Layout:
Basement/garden level: Spacious play and/or hobby room, hall, toilet, storage space.
Ground floor: Entrance, hall with toilet and cloakroom, kitchen-diner and spacious living room with gas fireplace, plenty of light and a lovely view of the garden.
First floor: Landing, a spacious bedroom with en-suite bathroom and access to the terrace, second spacious bedroom, smaller bedroom currently used as a walk-in wardrobe, second bathroom, utility room with washbasin and connections for a tumble dryer and washing machine.
Second floor: Landing, two spacious bedrooms and two smaller bedrooms or studies, bathroom with shower and central heating room.
Third floor: Guest accommodation and/or study, currently used as a lounge area, with a kitchenette and adjoining roof terrace.
Surroundings:
On the more upmarket and now beautifully redesigned Willemsparkweg between Cornelis Schuytstraat and Jacob Obrechtstraat. Just around the corner from Vondelpark and close to Museumplein, P. C. Hooftstraat and the Concertgebouw.
Conveniently situated for schools, restaurants, shops and sports facilities. Tram line 2 stops nearby and there are good connections to the Ring.
Features:
- Fully insulated
- HR+++ glazing
- Soundproof glazing on the front façade
- New foundations
- Air conditioning
- Underfloor heating in the basement, ground floor and all bathrooms
- Extra-wide garden (two plots)
- Renovated in 2015
- Freehold
- Alarm system with CCTV, fire alarm system and intercom system
- Lounge area adjoining the roof terrace
- Property is registered in the BAG as 132 A and B, comprising an office and a residence.
-
Art der Immobilie
Haus
-
Etagen
5
-
Baujahr
1891
-
Preis/Quadratfuß
$1,245
Funktionen
- Terrasse
- Garten
- Kamin
- Fitnessstudio
- Modern
- Tor
- Waschtrockner
- Wohnraum im Freien
- Waschküche
Funktionen
Lot
- Renoviert
- Modern
Innenbereich
- Hohe Decke
- Office
- Kamin
- Klimaanlage
- Kücheninsel
- Waschtrockner
- Bar
- Waschküche
- Keller
- Stein Arbeitsplatten
- Fitnessstudio
Outdoor
- Terrasse
- Balkon
- Wohnraum im Freien
- Tor
- Garten
Erkunden Sie die Gegend
Apollobuurt, Nordholland, Niederlande
Auf Google Maps anzeigen
Preis pro sqft
Niedrig
Hoch
Vor 7 Jahren beigetreten
Sie haben sich nach diesem Objekt erkundigt
Der Agent wird sich in Kürze mit Ihnen in Verbindung setzen
Gelistet von
171
Angebote
2020
Beigetreten
Besichtigung mit the agent buchen
Wählen Sie ein Datum und ob Sie eine virtuelle oder persönliche Besichtigung mit dem Makler wünschen.
Bevorzugtes Datum
Art der Tour
Zuletzt aktualisiert
August 20
Erstmalig gelistet
Juni 2
Angebotsreferenz
6a1e012224217db07121b23a
Ähnliche Immobilien in der Nähe
Neue Angebote in Apollobuurt

Entdecken Sie mehr Häuser zum Verkauf
Apollobuurt, Niederlande Immobilienarten
Apollobuurt, Niederlande beliebte Suchanfragen
- Immobilien mit Wasserblick in Apollobuurt, Niederlande
- Anlageimmobilie Immobilien in Apollobuurt, Niederlande
- Immobilien mit Spielzimmer in Apollobuurt, Niederlande
- Immobilien mit Hallenbad in Apollobuurt, Niederlande
- Immobilien in hohen Höhen in Apollobuurt, Niederlande
- Immobilien mit Flussblick in Apollobuurt, Niederlande
Verwandte Leitfäden & Geschichten
Das Vertrauen der führenden Makler der Welt
Die Makler hinter den außergewöhnlichsten Immobilien der Welt inserieren bei JamesEdition.
- Angebote von Sotheby's, Christie's, BARNES und Engel & Völkers
- Jedes Angebot wird vor der Veröffentlichung geprüft
- Verbinden Sie sich direkt mit verifizierten Maklern
Indem Sie fortfahren, akzeptieren Sie unsere Nutzungsbedingungen und Datenschutzrichtlinie.