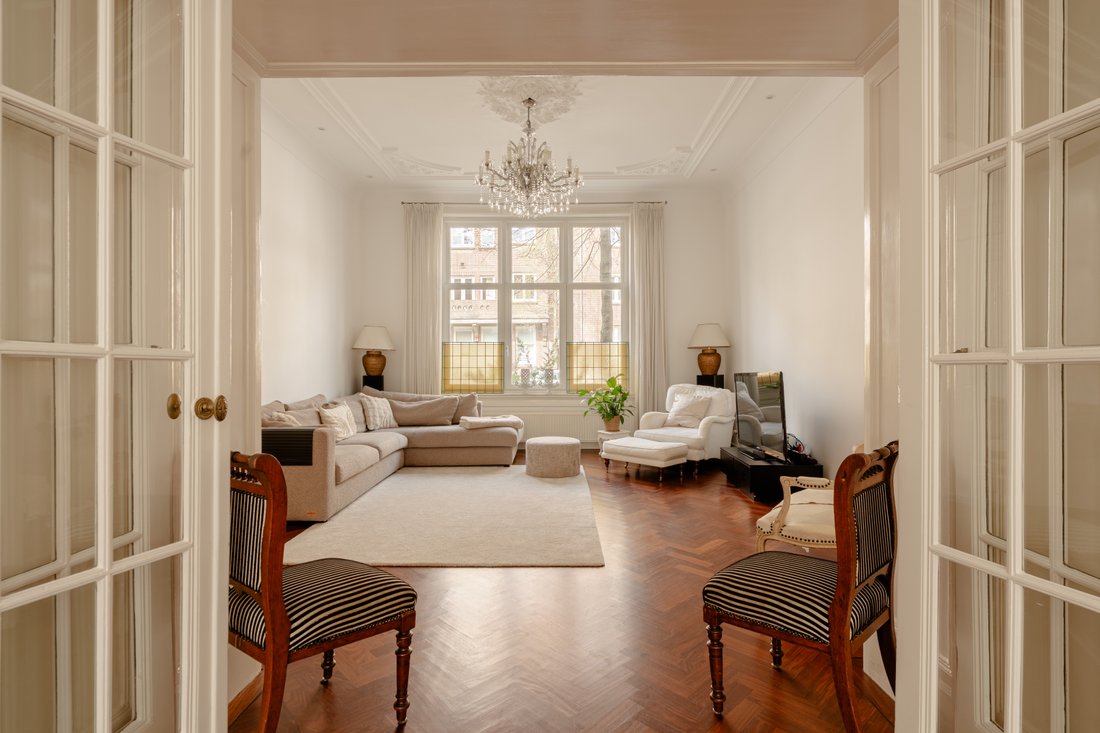
Ein Großes Familienhaus In Der Lairessestraat Mit Einem Sonnenbeschienenen Garten
- 6 Schlafz.
- 5 Bäder
- 3,327 Sqft
- 7
Über die Immobilie
A generous family home with three full residential floors, a basement, and a sunny, deep south-facing garden.
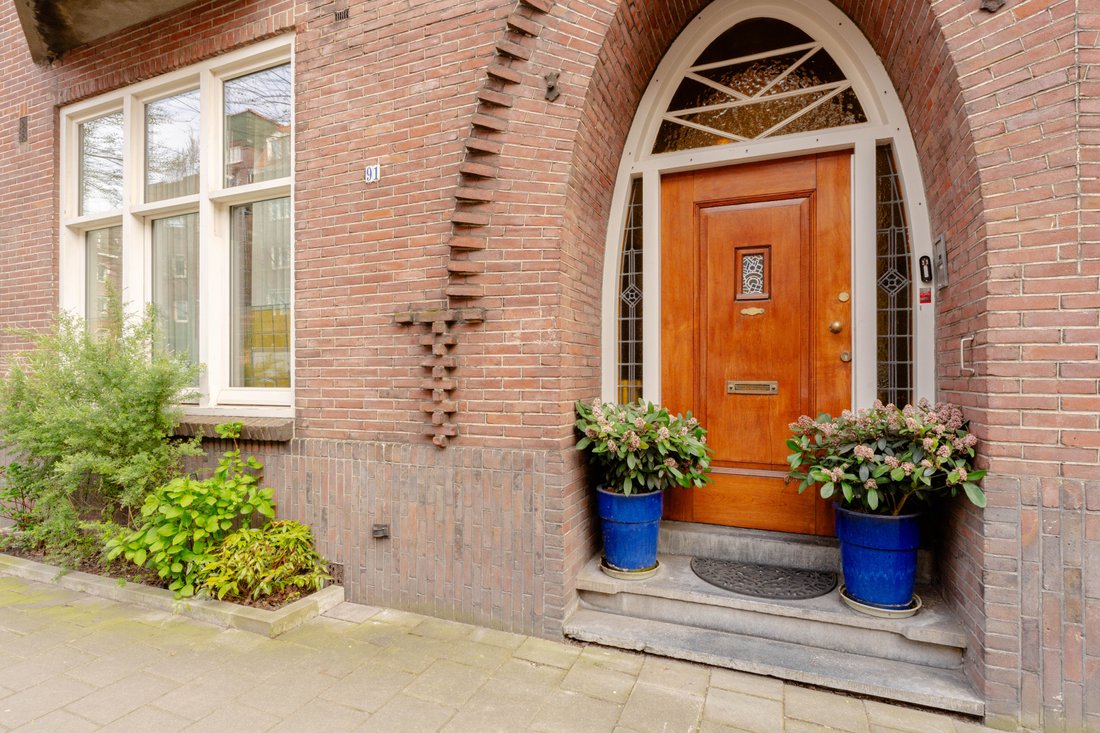
Some homes convince instantly—not through excess, but through the natural harmony of space, light, and proportion. On De Lairessestraat stands such a home. Behind its characteristic façade unfolds a residence that is considerably larger than one might expect at first glance. With
A generous family home with three full residential floors, a basement, and a sunny, deep south-facing garden.
Some homes convince instantly—not through excess, but through the natural harmony of space, light, and proportion. On De Lairessestraat stands such a home. Behind its characteristic façade unfolds a residence that is considerably larger than one might expect at first glance. With approximately 309 m² of living space spread across three full floors, the combination of ceiling height, width, and depth creates an exceptionally spacious and comfortable living environment.
De Lairessestraat is one of the most desirable avenues in Amsterdam Zuid: wide, tree-lined, and defined by a calm, elegant atmosphere. Vondelpark, Museumplein, and the Concertgebouw are all within walking distance. Cornelis Schuytstraat, Van Baerlestraat, and Beethovenstraat offer a wide range of shops, boutiques, and restaurants. Both national and international schools are easily accessible, as are main roads leading to the Zuidas and Schiphol. The location offers a rare balance between vibrancy and tranquility—everything close at hand, yet the home itself feels private and serene.
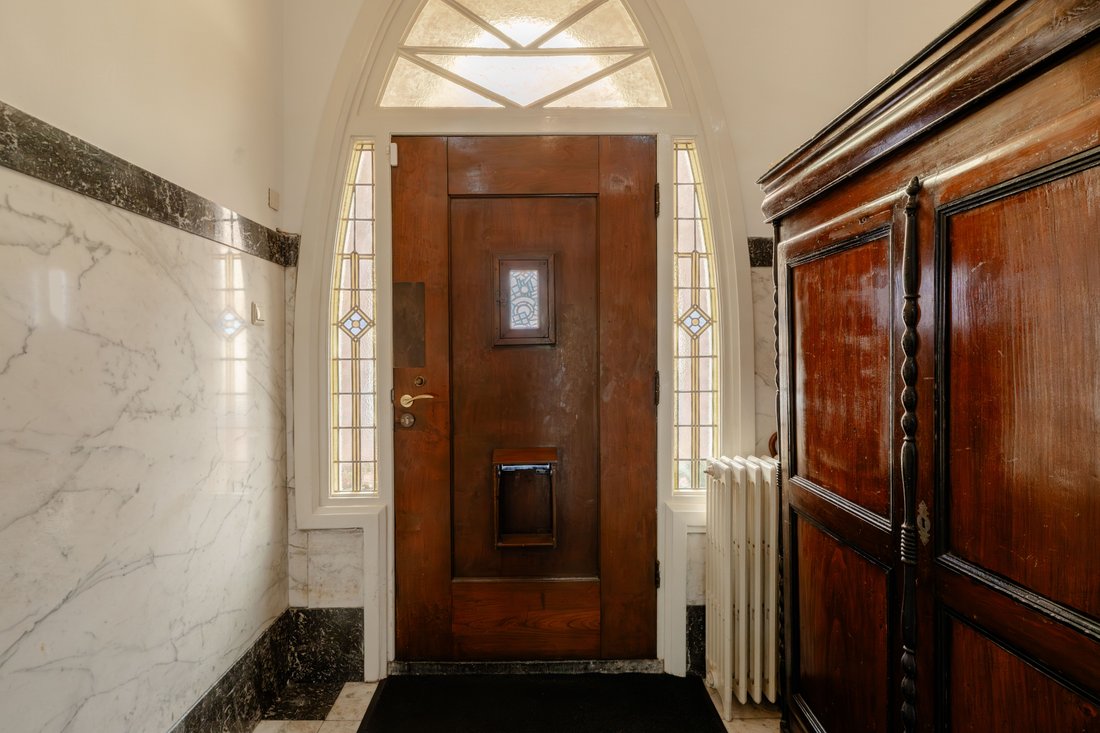
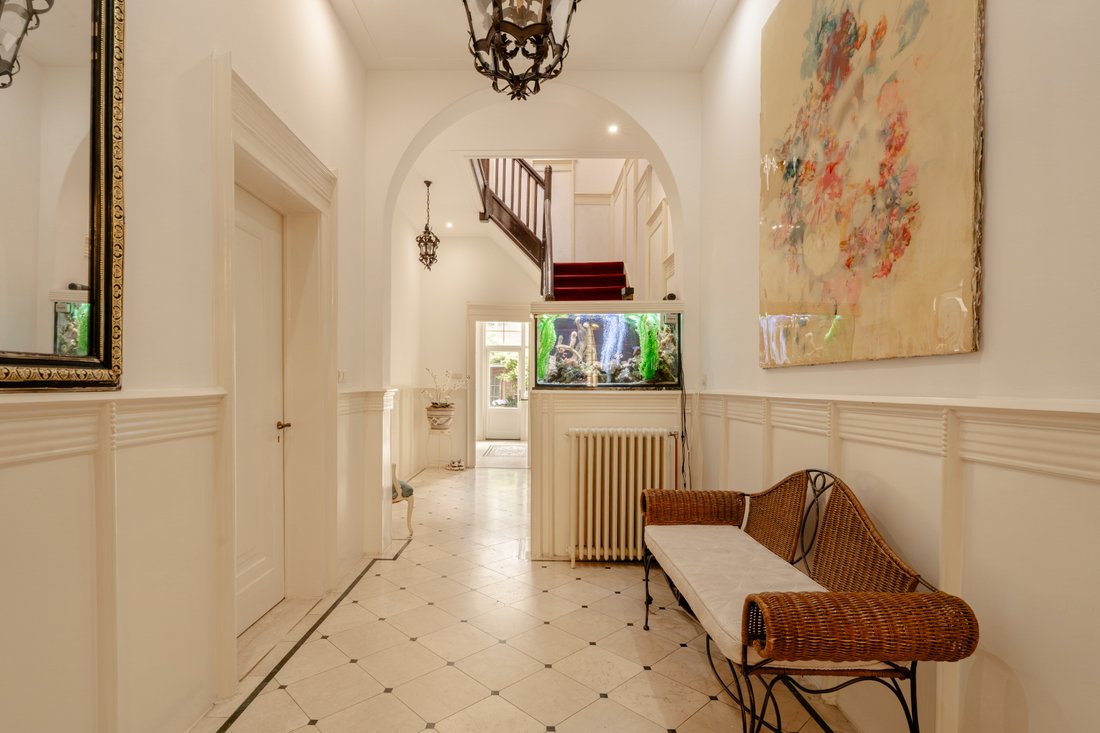
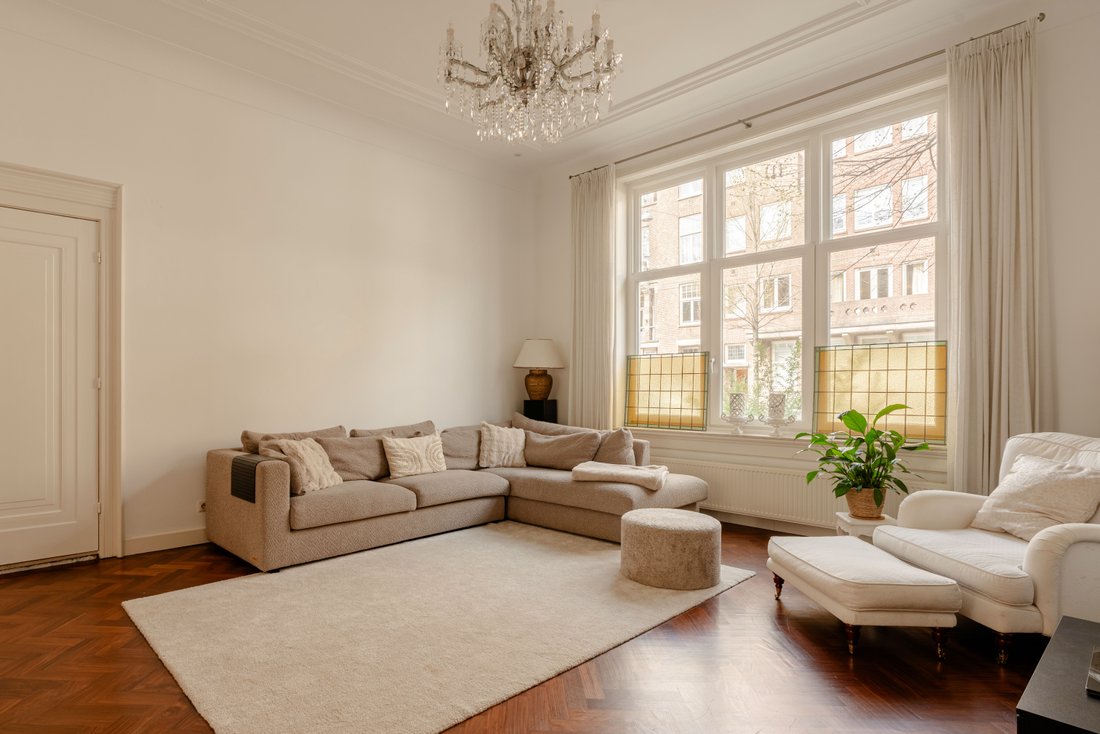
The ground floor welcomes you with a spacious entrance hall, offering ample room for coats and daily use. From here, the living area unfolds, where height, light, and sightlines come together beautifully. Ceilings of approximately 3.43 meters enhance the sense of space, while large windows bring in abundant daylight. The sitting room at the front and dining room at the rear are connected yet can be separated by original folding doors, allowing flexibility between open living and more intimate settings. The kitchen adjoins the dining area and opens directly onto the garden, creating a seamless indoor-outdoor connection.
The first floor serves as a private retreat. At the rear, the primary bedroom overlooks the garden and features a French balcony and en-suite bathroom. A second spacious room at the front is ideal as a study, guest room, or additional bedroom. A third bedroom at the rear also has access to a balcony. A separate laundry room adds practicality to this level.
The second floor is a fully functional living level with multiple rooms and a second bathroom, ideal as a children’s floor, guest area, or workspace. The basement of approximately 23 m² is dry, accessible, and perfect for storage.
The south-facing garden of approx. 74 m² is a true highlight, offering sun, privacy, and space for multiple seating areas. A detached shed provides additional storage.
Key features include six bedrooms, two bathrooms, three toilets, energy label B, air conditioning, 19 solar panels, underfloor heating, and a long-term leasehold.
A home like this is best experienced in person. We warmly invite you to arrange a viewing.
-
Art der Immobilie
Stadthaus
-
Baujahr
1919
-
Preis/Quadratfuß
$1,232
Funktionen
- Terrasse
- Garten
- Kamin
- Waschtrockner
- Privatsphäre
- Waschküche
- Keller
- Office
- Klimaanlage
Lot
- Privatsphäre
Innenbereich
- Hohe Decke
- Office
- Kamin
- Klimaanlage
- Gasherd
- Waschtrockner
- Waschküche
- Keller
- Stein Arbeitsplatten
Outdoor
- Terrasse
- Balkon
- Garten
Erkunden Sie die Gegend
Der Agent wird sich in Kürze mit Ihnen in Verbindung setzen
Gelistet von
Besichtigung mit the agent buchen
Wählen Sie ein Datum und ob Sie eine virtuelle oder persönliche Besichtigung mit dem Makler wünschen.

Ähnliche Immobilien in der Nähe
Neue Angebote in Apollobuurt


Entdecken Sie mehr Häuser zum Verkauf
Apollobuurt, Niederlande Immobilienarten
Apollobuurt, Niederlande beliebte Suchanfragen
- Immobilien mit Wasserblick in Apollobuurt, Niederlande
- Anlageimmobilie Immobilien in Apollobuurt, Niederlande
- Immobilien in hohen Höhen in Apollobuurt, Niederlande
- Immobilien mit Spielzimmer in Apollobuurt, Niederlande
- Immobilien mit Hallenbad in Apollobuurt, Niederlande
- Immobilien mit Flussblick in Apollobuurt, Niederlande
Verwandte Leitfäden & Geschichten
Das Vertrauen der führenden Makler der Welt
Die Makler hinter den außergewöhnlichsten Immobilien der Welt inserieren bei JamesEdition.
- Angebote von Sotheby's, Christie's, BARNES und Engel & Völkers
- Jedes Angebot wird vor der Veröffentlichung geprüft
- Verbinden Sie sich direkt mit verifizierten Maklern
Indem Sie fortfahren, akzeptieren Sie unsere Nutzungsbedingungen und Datenschutzrichtlinie.