$7,673,127
Amsteldijk Noord 104 B
- 4 Schlafz.
- 6,244 Sqft
- 8,999 Sqft lot
- Aktualisiert: September 16
Über die Immobilie
Beschreibung wurde automatisch übersetzt.
Die Beschreibung wird in der Originalsprache angezeigt.
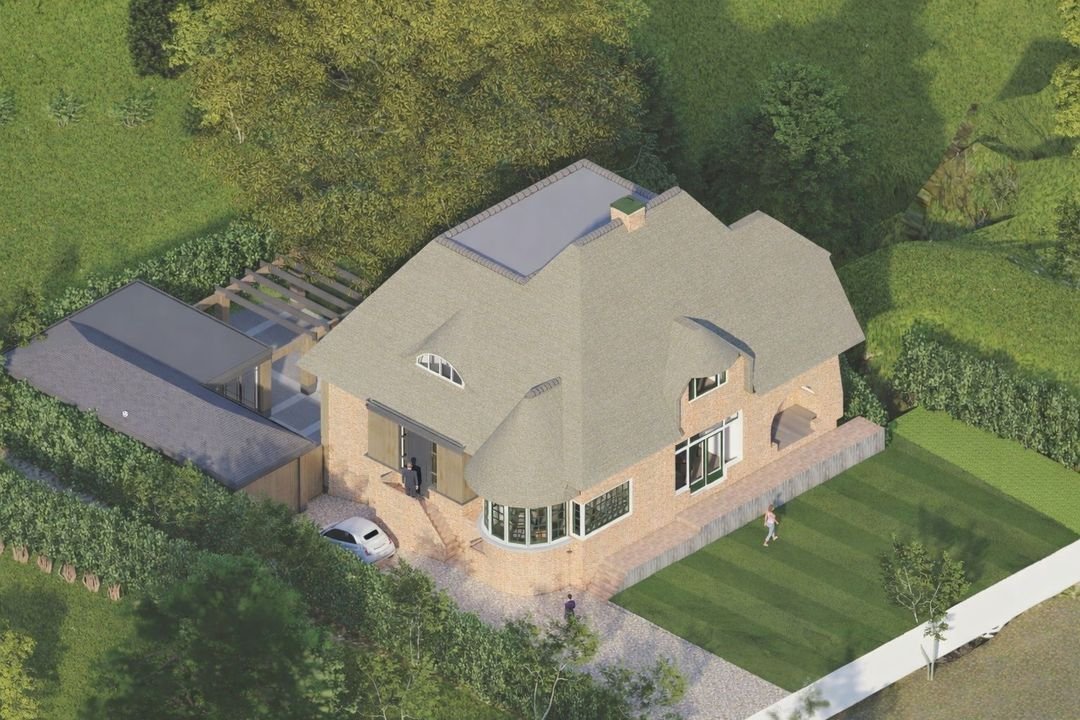
Neu erbaute freistehende Reetdachvilla mit Aufzug in einer wirklich schönen Lage an der Amstel. Sie bietet einen fantastischen Blick über das Wasser und die Wiesen, einschließlich eines privaten Bootsanlegers. Das Grundstück hat eine Fläche von nicht weniger als 836 m² und ist rundum von einem Garten umgeben, in dem Sie den ganzen Tag über ein Plätzchen in der Sonne finden können. Nach Fertigstell
Newly built detached thatched villa with lift, situated in a truly beautiful location on the Amstel river, offering fantastic views over the water and meadows, including a private jetty. The plot of land has an area of no less than 836 m² with a garden all around where you can find a spot in the sun all day long. Once completed, the villa will have 580 m² of floor space, of which 506 m² is living
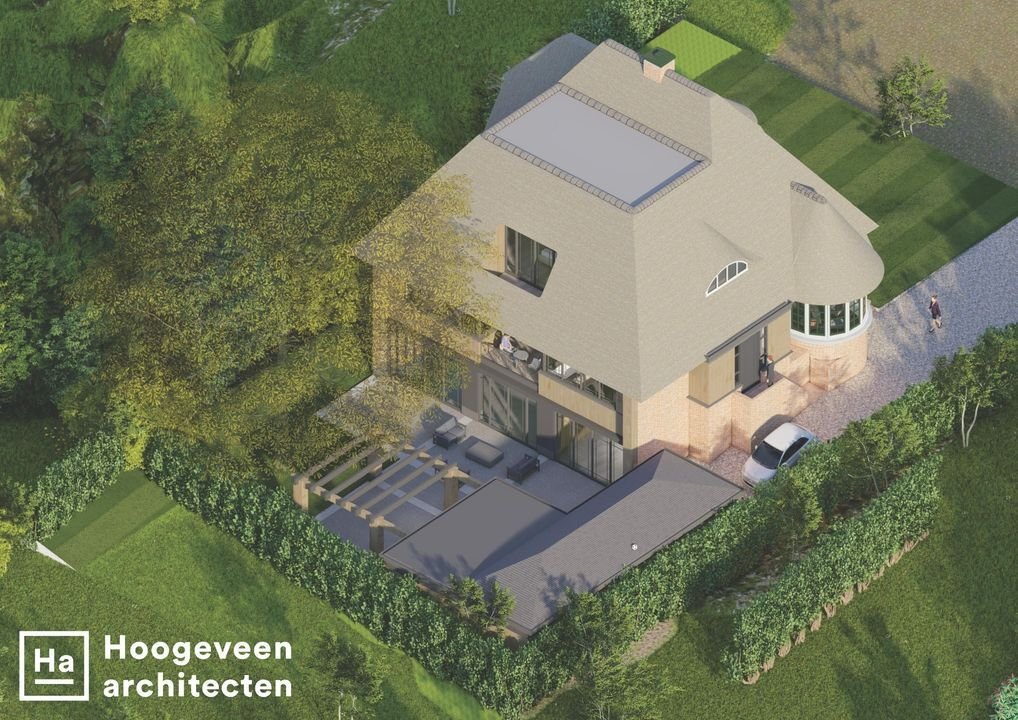
Neu erbaute freistehende Reetdachvilla mit Aufzug in einer wirklich schönen Lage an der Amstel. Sie bietet einen fantastischen Blick über das Wasser und die Wiesen, einschließlich eines privaten Bootsanlegers. Das Grundstück hat eine Fläche von nicht weniger als 836 m² und ist rundum von einem Garten umgeben, in dem Sie den ganzen Tag über ein Plätzchen in der Sonne finden können. Nach Fertigstellung wird die Villa 580 m² Nutzfläche haben, davon 506 m² Wohnfläche und 37 m² weitere Garagenflächen und 37 m² Kellerfläche/Parklift.
RAUMAUFTEILUNG:
Eine freistehende, authentische Villa aus den 1930er Jahren, die 2025/2026 komplett umgebaut wird. Sie besteht aus Erdgeschoss, Beletage und erstem Stock und hat folgenden Grundriss:
Beletage:
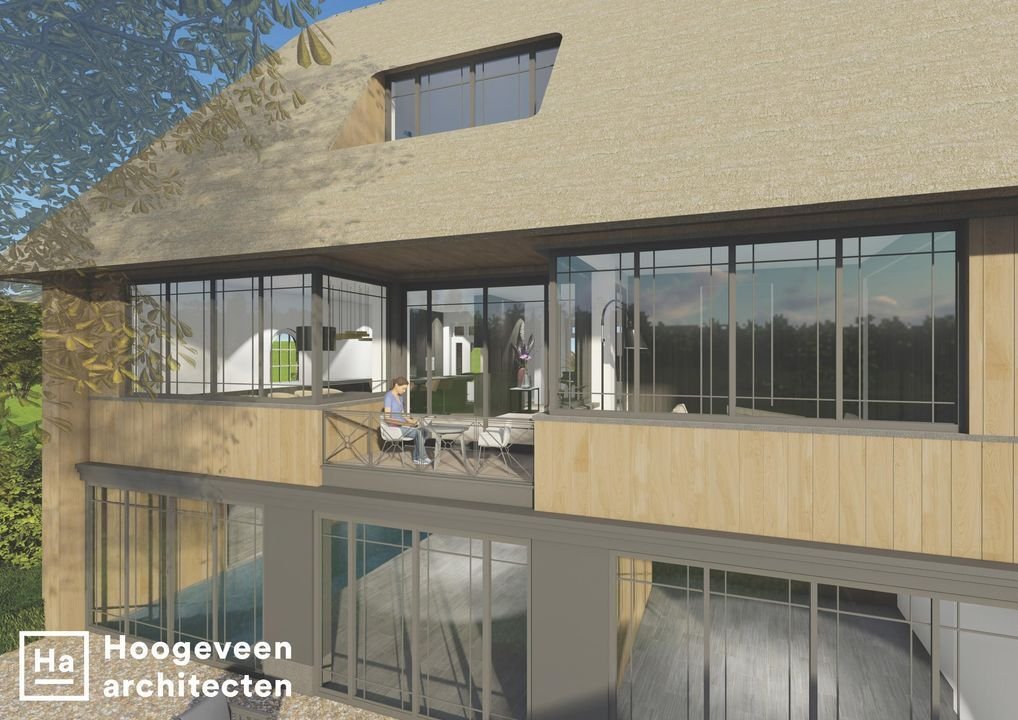
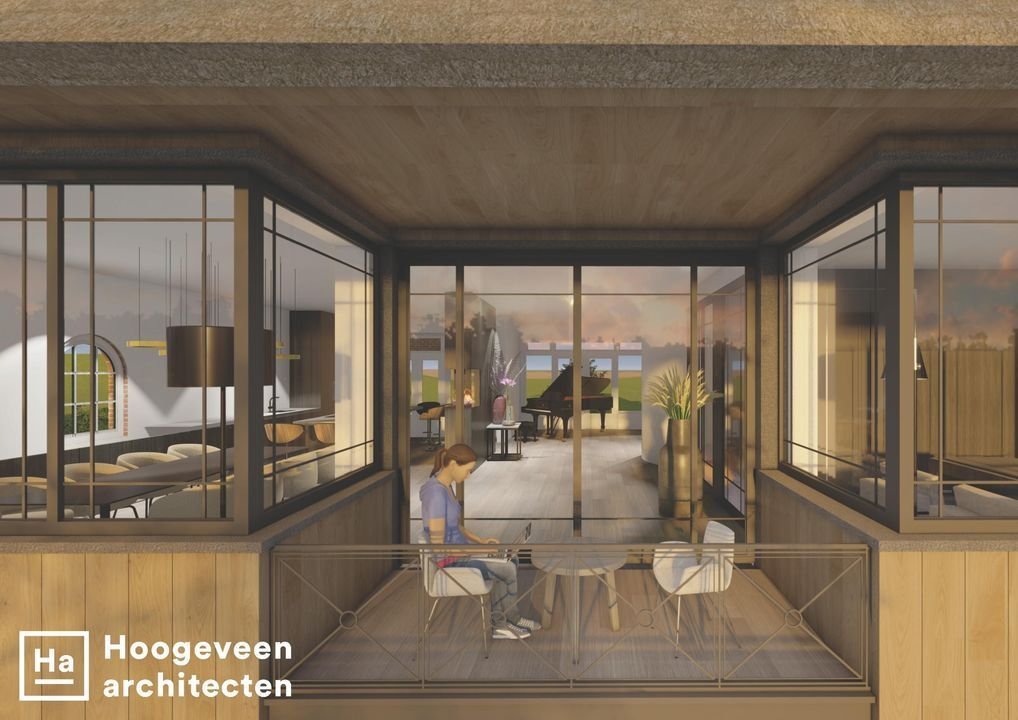
Lange Auffahrt neben der Villa und großzügiger Vorgarten, Eingang über Stufen und Plattform zur Eingangstür, geräumige Halle mit Aufzug und Garderobe/Toilette, Zugang zum vorderen Wohnzimmer mit rundem Erkerfenster, das aus Fenstern rundum und Fenstern an der Vorderseite mit Blick auf die Amstel besteht. Die Wohnetage verfügt über miteinander verbundene Räume. Das Wohnzimmer und die Küche bieten französische Türen zur morgendlichen Sonnenterrasse an der Amstel und zum weitläufigen Vorgarten. Wenn Sie vom Wohnzimmer aus weitergehen, betreten Sie das Esszimmer auf der Rückseite, das durch französische Türen Zugang zur Veranda/Loggia mit Blick auf den Garten bietet. Neben dem Eingang befindet sich das geschlossene Arbeitszimmer.
Erster Stock:
Der erste Stock hat einen geräumigen Flur mit Zugang zu allen Räumen. Auf dieser Etage befinden sich drei Schlafzimmer: ein Hauptschlafzimmer mit Einbauschränken und Blick auf den Garten sowie zwei schöne Gästezimmer mit eigenem Bad an der Vorderseite mit Blick auf die Amstel.
Erdgeschoss/Gartengeschoss:
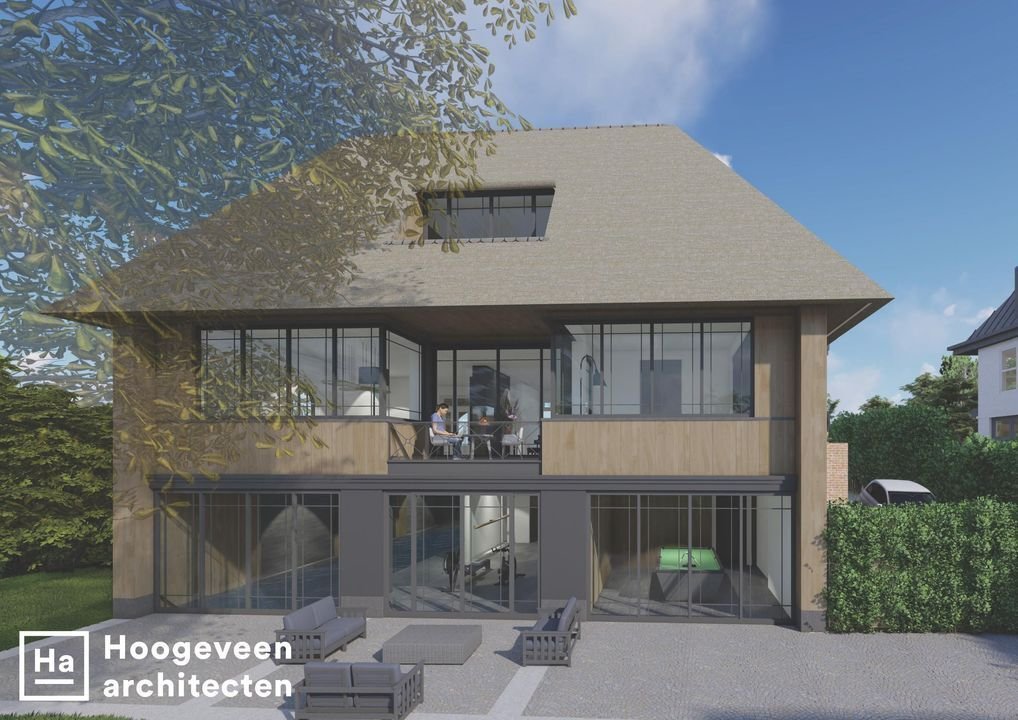
Eine herrliche Etage mit einer Lounge, einem Fitnessraum mit Sauna und geräumiger Dusche sowie einem 13 Meter langen Innenpool. Es gibt auch ein schönes Wohnzimmer mit einer TV-Ecke. Zugang zum Gartenzimmer, das als Gästeunterkunft mit eigener Speisekammer und Bad genutzt werden kann.
Eine sehr große, lange Innengarage mit Autoaufzug in den Keller. Parkplatz für insgesamt 3 Autos.
An der Vorderseite der Villa wurde ein privater Bootsanleger an der Amstel gebaut. Perfekt für Ihr eigenes Boot, um schöne Bootsausflüge nach Amsterdam oder Ouderkerk aan de Amstel zu unternehmen. Der Bootsanleger bietet auch eine großartige Gelegenheit für ein (tägliches) erfrischendes Bad im sauberen natürlichen Wasser!
KATASTERDATEN
Gemeinde Amstelveen, Abschnitt W, Nummer 122.
Grundstücksfläche: 836 m².
EIGENES LAND
Die freistehende Villa befindet sich auf einem eigenen Grundstück.
OBERFLÄCHEN
Gemäß NEN2580 beträgt die Wohnfläche 506 m².
Gemäß NEN2580 besteht der andere Innenraum aus einer 37 m² großen Garage und einem 37 m² großen Keller.
Gesamtnutzfläche 580 m².
LAGE UND ERREICHBARKEIT
Diese geräumige Villa befindet sich am schönsten Abschnitt des beliebten Flusses Amstel, auf halber Strecke zwischen Amsterdam und Ouderkerk aan de Amstel. Eine geräumige und ländliche Umgebung am Stadtrand von Amstelveen und nicht weit von der Stadt Amsterdam entfernt. Verschiedene Schulen und Einkaufszentren sind mit dem Fahrrad erreichbar. In der Nähe befinden sich Restaurants wie De Kruidfabriek by Lute und das renovierte Klein Kalfje. Mit seiner Lage am Wasser und dem privaten Bootsanleger haben Sie die Möglichkeit, wunderschöne Bootsfahrten zu unternehmen.
Der Standort ist mit dem Auto sehr leicht zu erreichen. Innerhalb weniger Minuten erreichen Sie die Autobahn A9 und die Ringstraße A10 mit Verbindungen zur A2 und A4. Es gibt auch öffentliche Verkehrsmittel. Die Verbindungen zum Bahnhof RAI, zum Bahnhof ZUID und zum Flughafen Schiphol sind sehr gut.
JAHR DES BAUS
Die freistehende Villa wurde um 1935 erbaut und 2025 unter architektonischer Aufsicht komplett umgebaut.
FUNKTIONEN
Traditioneller Baustil mit einem komplett neuen Strohdach.
Das gesamte Haus hat neue Holzfensterrahmen und Doppelverglasung sowie moderne neue Aluminiumschiebetüren auf der Rückseite.
Heizung durch Zentralheizungskessel mit Fußbodenheizung.
Völlig neue Elektro- und Hausautomationsanlagen.
BESONDERE MERKMALE
- Freistehende Villa mit eigenem Bootsanleger in bester Lage an der Amstel.
- Schöner, geräumiger, sonniger Garten rund um das Haus mit mehreren Terrassen und freiem Blick.
- Das Haus wurde unter architektonischer Aufsicht sorgfältig wieder aufgebaut.
- Das Haus verfügt über eine Innengarage mit Platz für 3 Autos.
- Befindet sich auf einem privaten Grundstück.
- Schwimmbad mit Wellnesseinrichtungen.
- Neue Fundamente mit einem neuen Keller.
LIEFERUNG
Die Lieferung erfolgt in Absprache, das Haus wird komplett fertiggestellt und der Käufer hat je nach Kaufzeitpunkt ein Mitspracherecht bei der Materialauswahl.
RAUMAUFTEILUNG:
Eine freistehende, authentische Villa aus den 1930er Jahren, die 2025/2026 komplett umgebaut wird. Sie besteht aus Erdgeschoss, Beletage und erstem Stock und hat folgenden Grundriss:
Beletage:
Lange Auffahrt neben der Villa und großzügiger Vorgarten, Eingang über Stufen und Plattform zur Eingangstür, geräumige Halle mit Aufzug und Garderobe/Toilette, Zugang zum vorderen Wohnzimmer mit rundem Erkerfenster, das aus Fenstern rundum und Fenstern an der Vorderseite mit Blick auf die Amstel besteht. Die Wohnetage verfügt über miteinander verbundene Räume. Das Wohnzimmer und die Küche bieten französische Türen zur morgendlichen Sonnenterrasse an der Amstel und zum weitläufigen Vorgarten. Wenn Sie vom Wohnzimmer aus weitergehen, betreten Sie das Esszimmer auf der Rückseite, das durch französische Türen Zugang zur Veranda/Loggia mit Blick auf den Garten bietet. Neben dem Eingang befindet sich das geschlossene Arbeitszimmer.
Erster Stock:
Der erste Stock hat einen geräumigen Flur mit Zugang zu allen Räumen. Auf dieser Etage befinden sich drei Schlafzimmer: ein Hauptschlafzimmer mit Einbauschränken und Blick auf den Garten sowie zwei schöne Gästezimmer mit eigenem Bad an der Vorderseite mit Blick auf die Amstel.
Erdgeschoss/Gartengeschoss:
Eine herrliche Etage mit einer Lounge, einem Fitnessraum mit Sauna und geräumiger Dusche sowie einem 13 Meter langen Innenpool. Es gibt auch ein schönes Wohnzimmer mit einer TV-Ecke. Zugang zum Gartenzimmer, das als Gästeunterkunft mit eigener Speisekammer und Bad genutzt werden kann.
Eine sehr große, lange Innengarage mit Autoaufzug in den Keller. Parkplatz für insgesamt 3 Autos.
An der Vorderseite der Villa wurde ein privater Bootsanleger an der Amstel gebaut. Perfekt für Ihr eigenes Boot, um schöne Bootsausflüge nach Amsterdam oder Ouderkerk aan de Amstel zu unternehmen. Der Bootsanleger bietet auch eine großartige Gelegenheit für ein (tägliches) erfrischendes Bad im sauberen natürlichen Wasser!
KATASTERDATEN
Gemeinde Amstelveen, Abschnitt W, Nummer 122.
Grundstücksfläche: 836 m².
EIGENES LAND
Die freistehende Villa befindet sich auf einem eigenen Grundstück.
OBERFLÄCHEN
Gemäß NEN2580 beträgt die Wohnfläche 506 m².
Gemäß NEN2580 besteht der andere Innenraum aus einer 37 m² großen Garage und einem 37 m² großen Keller.
Gesamtnutzfläche 580 m².
LAGE UND ERREICHBARKEIT
Diese geräumige Villa befindet sich am schönsten Abschnitt des beliebten Flusses Amstel, auf halber Strecke zwischen Amsterdam und Ouderkerk aan de Amstel. Eine geräumige und ländliche Umgebung am Stadtrand von Amstelveen und nicht weit von der Stadt Amsterdam entfernt. Verschiedene Schulen und Einkaufszentren sind mit dem Fahrrad erreichbar. In der Nähe befinden sich Restaurants wie De Kruidfabriek by Lute und das renovierte Klein Kalfje. Mit seiner Lage am Wasser und dem privaten Bootsanleger haben Sie die Möglichkeit, wunderschöne Bootsfahrten zu unternehmen.
Der Standort ist mit dem Auto sehr leicht zu erreichen. Innerhalb weniger Minuten erreichen Sie die Autobahn A9 und die Ringstraße A10 mit Verbindungen zur A2 und A4. Es gibt auch öffentliche Verkehrsmittel. Die Verbindungen zum Bahnhof RAI, zum Bahnhof ZUID und zum Flughafen Schiphol sind sehr gut.
JAHR DES BAUS
Die freistehende Villa wurde um 1935 erbaut und 2025 unter architektonischer Aufsicht komplett umgebaut.
FUNKTIONEN
Traditioneller Baustil mit einem komplett neuen Strohdach.
Das gesamte Haus hat neue Holzfensterrahmen und Doppelverglasung sowie moderne neue Aluminiumschiebetüren auf der Rückseite.
Heizung durch Zentralheizungskessel mit Fußbodenheizung.
Völlig neue Elektro- und Hausautomationsanlagen.
BESONDERE MERKMALE
- Freistehende Villa mit eigenem Bootsanleger in bester Lage an der Amstel.
- Schöner, geräumiger, sonniger Garten rund um das Haus mit mehreren Terrassen und freiem Blick.
- Das Haus wurde unter architektonischer Aufsicht sorgfältig wieder aufgebaut.
- Das Haus verfügt über eine Innengarage mit Platz für 3 Autos.
- Befindet sich auf einem privaten Grundstück.
- Schwimmbad mit Wellnesseinrichtungen.
- Neue Fundamente mit einem neuen Keller.
LIEFERUNG
Die Lieferung erfolgt in Absprache, das Haus wird komplett fertiggestellt und der Käufer hat je nach Kaufzeitpunkt ein Mitspracherecht bei der Materialauswahl.
Newly built detached thatched villa with lift, situated in a truly beautiful location on the Amstel river, offering fantastic views over the water and meadows, including a private jetty. The plot of land has an area of no less than 836 m² with a garden all around where you can find a spot in the sun all day long. Once completed, the villa will have 580 m² of floor space, of which 506 m² is living space and 37 m² is other indoor garage space and 37 m² is basement space/parking lift.
LAYOUT:
A detached authentic 1930s villa, which will be completely rebuilt in 2025/2026, divided over the ground floor, bel étage and first floor with the following layout:
Bel étage:
Long driveway next to the villa and spacious front garden, entrance via steps and platform to the front door, spacious hall with lift and cloakroom/toilet, access to the front living room with round bay window consisting of windows all around and windows at the front offering views over the Amstel. The living floor has interconnected rooms. The living room and kitchen offer French doors to the morning sun terrace on the Amstel and the spacious front garden. Continuing from the living room, you enter the dining room at the rear, which provides access through French doors to the veranda/loggia with a view over the garden. Next to the entrance is the enclosed study.
First floor:
The first floor has a spacious landing with access to all rooms. There are three bedrooms on this floor: a master bedroom with built-in wardrobes and a view of the garden, and two beautiful guest rooms with their own bathroom at the front with a view of the Amstel.
Ground floor/garden level:
A delightful floor with a lounge, fitness room with sauna and spacious shower, and a 13-metre indoor swimming pool. There is also a lovely lounge room with a TV corner. Access to the garden room, which can be used as guest accommodation with its own pantry and bathroom.
A very large, long indoor garage with car lift to the basement. Parking for a total of 3 cars.
At the front of the villa, a private jetty has been built on the Amstel river. Perfect for your own boat to take beautiful boat trips to Amsterdam or Ouderkerk aan de Amstel. The jetty also offers a great opportunity for a (daily) refreshing dip in the clean natural water!
CADASTRE DATA
Municipality of Amstelveen, section W, number 122.
Plot area: 836 m².
OWN LAND
The detached villa is situated on its own land.
SURFACES
In accordance with NEN2580, the living area is 506 m².
In accordance with NEN2580, the other indoor space comprises a 37 m² garage and a 37 m² basement.
Total usable area 580 m².
LOCATION AND ACCESSIBILITY
This spacious villa is located on the most beautiful stretch of the beloved Amstel River, halfway between Amsterdam and Ouderkerk aan de Amstel. A spacious and rural environment, on the outskirts of Amstelveen and a short distance from the city of Amsterdam. Within cycling distance of various schools and shopping centres. Close to restaurants such as De Kruidfabriek by Lute and the renovated Klein Kalfje. With its location on the water and private jetty, you have the opportunity to take beautiful boat trips.
The location is very easily accessible by car. Within a few minutes, you can reach the A9 motorway and the A10 ring road with connections to the A2 and A4. There are also public transport options. The connections to RAI station, ZUID station and Schiphol Airport are very good.
YEAR OF CONSTRUCTION
The detached villa was built around 1935 and completely rebuilt under architectural supervision in 2025.
FEATURES
Traditional architectural style with a completely new thatched roof.
The entire house has new wooden window frames and double glazing, with modern new aluminium sliding doors at the rear.
Heating by central heating boiler with underfloor heating.
Completely new electrical and home automation installations.
SPECIAL FEATURES
- Detached villa with private jetty in a prime location on the Amstel.
- Lovely spacious sunny garden surrounding the house with several terraces and unobstructed views.
- The house has been carefully rebuilt under architectural supervision.
- The house has an indoor garage with space for 3 cars.
- Located on private land.
- Swimming pool with wellness facilities.
- New foundations with a new basement.
DELIVERY
Delivery will take place in consultation, the house will be completely finished, and the buyer will have a say in the materials depending on the time of purchase.
LAYOUT:
A detached authentic 1930s villa, which will be completely rebuilt in 2025/2026, divided over the ground floor, bel étage and first floor with the following layout:
Bel étage:
Long driveway next to the villa and spacious front garden, entrance via steps and platform to the front door, spacious hall with lift and cloakroom/toilet, access to the front living room with round bay window consisting of windows all around and windows at the front offering views over the Amstel. The living floor has interconnected rooms. The living room and kitchen offer French doors to the morning sun terrace on the Amstel and the spacious front garden. Continuing from the living room, you enter the dining room at the rear, which provides access through French doors to the veranda/loggia with a view over the garden. Next to the entrance is the enclosed study.
First floor:
The first floor has a spacious landing with access to all rooms. There are three bedrooms on this floor: a master bedroom with built-in wardrobes and a view of the garden, and two beautiful guest rooms with their own bathroom at the front with a view of the Amstel.
Ground floor/garden level:
A delightful floor with a lounge, fitness room with sauna and spacious shower, and a 13-metre indoor swimming pool. There is also a lovely lounge room with a TV corner. Access to the garden room, which can be used as guest accommodation with its own pantry and bathroom.
A very large, long indoor garage with car lift to the basement. Parking for a total of 3 cars.
At the front of the villa, a private jetty has been built on the Amstel river. Perfect for your own boat to take beautiful boat trips to Amsterdam or Ouderkerk aan de Amstel. The jetty also offers a great opportunity for a (daily) refreshing dip in the clean natural water!
CADASTRE DATA
Municipality of Amstelveen, section W, number 122.
Plot area: 836 m².
OWN LAND
The detached villa is situated on its own land.
SURFACES
In accordance with NEN2580, the living area is 506 m².
In accordance with NEN2580, the other indoor space comprises a 37 m² garage and a 37 m² basement.
Total usable area 580 m².
LOCATION AND ACCESSIBILITY
This spacious villa is located on the most beautiful stretch of the beloved Amstel River, halfway between Amsterdam and Ouderkerk aan de Amstel. A spacious and rural environment, on the outskirts of Amstelveen and a short distance from the city of Amsterdam. Within cycling distance of various schools and shopping centres. Close to restaurants such as De Kruidfabriek by Lute and the renovated Klein Kalfje. With its location on the water and private jetty, you have the opportunity to take beautiful boat trips.
The location is very easily accessible by car. Within a few minutes, you can reach the A9 motorway and the A10 ring road with connections to the A2 and A4. There are also public transport options. The connections to RAI station, ZUID station and Schiphol Airport are very good.
YEAR OF CONSTRUCTION
The detached villa was built around 1935 and completely rebuilt under architectural supervision in 2025.
FEATURES
Traditional architectural style with a completely new thatched roof.
The entire house has new wooden window frames and double glazing, with modern new aluminium sliding doors at the rear.
Heating by central heating boiler with underfloor heating.
Completely new electrical and home automation installations.
SPECIAL FEATURES
- Detached villa with private jetty in a prime location on the Amstel.
- Lovely spacious sunny garden surrounding the house with several terraces and unobstructed views.
- The house has been carefully rebuilt under architectural supervision.
- The house has an indoor garage with space for 3 cars.
- Located on private land.
- Swimming pool with wellness facilities.
- New foundations with a new basement.
DELIVERY
Delivery will take place in consultation, the house will be completely finished, and the buyer will have a say in the materials depending on the time of purchase.
-
Art der Immobilie
Villa
-
Preis/Quadratfuß
$1,229
Funktionen
- Garten
- Terrasse
- Wasserblick
- Garage
- Hallenbad
- Flussblick
- Aufzug
- am Wasser
- Fitnessstudio
Funktionen
Lot
Innenbereich
- Sauna
- Aufzug
- Keller
- Hallenbad
- Fitnessstudio
Outdoor
- Terrasse
- Balkon
- Parkplatz
- Garage
- Wohnraum im Freien
- Garten
Erkunden Sie die Gegend
Amsteldijk Noord 104 B, Amstelveen, Nordholland, Niederlande
Auf Google Maps anzeigen
Preis pro sqft
Niedrig
Hoch
Vor 7 Jahren beigetreten
Sie haben sich nach diesem Objekt erkundigt
Der Agent wird sich in Kürze mit Ihnen in Verbindung setzen
Gelistet von
279
Angebote
2019
Beigetreten
Besichtigung mit the agent buchen
Wählen Sie ein Datum und ob Sie eine virtuelle oder persönliche Besichtigung mit dem Makler wünschen.
Bevorzugtes Datum
Art der Tour

Residence 365 B.V. Christie's International Real Estate - HQ
Herengracht 454, 1017 CA, Amsterdam, Netherlands
Agenturprofil anzeigen
Zuletzt aktualisiert
September 16
Erstmalig gelistet
September 16
Angebotsreferenz
166aa995c6bd719b534a741326
Ähnliche Immobilien in der Nähe
Neue Angebote in Amstelveen

Entdecken Sie mehr Häuser zum Verkauf
Amstelveen, Niederlande Immobilienarten
Amstelveen, Niederlande beliebte Suchanfragen
- Immobilien mit Garten in Amstelveen, Niederlande
- Immobilien mit Terrasse in Amstelveen, Niederlande
- Immobilien mit Wasserblick in Amstelveen, Niederlande
- Immobilien mit Bar in Amstelveen, Niederlande
- Immobilien mit Sauna in Amstelveen, Niederlande
- Immobilien mit Offene Küche in Amstelveen, Niederlande
- am Wasser Immobilien in Amstelveen, Niederlande
- Moderne Immobilien in Amstelveen, Niederlande
- Neubauten Immobilien in Amstelveen, Niederlande
- Immobilien mit Flussblick in Amstelveen, Niederlande
- Immobilien mit Weinkeller in Amstelveen, Niederlande
- Immobilien mit Spielzimmer in Amstelveen, Niederlande
- Immobilien mit Hallenbad in Amstelveen, Niederlande
- am Fluss Immobilien in Amstelveen, Niederlande
- Duplex Immobilien in Amstelveen, Niederlande
Verwandte Leitfäden & Geschichten
Das Vertrauen der führenden Makler der Welt
Die Makler hinter den außergewöhnlichsten Immobilien der Welt inserieren bei JamesEdition.
- Angebote von Sotheby's, Christie's, BARNES und Engel & Völkers
- Jedes Angebot wird vor der Veröffentlichung geprüft
- Verbinden Sie sich direkt mit verifizierten Maklern
Indem Sie fortfahren, akzeptieren Sie unsere Nutzungsbedingungen und Datenschutzrichtlinie.