$5,061,850
1104353 Villa Zu Verkaufen, Agios Nikolaos, 544 M², €4.500.000
- 3 Schlafz.
- 4 Bäder
- 5,856 Sqft
- 1.24 Ac lot
- Aktualisiert: Dezember 10, 2025
- 2
Über die Immobilie
Beschreibung wurde automatisch übersetzt.
Die Beschreibung wird in der Originalsprache angezeigt.
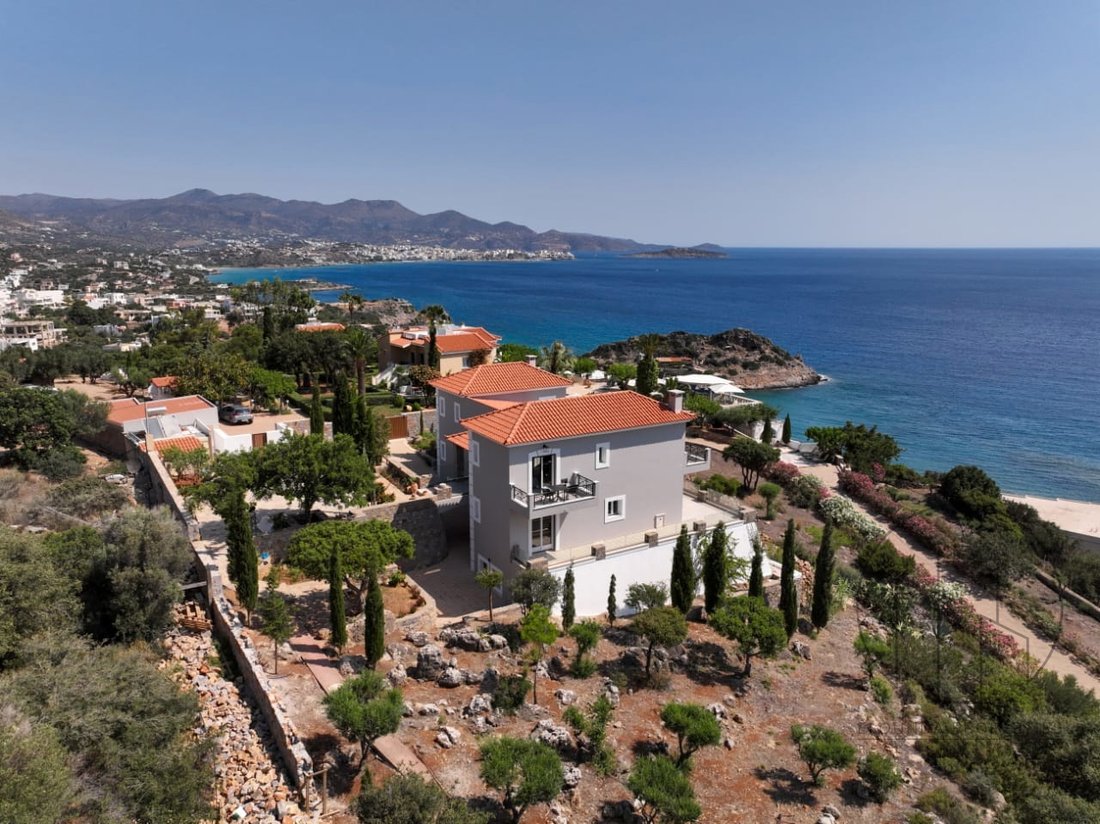
This magnificent villa is situated atop a hill on a sprawling plot spanning approximately 5000m2. Located just 3km from Agios Nikolaos, this grand residence offers commanding views of the breathtaking Mirabello bay and is a mere 200 meters away from a pristine beach.
With two floors of luxurious and modern living space and a spacious ground floor awaiting renovation, this property present
With two floors of luxurious and modern living space and a spacious ground floor awaiting renovation, this property present
This magnificent villa is situated atop a hill on a sprawling plot spanning approximately 5000m2. Located just 3km from Agios Nikolaos, this grand residence offers commanding views of the breathtaking Mirabello bay and is a mere 200 meters away from a pristine beach.
With two floors of luxurious and modern living space and a spacious ground floor awaiting renovation, this property presents endless possibilities for the discerning new owner.
Currently encompassing a total area of 248m2, the ground floor comprises four generously sized rooms suitable for laundry, machinery, or storage purposes. Additionally, it features two wine cellars, a sizable toilet with a shower, a sauna, and a large open-plan living room. This versatile space provides ample opportunities for creating additional living areas, a separate guest house, or even a lucrative holiday rental. Furthermore, earthwork has already been prepared for an indoor pool, which can be finished upon request.
The expansive plot can also accommodate two outdoor pools, both of which can be completed according to the buyer’s preferences.
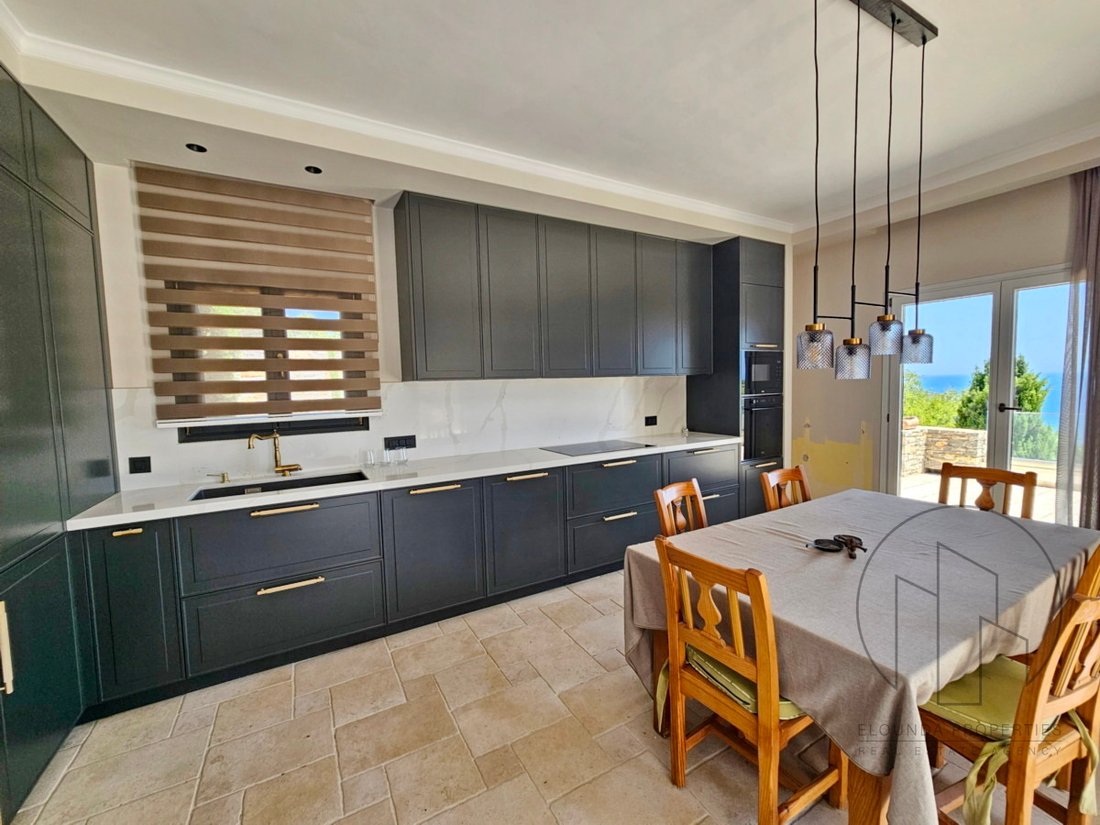
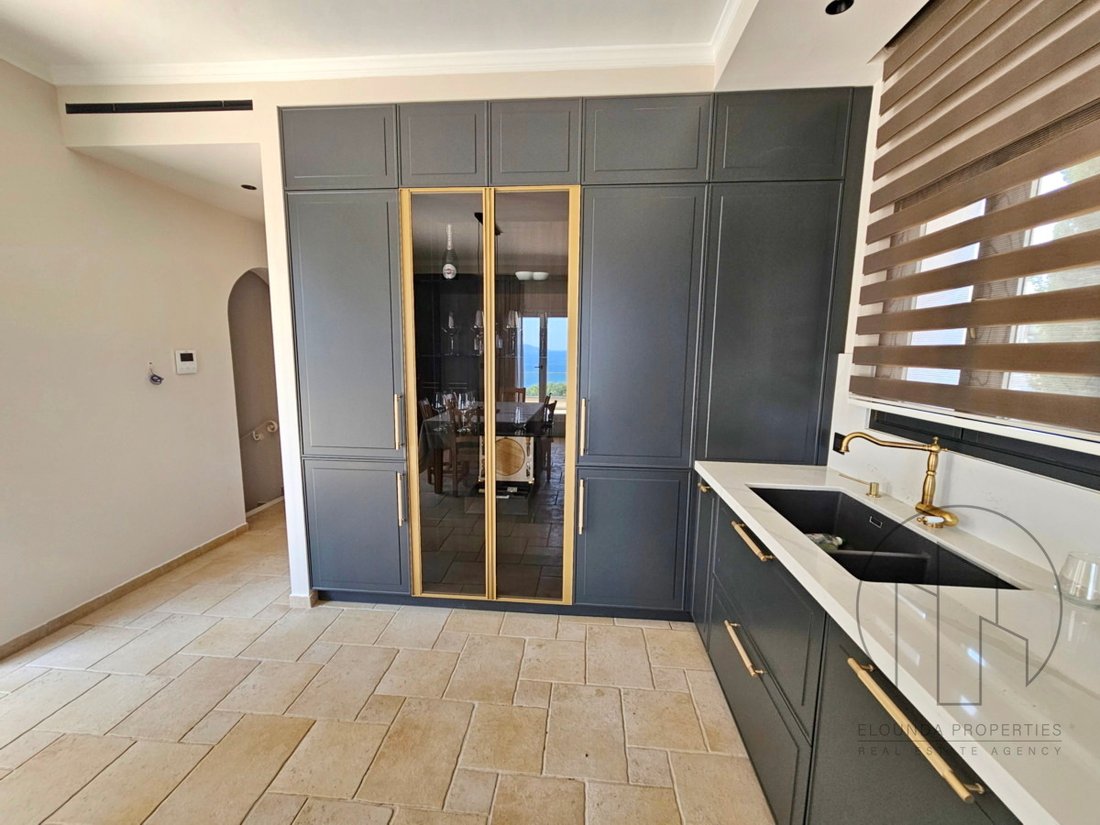
The top two floors have recently undergone renovations in 2023, ensuring a modern and stylish living experience. The first floor, measuring 122m2, comprises a large well-equipped kitchen and dining area offering both functionality and style, as well as a comfortable living room complete with a fireplace that provides a cozy retreat. Additionally, a study area caters to those seeking a quiet space for work or hobbies. A modern WC is also conveniently located on this floor, ideal for accommodating guests.
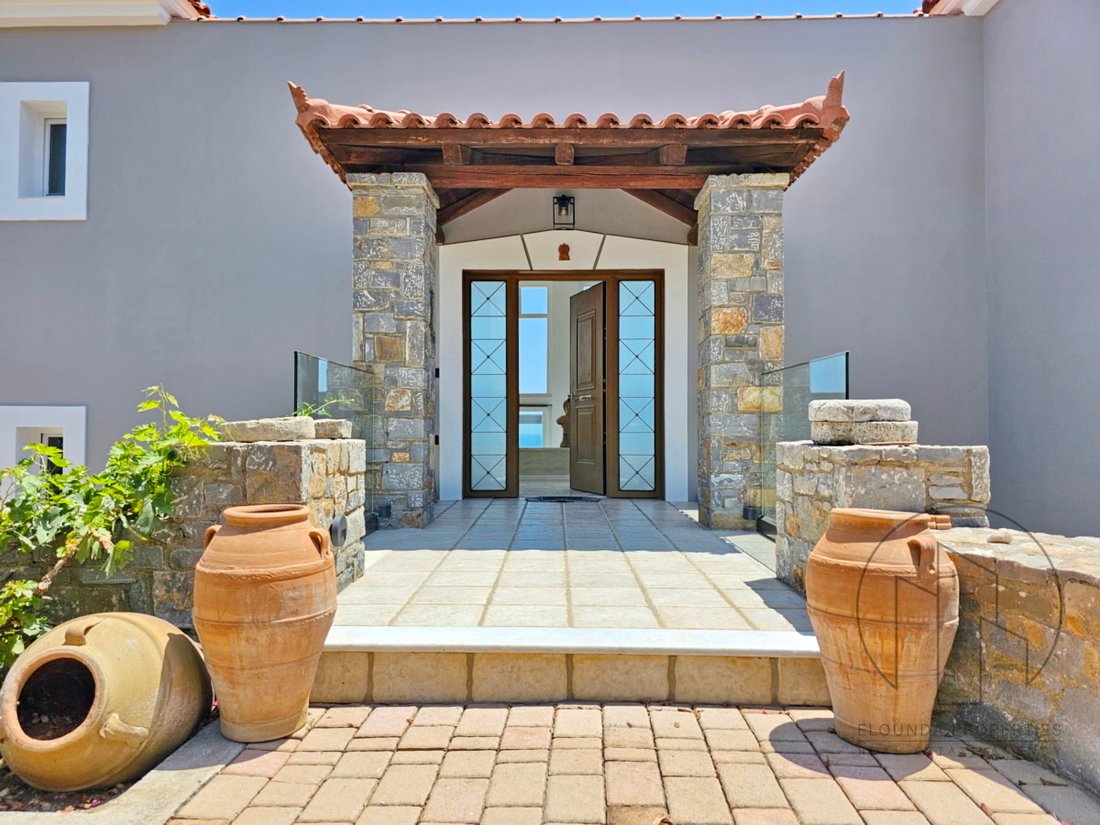
One of the villa’s most captivating features can be found on this floor: a semi-open terrace with breathtaking sea views, currently under development. Encompassing a generous 65m2, this thoughtfully designed living space boasts an automated pergola, elegant stone walls, and vast glass doors that unveil the breathtaking sea vistas, allowing for seamless movement between the kitchen and the living areas.
The second floor, also measuring 122m2, houses a luxurious master bedroom with an open plan ensuite bathroom, a separate toilet, and a Hammam for ultimate relaxation. Two additional double rooms on this floor share a generously sized bathroom equipped with a shower, toilet, bathtub, and sink. Each bedroom features wall-to-wall cupboards, and all have access to large balconies that showcase mesmerizing views.
This villa boasts a central heating/cooling system with the aid of thermal heat pumps. The double-glazed windows and automated shutters ensure optimal comfort and convenience. The property is equipped with a smart home system for the effortless control of the external gate, shutters, and lighting.
Two driveways provide convenient access, with one leading to the back service entrance on the first floor and the other leading to the ground floor. Covered parking is available for two cars.
The meticulously landscaped garden features a variety of indigenous Cretan trees and plants, complemented by a charming bridge, stone walls, well-designed pathways, and atmospheric lighting, creating a serene outdoor oasis.
Don’t miss this extraordinary opportunity to own a remarkable villa that offers luxurious living spaces, mesmerizing views, and a wealth of potential. Contact us today to schedule a viewing or for further information.
SUMMARY
1st Floor
Kitchen/Dining room
Living room
Study
Semi-open terrace
WC
2nd Floor
Master bedroom with ensuite bathroom and Hammam
Two double bedrooms
Large bathroom with tub and shower
Ground floor
1 living room
4 rooms
2 wine cellars
Bathroom with shower
Sauna
FEATURES
Central heating and cooling system
Two wine cellars
Hammam
Sauna
Smart home system
Automated shutters
Gated entry with automated gate
Two driveways and covered parking for two cars
With two floors of luxurious and modern living space and a spacious ground floor awaiting renovation, this property presents endless possibilities for the discerning new owner.
Currently encompassing a total area of 248m2, the ground floor comprises four generously sized rooms suitable for laundry, machinery, or storage purposes. Additionally, it features two wine cellars, a sizable toilet with a shower, a sauna, and a large open-plan living room. This versatile space provides ample opportunities for creating additional living areas, a separate guest house, or even a lucrative holiday rental. Furthermore, earthwork has already been prepared for an indoor pool, which can be finished upon request.
The expansive plot can also accommodate two outdoor pools, both of which can be completed according to the buyer’s preferences.
The top two floors have recently undergone renovations in 2023, ensuring a modern and stylish living experience. The first floor, measuring 122m2, comprises a large well-equipped kitchen and dining area offering both functionality and style, as well as a comfortable living room complete with a fireplace that provides a cozy retreat. Additionally, a study area caters to those seeking a quiet space for work or hobbies. A modern WC is also conveniently located on this floor, ideal for accommodating guests.
One of the villa’s most captivating features can be found on this floor: a semi-open terrace with breathtaking sea views, currently under development. Encompassing a generous 65m2, this thoughtfully designed living space boasts an automated pergola, elegant stone walls, and vast glass doors that unveil the breathtaking sea vistas, allowing for seamless movement between the kitchen and the living areas.
The second floor, also measuring 122m2, houses a luxurious master bedroom with an open plan ensuite bathroom, a separate toilet, and a Hammam for ultimate relaxation. Two additional double rooms on this floor share a generously sized bathroom equipped with a shower, toilet, bathtub, and sink. Each bedroom features wall-to-wall cupboards, and all have access to large balconies that showcase mesmerizing views.
This villa boasts a central heating/cooling system with the aid of thermal heat pumps. The double-glazed windows and automated shutters ensure optimal comfort and convenience. The property is equipped with a smart home system for the effortless control of the external gate, shutters, and lighting.
Two driveways provide convenient access, with one leading to the back service entrance on the first floor and the other leading to the ground floor. Covered parking is available for two cars.
The meticulously landscaped garden features a variety of indigenous Cretan trees and plants, complemented by a charming bridge, stone walls, well-designed pathways, and atmospheric lighting, creating a serene outdoor oasis.
Don’t miss this extraordinary opportunity to own a remarkable villa that offers luxurious living spaces, mesmerizing views, and a wealth of potential. Contact us today to schedule a viewing or for further information.
SUMMARY
1st Floor
Kitchen/Dining room
Living room
Study
Semi-open terrace
WC
2nd Floor
Master bedroom with ensuite bathroom and Hammam
Two double bedrooms
Large bathroom with tub and shower
Ground floor
1 living room
4 rooms
2 wine cellars
Bathroom with shower
Sauna
FEATURES
Central heating and cooling system
Two wine cellars
Hammam
Sauna
Smart home system
Automated shutters
Gated entry with automated gate
Two driveways and covered parking for two cars
-
Art der Immobilie
Villa
-
Preis/Quadratfuß
$864
Funktionen
Erkunden Sie die Gegend
Community of Kritsa, Agios Nikolaos Municipal Unit, Griechenland
Auf Google Maps anzeigen
Preis pro sqft
Niedrig
Hoch
Vor 3 Jahren beigetreten
Sie haben sich nach diesem Objekt erkundigt
Der Agent wird sich in Kürze mit Ihnen in Verbindung setzen
Gelistet von
44
Angebote
2023
Beigetreten
Besichtigung mit the agent buchen
Wählen Sie ein Datum und ob Sie eine virtuelle oder persönliche Besichtigung mit dem Makler wünschen.
Bevorzugtes Datum
Art der Tour
Zuletzt aktualisiert
Dezember 10, 2025
Erstmalig gelistet
März 21, 2025
Angebotsreferenz
1104353
Ähnliche Immobilien in der Nähe
Neue Angebote in Community of Kritsa



Entdecken Sie mehr Häuser zum Verkauf
Community of Kritsa, Agios Nikolaos Municipal Unit, Griechenland Immobilienarten
Community of Kritsa, Agios Nikolaos Municipal Unit, Griechenland beliebte Suchanfragen
- Panorama Immobilien in Community of Kritsa, Agios Nikolaos Municipal Unit, Griechenland
- Immobilien mit Meerblick in Community of Kritsa, Agios Nikolaos Municipal Unit, Griechenland
- Immobilien mit Terrasse in Community of Kritsa, Agios Nikolaos Municipal Unit, Griechenland
- Immobilien mit Bar in Community of Kritsa, Agios Nikolaos Municipal Unit, Griechenland
- Immobilien mit Office in Community of Kritsa, Agios Nikolaos Municipal Unit, Griechenland
- Immobilien mit Aufzug in Community of Kritsa, Agios Nikolaos Municipal Unit, Griechenland
- Immobilien mit Bergblick in Community of Kritsa, Agios Nikolaos Municipal Unit, Griechenland
- Immobilien mit Garten in Community of Kritsa, Agios Nikolaos Municipal Unit, Griechenland
- Immobilien mit Outdoor-Küche in Community of Kritsa, Agios Nikolaos Municipal Unit, Griechenland
- Küste Immobilien in Community of Kritsa, Agios Nikolaos Municipal Unit, Griechenland
- Privatsphäre Immobilien in Community of Kritsa, Agios Nikolaos Municipal Unit, Griechenland
- am Wasser Immobilien in Community of Kritsa, Agios Nikolaos Municipal Unit, Griechenland
- Immobilien auf Hügeln in Community of Kritsa, Agios Nikolaos Municipal Unit, Griechenland
- Anlageimmobilie Immobilien in Community of Kritsa, Agios Nikolaos Municipal Unit, Griechenland
- Moderne Immobilien in Community of Kritsa, Agios Nikolaos Municipal Unit, Griechenland
- Pferdesport Immobilien in Community of Kritsa, Agios Nikolaos Municipal Unit, Griechenland
- Neubauten Immobilien in Community of Kritsa, Agios Nikolaos Municipal Unit, Griechenland
- Immobilien mit Fitnessstudio in Community of Kritsa, Agios Nikolaos Municipal Unit, Griechenland
- Immobilien mit Sauna in Community of Kritsa, Agios Nikolaos Municipal Unit, Griechenland
- Immobilien mit Klimaanlage in Community of Kritsa, Agios Nikolaos Municipal Unit, Griechenland
- am Ozean Immobilien in Community of Kritsa, Agios Nikolaos Municipal Unit, Griechenland
- Immobilien mit Weinkeller in Community of Kritsa, Agios Nikolaos Municipal Unit, Griechenland
- Immobilien mit Whirlpool in Community of Kritsa, Agios Nikolaos Municipal Unit, Griechenland
- Immobilien mit Kamin in Community of Kritsa, Agios Nikolaos Municipal Unit, Griechenland
- Immobilien mit Pool in Community of Kritsa, Agios Nikolaos Municipal Unit, Griechenland
- Immobilien mit Garage in Community of Kritsa, Agios Nikolaos Municipal Unit, Griechenland
- Immobilien mit Balkon in Community of Kritsa, Agios Nikolaos Municipal Unit, Griechenland
- Immobilien mit Tennisplatz in Community of Kritsa, Agios Nikolaos Municipal Unit, Griechenland
- Immobilien mit Offene Küche in Community of Kritsa, Agios Nikolaos Municipal Unit, Griechenland
- Renoviert Immobilien in Community of Kritsa, Agios Nikolaos Municipal Unit, Griechenland
- Immobilien mit Kino in Community of Kritsa, Agios Nikolaos Municipal Unit, Griechenland
- am Strand Immobilien in Community of Kritsa, Agios Nikolaos Municipal Unit, Griechenland
- Immobilien mit Hallenbad in Community of Kritsa, Agios Nikolaos Municipal Unit, Griechenland
- Immobilien mit Wasserblick in Community of Kritsa, Agios Nikolaos Municipal Unit, Griechenland
Community of Kritsa, Agios Nikolaos Municipal Unit, Griechenland nachbarschaften
Verwandte Leitfäden & Geschichten
Das Vertrauen der führenden Makler der Welt
Die Makler hinter den außergewöhnlichsten Immobilien der Welt inserieren bei JamesEdition.
- Angebote von Sotheby's, Christie's, BARNES und Engel & Völkers
- Jedes Angebot wird vor der Veröffentlichung geprüft
- Verbinden Sie sich direkt mit verifizierten Maklern
Indem Sie fortfahren, akzeptieren Sie unsere Nutzungsbedingungen und Datenschutzrichtlinie.