$617,216
Verkauf Demeure 10 Stück
- 4 Schlafz.
- 4 Bäder
- 3,176 Sqft
- 40,903 Sqft lot
- Aktualisiert: Oktober 20
Über die Immobilie
Beschreibung wurde automatisch übersetzt.
Die Beschreibung wird in der Originalsprache angezeigt.
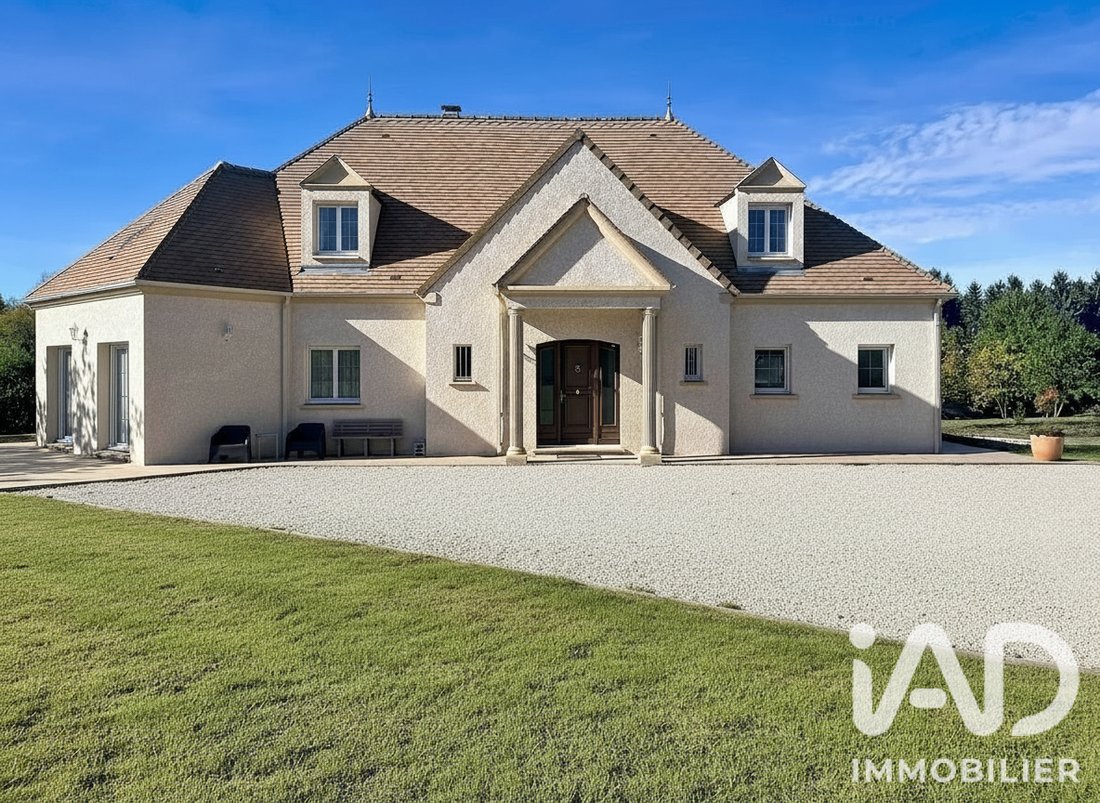
iad France - Solange Hilaire presents: AMILLY (45200) – Architect-designed house of 295 m² on a fenced plot of 3,800 m² – Energy rating A
A privileged living environment, spacious rooms, and remarkable energy performance… Discover a property where comfort and elegance come together every day.
In Amilly, on the doorstep of Montargis, be charmed by this remarkable architect-designe
A privileged living environment, spacious rooms, and remarkable energy performance… Discover a property where comfort and elegance come together every day.
In Amilly, on the doorstep of Montargis, be charmed by this remarkable architect-designe
iad France - Solange Hilaire presents: AMILLY (45200) – Architect-designed house of 295 m² on a fenced plot of 3,800 m² – Energy rating A
A privileged living environment, spacious rooms, and remarkable energy performance… Discover a property where comfort and elegance come together every day.
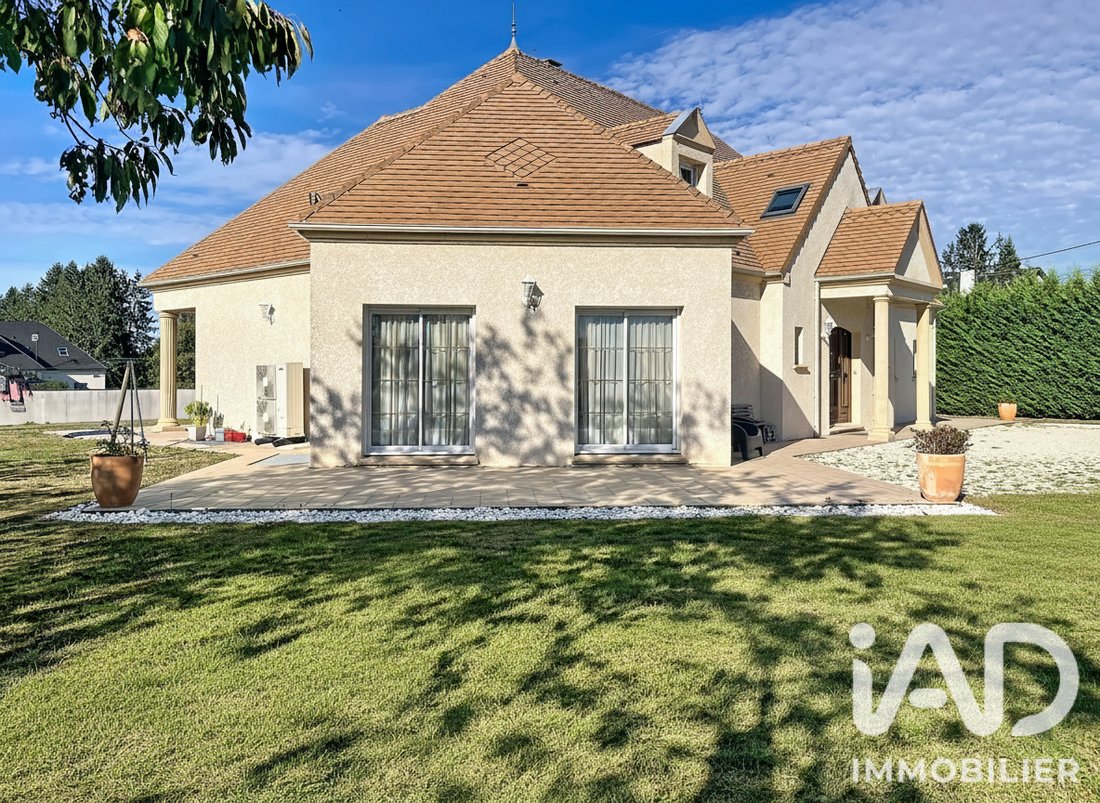
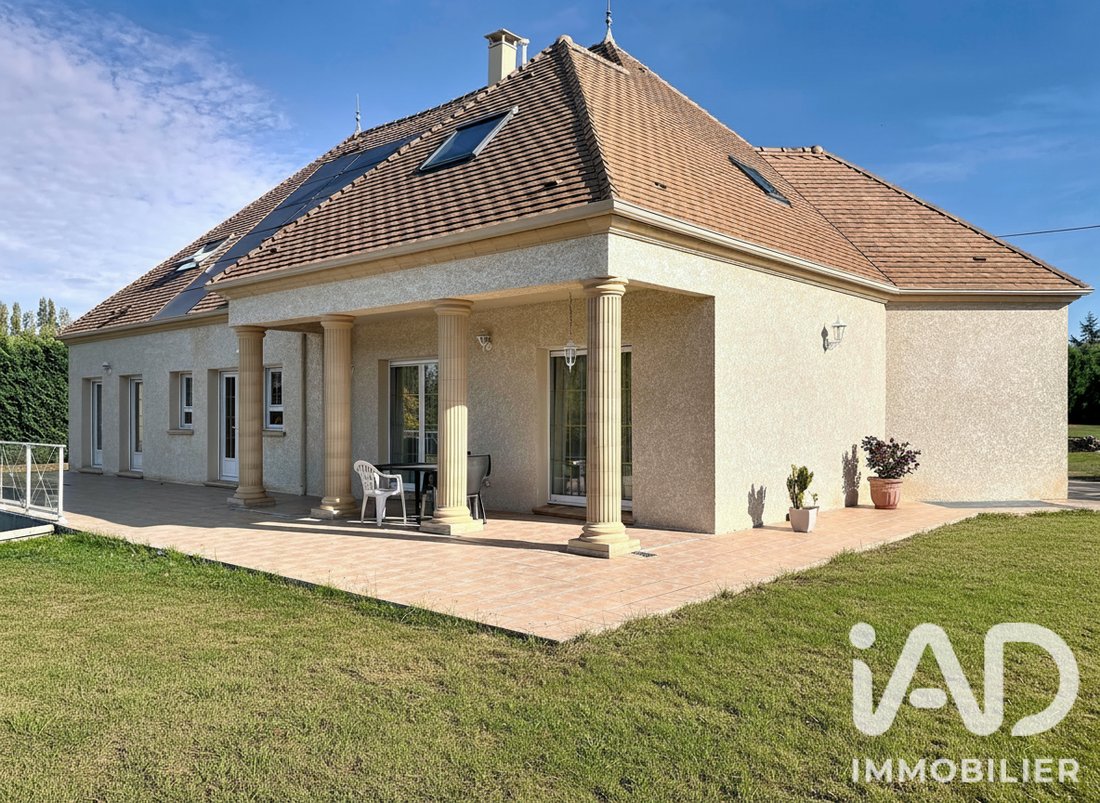
In Amilly, on the doorstep of Montargis, be charmed by this remarkable architect-designed house of 295 m², set on a beautiful fenced plot of 3,800 m². A property offering space, privacy, and tranquility, in an environment ideal for a fulfilling family life.
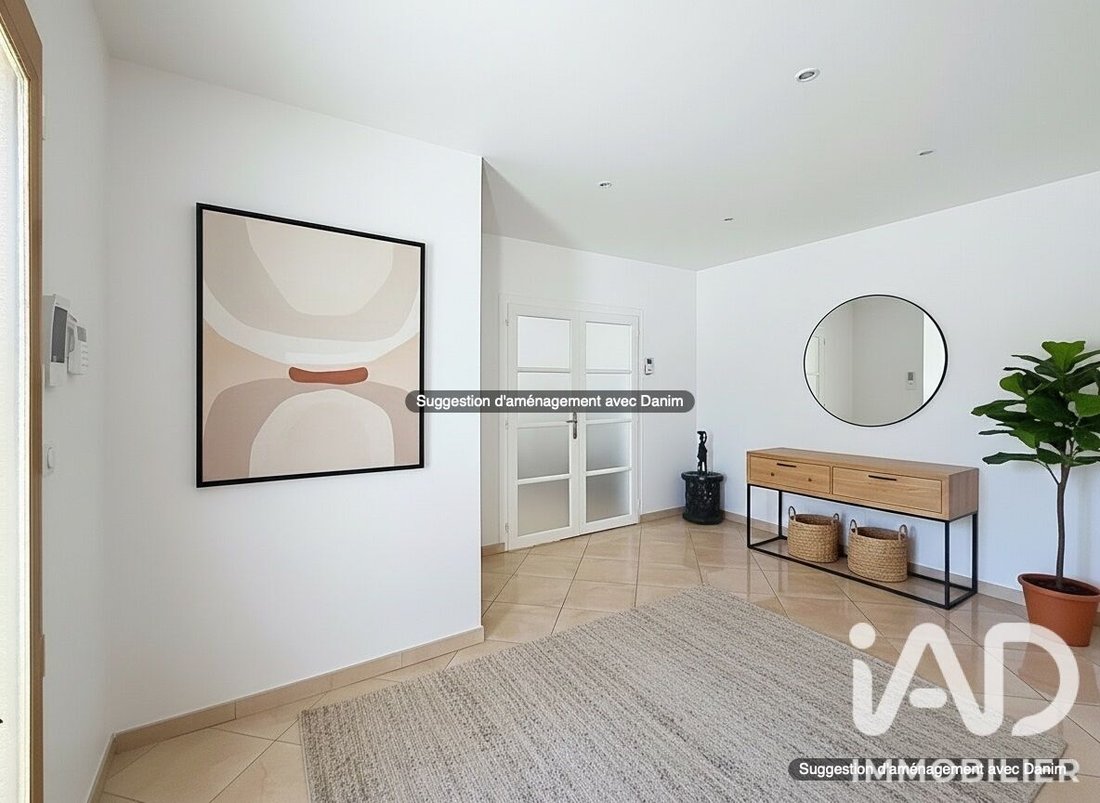
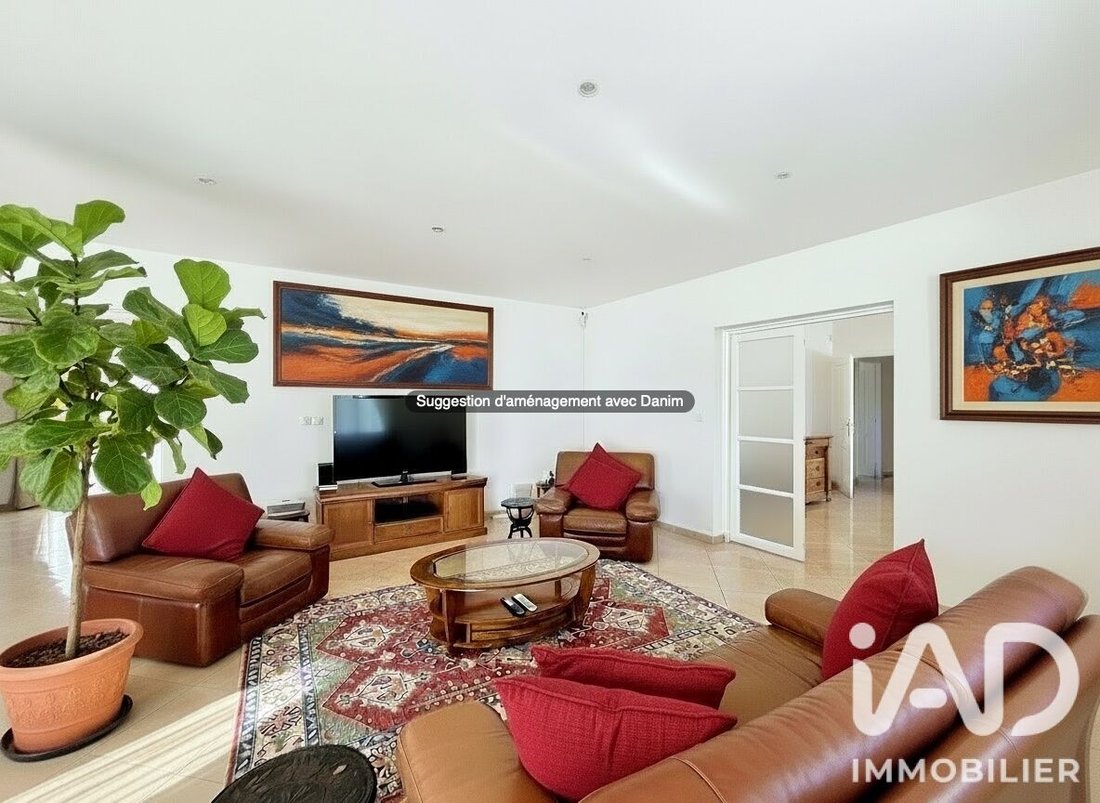
From the entrance, the volumes set the tone. A large hall with a dressing room welcomes you and gradually reveals the living spaces. The bright living room invites relaxation, while the dining room naturally lends itself to family meals and convivial moments with friends.
Adjacent, you will find a very large fitted and equipped kitchen by SCHMITT. A generous and functional space designed for cooking, entertaining, and sharing wonderful moments around the table.
The ground floor also includes a bedroom, ideal for hosting guests or considering single-level living, as well as a separate dressing room, a bathroom, and separate toilets.
Upstairs, privacy and comfort for everyone take center stage.
A pleasant landing serves a lounge area, perfect for setting up a reading or relaxation space, as well as an office that naturally fits into a daily routine dedicated to teleworking or personal activities.
The sleeping area is designed to preserve everyone’s independence. The first section includes two separate bedrooms, each accessible through distinct doors from a common hallway. This hallway also serves a dressing room, a bathroom, and separate toilets. This layout is especially appreciated by families seeking a balance between closeness and privacy.
A second suite completes this floor with its own bedroom, dressing room, bathroom, and separate toilets.
In total, the house offers four bedrooms, including one on the ground floor, as well as four separate toilets spread over the two levels.
An exceptionally large basement
Another remarkable asset of this property is its full basement of approximately 300 m². A rare space that can accommodate four to five vehicles and offers multiple possibilities for customization according to your needs. Workshop, storage, DIY space, or a dedicated area for a car collection… everyone can find their use.
High-performance equipment for everyday comfort
This house also stands out for the quality of its equipment and exceptional energy performance.
Underfloor heating, powered by a geothermal heat pump, ensures pleasant thermal comfort. The double-flow ventilation system, thermodynamic hot water tank, and double glazing complete this setup designed to combine well-being and energy efficiency. On the ground floor, centralized electric roller shutters add extra comfort.
The living room is also equipped for installing a fireplace, offering the possibility to create a warm and welcoming space at the heart of the home.
Solar panels also allow for electricity resale, generating approximately €500 in annual income according to provided information.
With an energy rating of A and a greenhouse gas emission rating of A, this property benefits from a highly sought-after level of energy performance, a real advantage for a house of this size.
An outdoor space inviting you to enjoy every season
Sheltered from view, the fully fenced 3,800 m² plot pleasantly extends the living spaces. You can imagine beautiful family days, outdoor meals, children’s games, or simply the pleasure of enjoying a green and peaceful environment.
The house is connected to the main sewer system and eligible for fiber optic internet, combining tranquility and modern comfort.
An ideal location on the doorstep of Montargis
Located in Amilly, a sought-after town in the Montargis area, the property enjoys a quiet environment while remaining close to amenities.
Local shops, supermarkets, and the Antibes commercial zone are accessible within minutes. The town offers educational institutions from kindergarten to high school.
Quick access to the A77 and A19 highways facilitates travel to major regional routes. The Montargis train station allows reaching Paris-Gare-de-Lyon in about an hour.
A rare architect-designed house, generous in space and remarkable for its energy features.
Whether you are looking for a large family home, spaces allowing everyone to maintain privacy, or a property offering high-performance equipment, this property combines many assets to charm you.
Come discover it and imagine your new life in this privileged setting.
Contact me for more information or to arrange a visit!
Agency fees payable by the seller.
A valid ID will be requested during the visit, in accordance with article [hidden information] of the Monetary and Financial Code. Information on risks to which this property is exposed, including the legal obligation for brush clearing, is available on the Géorisques website: [hidden information]
This real estate listing was written under the editorial responsibility of Ms. Solange Hilaire, independent real estate agent (without holding funds), commercial agent of SAS [hidden information] France registered with the ORLEANS Trade and Companies Register under number [hidden information], holder of the real estate canvassing card on behalf of the company [hidden information] France SAS.
Informationen zu den Risiken, denen diese Immobilie ausgesetzt ist, finden Sie auf der Website von Géorisques: https://www.georisques.gouv.fr/
-
Art der Immobilie
Haus
-
Etagen
3
-
Baujahr
2011
-
Preis/Quadratfuß
$194
-
Emissionen
A
-
Verbrauch
A
Funktionen
- Garten
- Garage
- Begehbarer Kleiderschrank
- Keller
- Office
- Gasherd
- Privatsphäre
- Kücheninsel
- Stein Arbeitsplatten
Funktionen
Lot
Innenbereich
- Office
- Kücheninsel
- Gasherd
- Keller
- Stein Arbeitsplatten
- Begehbarer Kleiderschrank
Outdoor
- Parkplatz
- Garage
- Garten
Erkunden Sie die Gegend
Amilly, Zentrum-Loiretal, Frankreich
Auf Google Maps anzeigen
Preis pro sqft
Niedrig
Hoch
Vor 3 Jahren beigetreten
Sie haben sich nach diesem Objekt erkundigt
Der Agent wird sich in Kürze mit Ihnen in Verbindung setzen
Gelistet von
11137
Angebote
2023
Beigetreten
Besichtigung mit the agent buchen
Wählen Sie ein Datum und ob Sie eine virtuelle oder persönliche Besichtigung mit dem Makler wünschen.
Bevorzugtes Datum
Art der Tour
Zuletzt aktualisiert
Oktober 20
Erstmalig gelistet
Oktober 20
Angebotsreferenz
2121130
Das Vertrauen der führenden Makler der Welt
Die Makler hinter den außergewöhnlichsten Immobilien der Welt inserieren bei JamesEdition.
- Angebote von Sotheby's, Christie's, BARNES und Engel & Völkers
- Jedes Angebot wird vor der Veröffentlichung geprüft
- Verbinden Sie sich direkt mit verifizierten Maklern
Indem Sie fortfahren, akzeptieren Sie unsere Nutzungsbedingungen und Datenschutzrichtlinie.