$561,749
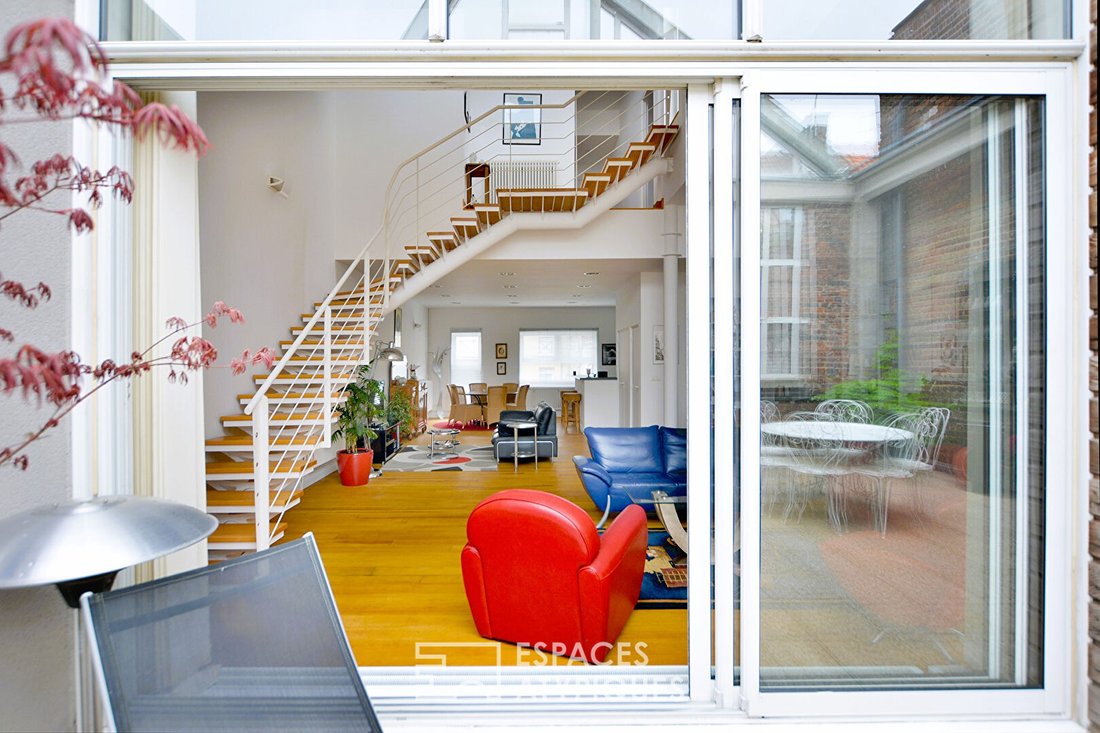
Loft D'architecte En Triplex Au Coeur D'une Ancienne Filature
- 3 Schlafz.
- 1 Bäder
- 1,825 Sqft
- Aktualisiert: April 13
Über die Immobilie
Beschreibung wurde automatisch übersetzt.
Die Beschreibung wird in der Originalsprache angezeigt.
Just steps from the center of Amiens, between living heritage and the preserved nature of the hortillonnages, this unique place reveals itself discreetly, hidden from view behind the historic walls of a former spinning mill. Offering 176.5 m² of living space, this triplex loft is part of a private condominium with only three units. From the entrance, the tone is set. The volumes are expressed with
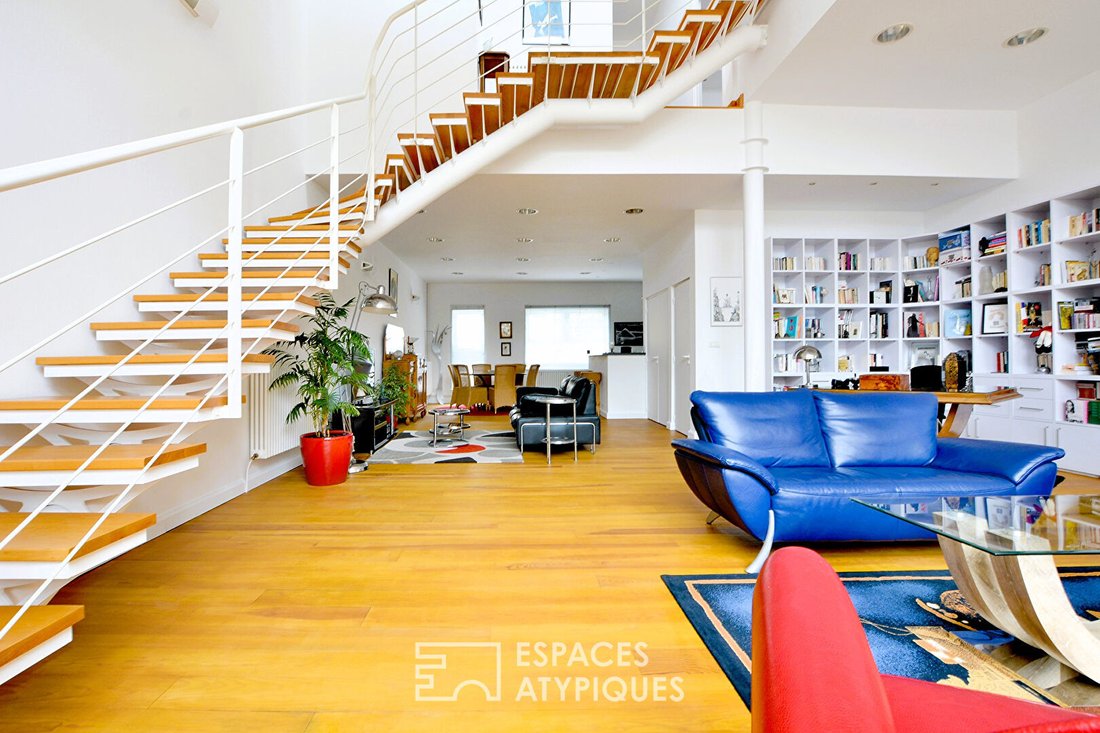
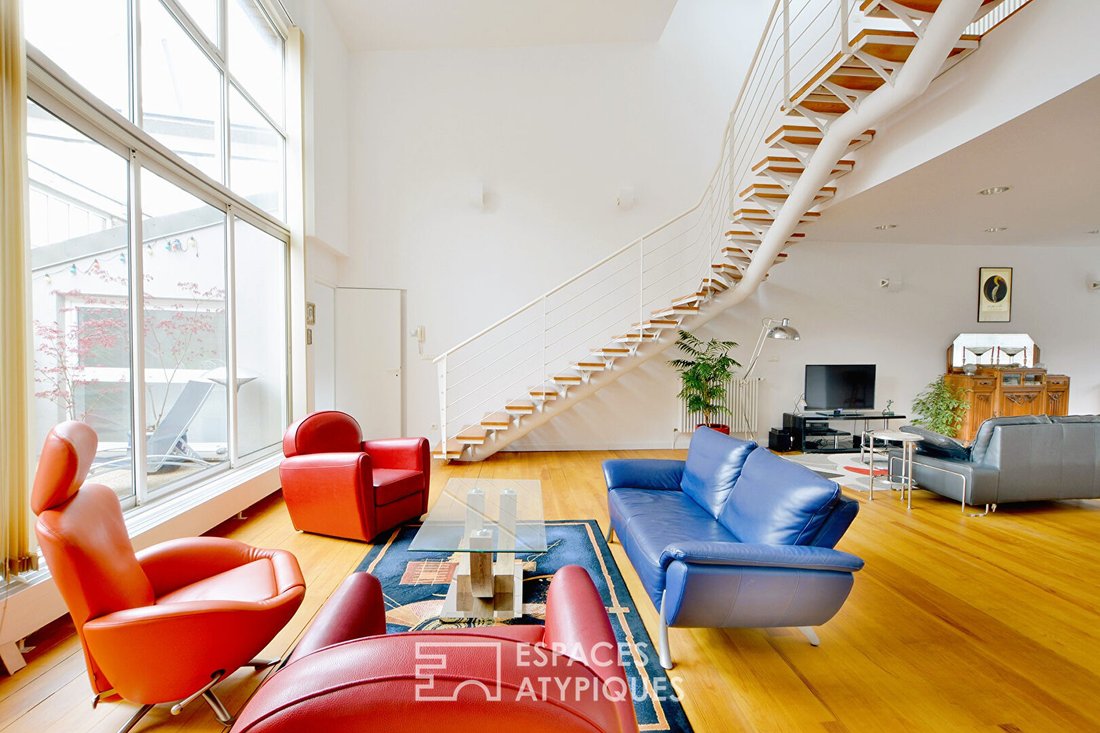
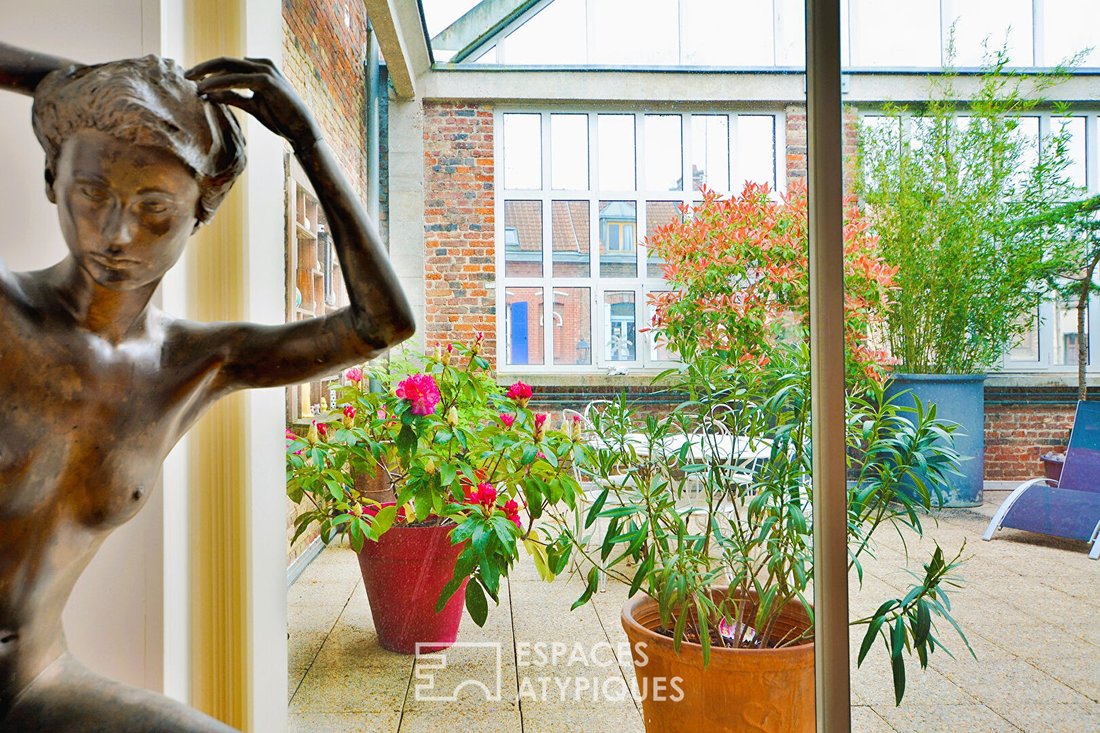
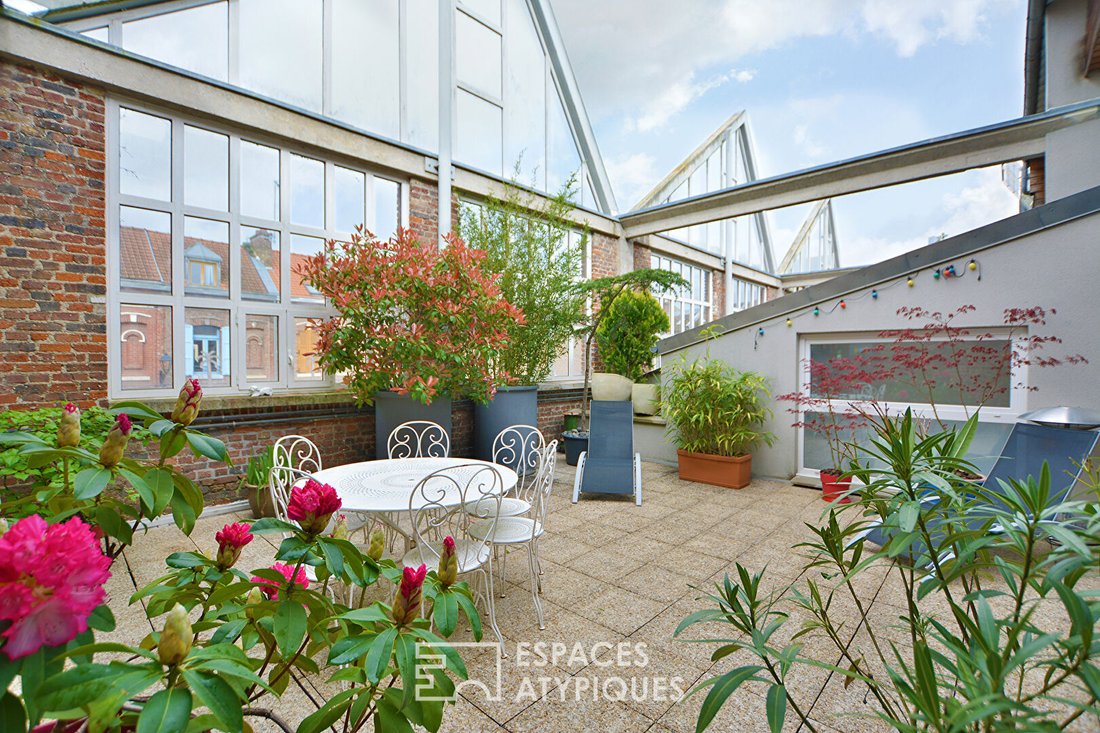
Just steps from the center of Amiens, between living heritage and the preserved nature of the hortillonnages, this unique place reveals itself discreetly, hidden from view behind the historic walls of a former spinning mill. Offering 176.5 m² of living space, this triplex loft is part of a private condominium with only three units. From the entrance, the tone is set. The volumes are expressed with precision, perspectives open up, and light flows freely. The ground floor features a generous and flexible space, ideal for imagining an office, workshop, or independent bedroom, depending on needs and desires. The first level reveals a spectacular living area. Architectural lines assert themselves with character, highlighted by a striking staircase, a deliberate nod to the site’s industrial past. The ceiling height, large openings, and fluidity of the spaces create a setting that is both structured and open. Over more than 80 m², functions coexist harmoniously: - Living room - Reception area - Reading nook or office - Dining room - Fitted and equipped kitchen Each zone naturally finds its place without ever breaking the balance. Adjacent to this, the south-facing terrace acts as an additional room during nice weather. Surrounded by vegetation and emphasized by the shed-style architecture of the facade, it offers an intimate setting, almost unsuspected in the heart of the city. A pantry and a toilet complete this level. On the upper floor, the sleeping area unfolds with simplicity and efficiency. Two bedrooms share the space, one of which has access to a private terrace. A dressing room, a bathroom, and a second toilet complete the ensemble. This property is for those seeking a living space beyond the standard, where architecture dialogues with light, and every volume has been thoughtfully designed without compromise. A space to live in as much as to feel. - Secured private parking within the condominium - Two terraces - Gas heating ENERGY CLASS: D CLIMATE CLASS: D Estimated average annual energy expenses for standard use, based on 2021 energy prices, range between €2,390 and €3,290. Regulatory information on risks to which this property is exposed is available on the Géorisques website: [hidden information] Contact: Jérôme: [hidden information] Condominium of 3 units (No ongoing procedures). Annual charges: €520.00. Jérôme JOLY (EI) Commercial Agent - RSAC Number: - Amiens.
Informationen zu den Risiken, denen diese Immobilie ausgesetzt ist, finden Sie auf der Website von Géorisques: https://www.georisques.gouv.fr/
Informationen zu den Risiken, denen diese Immobilie ausgesetzt ist, finden Sie auf der Website von Géorisques: https://www.georisques.gouv.fr/
-
Art der Immobilie
Wohnung
-
Preis/Quadratfuß
$307
Funktionen
- Terrasse
- Hohe Decke
Erkunden Sie die Gegend
Saint Maurice, Amiens, Frankreich
Auf Google Maps anzeigen
Preis pro sqft
Niedrig
Hoch
Vor 4 Jahren beigetreten
Sie haben sich nach diesem Objekt erkundigt
Der Agent wird sich in Kürze mit Ihnen in Verbindung setzen
Gelistet von
33
Angebote
2022
Beigetreten
Besichtigung mit the agent buchen
Wählen Sie ein Datum und ob Sie eine virtuelle oder persönliche Besichtigung mit dem Makler wünschen.
Bevorzugtes Datum
Art der Tour

ESPACES ATYPIQUES Picardie / copie
18 rue Robert de Luzarches, 80000, AMIENS, France
Agenturprofil anzeigen
Zuletzt aktualisiert
April 13
Erstmalig gelistet
März 26
Angebotsreferenz
15553
Ähnliche Immobilien in der Nähe
Neue Angebote in Saint Maurice
Entdecken Sie mehr Häuser zum Verkauf
Saint Maurice, Amiens, Frankreich Immobilienarten
Saint Maurice, Amiens, Frankreich beliebte Suchanfragen
- Immobilien mit Terrasse in Saint Maurice, Amiens, Frankreich
- Immobilien mit Bar in Saint Maurice, Amiens, Frankreich
- Immobilien mit Office in Saint Maurice, Amiens, Frankreich
- Immobilien mit Garten in Saint Maurice, Amiens, Frankreich
- Immobilien mit Klimaanlage in Saint Maurice, Amiens, Frankreich
- Immobilien mit Kamin in Saint Maurice, Amiens, Frankreich
- Immobilien mit Garage in Saint Maurice, Amiens, Frankreich
- Immobilien mit Balkon in Saint Maurice, Amiens, Frankreich
- Immobilien mit Wasserblick in Saint Maurice, Amiens, Frankreich
Verwandte Leitfäden & Geschichten
Das Vertrauen der führenden Makler der Welt
Die Makler hinter den außergewöhnlichsten Immobilien der Welt inserieren bei JamesEdition.
- Angebote von Sotheby's, Christie's, BARNES und Engel & Völkers
- Jedes Angebot wird vor der Veröffentlichung geprüft
- Verbinden Sie sich direkt mit verifizierten Maklern
Indem Sie fortfahren, akzeptieren Sie unsere Nutzungsbedingungen und Datenschutzrichtlinie.