$1,490,000

Einfamilienhaus In Amboy

  • 4 Schlafz.
  • 5 Bäder
  • 5,678 Sqft
  • 40.0 Ac lot
  • Aktualisiert: Oktober 9
  • Quelle:
    Midwest Real Estate Data (MRED)  MLS#12780671

Über die Immobilie

Beschreibung wurde automatisch übersetzt.
Die Beschreibung wird in der Originalsprache angezeigt.
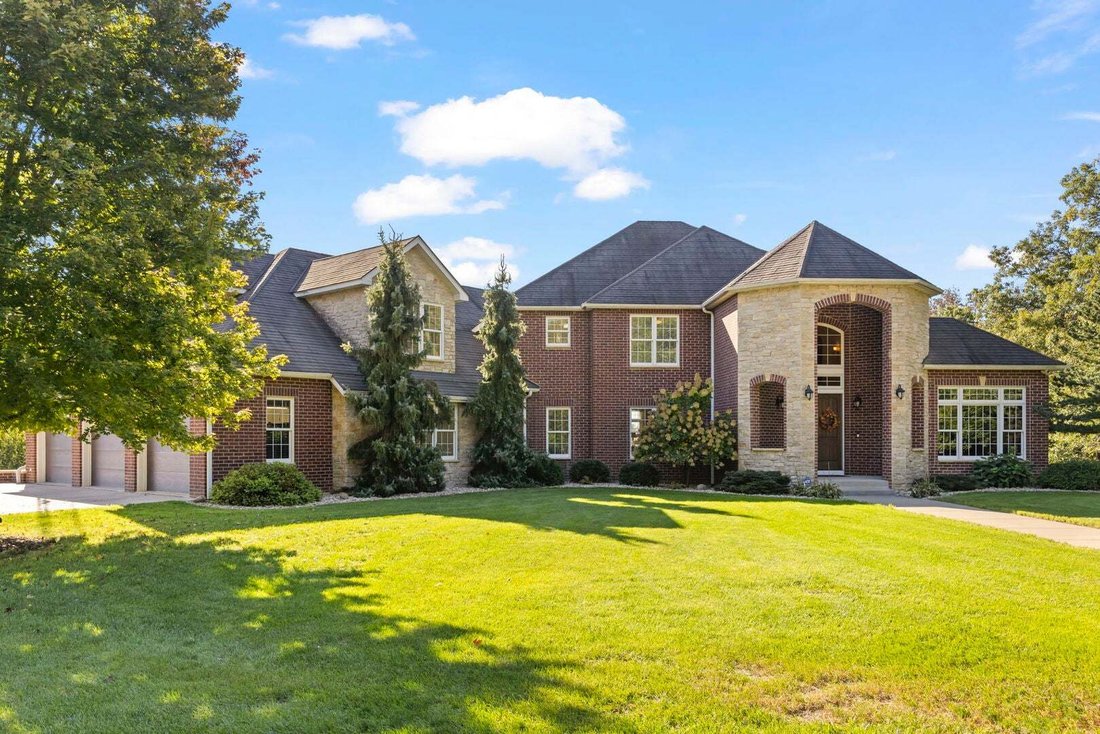
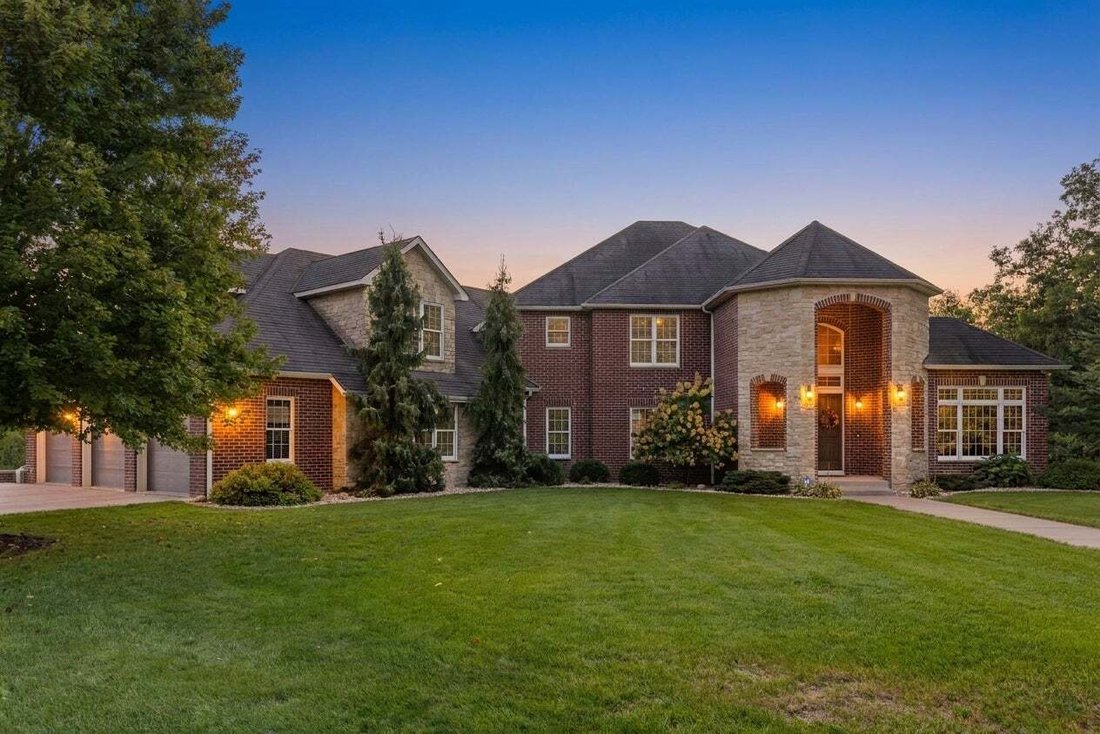
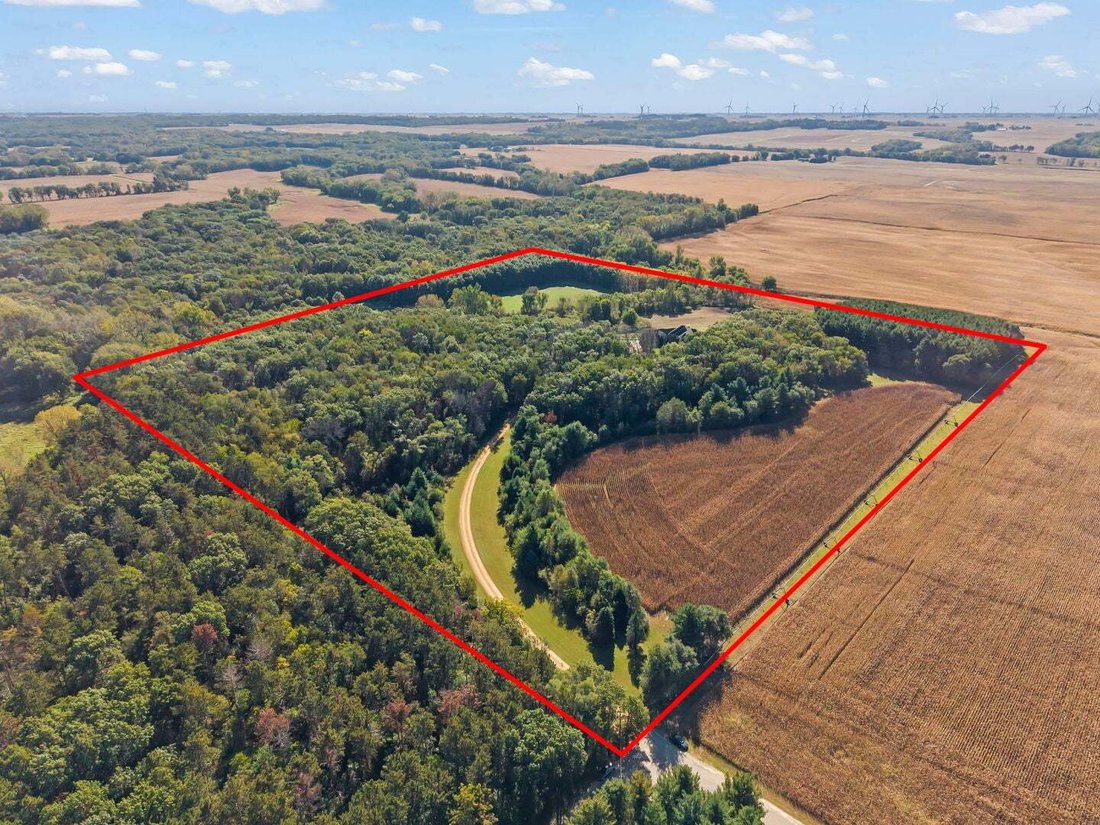
A quarter-mile winding driveway. Forty acres of woods and pasture. And at the end of it, a home worth the drive. Welcome to 1349 Sleepy Hollow Road - a custom estate designed by JB Architect of Naperville and built by S & D Construction. Over 5,600 square feet above grade. More than 10,000sqft with the basement. The land sets the tone. Twenty acres of woods. A five-acre homesite. Five acres of
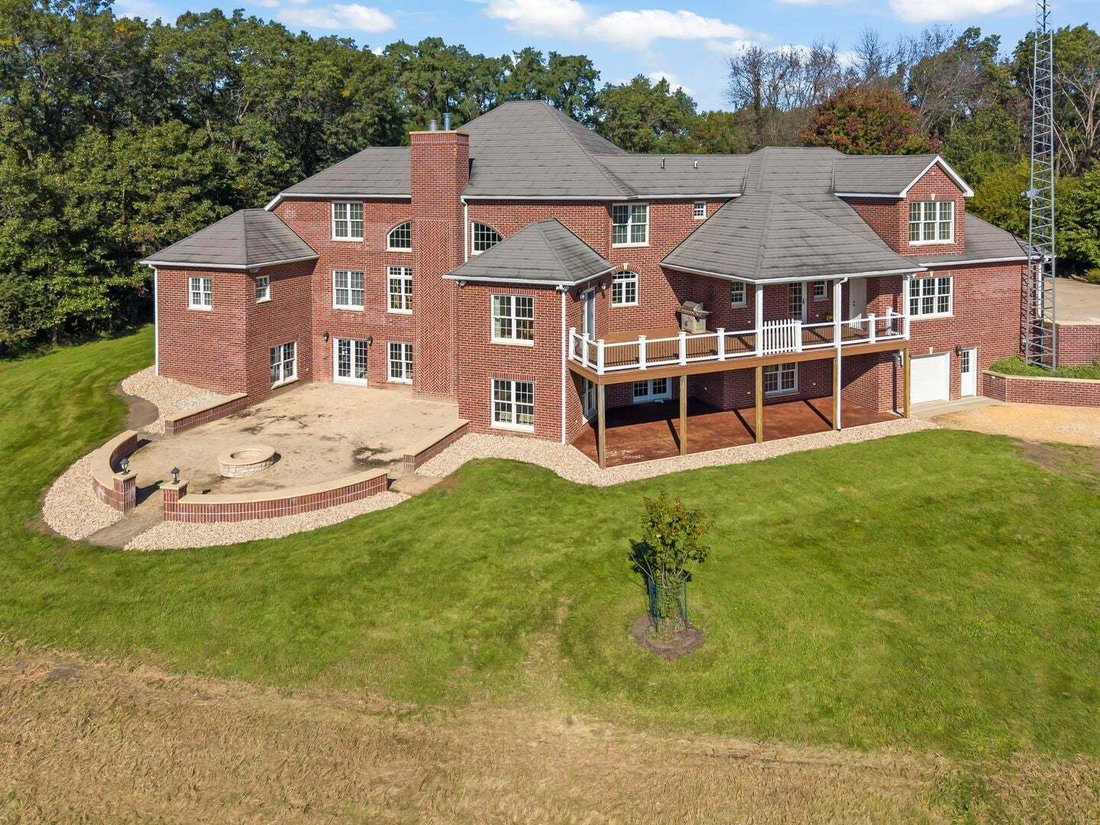
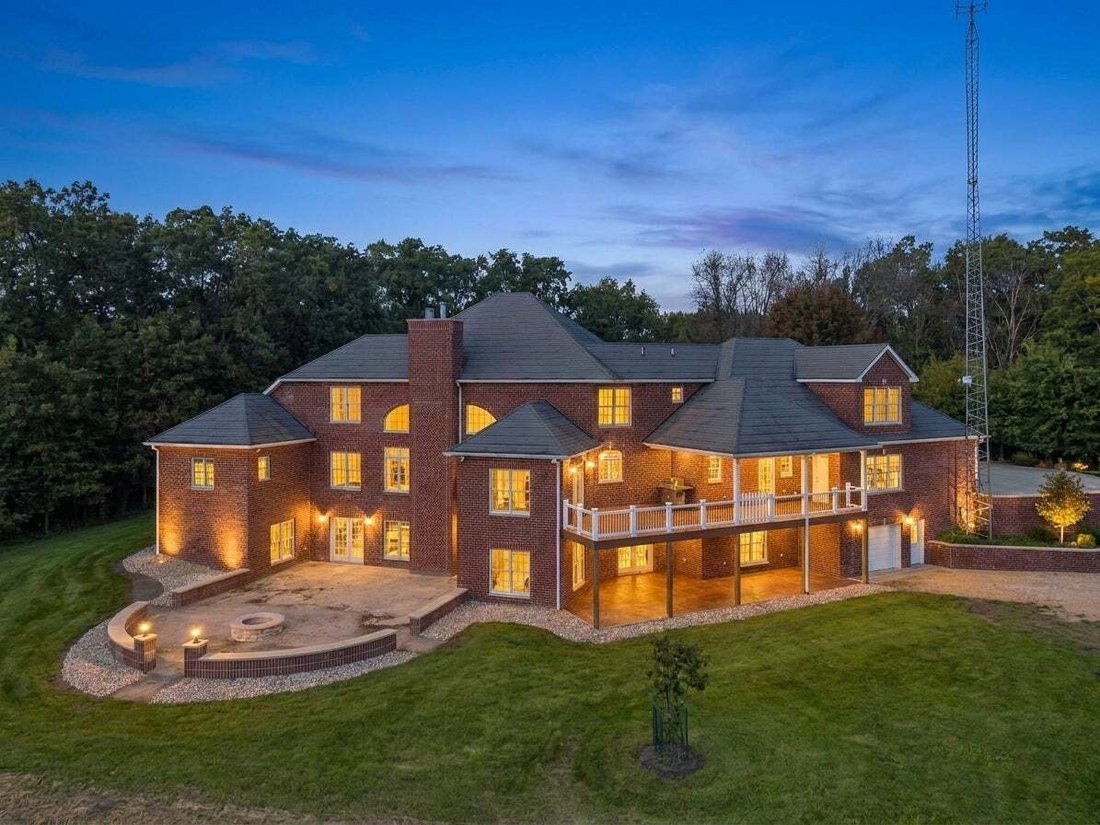
A quarter-mile winding driveway. Forty acres of woods and pasture. And at the end of it, a home worth the drive. Welcome to 1349 Sleepy Hollow Road - a custom estate designed by JB Architect of Naperville and built by S & D Construction. Over 5,600 square feet above grade. More than 10,000sqft with the basement. The land sets the tone. Twenty acres of woods. A five-acre homesite. Five acres of tillable farmland and ten acres of level pasture - ready for horses and a stable. Deer, eagles, and countless woodland neighbors share it with you. Everything you need lives on the main level. Step into a dramatic foyer - 18-inch ceramic tile underfoot, 18-foot ceilings overhead. Two offices with coffered ceilings. Main-level bedrooms and laundry. And morning light that floods the vaulted family room and kitchen, every single day. Your coffee tastes better on the 42-foot Azek deck, watching the wildlife wake up. The kitchen earns its keep. Woodhill cabinetry in rich birch with an elegant cherry stain. A massive 10-foot granite island with seating for five. Three ovens, two sinks, a wood-paneled refrigerator and dishwasher, a 5-burner range - and a hidden pantry you’ll never want to give up. Four bedrooms, all with ensuite baths and walk in closets. A main-level primary suite and a main-level in-law suite. Two more bedrooms upstairs, plus additional rooms currently used as a craft area and a huge recreation room - both easily converted to bedroom space. Downstairs, the walkout basement is already framed and wired, with many supplies and finishes on site. Finish it and add another 3,400+ square feet of living space. Built to last. 12-inch I-beams. 10x3 Premier Plus brick exterior walls. 2x6 wall construction. Four times the code-required tornado straps. Decra Shingle steel roofing and Marvin windows throughout. Radiant floor heat runs through the main level and is also available for basement, garages, and sidewalk. There is quality in every detail. Whether you’re a car enthusiast, a toy collector, or simply a fan of big garages - this home delivers. A 1,131-square-foot main-level garage with three nine-foot doors and a 10-foot ceiling, plus another 924 square feet on the lower-level garage! A standby generator is sized to run the entire house. Set at the end of a private driveway - surrounded by woods, pasture, and farmland - this is a property that offers space, quality, privacy, and possibilities that are hard to find.
…
  • Art der Immobilie

    Haus

  • Baujahr

    2010

  • Preis/Quadratfuß

    $262

Funktionen

Funktionen

Lot

Innenbereich

  • Hohe Decke
  • Office
  • Kamin
  • Kücheninsel
  • Gasherd
  • Bar
  • Waschküche
  • Keller
  • Stein Arbeitsplatten
  • Begehbarer Kleiderschrank

Outdoor

Erkunden Sie die Gegend

1349 Sleepy Hollow Road, Amboy, Illinois, Vereinigte Staaten Auf Google Maps anzeigen
Preis pro sqft
Niedrig
Hoch

2 weitere Einträge in Amboy anzeigen

john greene, Realtor - Oswego

Vor 9 Monaten beigetreten
Ihre Nachricht
Sie haben sich nach diesem Objekt erkundigt

Der Agent wird sich in Kürze mit Ihnen in Verbindung setzen

Gelistet von

john greene, Realtor - Oswego
Illinois, United States
Agenturprofil anzeigen
8
Angebote
2026
Beigetreten

Besichtigung mit the agent buchen

Wählen Sie ein Datum und ob Sie eine virtuelle oder persönliche Besichtigung mit dem Makler wünschen.

In-person tour
Bevorzugtes Datum
Art der Tour
john greene, Realtor - Oswego
Oswego, Illinois, United States
Agenturprofil anzeigen
Zuletzt aktualisiert
Oktober 9
Erstmalig gelistet
Oktober 9
Angebotsreferenz
12780671
Angebotsstatus
Anruf

Telefonanruf starten mit:

Hallo, ich rufe wegen der Immobilie mit der Referenz 12780671 an, die ich auf JamesEdition gefunden habe.

Nach dem Anruf geben wir Ihre Kontaktdaten an den Agenten weiter, um die Kommunikation zu erleichtern.

brokerages we
partnered with