


$1,396,677
Ein Renoviertes Ehemaliges Landgut Auf Mehr Als 1 Hektar Land In Der Südlichen Bretagne, Ganz In Der Nähe
- 9 Schlafz.
- 1 Bäder
- 4,500 Sqft
- 130 Sqft lot
- Aktualisiert: September 26
Über die Immobilie
Beschreibung wurde automatisch übersetzt.
Die Beschreibung wird in der Originalsprache angezeigt.
A renovated former rural estate in more than 1 hectare of land, in southern Brittany, very close to the coast. A small country road, which in places is little more than a lane and is only used by the locals, leads to the property. Two gates stand at the entrance to the estate, in which the buildings are set around a courtyard.
The main residence is a two-storey, stone-built, old longhouse
The main residence is a two-storey, stone-built, old longhouse
A renovated former rural estate in more than 1 hectare of land, in southern Brittany, very close to the coast. A small country road, which in places is little more than a lane and is only used by the locals, leads to the property. Two gates stand at the entrance to the estate, in which the buildings are set around a courtyard.
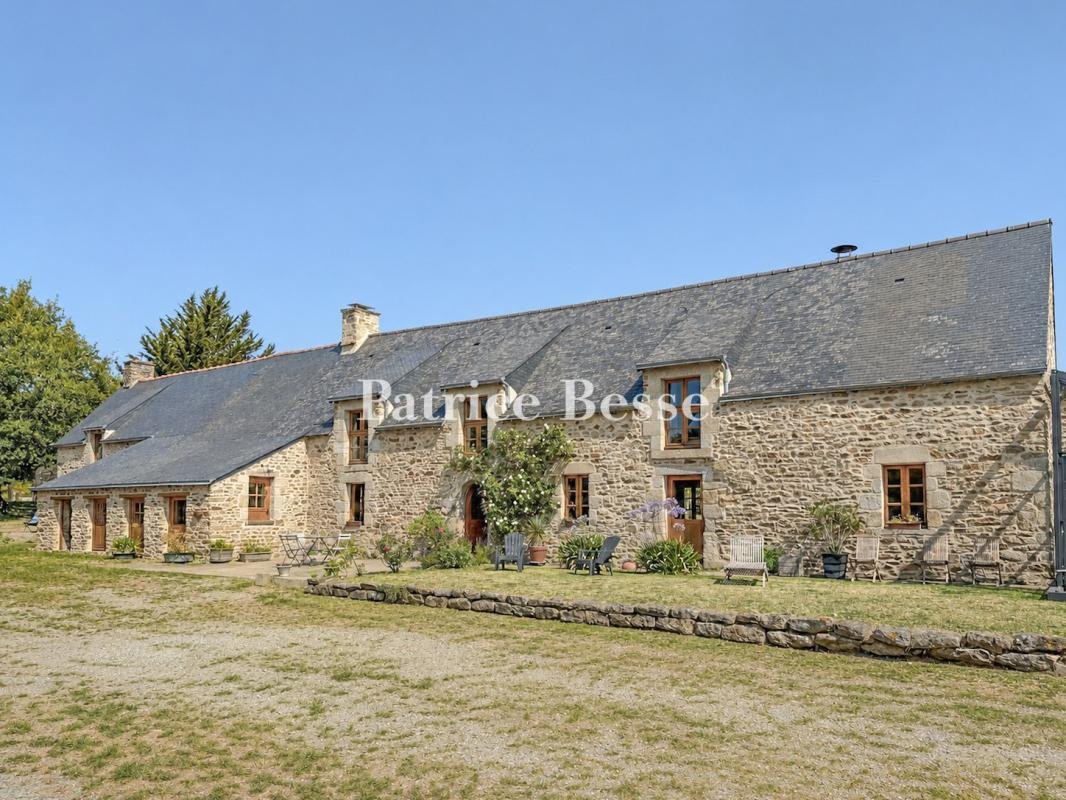
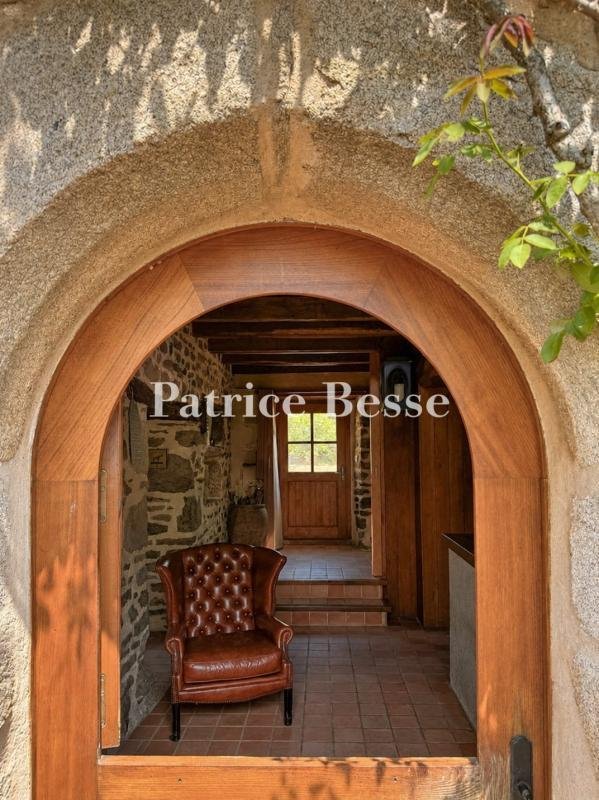
The main residence is a two-storey, stone-built, old longhouse with a slate roof. Its southern facade is punctuated by three ashlar wall dormers and a semi-circular arched entrance door. The window as well as door surrounds, quoins and chimney stacks are also made of ashlar. At the end of the longhouse, a row of former pigsties, with a single-sloped roof and today boasting four double-hung doors, pays witness to the property’s original agricultural purpose. At one end of the residence, there is a self-contained dwelling, while at the other, there is a spa room inside a glazed structure.
To the rear, there is a two-storey, stone-built, second house with a slate roof. Its facades are punctuated by openings with ashlar surrounds and a wall dormer. Set away from the buildings, there is a carport with a wooden structure, topped by a sheet steel gabled roof, with an open facade, boasting parking capacity for two vehicles.
Opposite the residence, a stone-built former barn with a slate gabled roof is used as an outbuilding. On its facade, there are two doors stemming from its previous agricultural use, two hay loft doors with ashlar surrounds and several smaller windows.
The various buildings that make up the property were built at different points between the 16th and 19th century.
The grounds spread over more than one hectare and are mainly made up of meadows dotted with tall trees. There is also a wooded path leading to a still water-fed fountain.
Informationen zu den Risiken, denen diese Immobilie ausgesetzt ist, finden Sie auf der Website von Géorisques: https://www.georisques.gouv.fr/
The main residence is a two-storey, stone-built, old longhouse with a slate roof. Its southern facade is punctuated by three ashlar wall dormers and a semi-circular arched entrance door. The window as well as door surrounds, quoins and chimney stacks are also made of ashlar. At the end of the longhouse, a row of former pigsties, with a single-sloped roof and today boasting four double-hung doors, pays witness to the property’s original agricultural purpose. At one end of the residence, there is a self-contained dwelling, while at the other, there is a spa room inside a glazed structure.
To the rear, there is a two-storey, stone-built, second house with a slate roof. Its facades are punctuated by openings with ashlar surrounds and a wall dormer. Set away from the buildings, there is a carport with a wooden structure, topped by a sheet steel gabled roof, with an open facade, boasting parking capacity for two vehicles.
Opposite the residence, a stone-built former barn with a slate gabled roof is used as an outbuilding. On its facade, there are two doors stemming from its previous agricultural use, two hay loft doors with ashlar surrounds and several smaller windows.
The various buildings that make up the property were built at different points between the 16th and 19th century.
The grounds spread over more than one hectare and are mainly made up of meadows dotted with tall trees. There is also a wooded path leading to a still water-fed fountain.
Informationen zu den Risiken, denen diese Immobilie ausgesetzt ist, finden Sie auf der Website von Géorisques: https://www.georisques.gouv.fr/
-
Art der Immobilie
Haus
-
Preis/Quadratfuß
$310
-
Emissionen
A
-
Verbrauch
B
Funktionen
- Garten
- Kamin
- Wasserblick
- Tor
- Parkplatz
- Balkon
Erkunden Sie die Gegend
Ambon, Bretagne, Frankreich
Auf Google Maps anzeigen
Preis pro sqft
Niedrig
Hoch
Vor 3 Jahren beigetreten
Sie haben sich nach diesem Objekt erkundigt
Der Agent wird sich in Kürze mit Ihnen in Verbindung setzen
Gelistet von
744
Angebote
2023
Beigetreten
Besichtigung mit the agent buchen
Wählen Sie ein Datum und ob Sie eine virtuelle oder persönliche Besichtigung mit dem Makler wünschen.
Bevorzugtes Datum
Art der Tour
Zuletzt aktualisiert
September 26
Erstmalig gelistet
Juli 30
Angebotsreferenz
755725_JE
Das Vertrauen der führenden Makler der Welt
Die Makler hinter den außergewöhnlichsten Immobilien der Welt inserieren bei JamesEdition.
- Angebote von Sotheby's, Christie's, BARNES und Engel & Völkers
- Jedes Angebot wird vor der Veröffentlichung geprüft
- Verbinden Sie sich direkt mit verifizierten Maklern
Indem Sie fortfahren, akzeptieren Sie unsere Nutzungsbedingungen und Datenschutzrichtlinie.