$1,669,306
Birkwray Barn, Outgate, Ambleside, La22 0 Nh
- 4 Schlafz.
- 4 Bäder
- Aktualisiert: Heute
Über die Immobilie
Beschreibung wurde automatisch übersetzt.
Die Beschreibung wird in der Originalsprache angezeigt.
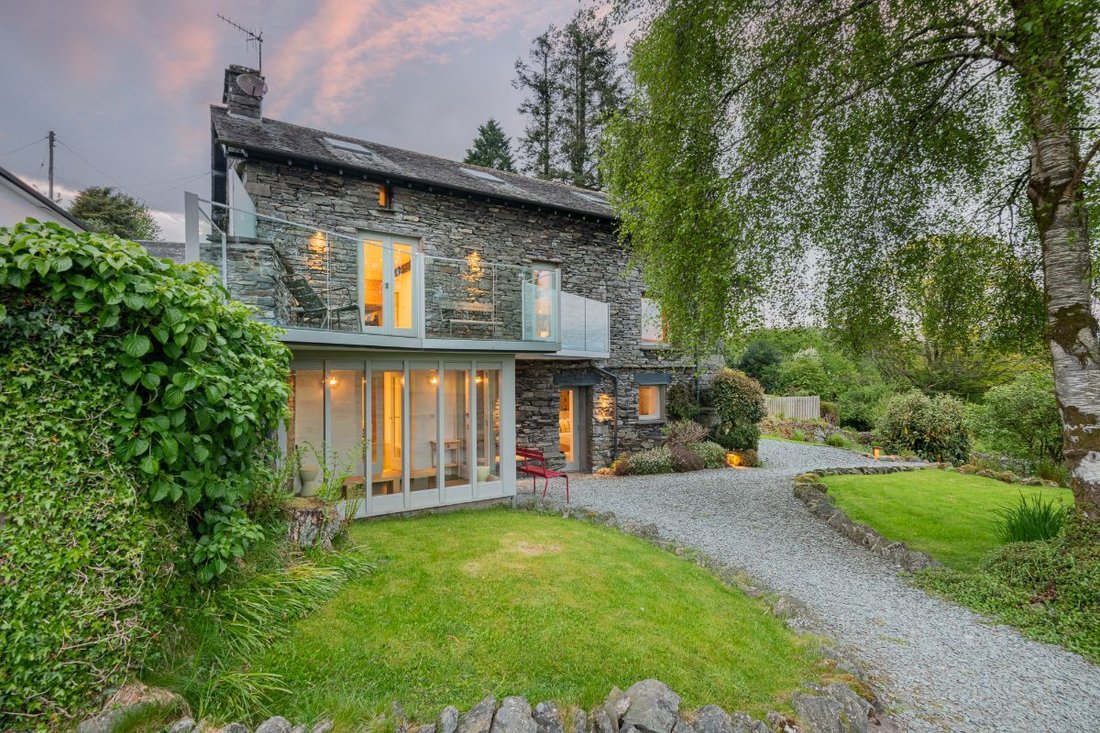
Surrounded by rolling countryside and framed by far-reaching Lakeland views, Birkwray Barn is a home that feels deeply connected to its surroundings.
Home
* Detached barn conversion, extensively renovated in 2013
* Split over 3 levels - the first floor is perfect for entertaining
* 4 double bedrooms, 3 with ensuite bathrooms
* Spacious living and dining areas with exposed beams
Home
* Detached barn conversion, extensively renovated in 2013
* Split over 3 levels - the first floor is perfect for entertaining
* 4 double bedrooms, 3 with ensuite bathrooms
* Spacious living and dining areas with exposed beams
Surrounded by rolling countryside and framed by far-reaching Lakeland views, Birkwray Barn is a home that feels deeply connected to its surroundings.
Home
* Detached barn conversion, extensively renovated in 2013
* Split over 3 levels - the first floor is perfect for entertaining
* 4 double bedrooms, 3 with ensuite bathrooms
* Spacious living and dining areas with exposed beams and brickwork
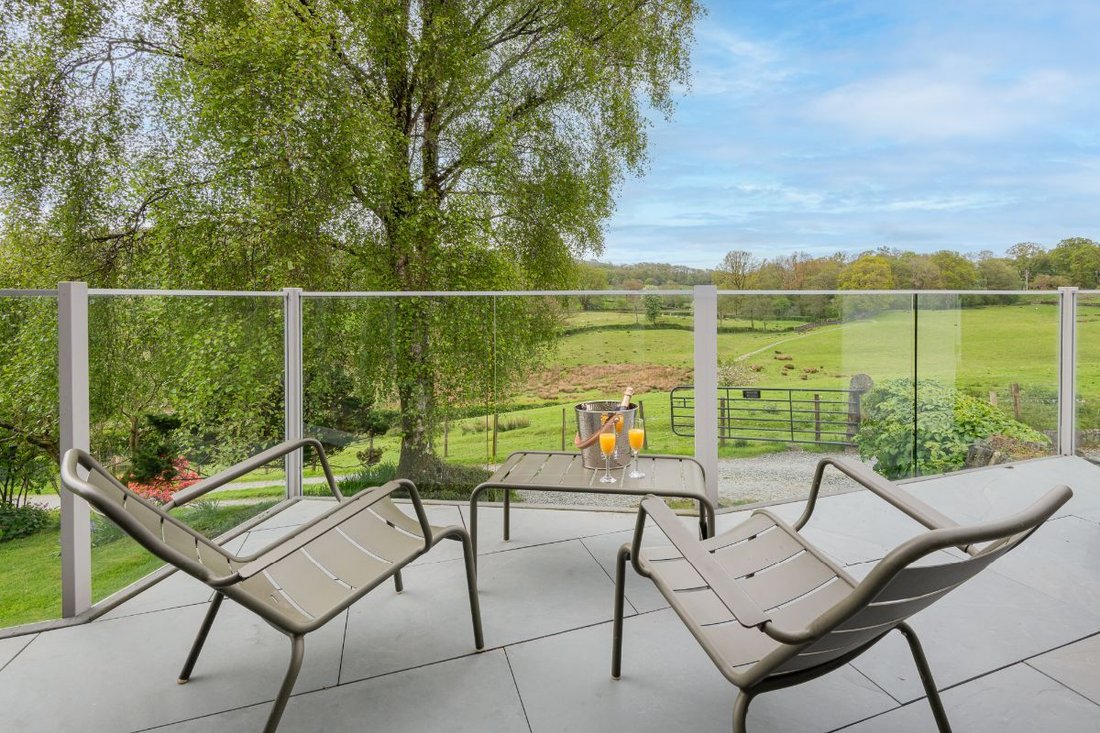
* Balcony overlooking the surrounding countryside
Services
* Mains electricity, gas and water
* Mains drainage
* Vaillant gas boiler
* Fibre broadband approx. 750 Mb/s
* Most mobile providers reach to the home
Gardens and Grounds
* Private driveway with parking for 3 cars
* Wrap around gardens - ideal for outdoor entertaining and relaxing
* Plenty of walks from the doorstep
* Uninterrupted views across the fells and rolling Lakeland countryside
Tucked away along a quiet track in the heart of Outgate, this beautifully renovated barn conversion combines the warmth and character of traditional rural architecture with the ease and comfort of modern living. Every detail has been carefully considered, creating a house that feels calm, inviting and effortlessly stylish from the moment you arrive.
The setting is one of Birkwray Barn’s defining qualities. Open countryside stretches in every direction, with views towards the fells creating a constantly changing backdrop through the seasons. A generous garden wraps around the house, offering space to entertain, unwind and enjoy the peace that comes with such a private position. Morning coffee on the terrace, long summer lunches overlooking the hills and evenings gathered beneath a painted sky all feel entirely natural here. Direct access to a nearby public footpath places some of the Lake District’s most beautiful walks quite literally on the doorstep, making this a wonderful base for those who enjoy life outdoors.
Inside, the atmosphere is warm and welcoming. A practical boot room entrance sets the tone for country living, offering a thoughtful space to return after muddy walks or days spent exploring the surrounding landscape. A utility room and cloakroom sit nearby, blending practicality with understated style. The finishes throughout feel fresh and contemporary, while still respecting the building’s original character.
The lower ground floor is home to two beautifully presented bedrooms with en-suites. Both rooms have direct access outdoors, allowing natural light to pour in while connecting the interiors to the gardens beyond. Large windows frame uninterrupted countryside views, creating peaceful spaces that feel wonderfully private. The en-suites have been finished with a clean, modern aesthetic, including spacious walk-in showers and elegant fittings that complement the relaxed luxury found throughout the house.
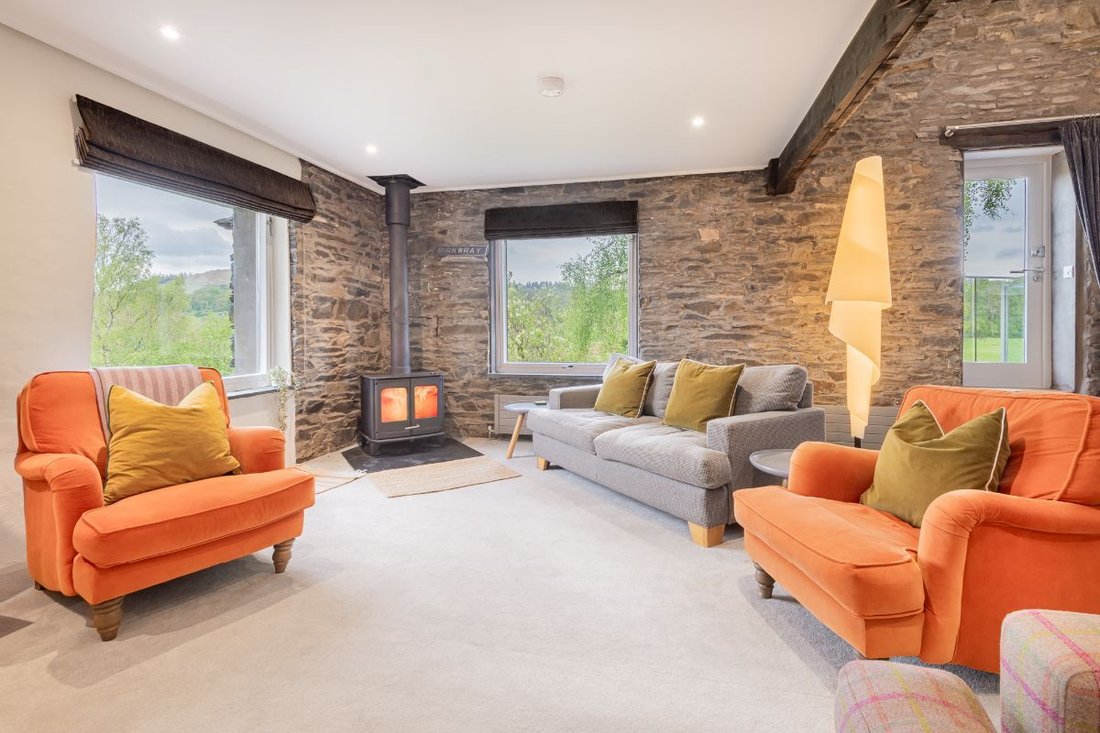
At the heart of the home lies the impressive living space on the middle floor. Exposed beams and brickwork bring texture and authenticity, while large windows draw the landscape indoors from every angle. The sitting room feels both cosy and expansive, centred around a striking log burner that adds warmth and atmosphere during the colder months. This is a room designed equally for quiet winter evenings and lively gatherings with friends and family.
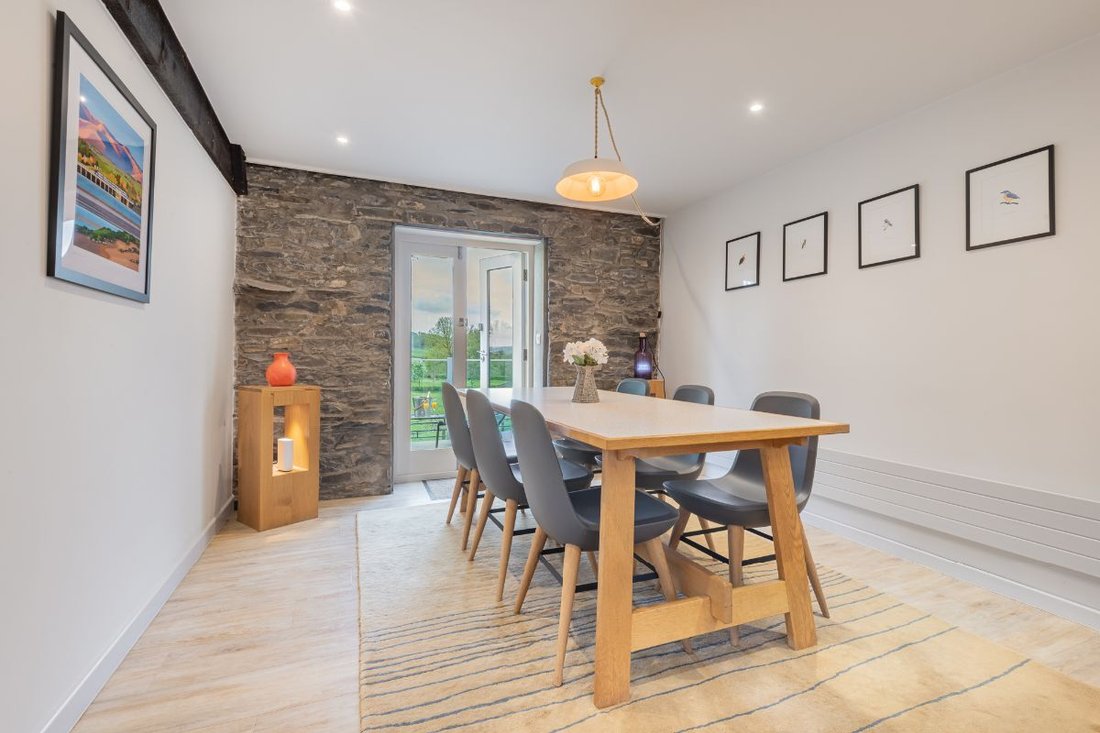
A dining area flows naturally from the sitting room, creating a sociable and inviting arrangement for entertaining. French doors open onto the balcony, where views across the countryside become the focal point. The sense of space and openness is exceptional, with the changing light across the fells bringing a different mood from morning through to dusk.
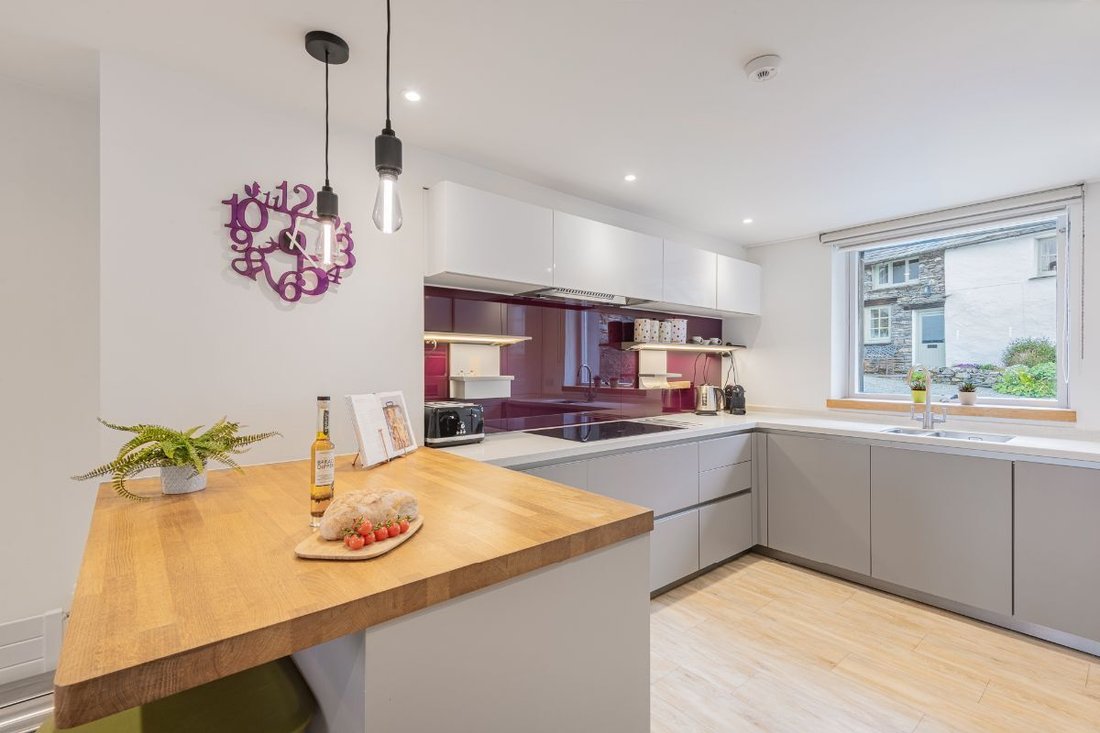
A few steps lead into the kitchen, which has been designed with both style and practicality in mind. Bright, contemporary finishes sit comfortably alongside the barn’s original features, creating a space that feels modern without losing its rural charm. A generous dining area makes this a natural hub for everyday life, whether hosting family breakfasts, relaxed suppers or larger celebrations. Doors from the kitchen open onto the balcony, allowing indoor and outdoor living to blend seamlessly during the warmer months.
The upper floor continues the home’s thoughtful balance between character and comfort. Exposed beams run throughout the spacious principal bedroom, adding warmth and texture while enhancing the sense of heritage within the building. The accompanying en-suite bathroom is beautifully appointed, while a separate family bathroom features a freestanding bath perfectly positioned for long, quiet evenings after a day spent on the fells. A further bedroom completes the accommodation, offering flexibility for guests, children or working from home.
While the house itself is wonderfully secluded, the surrounding area offers an enviable balance between rural tranquillity and accessibility. Outgate is one of the Lake District’s most desirable villages, positioned between Ambleside and Hawkshead and surrounded by some of the National Park’s most iconic scenery. Nearby Tarn Hows provides one of the region’s best-loved walking routes, while Windermere and Coniston Water are both within easy reach for sailing, paddleboarding and swimming.
The nearby village of Hawkshead brings a rich sense of history and community, with its charming collection of independent cafés, traditional inns and local shops. Ambleside offers a wider selection of amenities, including restaurants, outdoor retailers and everyday conveniences. Excellent road links connect the area with Kendal and the M6, making Birkwray Barn equally suited as a permanent home, a luxurious second residence or an exceptional holiday retreat.
What makes Birkwray Barn particularly special is the way it manages to feel both refined and relaxed. The interiors are polished yet welcoming, elegant yet entirely liveable. Original features such as exposed beams and brickwork honour the building’s agricultural past, while the contemporary design ensures the house feels bright, comfortable and ready for modern life. Every room has been designed to celebrate the landscape beyond, creating a constant connection to the beauty of the Lake District.
For those seeking a home immersed in nature without sacrificing comfort or style, Birkwray Barn offers something truly rare. A peaceful setting, beautifully crafted interiors and breathtaking views combine to create a house that feels deeply restorative, whether enjoyed as a permanent escape from city life or as a luxurious countryside retreat.
Home
* Detached barn conversion, extensively renovated in 2013
* Split over 3 levels - the first floor is perfect for entertaining
* 4 double bedrooms, 3 with ensuite bathrooms
* Spacious living and dining areas with exposed beams and brickwork
* Balcony overlooking the surrounding countryside
Services
* Mains electricity, gas and water
* Mains drainage
* Vaillant gas boiler
* Fibre broadband approx. 750 Mb/s
* Most mobile providers reach to the home
Gardens and Grounds
* Private driveway with parking for 3 cars
* Wrap around gardens - ideal for outdoor entertaining and relaxing
* Plenty of walks from the doorstep
* Uninterrupted views across the fells and rolling Lakeland countryside
Tucked away along a quiet track in the heart of Outgate, this beautifully renovated barn conversion combines the warmth and character of traditional rural architecture with the ease and comfort of modern living. Every detail has been carefully considered, creating a house that feels calm, inviting and effortlessly stylish from the moment you arrive.
The setting is one of Birkwray Barn’s defining qualities. Open countryside stretches in every direction, with views towards the fells creating a constantly changing backdrop through the seasons. A generous garden wraps around the house, offering space to entertain, unwind and enjoy the peace that comes with such a private position. Morning coffee on the terrace, long summer lunches overlooking the hills and evenings gathered beneath a painted sky all feel entirely natural here. Direct access to a nearby public footpath places some of the Lake District’s most beautiful walks quite literally on the doorstep, making this a wonderful base for those who enjoy life outdoors.
Inside, the atmosphere is warm and welcoming. A practical boot room entrance sets the tone for country living, offering a thoughtful space to return after muddy walks or days spent exploring the surrounding landscape. A utility room and cloakroom sit nearby, blending practicality with understated style. The finishes throughout feel fresh and contemporary, while still respecting the building’s original character.
The lower ground floor is home to two beautifully presented bedrooms with en-suites. Both rooms have direct access outdoors, allowing natural light to pour in while connecting the interiors to the gardens beyond. Large windows frame uninterrupted countryside views, creating peaceful spaces that feel wonderfully private. The en-suites have been finished with a clean, modern aesthetic, including spacious walk-in showers and elegant fittings that complement the relaxed luxury found throughout the house.
At the heart of the home lies the impressive living space on the middle floor. Exposed beams and brickwork bring texture and authenticity, while large windows draw the landscape indoors from every angle. The sitting room feels both cosy and expansive, centred around a striking log burner that adds warmth and atmosphere during the colder months. This is a room designed equally for quiet winter evenings and lively gatherings with friends and family.
A dining area flows naturally from the sitting room, creating a sociable and inviting arrangement for entertaining. French doors open onto the balcony, where views across the countryside become the focal point. The sense of space and openness is exceptional, with the changing light across the fells bringing a different mood from morning through to dusk.
A few steps lead into the kitchen, which has been designed with both style and practicality in mind. Bright, contemporary finishes sit comfortably alongside the barn’s original features, creating a space that feels modern without losing its rural charm. A generous dining area makes this a natural hub for everyday life, whether hosting family breakfasts, relaxed suppers or larger celebrations. Doors from the kitchen open onto the balcony, allowing indoor and outdoor living to blend seamlessly during the warmer months.
The upper floor continues the home’s thoughtful balance between character and comfort. Exposed beams run throughout the spacious principal bedroom, adding warmth and texture while enhancing the sense of heritage within the building. The accompanying en-suite bathroom is beautifully appointed, while a separate family bathroom features a freestanding bath perfectly positioned for long, quiet evenings after a day spent on the fells. A further bedroom completes the accommodation, offering flexibility for guests, children or working from home.
While the house itself is wonderfully secluded, the surrounding area offers an enviable balance between rural tranquillity and accessibility. Outgate is one of the Lake District’s most desirable villages, positioned between Ambleside and Hawkshead and surrounded by some of the National Park’s most iconic scenery. Nearby Tarn Hows provides one of the region’s best-loved walking routes, while Windermere and Coniston Water are both within easy reach for sailing, paddleboarding and swimming.
The nearby village of Hawkshead brings a rich sense of history and community, with its charming collection of independent cafés, traditional inns and local shops. Ambleside offers a wider selection of amenities, including restaurants, outdoor retailers and everyday conveniences. Excellent road links connect the area with Kendal and the M6, making Birkwray Barn equally suited as a permanent home, a luxurious second residence or an exceptional holiday retreat.
What makes Birkwray Barn particularly special is the way it manages to feel both refined and relaxed. The interiors are polished yet welcoming, elegant yet entirely liveable. Original features such as exposed beams and brickwork honour the building’s agricultural past, while the contemporary design ensures the house feels bright, comfortable and ready for modern life. Every room has been designed to celebrate the landscape beyond, creating a constant connection to the beauty of the Lake District.
For those seeking a home immersed in nature without sacrificing comfort or style, Birkwray Barn offers something truly rare. A peaceful setting, beautifully crafted interiors and breathtaking views combine to create a house that feels deeply restorative, whether enjoyed as a permanent escape from city life or as a luxurious countryside retreat.
-
Art der Immobilie
Haus
Funktionen
Erkunden Sie die Gegend
Vor 1 Monat beigetreten
Sie haben sich nach diesem Objekt erkundigt
Der Agent wird sich in Kürze mit Ihnen in Verbindung setzen
Gelistet von
52
Angebote
2026
Beigetreten
Besichtigung mit the agent buchen
Wählen Sie ein Datum und ob Sie eine virtuelle oder persönliche Besichtigung mit dem Makler wünschen.
Bevorzugtes Datum
Art der Tour
Zuletzt aktualisiert
Heute
Erstmalig gelistet
November 10
Angebotsreferenz
1000_RS1019
Das Vertrauen der führenden Makler der Welt
Die Makler hinter den außergewöhnlichsten Immobilien der Welt inserieren bei JamesEdition.
- Angebote von Sotheby's, Christie's, BARNES und Engel & Völkers
- Jedes Angebot wird vor der Veröffentlichung geprüft
- Verbinden Sie sich direkt mit verifizierten Maklern
Indem Sie fortfahren, akzeptieren Sie unsere Nutzungsbedingungen und Datenschutzrichtlinie.