$1,260,337
Preis gesenkt um $140,037 am Sep 25, 2026
Grundstück Für Den Hochbau Im Villa Park, Amadora
- 2,422 Sqft lot
- Aktualisiert: September 25
Über die Immobilie
Beschreibung wurde automatisch übersetzt.
Die Beschreibung wird in der Originalsprache angezeigt.
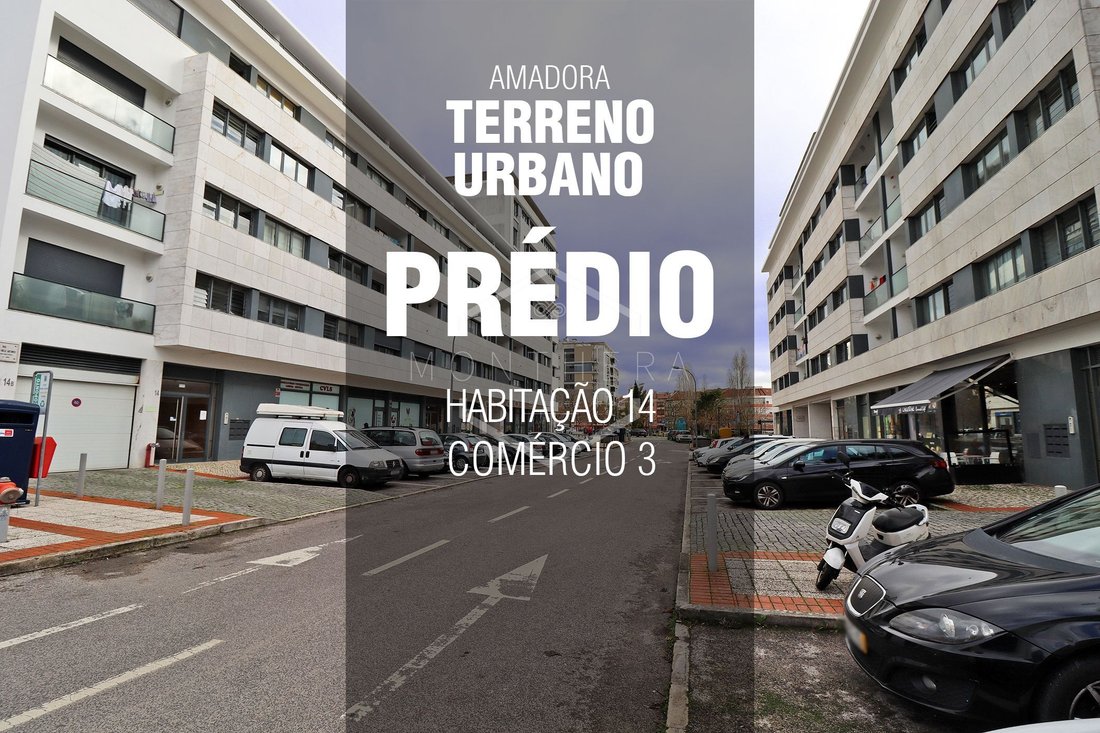
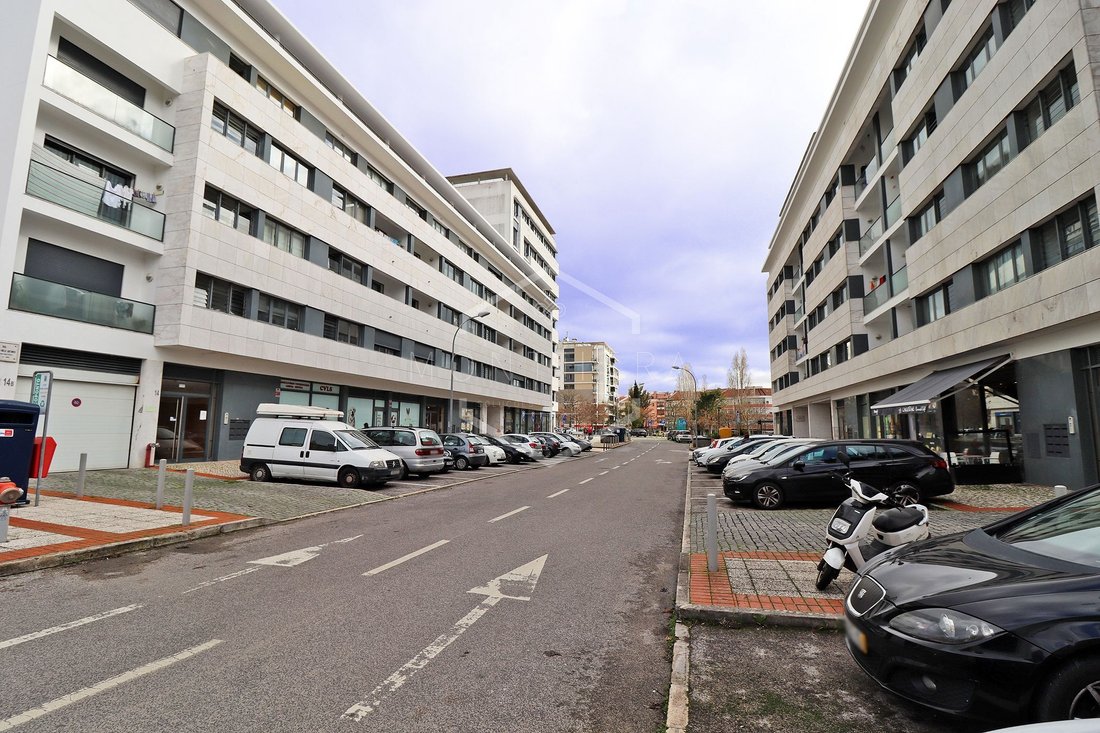
With an architectural project approved in 2008, currently expired, it comprises the following configuration:
- Three floors below ground level intended for parking, with access via a freight elevator;
- Eight floors above ground level, two intended for shops (5)*, six for apartments (12)* and one for machine room, condominium room and storage.
Characteristics of the land and project
- Three floors below ground level intended for parking, with access via a freight elevator;
- Eight floors above ground level, two intended for shops (5)*, six for apartments (12)* and one for machine room, condominium room and storage.
Characteristics of the land and project
With an architectural project approved in 2008, currently expired, it comprises the following configuration:
- Three floors below ground level intended for parking, with access via a freight elevator;
- Eight floors above ground level, two intended for shops (5)*, six for apartments (12)* and one for machine room, condominium room and storage.
Characteristics of the land and project
- Lot/implantation area: 225 m2
- Construction area above ground: 1,800 m2
- Construction area below ground: 675 m2
- Height: 21.7 m
- Number of housing units: 12* (6xT2 + 6xT3). Floor 1 (ground floor) is convertible into housing (1xT1 + 1xT2)
- Units intended for commerce and services: 5*
- Volume: 4882.5 m3
- Threshold Elevation: 123.3
* In accordance with the General Regulations for Urban Buildings (RGEU) as well as what was published in the Official Gazette, namely:
Detailed Plan of Rua Elias Garcia (at the time, currently with another name)
West Zone - Amendment
Articles 12 and 13 of the Regulations of the Detailed Plan of Rua Elias Garcia — West Zone shall have the following wording:
Article 12.
For reasons of market supply and demand, there may be variations in the typology of dwellings, the number of dwellings and the number of units intended for commerce and services, provided that those numbers do not exceed those defined in the Implementation Plan/Summary Plan for each of the uses and lots.
Consequently, variations, on a smaller scale, are permitted in the construction areas established in the same plan for different uses and lots.
Article 13.
The lots defined in this plan may be subdivided or grouped, respecting, however, the maximum limits referred to in the previous article.
(Source: Official Gazette of the Union, 2nd series - No. 74 - April 16, 2009)
NOTE: Retaining walls already built.
*** Images and video have not been subjected to any AI (Artificial Intelligence) intervention. The information presented reflects the reality of the property.
*** The information provided, although accurate, does not replace its confirmation, nor can it be considered binding.
- Three floors below ground level intended for parking, with access via a freight elevator;
- Eight floors above ground level, two intended for shops (5)*, six for apartments (12)* and one for machine room, condominium room and storage.
Characteristics of the land and project
- Lot/implantation area: 225 m2
- Construction area above ground: 1,800 m2
- Construction area below ground: 675 m2
- Height: 21.7 m
- Number of housing units: 12* (6xT2 + 6xT3). Floor 1 (ground floor) is convertible into housing (1xT1 + 1xT2)
- Units intended for commerce and services: 5*
- Volume: 4882.5 m3
- Threshold Elevation: 123.3
* In accordance with the General Regulations for Urban Buildings (RGEU) as well as what was published in the Official Gazette, namely:
Detailed Plan of Rua Elias Garcia (at the time, currently with another name)
West Zone - Amendment
Articles 12 and 13 of the Regulations of the Detailed Plan of Rua Elias Garcia — West Zone shall have the following wording:
Article 12.
For reasons of market supply and demand, there may be variations in the typology of dwellings, the number of dwellings and the number of units intended for commerce and services, provided that those numbers do not exceed those defined in the Implementation Plan/Summary Plan for each of the uses and lots.
Consequently, variations, on a smaller scale, are permitted in the construction areas established in the same plan for different uses and lots.
Article 13.
The lots defined in this plan may be subdivided or grouped, respecting, however, the maximum limits referred to in the previous article.
(Source: Official Gazette of the Union, 2nd series - No. 74 - April 16, 2009)
NOTE: Retaining walls already built.
*** Images and video have not been subjected to any AI (Artificial Intelligence) intervention. The information presented reflects the reality of the property.
*** The information provided, although accurate, does not replace its confirmation, nor can it be considered binding.
-
Art der Immobilie
Land
Funktionen
- Aufzug
- 2D Grundriss
- Parkplatz
Erkunden Sie die Gegend
Venteira, Lissabon, Portugal
Auf Google Maps anzeigen
Preis pro sqft
Niedrig
Hoch
Vor 3 Monaten beigetreten
Sie haben sich nach diesem Objekt erkundigt
Der Agent wird sich in Kürze mit Ihnen in Verbindung setzen
Gelistet von
1
Angebote
2026
Beigetreten
Besichtigung mit the agent buchen
Wählen Sie ein Datum und ob Sie eine virtuelle oder persönliche Besichtigung mit dem Makler wünschen.
Bevorzugtes Datum
Art der Tour
Zuletzt aktualisiert
September 25
Erstmalig gelistet
Juli 18
Angebotsreferenz
MTR0100
Ähnliche Immobilien in der Nähe
Neue Angebote in Venteira


Entdecken Sie mehr Häuser zum Verkauf
Venteira, Lissabon, Portugal Immobilienarten
Venteira, Lissabon, Portugal beliebte Suchanfragen
- Panorama Immobilien in Venteira, Lissabon, Portugal
- Immobilien mit Terrasse in Venteira, Lissabon, Portugal
- Immobilien mit Bar in Venteira, Lissabon, Portugal
- Immobilien mit Spielzimmer in Venteira, Lissabon, Portugal
- Immobilien mit Office in Venteira, Lissabon, Portugal
- Immobilien mit Flussblick in Venteira, Lissabon, Portugal
- Immobilien mit Aufzug in Venteira, Lissabon, Portugal
- Blick auf die Stadt Immobilien in Venteira, Lissabon, Portugal
- Immobilien mit Bergblick in Venteira, Lissabon, Portugal
- Immobilien mit Garten in Venteira, Lissabon, Portugal
- Gesicherte Wohnanlage Immobilien in Venteira, Lissabon, Portugal
- Privatsphäre Immobilien in Venteira, Lissabon, Portugal
- Anlageimmobilie Immobilien in Venteira, Lissabon, Portugal
- Moderne Immobilien in Venteira, Lissabon, Portugal
- Neubauten Immobilien in Venteira, Lissabon, Portugal
- Immobilien mit Fitnessstudio in Venteira, Lissabon, Portugal
- Immobilien mit Dampfsauna in Venteira, Lissabon, Portugal
- Immobilien mit Bibliothek in Venteira, Lissabon, Portugal
- Immobilien mit Klimaanlage in Venteira, Lissabon, Portugal
- Immobilien mit Whirlpool in Venteira, Lissabon, Portugal
- Immobilien mit Kamin in Venteira, Lissabon, Portugal
- Immobilien mit Pool in Venteira, Lissabon, Portugal
- Immobilien mit Garage in Venteira, Lissabon, Portugal
- Immobilien mit Balkon in Venteira, Lissabon, Portugal
- Renoviert Immobilien in Venteira, Lissabon, Portugal
- Immobilien mit Wasserblick in Venteira, Lissabon, Portugal
Verwandte Leitfäden & Geschichten
Das Vertrauen der führenden Makler der Welt
Die Makler hinter den außergewöhnlichsten Immobilien der Welt inserieren bei JamesEdition.
- Angebote von Sotheby's, Christie's, BARNES und Engel & Völkers
- Jedes Angebot wird vor der Veröffentlichung geprüft
- Verbinden Sie sich direkt mit verifizierten Maklern
Indem Sie fortfahren, akzeptieren Sie unsere Nutzungsbedingungen und Datenschutzrichtlinie.