$694,508
Ferienwohnung Amadora
- 3 Schlafz.
- 3 Bäder
- 1,518 Sqft
- Aktualisiert: Oktober 22
Über die Immobilie
Beschreibung wurde automatisch übersetzt.
Die Beschreibung wird in der Originalsprache angezeigt.
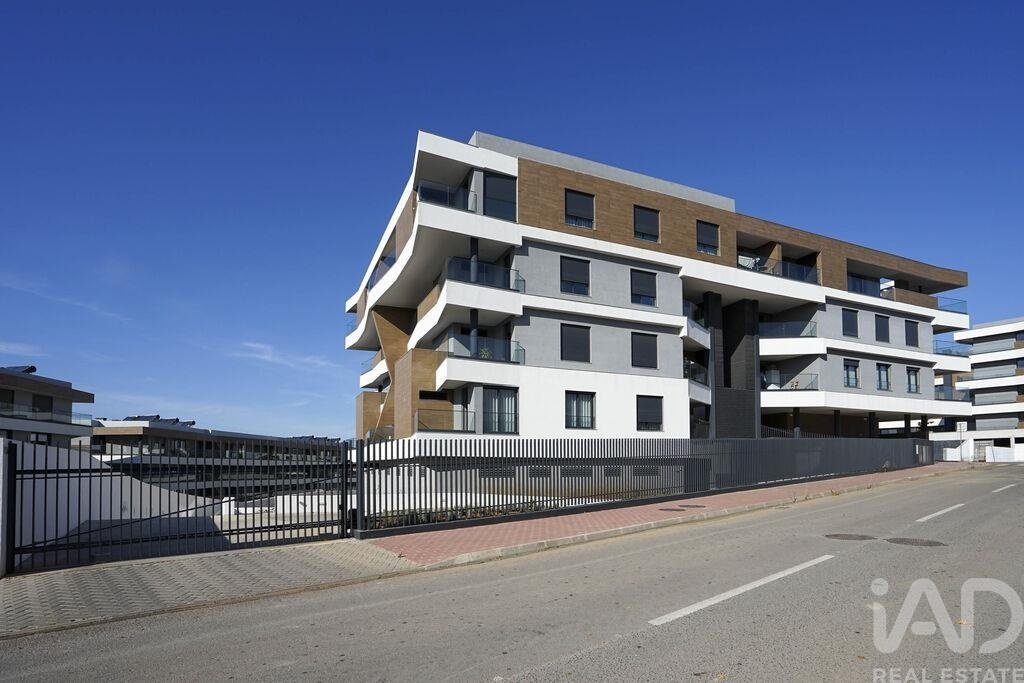
SKYCITY | APARTAMENTO T3 NEU | 141,30 m² | TERRASSEN UND BALKON | 2 STELLPLÄTZE
Und wenn Sie das neue Jahr in einem neuen Zuhause beginnen würden, das sofort bezugsfertig ist?
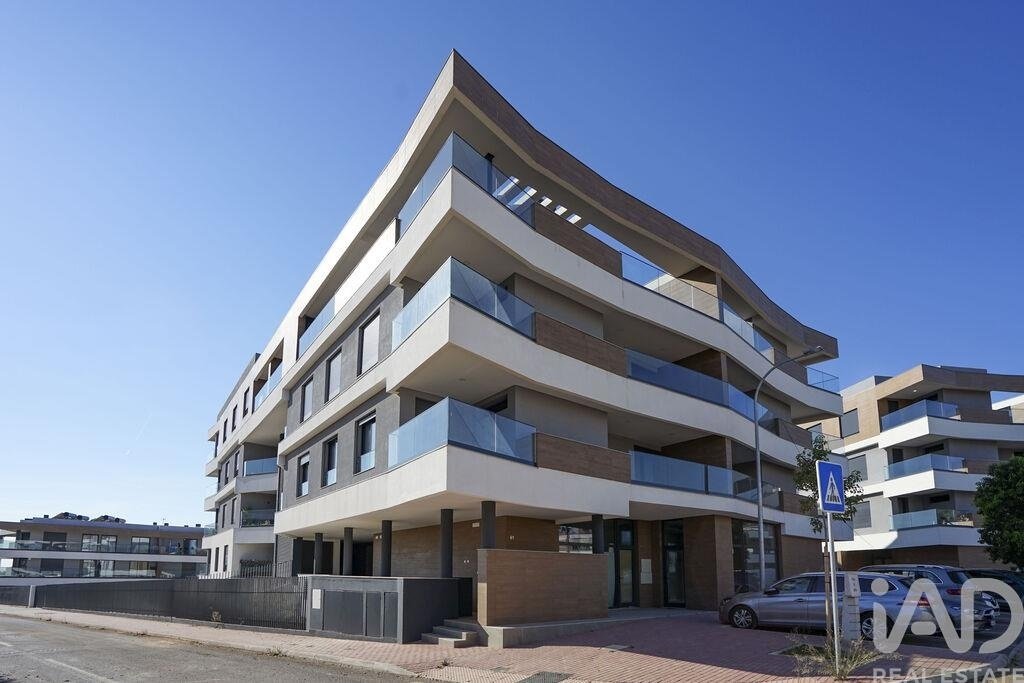
Eine brandneue Wohnung mit großzügigen Flächen, zeitgenössischen Oberflächen, drei private Außenbereiche und hervorragendes Potenzial für diejenigen, die Komfort, Modernität und Barrierefreiheit schätzen.
SKYCITY | 3-BEDROOM APARTMENT NEW | 141.30 m² | TERRACES AND BALCONY | 2 PARKING SPACES
What if you started the New Year in a brand new home, ready to move in?
A brand new apartment with generous spaces, contemporary finishes, three private outdoor areas and excellent potential for those who value comfort, modernity and accessibility.
Located in Serra de Carnaxide, in th
What if you started the New Year in a brand new home, ready to move in?
A brand new apartment with generous spaces, contemporary finishes, three private outdoor areas and excellent potential for those who value comfort, modernity and accessibility.
Located in Serra de Carnaxide, in th
SKYCITY | APARTAMENTO T3 NEU | 141,30 m² | TERRASSEN UND BALKON | 2 STELLPLÄTZE
Und wenn Sie das neue Jahr in einem neuen Zuhause beginnen würden, das sofort bezugsfertig ist?
Eine brandneue Wohnung mit großzügigen Flächen, zeitgenössischen Oberflächen, drei private Außenbereiche und hervorragendes Potenzial für diejenigen, die Komfort, Modernität und Barrierefreiheit schätzen.
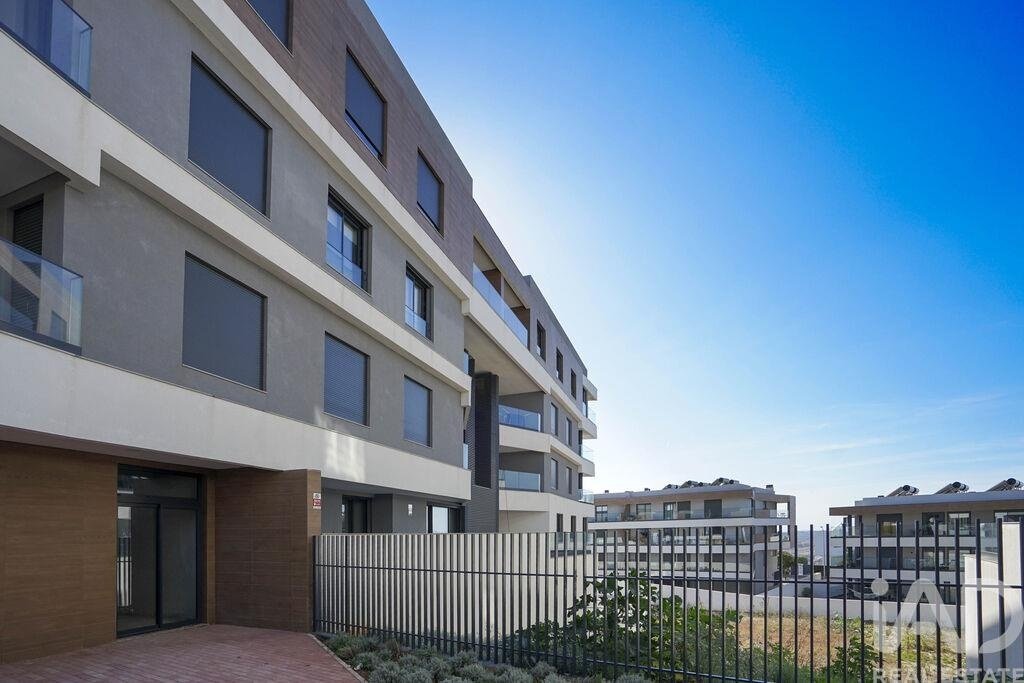
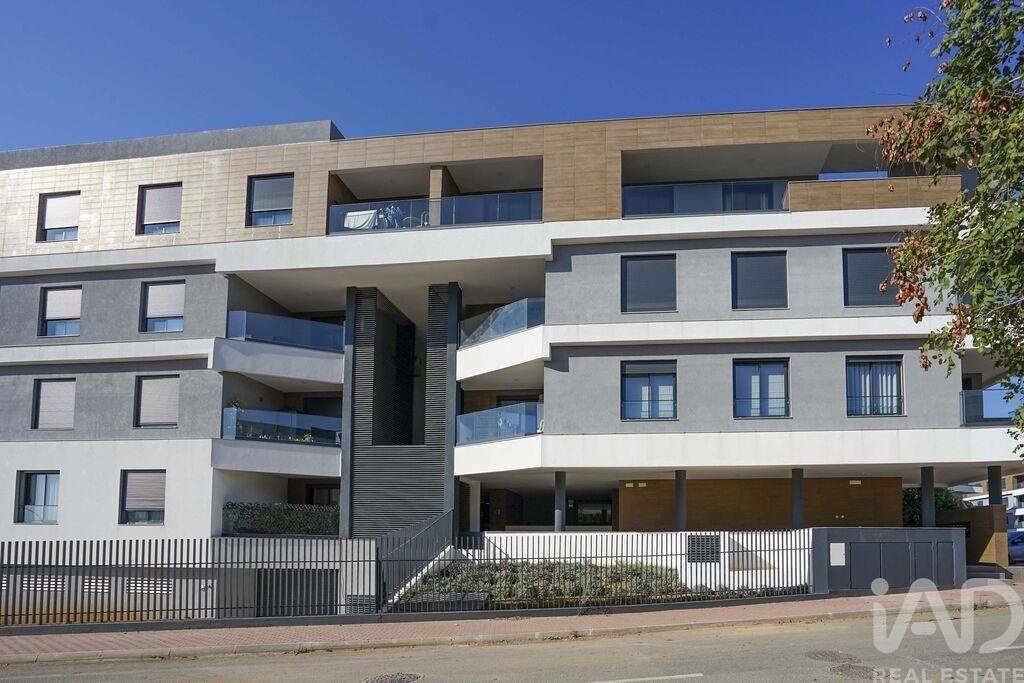
In der Serra de Carnaxide gelegen, im Projekt SKYCITY, zeichnet sich diese Wohnung aus dem Jahr 2025 durch ihre zeitgenössische Architektur, die funktionale Raumaufteilung und die natürliche Helligkeit aus.
Mit 141,30 m² Bruttowohnfläche bietet sie großzügige und gut organisierte Räume, ergänzt durch zwei Terrassen, einen Balkon, zwei Stellplätze und einen privaten Abstellraum im Untergeschoss.
RAUMAUFTEILUNG UND FLÄCHEN
• Eingangshalle — 7,93 m²
• Wohn- und Esszimmer — 38,90 m²: mit Zugang zur Terrasse.
• Küche — 11,78 m²: vollständig ausgestattet mit Zugang zum Balkon.
• Hauptschlafzimmer — 14,73 m²: Schlafzimmer mit Terrasse, ergänzt durch begehbaren Kleiderschrank und eigenem Badezimmer.
• Begehbarer Kleiderschrank — 4,20 m²: Platz für Organisation und Stauraum des Hauptschlafzimmers.
• Schlafzimmer 2 — 13,09 m²: mit Einbauschrank und Klimaanlage.
• Schlafzimmer 3 — 13,09 m²: ideal als Schlafzimmer oder Büro, mit Einbauschrank und Klimaanlage.
• Badezimmer der Suite — 4,86 m²: ausgestattet mit Badewanne und Fenster für Belüftung und natürliche Beleuchtung.
• Gemeinschaftliches Badezimmer — 2,90 m²: mit zeitgenössischen Oberflächen und Duschbereich.
• Gäste-Badezimmer — 1,71 m²: praktisch und funktional zur Unterstützung des Wohnbereichs.
• Verkehrsflächen — 7,21 m²
PRIVATE AUSSENBEREICHE
Eine der Stärken dieser Wohnung ist das Vorhandensein von drei Außenbereichen, die die Nutzungsmöglichkeiten erweitern und das Wohnerlebnis bereichern.
• Balkon — 7,00 m²: verbunden mit der Küche, ideal für den täglichen Gebrauch.
• Terrasse — 5,21 m²: privater Außenbereich mit Zugang zum Hauptschlafzimmer, perfekt für einen kleinen Rückzugsort.
• Terrasse — 9,61 m²: ein Außenbereich mit Verbindung zum Wohnzimmer zum Genießen von Freizeit.
BARRIEREFREIHEIT UND GESCHOSS
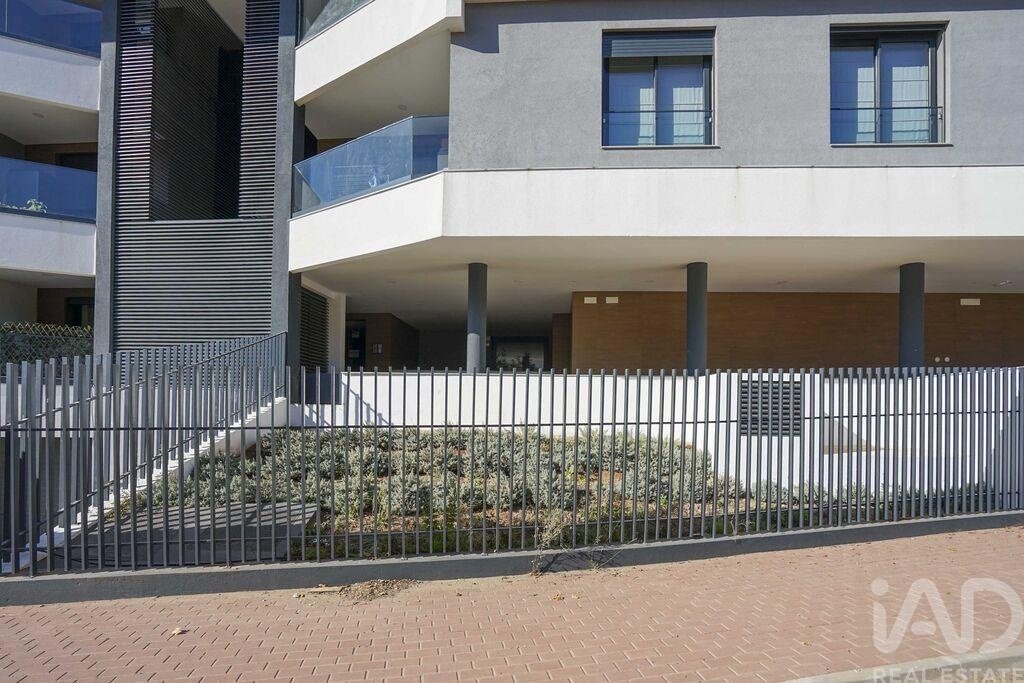
Eine perfekte Kombination aus Barrierefreiheit und Privatsphäre! Mit Eingang auf Erdgeschossniveau, rollstuhlgerecht zugänglich, profitiert die Wohnung von Fenstern und Balkonen auf der Höhe eines ersten Stockwerks, was mehr Privatsphäre und Ruhe bietet, fernab von Blicken von der Straße.
STELLPLÄTZE UND STAURAUM
• Zwei private Stellplätze nebeneinander — 28,31 m² insgesamt, gelegen in der Ebene -1.
• Privater Abstellraum — 6,20 m², gelegen im Untergeschoss, Ebene -2.
AUSSTATTUNG UND OBERFLÄCHEN
• Multisplit-Klimaanlage im Wohnzimmer und in allen drei Schlafzimmern;
• Küche ausgestattet mit Balay-Elektrogeräten;
• Zeitgenössische Küchenmöbel;
• Arbeitsplatte und Wandverkleidung der Küche in Silestone;
• Aluminium-Fensterrahmen mit Wärmeschutz;
• Doppelverglasung mit Wärmedämmung und Schalldämmung;
• Elektrische Außenjalousien aus Aluminium mit Wärmeschutz;
• Schwimmender Bodenbelag im Wohnzimmer, Schlafzimmern, Eingangshalle und Verkehrsflächen;
• Keramikbeläge in Küche und Sanitäranlagen;
• Drei Badezimmer;
• Sicherheitseingangstür;
• Videosprechanlage;
• Zwei Aufzüge im Gebäude;
• Warmwassersystem mit Solarthermie-Paneelen und 300-Liter-Speicher, in das Gebäude integriert.
Um einen Besichtigungstermin zu vereinbaren und diese Wohnung persönlich kennenzulernen, kontaktieren Sie uns bitte.
CARLA HOFFMANN, iad Portugal.
IMMOBILIENMAKLER-KOLLEGEN: Geschäftsteilung 50/50 mit allen Agenturen mit gültiger AMI-Lizenz. Wenn Sie den richtigen Kunden für diese Immobilie haben, kontaktieren Sie uns. Wir sind bereit zur Zusammenarbeit und zum Geschäftsabschluss!
#ref: 1045125
SKYCITY | 3-BEDROOM APARTMENT NEW | 141.30 m² | TERRACES AND BALCONY | 2 PARKING SPACES
What if you started the New Year in a brand new home, ready to move in?
A brand new apartment with generous spaces, contemporary finishes, three private outdoor areas and excellent potential for those who value comfort, modernity and accessibility.
Located in Serra de Carnaxide, in the SKYCITY development, this recently built apartment from 2025 stands out for its contemporary architecture, functional layout and natural light.
With 141.30 m² of gross private area, it offers spacious and well-organized spaces, complemented by two terraces, a balcony, two parking spaces and a private storage room in the basement.
ROOM DISTRIBUTION AND AREAS
• Entrance hall — 7.93 m²
• Living and dining room — 38.90 m²: with access to the terrace.
• Kitchen — 11.78 m²: fully equipped and with access to the balcony.
• Master suite — 14.73 m²: bedroom with terrace and complemented by walk-in closet and private bathroom.
• Walk-in closet — 4.20 m²: dedicated space for organizing and storing the suite.
• Bedroom 2 — 13.09 m²: with wardrobe and air conditioning.
• Bedroom 3 — 13.09 m²: ideal for a bedroom or office, with wardrobe and air conditioning.
• Master bathroom — 4.86 m²: equipped with bathtub and window, providing ventilation and natural light.
• Common bathroom — 2.90 m²: with contemporary finishes and shower base.
• Guest bathroom — 1.71 m²: practical and functional to support the social area.
• Circulation — 7.21 m²
PRIVATE OUTDOOR SPACES
One of the strengths of this apartment is the presence of three outdoor spaces, which expand usage possibilities and enhance the living experience.
• Balcony — 7.00 m²: associated with the kitchen, ideal for daily support.
• Terrace — 5.21 m²: private outdoor space with access to the master suite, perfect for a small retreat.
• Terrace — 9.61 m²: an outdoor area with access to the living room to enjoy leisure moments.
ACCESSIBILITY AND FLOOR
A perfect combination of accessibility and privacy! With ground floor level entrance, wheelchair accessible, the apartment benefits from windows and balconies at first floor height, providing greater privacy and tranquility, away from street view.
PARKING AND STORAGE
• Two private parking spaces, side by side — 28.31 m² in total, located on level -1.
• Private storage room — 6.20 m², located in the basement, on level -2.
EQUIPMENT AND FINISHES
• Multi-split air conditioning in the living room and three bedrooms;
• Kitchen equipped with Balay appliances;
• Contemporary kitchen furniture;
• Kitchen countertop and wall cladding in Silestone;
• Aluminum window frames with thermal break;
• Double glazing with thermal insulation and acoustic attenuation characteristics;
• Electric exterior blinds in aluminum with thermal break;
• Floating flooring in the living room, bedrooms, hall and circulation areas;
• Ceramic cladding in the kitchen and bathrooms;
• Three bathrooms;
• Security entrance door;
• Video intercom;
• Two elevators in the building;
• Hot water heating system with thermal solar panels and 300-liter tank, integrated into the building.
To schedule a visit and see this apartment in person, please contact us.
CARLA HOFFMANN, iad Portugal.
REAL ESTATE AGENT COLLEAGUES: Business sharing 50/50 with all agencies holding a valid AMI license. If you have the right client for this property, please contact us. We are available to collaborate and close the deal!
#ref: 1045125
-
Art der Immobilie
Wohnung
-
Preis/Quadratfuß
$457
-
Emissionen
A
-
Verbrauch
A
Funktionen
Erkunden Sie die Gegend
Venteira, Lisboa, Amadora, Lissabon, Portugal
Auf Google Maps anzeigen
Preis pro sqft
Niedrig
Hoch
Vor 7 Jahren beigetreten
Sie haben sich nach diesem Objekt erkundigt
Der Agent wird sich in Kürze mit Ihnen in Verbindung setzen
Gelistet von
1734
Angebote
2019
Beigetreten
Besichtigung mit the agent buchen
Wählen Sie ein Datum und ob Sie eine virtuelle oder persönliche Besichtigung mit dem Makler wünschen.
Bevorzugtes Datum
Art der Tour
Zuletzt aktualisiert
Oktober 22
Erstmalig gelistet
Oktober 22
Angebotsreferenz
1045125
Ähnliche Immobilien in der Nähe
Neue Angebote in Venteira


Entdecken Sie mehr Häuser zum Verkauf
Venteira, Lissabon, Portugal Immobilienarten
Venteira, Lissabon, Portugal beliebte Suchanfragen
- Panorama Immobilien in Venteira, Lissabon, Portugal
- Immobilien mit Terrasse in Venteira, Lissabon, Portugal
- Immobilien mit Bar in Venteira, Lissabon, Portugal
- Immobilien mit Spielzimmer in Venteira, Lissabon, Portugal
- Immobilien mit Office in Venteira, Lissabon, Portugal
- Immobilien mit Flussblick in Venteira, Lissabon, Portugal
- Immobilien mit Aufzug in Venteira, Lissabon, Portugal
- Blick auf die Stadt Immobilien in Venteira, Lissabon, Portugal
- Immobilien mit Bergblick in Venteira, Lissabon, Portugal
- Immobilien mit Garten in Venteira, Lissabon, Portugal
- Gesicherte Wohnanlage Immobilien in Venteira, Lissabon, Portugal
- Privatsphäre Immobilien in Venteira, Lissabon, Portugal
- Anlageimmobilie Immobilien in Venteira, Lissabon, Portugal
- Moderne Immobilien in Venteira, Lissabon, Portugal
- Neubauten Immobilien in Venteira, Lissabon, Portugal
- Immobilien mit Fitnessstudio in Venteira, Lissabon, Portugal
- Immobilien mit Dampfsauna in Venteira, Lissabon, Portugal
- Immobilien mit Klimaanlage in Venteira, Lissabon, Portugal
- Immobilien mit Whirlpool in Venteira, Lissabon, Portugal
- Immobilien mit Kamin in Venteira, Lissabon, Portugal
- Immobilien mit Pool in Venteira, Lissabon, Portugal
- Immobilien mit Garage in Venteira, Lissabon, Portugal
- Immobilien mit Balkon in Venteira, Lissabon, Portugal
- Immobilien mit Offene Küche in Venteira, Lissabon, Portugal
- Renoviert Immobilien in Venteira, Lissabon, Portugal
- Immobilien mit Wasserblick in Venteira, Lissabon, Portugal
Verwandte Leitfäden & Geschichten
Das Vertrauen der führenden Makler der Welt
Die Makler hinter den außergewöhnlichsten Immobilien der Welt inserieren bei JamesEdition.
- Angebote von Sotheby's, Christie's, BARNES und Engel & Völkers
- Jedes Angebot wird vor der Veröffentlichung geprüft
- Verbinden Sie sich direkt mit verifizierten Maklern
Indem Sie fortfahren, akzeptieren Sie unsere Nutzungsbedingungen und Datenschutzrichtlinie.