$876,807
Goldenes Visum. Haus In Altura, 520 Meter Vom Strand Alagoa Entfernt
- 4 Schlafz.
- 4 Bäder
- 3,876 Sqft
- 7,535 Sqft lot
- Aktualisiert: Juni 18
-
2
Ansichten der letzten 30 Tage
- 1
Über die Immobilie
Beschreibung wurde automatisch übersetzt.
Die Beschreibung wird in der Originalsprache angezeigt.
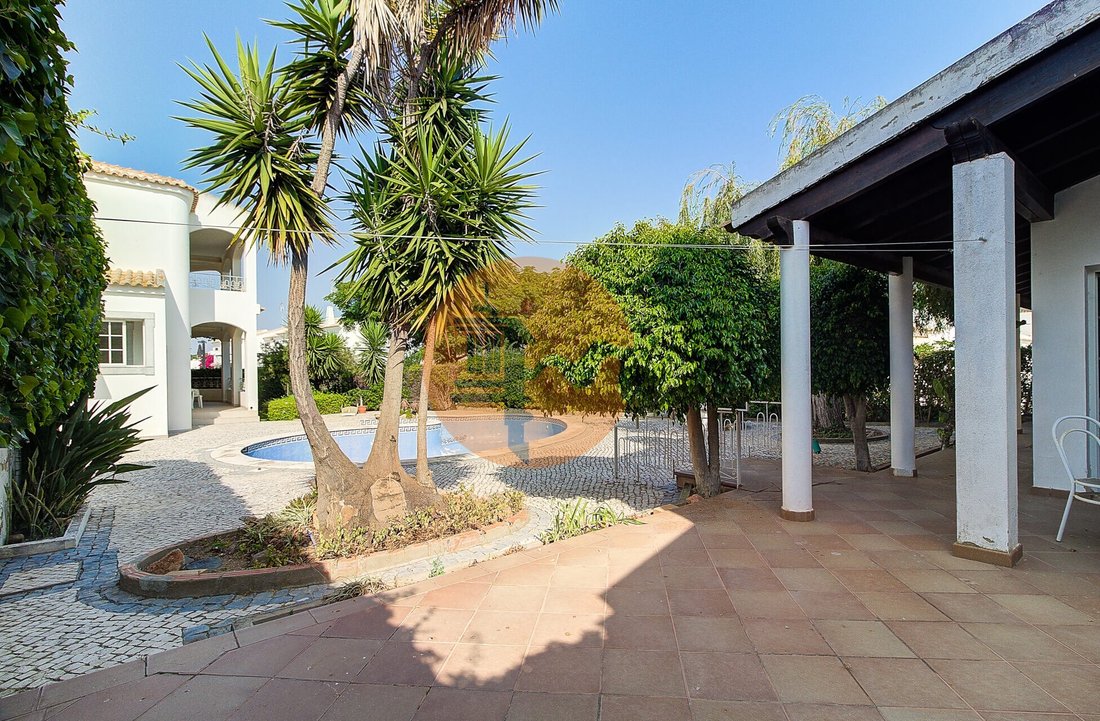
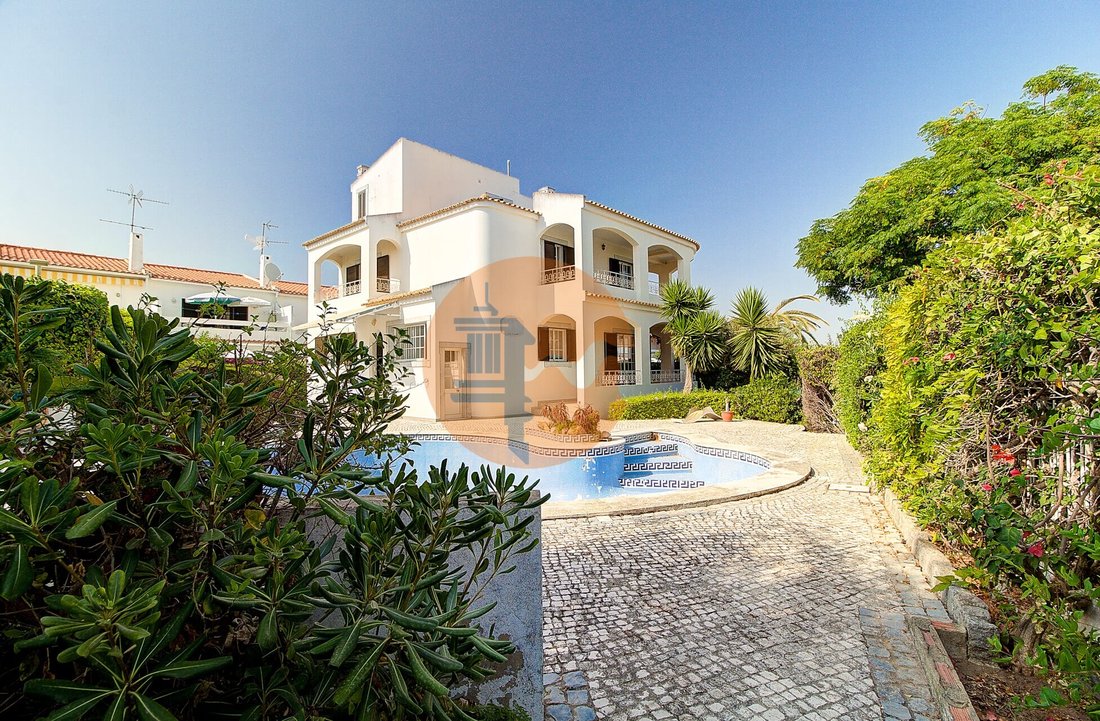
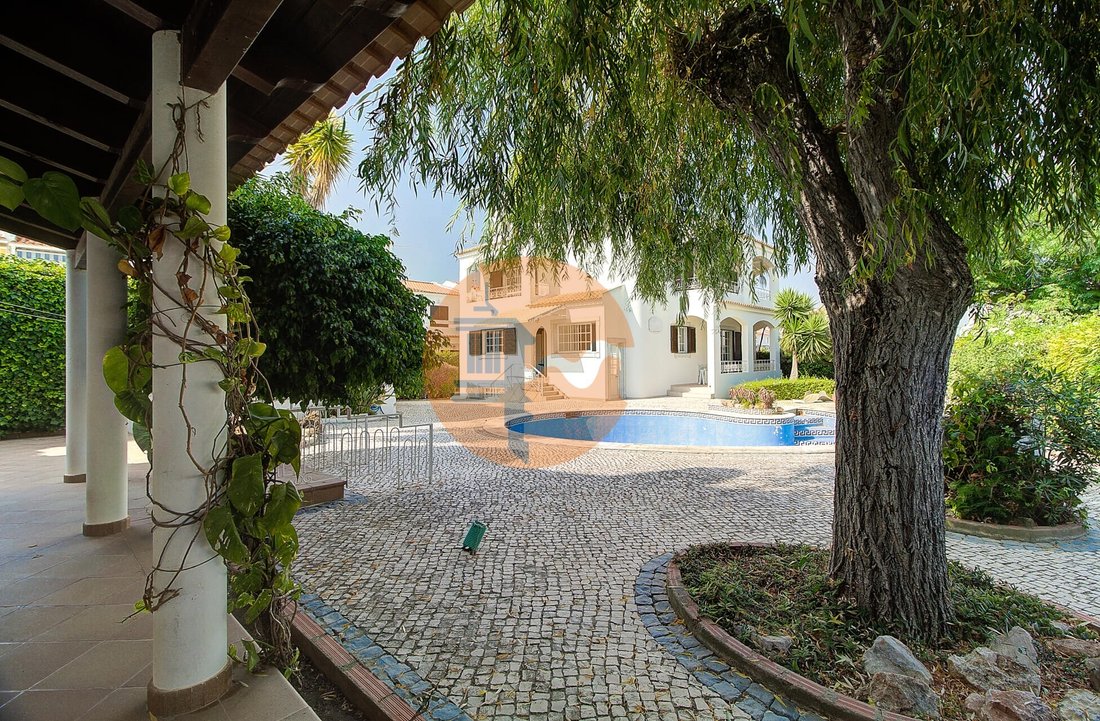
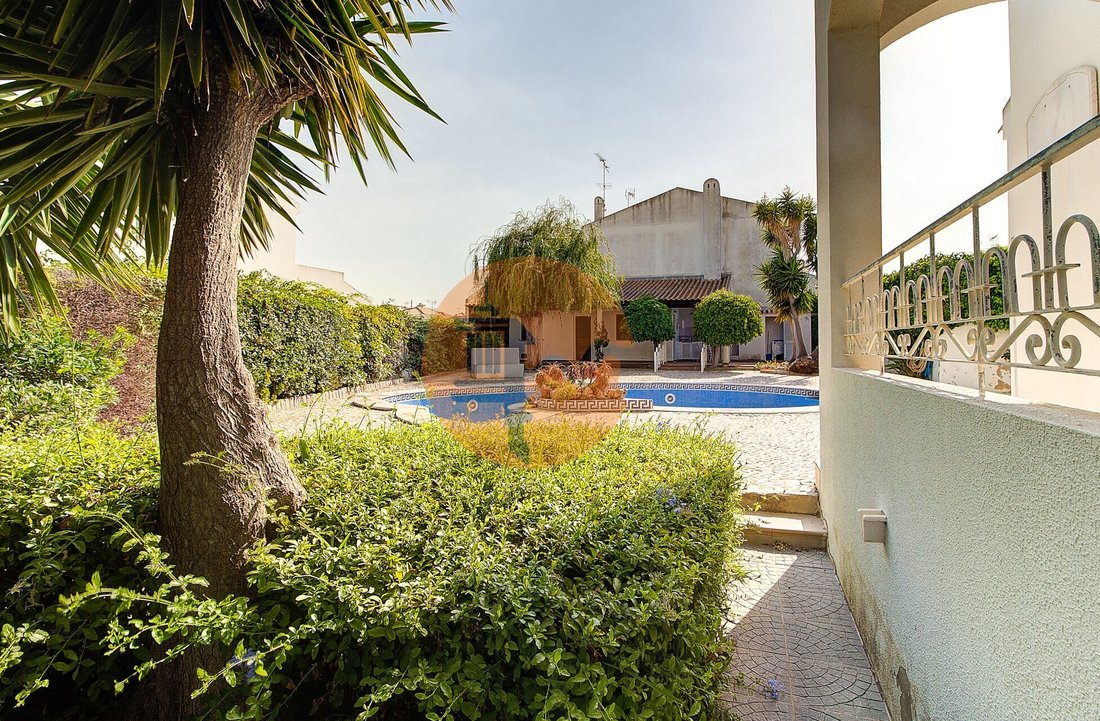
GOLDENES VISUM. Villa in Altura, 520 Meter von Praia da Alagoa entfernt, bestehend aus zwei Grundstücken, auf einer Gesamtfläche von ca. 700 m2, wo ein Haus von 330 m2 brutto auf 4 Etagen mit einem großen Garten und Poolbereich und einem Nebengebäude von ca. 30 m2 mit Grillplatz und anderen Teilen gebaut wurde.
Der Bereich des Nebengebäudes besteht aus einem Bereich für einen Grill mit ei
Der Bereich des Nebengebäudes besteht aus einem Bereich für einen Grill mit ei
Villa in Altura, 520 meters from Praia da Alagoa, consisting of two lots, in a total area of approximately 700 m2, where a house of 330 m2 gross built on 4 floors with a large garden and swimming pool area and an annex, of about 30 m2, with barbecue area and other parts.
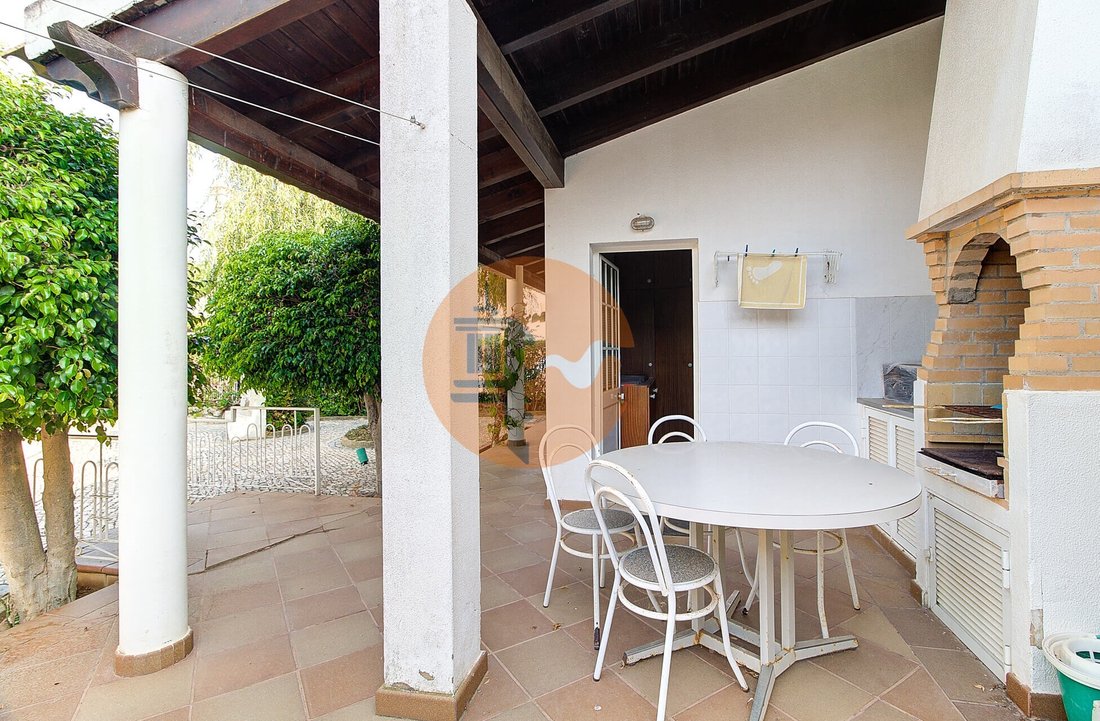
The area of the annex consists of an area for a barbecue with a shed, storage room, ironing room and bathroom, and an a
The area of the annex consists of an area for a barbecue with a shed, storage room, ironing room and bathroom, and an a
GOLDENES VISUM. Villa in Altura, 520 Meter von Praia da Alagoa entfernt, bestehend aus zwei Grundstücken, auf einer Gesamtfläche von ca. 700 m2, wo ein Haus von 330 m2 brutto auf 4 Etagen mit einem großen Garten und Poolbereich und einem Nebengebäude von ca. 30 m2 mit Grillplatz und anderen Teilen gebaut wurde.
Der Bereich des Nebengebäudes besteht aus einem Bereich für einen Grill mit einem Schuppen, einem Abstellraum, einem Bügelraum und einem Badezimmer sowie einem Bereich für die Schwimmbadmaschinen.
Da es sich auf einem anderen Grundstück des Haupthauses befindet, besteht die Möglichkeit, in ein T3-Haus von mindestens 200 m2 umgewandelt zu werden.
Das Haupthaus hat folgende Aufteilung:
Im Erdgeschoss haben wir eine große und helle Küche von 17 m2; ein Wohn- und Esszimmer mit ca. 40 m2 in zwei Höhen; das Badezimmer; Abstellraum; Eingangshalle. Alles weiße Marmorböden.
Im ersten Stock haben wir 3 Schlafzimmer, eines davon en suite und ein zweites Badezimmer. Alle Zimmer haben Zugang zu Balkonen.
Im zweiten Stock haben wir eine Suite und eine Terrasse mit wunderschönem Panorama- und Meerblick.
Im Souterrain haben wir einen großen Mehrzweckbereich; Lagerraum; Ausgang zum Pool.
Im ganzen Haus wurde eine Klimaanlage installiert.
Der Außenboden ist portugiesisches Pflaster.
Zwei Eingänge zum Grundstück, von denen einer den Zugang mit dem Auto zum Parkplatz für 2 oder 3 Autos ermöglicht.
Nähe zum zentralen Bereich von Altura mit der höchsten Konzentration an Dienstleistungen und Handel.
In der Nähe des zukünftigen Green Lake Golfplatzes.
Planen Sie Ihren Besuch.
Energieeffizienzklasse: D
#Ref: CS-MI-84533
Der Bereich des Nebengebäudes besteht aus einem Bereich für einen Grill mit einem Schuppen, einem Abstellraum, einem Bügelraum und einem Badezimmer sowie einem Bereich für die Schwimmbadmaschinen.
Da es sich auf einem anderen Grundstück des Haupthauses befindet, besteht die Möglichkeit, in ein T3-Haus von mindestens 200 m2 umgewandelt zu werden.
Das Haupthaus hat folgende Aufteilung:
Im Erdgeschoss haben wir eine große und helle Küche von 17 m2; ein Wohn- und Esszimmer mit ca. 40 m2 in zwei Höhen; das Badezimmer; Abstellraum; Eingangshalle. Alles weiße Marmorböden.
Im ersten Stock haben wir 3 Schlafzimmer, eines davon en suite und ein zweites Badezimmer. Alle Zimmer haben Zugang zu Balkonen.
Im zweiten Stock haben wir eine Suite und eine Terrasse mit wunderschönem Panorama- und Meerblick.
Im Souterrain haben wir einen großen Mehrzweckbereich; Lagerraum; Ausgang zum Pool.
Im ganzen Haus wurde eine Klimaanlage installiert.
Der Außenboden ist portugiesisches Pflaster.
Zwei Eingänge zum Grundstück, von denen einer den Zugang mit dem Auto zum Parkplatz für 2 oder 3 Autos ermöglicht.
Nähe zum zentralen Bereich von Altura mit der höchsten Konzentration an Dienstleistungen und Handel.
In der Nähe des zukünftigen Green Lake Golfplatzes.
Planen Sie Ihren Besuch.
Energieeffizienzklasse: D
#Ref: CS-MI-84533
Villa in Altura, 520 meters from Praia da Alagoa, consisting of two lots, in a total area of approximately 700 m2, where a house of 330 m2 gross built on 4 floors with a large garden and swimming pool area and an annex, of about 30 m2, with barbecue area and other parts.
The area of the annex consists of an area for a barbecue with a shed, storage room, ironing room and bathroom, and an area for the swimming pool machines.
As it is located on another plot of the main house, it has the possibility of being converted into a T3 house of at least 200 m2.
The main house has the following distribution:
On the ground floor, we have a large and bright kitchen measuring 17 m2; a living and dining room, with about 40 m2, in two heights; the Bath Room; storage room; entrance hall. All white marble flooring.
On the first floor, we have 3 bedrooms, one en suite, and a second bathroom. All rooms have access to balconies.
On the second floor, we have a suite and a terrace with beautiful panoramic and sea views.
In the semi-basement, we have a wide multipurpose area; storage area; exit to the pool.
Air conditioning was installed throughout the house.
The exterior floor is Portuguese pavement.
Two entrances to the property, one of which allows access by car to the parking area for 2 or 3 cars.
Proximity to the central area of Altura with the highest concentration of services and commerce.
Close to the future Green Lake golf course.
Schedule your visit.
Energy Rating: E
#ref:CS-MI-84533
The area of the annex consists of an area for a barbecue with a shed, storage room, ironing room and bathroom, and an area for the swimming pool machines.
As it is located on another plot of the main house, it has the possibility of being converted into a T3 house of at least 200 m2.
The main house has the following distribution:
On the ground floor, we have a large and bright kitchen measuring 17 m2; a living and dining room, with about 40 m2, in two heights; the Bath Room; storage room; entrance hall. All white marble flooring.
On the first floor, we have 3 bedrooms, one en suite, and a second bathroom. All rooms have access to balconies.
On the second floor, we have a suite and a terrace with beautiful panoramic and sea views.
In the semi-basement, we have a wide multipurpose area; storage area; exit to the pool.
Air conditioning was installed throughout the house.
The exterior floor is Portuguese pavement.
Two entrances to the property, one of which allows access by car to the parking area for 2 or 3 cars.
Proximity to the central area of Altura with the highest concentration of services and commerce.
Close to the future Green Lake golf course.
Schedule your visit.
Energy Rating: E
#ref:CS-MI-84533
-
Art der Immobilie
Haus
-
Etagen
4
-
Preis/Quadratfuß
$226
-
Emissionen
NI
-
Verbrauch
E
Funktionen
- Garten
- Pool
- Terrasse
- Kamin
- Meerblick
- Wasserblick
- Keller
- Klimaanlage
- Parkplatz
Funktionen
Lot
- Meerblick
- Wasserblick
Innenbereich
- Kamin
- Klimaanlage
- Keller
Outdoor
- Terrasse
- Balkon
- Parkplatz
- Pool
- Garten
Erkunden Sie die Gegend
Altura, Algarve, Portugal
Auf Google Maps anzeigen
Preis pro sqft
Niedrig
Hoch
Vor 7 Jahren beigetreten
Sie haben sich nach diesem Objekt erkundigt
Der Agent wird sich in Kürze mit Ihnen in Verbindung setzen
Gelistet von
459
Angebote
2019
Beigetreten
Besichtigung mit the agent buchen
Wählen Sie ein Datum und ob Sie eine virtuelle oder persönliche Besichtigung mit dem Makler wünschen.
Bevorzugtes Datum
Art der Tour

CASAS DO SOTAVENTO
Rua Jacinto José de Andrade, 127, 8900-313, Vila Real de Santo António, Faro, Portugal
Agenturprofil anzeigen
We are Around The Sun Unipessoal, Lda. Holder of AMI License 10136.
We created the CASAS DO SOTAVENTO bran
We created the CASAS DO SOTAVENTO bran
We are Around The Sun Unipessoal, Lda. Holder of AMI License 10136.
We created the CASAS DO SOTAVENTO brand with the mission of treating customers as we would like to be treated. We make a very strong commitment to new technologies, being present on around 230 national and foreign portals and personal pages. We create tailor-made solutions for each client, business web pages, advertising and specific marketing plans for each case.
We hope you like it and that you find a solution for your business here.
Lisbon Zone
Avenida David Mourão Ferreira, 25B, Loja A, 1750-209 Lisbon | (+351) 217 591 002
South Zone
Rua Jacinto José de Andrade, [hidden information] VRSA | [hidden information]
Rua 25 Abril, 2, 8950-418- Castro Marim | [hidden information]
Rua Marcelino Franco, [hidden information] Tavira | [hidden information]
Rua Teófilo Braga, 23, R/C - 8700-520 Olhão | [hidden information]
Rua Tristão Vaz Teixeira, 1 store A, Edf Consórcio - 8900-470 Monte Gordo | [hidden information]
Alexandre Herculano Square | 35A -8000-160 Faro - Portugal | [hidden information]
We created the CASAS DO SOTAVENTO brand with the mission of treating customers as we would like to be treated. We make a very strong commitment to new technologies, being present on around 230 national and foreign portals and personal pages. We create tailor-made solutions for each client, business web pages, advertising and specific marketing plans for each case.
We hope you like it and that you find a solution for your business here.
Lisbon Zone
Avenida David Mourão Ferreira, 25B, Loja A, 1750-209 Lisbon | (+351) 217 591 002
South Zone
Rua Jacinto José de Andrade, [hidden information] VRSA | [hidden information]
Rua 25 Abril, 2, 8950-418- Castro Marim | [hidden information]
Rua Marcelino Franco, [hidden information] Tavira | [hidden information]
Rua Teófilo Braga, 23, R/C - 8700-520 Olhão | [hidden information]
Rua Tristão Vaz Teixeira, 1 store A, Edf Consórcio - 8900-470 Monte Gordo | [hidden information]
Alexandre Herculano Square | 35A -8000-160 Faro - Portugal | [hidden information]
Zuletzt aktualisiert
Juni 18
Erstmalig gelistet
Jul 20, 2022
Angebotsreferenz
CS-MI-84533-0519751718
Ähnliche Immobilien in der Nähe
Neue Angebote in Altura


Entdecken Sie mehr Häuser zum Verkauf
Altura, Portugal Immobilienarten
Altura, Portugal beliebte Suchanfragen
- Immobilien mit Flussblick in Altura, Portugal
- Blick auf die Stadt Immobilien in Altura, Portugal
- Immobilien mit Golfblick in Altura, Portugal
- Gesicherte Wohnanlage Immobilien in Altura, Portugal
- Immobilien auf Hügeln in Altura, Portugal
- Anlageimmobilie Immobilien in Altura, Portugal
- Neubauten Immobilien in Altura, Portugal
- Immobilien mit Sauna in Altura, Portugal
- Immobilien mit Kino in Altura, Portugal
Verwandte Leitfäden & Geschichten
Das Vertrauen der führenden Makler der Welt
Die Makler hinter den außergewöhnlichsten Immobilien der Welt inserieren bei JamesEdition.
- Angebote von Sotheby's, Christie's, BARNES und Engel & Völkers
- Jedes Angebot wird vor der Veröffentlichung geprüft
- Verbinden Sie sich direkt mit verifizierten Maklern
Indem Sie fortfahren, akzeptieren Sie unsere Nutzungsbedingungen und Datenschutzrichtlinie.