$1,059,439
Wadebridge Rise, Hampshire
- 4 Schlafz.
- 2 Bäder
- 2,200 Sqft
- Aktualisiert: Oktober 1
- 1
Über die Immobilie
Beschreibung wurde automatisch übersetzt.
Die Beschreibung wird in der Originalsprache angezeigt.
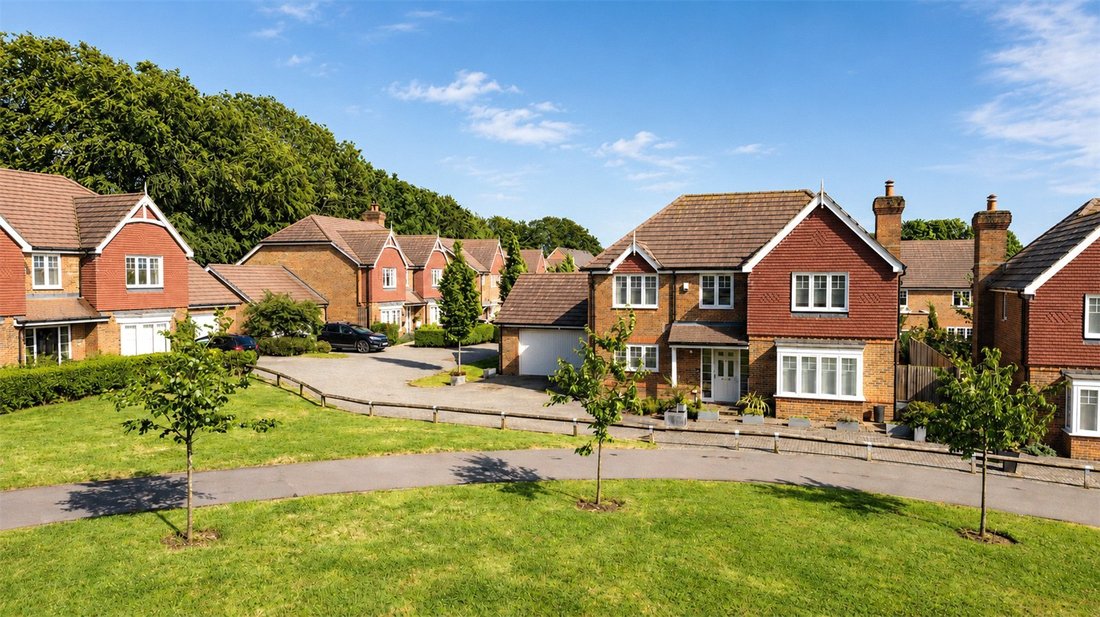
A beautifully presented four-bedroom detached family home built by Cala Homes, occupying an enviable position towards the end of a small cul-de-sac overlooking an attractive green and enjoying delightful farmland views beyond. Offering over 2,200 sq ft of thoughtfully designed accommodation, this impressive home combines elegant styling with practical family living.
The welcoming reception hal
The welcoming reception hal
A beautifully presented four-bedroom detached family home built by Cala Homes, occupying an enviable position towards the end of a small cul-de-sac overlooking an attractive green and enjoying delightful farmland views beyond. Offering over 2,200 sq ft of thoughtfully designed accommodation, this impressive home combines elegant styling with practical family living.
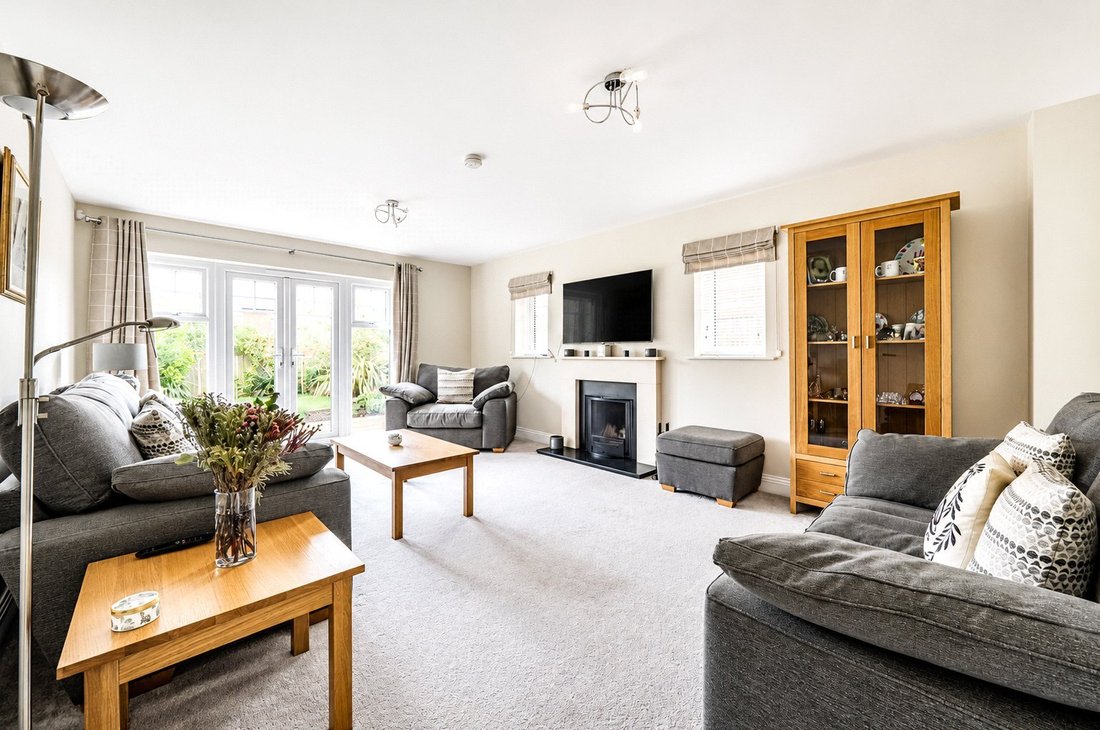
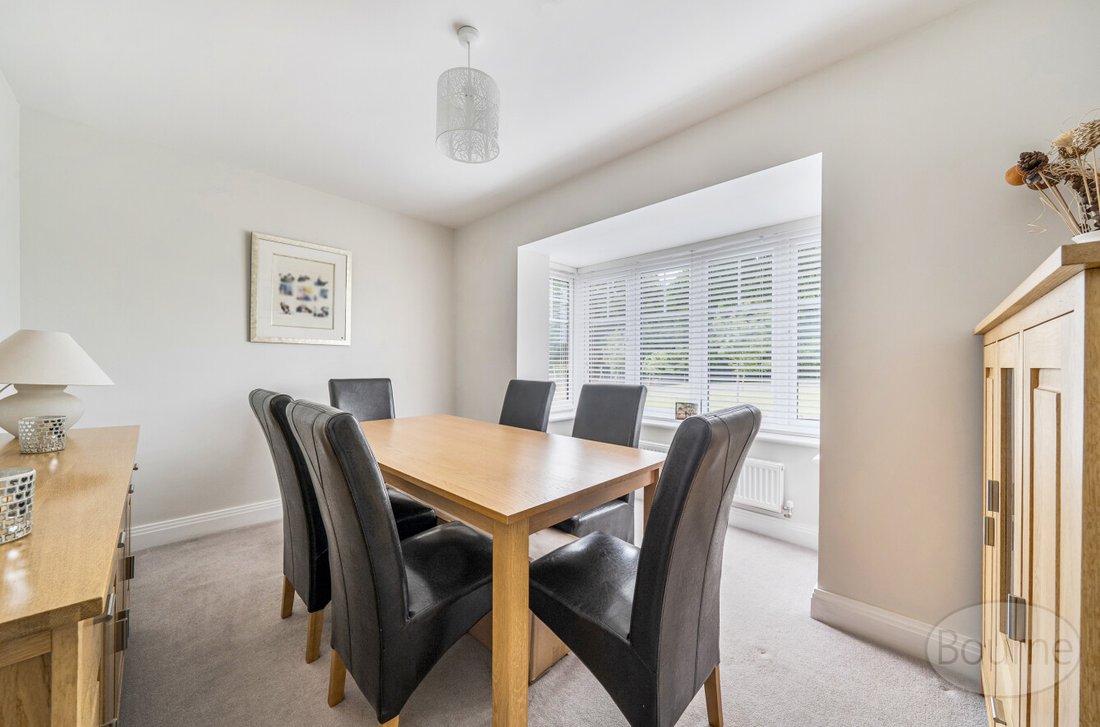
The welcoming reception hall leads to a superb range of living accommodation. The generous dual-aspect sitting room is filled with natural light and features an attractive fireplace together with French doors opening directly onto the south east-facing rear garden. A separate dining room provides excellent versatility and could equally serve as a family room, playroom or home office.
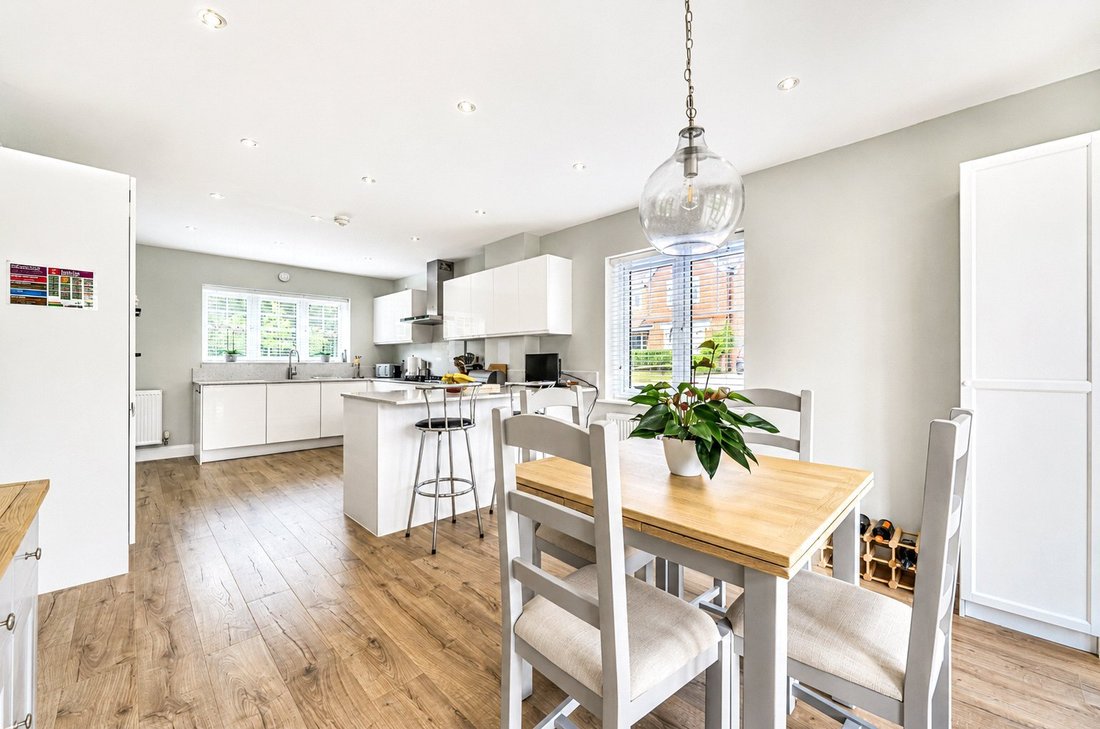
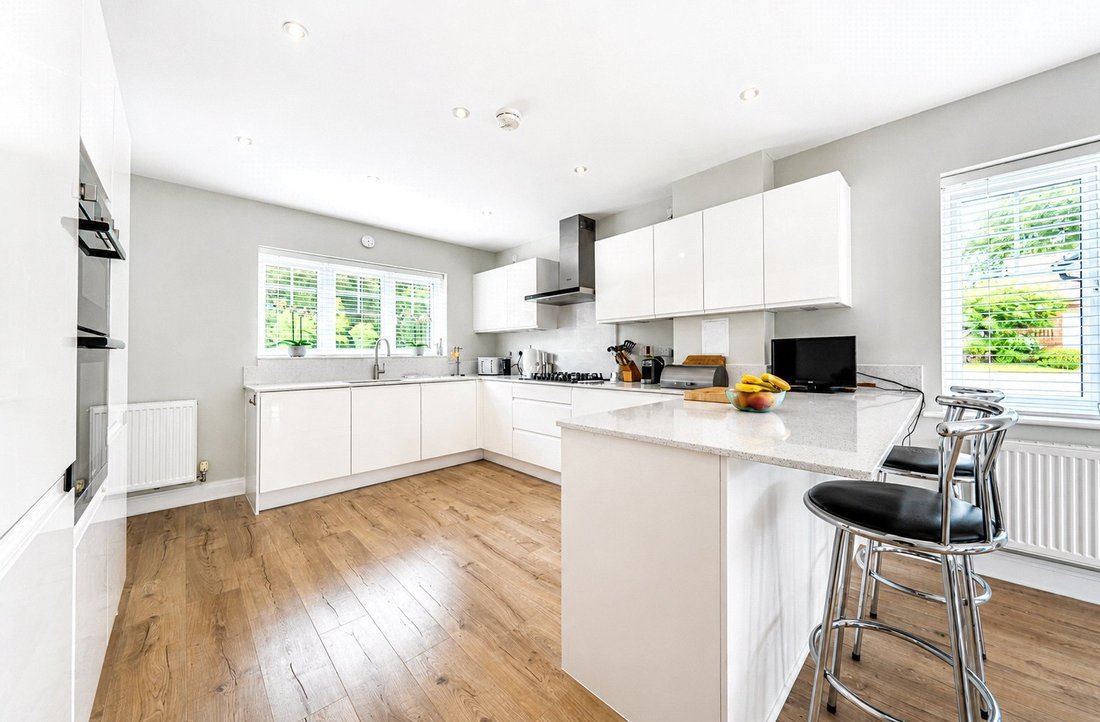
Undoubtedly the heart of the home is the outstanding open-plan kitchen/dining room extending to over 25 ft in length. Designed with both family life and entertaining in mind, the kitchen is fitted with an extensive range of contemporary cabinetry, Silestone work surfaces, a Quooker boiling water tap and a comprehensive range of integrated appliances including a gas hob, double oven, fridge, freezer and dishwasher. A separate utility room and cloakroom complete the ground floor accommodation.
To the first floor, the principal bedroom enjoys a dressing room and luxurious en-suite bath and shower room. A second bedroom benefits from its own en-suite shower room, whilst two further double bedrooms are served by a stylish family bathroom. All bathrooms are finished to a high specification with contemporary sanitaryware and quality fittings.
Outside, the south east-facing rear garden enjoys a high degree of privacy and captures afternoon and evening sunshine, creating an ideal setting for outdoor dining and relaxation. The property’s position overlooking a green and adjacent farmland enhances the sense of space and tranquillity rarely found on modern developments.
Further benefits include a garage, driveway parking and the remainder of the NHBC warranty.
In all, an exceptional family home offering generous accommodation, a premium specification and an enviable setting within this highly regarded development.
The welcoming reception hall leads to a superb range of living accommodation. The generous dual-aspect sitting room is filled with natural light and features an attractive fireplace together with French doors opening directly onto the south east-facing rear garden. A separate dining room provides excellent versatility and could equally serve as a family room, playroom or home office.
Undoubtedly the heart of the home is the outstanding open-plan kitchen/dining room extending to over 25 ft in length. Designed with both family life and entertaining in mind, the kitchen is fitted with an extensive range of contemporary cabinetry, Silestone work surfaces, a Quooker boiling water tap and a comprehensive range of integrated appliances including a gas hob, double oven, fridge, freezer and dishwasher. A separate utility room and cloakroom complete the ground floor accommodation.
To the first floor, the principal bedroom enjoys a dressing room and luxurious en-suite bath and shower room. A second bedroom benefits from its own en-suite shower room, whilst two further double bedrooms are served by a stylish family bathroom. All bathrooms are finished to a high specification with contemporary sanitaryware and quality fittings.
Outside, the south east-facing rear garden enjoys a high degree of privacy and captures afternoon and evening sunshine, creating an ideal setting for outdoor dining and relaxation. The property’s position overlooking a green and adjacent farmland enhances the sense of space and tranquillity rarely found on modern developments.
Further benefits include a garage, driveway parking and the remainder of the NHBC warranty.
In all, an exceptional family home offering generous accommodation, a premium specification and an enviable setting within this highly regarded development.
-
Art der Immobilie
Haus
-
Preis/Quadratfuß
$481
Funktionen
- Garten
- Garage
- Kamin
- Modern
- Offene Küche
- Gasherd
- Waschküche
- Privatsphäre
- Bar
Funktionen
Lot
Innenbereich
- Kamin
- Gasherd
- Bar
- Waschküche
- Offene Küche
- Stein Arbeitsplatten
Outdoor
- Parkplatz
- Garage
- Garten
Erkunden Sie die Gegend
Alton, England
Auf Google Maps anzeigen
Preis pro sqft
Niedrig
Hoch
Vor 6 Monaten beigetreten
Sie haben sich nach diesem Objekt erkundigt
Der Agent wird sich in Kürze mit Ihnen in Verbindung setzen
Gelistet von
59
Angebote
2026
Beigetreten
Besichtigung mit the agent buchen
Wählen Sie ein Datum und ob Sie eine virtuelle oder persönliche Besichtigung mit dem Makler wünschen.
Bevorzugtes Datum
Art der Tour
Zuletzt aktualisiert
Oktober 1
Erstmalig gelistet
Juni 8
Angebotsreferenz
-
Das Vertrauen der führenden Makler der Welt
Die Makler hinter den außergewöhnlichsten Immobilien der Welt inserieren bei JamesEdition.
- Angebote von Sotheby's, Christie's, BARNES und Engel & Völkers
- Jedes Angebot wird vor der Veröffentlichung geprüft
- Verbinden Sie sich direkt mit verifizierten Maklern
Indem Sie fortfahren, akzeptieren Sie unsere Nutzungsbedingungen und Datenschutzrichtlinie.