$1,554,900
Freistehendes Einfamilienhaus Alto
- 4 Schlafz.
- 4 Bäder
- 3,404 Sqft
- 7.03 Ac lot
- Aktualisiert: September 11
- MLS#26045879
Über die Immobilie
Beschreibung wurde automatisch übersetzt.
Die Beschreibung wird in der Originalsprache angezeigt.
Proposed Custom Build by Snowden Builders- The Lincoln Not every new construction home has to look or feel the same. The Lincoln by Snowden Builders offers something different: a proven custom home design that can be personalized to fit your lifestyle, built by an experienced local custom builder-not a repetitive production home. The Lincoln is a beautifully designed luxury Craftsman home that com
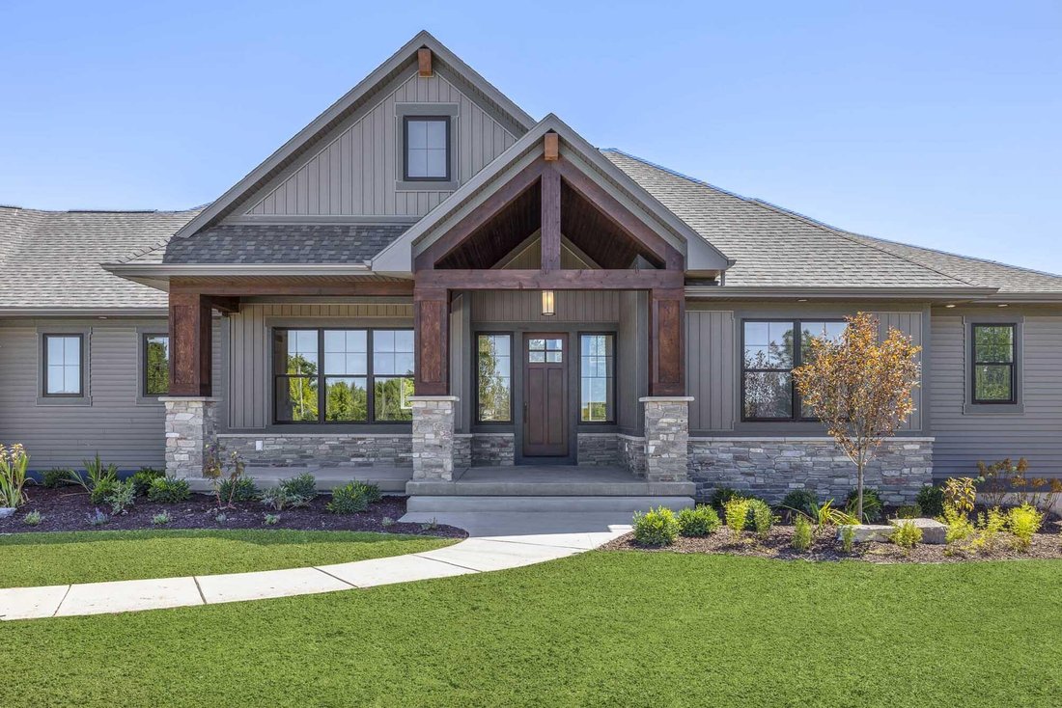
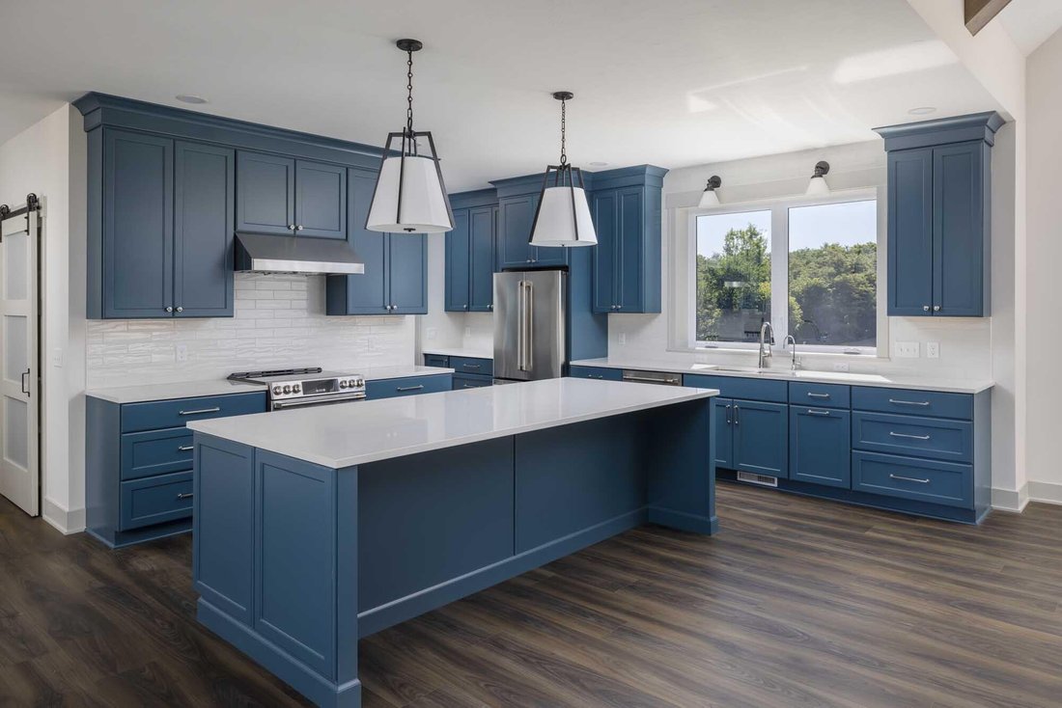
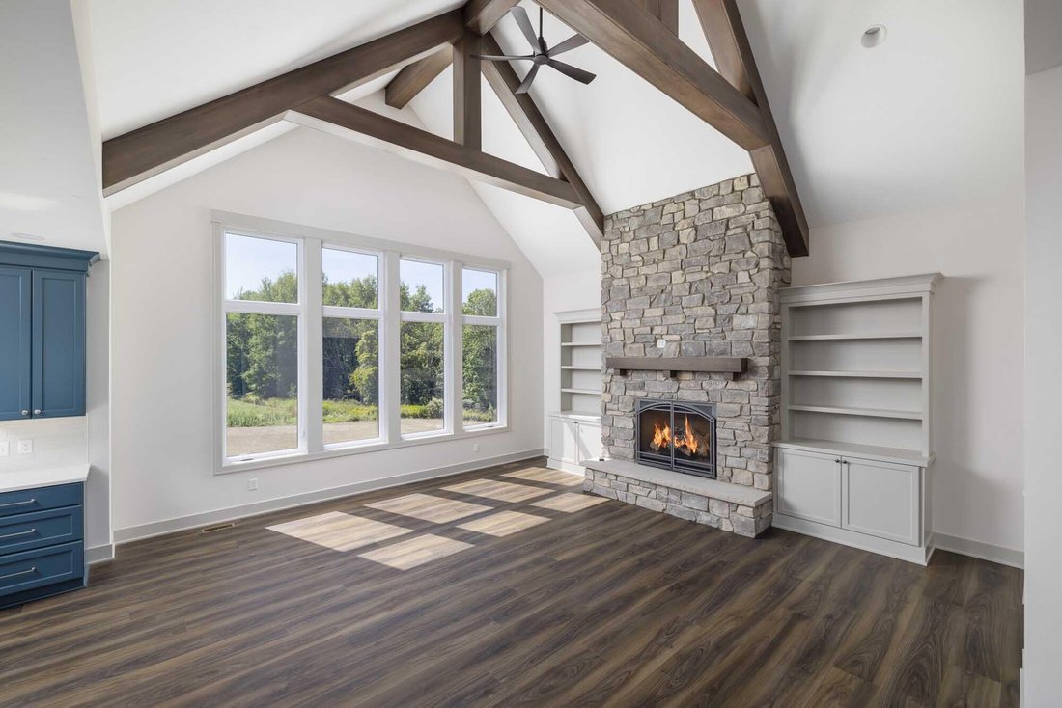
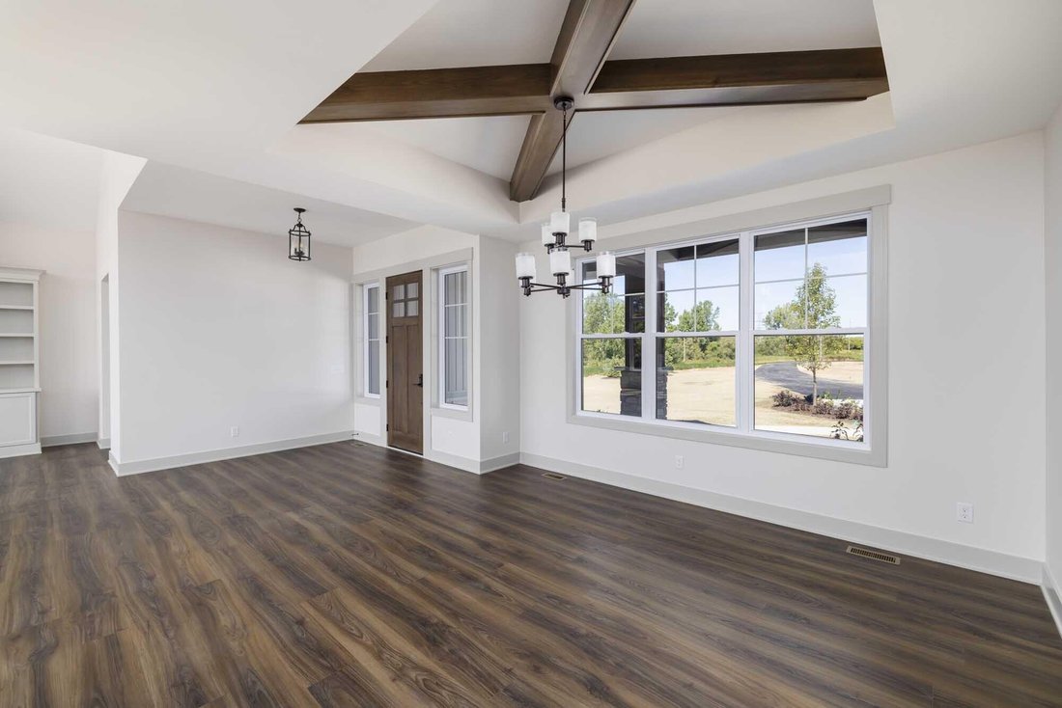
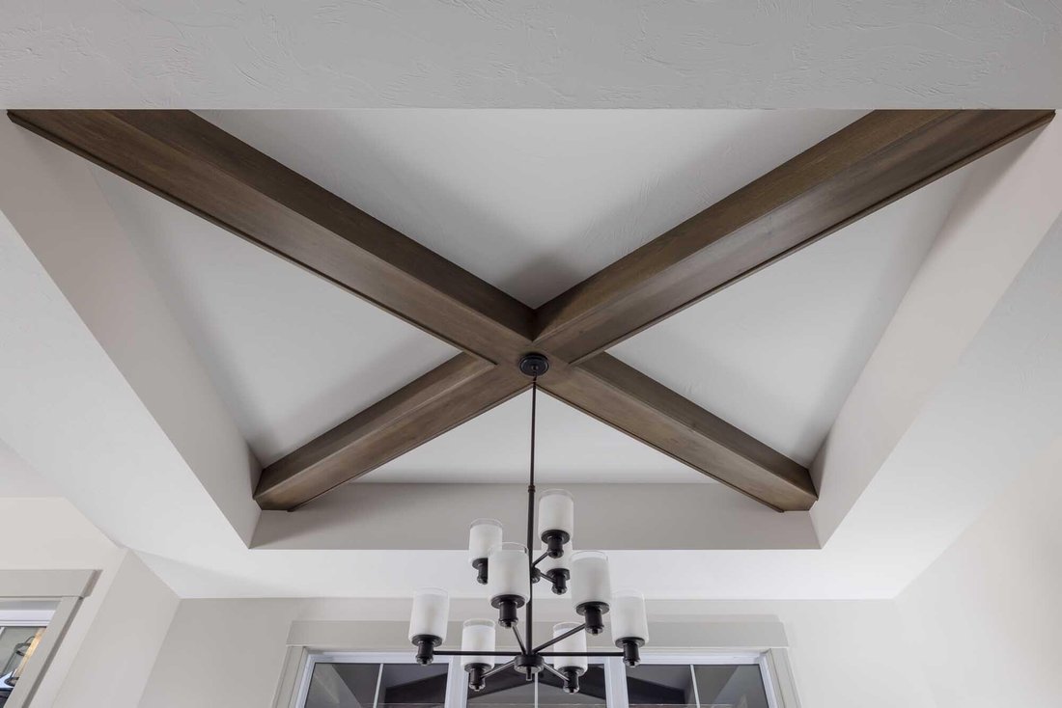
Proposed Custom Build by Snowden Builders- The Lincoln Not every new construction home has to look or feel the same. The Lincoln by Snowden Builders offers something different: a proven custom home design that can be personalized to fit your lifestyle, built by an experienced local custom builder-not a repetitive production home. The Lincoln is a beautifully designed luxury Craftsman home that combines timeless curb appeal with a thoughtfully planned, highly functional interior. Striking rooflines, substantial columns, stone and wood accents, complementary siding, and an inviting covered entry create a distinctive exterior with character and presence. Inside, the open-concept kitchen, dining, and great room are designed around the way people live and entertain today. A large statement island anchors the kitchen, complemented by custom cabinetry, generous workspace, abundant natural light, and .... (see SUPPLEMENT REMARKS) Proposed Custom Build by Snowden Builders- The Lincoln Not every new construction home has to look or feel the same. The Lincoln by Snowden Builders offers something different: a proven custom home design that can be personalized to fit your lifestyle, built by an experienced local custom builder-not a repetitive production home. The Lincoln is a beautifully designed luxury Craftsman home that combines timeless curb appeal with a thoughtfully planned, highly functional interior. Striking rooflines, substantial columns, stone and wood accents, complementary siding, and an inviting covered entry create a distinctive exterior with character and presence. Inside, the open-concept kitchen, dining, and great room are designed around the way people live and entertain today. A large statement island anchors the kitchen, complemented by custom cabinetry, generous workspace, abundant natural light, and a strong connection between indoor and outdoor living. Custom ceiling treatments, built-ins, detailed trim and finish carpentry, and an impressive fireplace bring craftsmanship and personality throughout the home. The private primary suite provides a comfortable retreat with a spa-inspired bathroom and spacious walk-in closet. A functional mudroom and everyday storage are conveniently located near the garage entrance, while flexible rooms provide options for a home office, additional bedroom, hobby space, or other uses based on your needs. Depending on the homesite and buyer selections, a finished lower level can provide even more living and entertaining space. What truly sets this opportunity apart is choice. Rather than purchasing a production home with limited options, buyers can begin with the proven Lincoln design and work with Snowden Builders to personalize selections, finishes, and details to create a home that feels distinctly their own. With more than 30 years of local building experience, Snowden Builders brings craftsmanship, attention to detail, and an established custom-building process to every home. You don’t have to start with a blank sheet of paper to build a custom home-and you don’t have to settle for a home that looks like every other one on the street. A proven design. Personalized for you. Built by a local custom builder with more than 30 years of experience. This is a proposed custom build. Final design, features, finishes, square footage, pricing, and availability may vary based on homesite, buyer selections, building specifications, and final construction plans. *** NOTE: The Lincoln has been featured to be built, however, this is build to suit. Builder has other plans to choose from or it can be cutom. ***
-
Art der Immobilie
Haus
-
Baujahr
2026
-
Preis/Quadratfuß
$456
Funktionen
- Garage
- Kamin
- Begehbarer Kleiderschrank
- Offene Küche
- Feuergrube
- Garten
- am Wasser
- Neubauten
- Stein Arbeitsplatten
Funktionen
Lot
- am Wasser
- Neubauten
Innenbereich
- Hohe Decke
- Kamin
- Kücheninsel
- Bar
- Offene Küche
- Stein Arbeitsplatten
- Begehbarer Kleiderschrank
Outdoor
Erkunden Sie die Gegend
8289 52nd Street SE, Alto, MI 49302, Michigan, Vereinigte Staaten
Auf Google Maps anzeigen
Preis pro sqft
Niedrig
Hoch
Vor 3 Jahren beigetreten
Sie haben sich nach diesem Objekt erkundigt
Der Agent wird sich in Kürze mit Ihnen in Verbindung setzen
Gelistet von
1
Angebote
2023
Beigetreten
Besichtigung mit Tammy Jo Budzynski buchen
Wählen Sie ein Datum und ob Sie eine virtuelle oder persönliche Besichtigung mit dem Makler wünschen.
Bevorzugtes Datum
Art der Tour

Zuletzt aktualisiert
September 11
Erstmalig gelistet
August 29
Maklerlizenz
#6506043034
Angebotsreferenz
2153050594477890
Angebotsstatus
Ähnliche Immobilien in der Nähe
Neue Angebote in Alto

Entdecken Sie mehr Häuser zum Verkauf
Alto, MI, Vereinigte Staaten beliebte Suchanfragen
- Immobilien mit Garage in Alto, MI, Vereinigte Staaten
- Immobilien mit Kamin in Alto, MI, Vereinigte Staaten
- Privatsphäre Immobilien in Alto, MI, Vereinigte Staaten
- Immobilien mit Offene Küche in Alto, MI, Vereinigte Staaten
- Immobilien mit Wasserblick in Alto, MI, Vereinigte Staaten
- Immobilien mit Garten in Alto, MI, Vereinigte Staaten
- Neubauten Immobilien in Alto, MI, Vereinigte Staaten
- Immobilien mit Terrasse in Alto, MI, Vereinigte Staaten
- Immobilien mit Office in Alto, MI, Vereinigte Staaten
- am See Immobilien in Alto, MI, Vereinigte Staaten
- Immobilien mit Seeblick in Alto, MI, Vereinigte Staaten
- Duplex Immobilien in Alto, MI, Vereinigte Staaten
- Immobilien mit Spielzimmer in Alto, MI, Vereinigte Staaten
- Renoviert Immobilien in Alto, MI, Vereinigte Staaten
- Immobilien mit Pool in Alto, MI, Vereinigte Staaten
- Immobilien mit Klimaanlage in Alto, MI, Vereinigte Staaten
- Anlageimmobilie Immobilien in Alto, MI, Vereinigte Staaten
- Immobilien mit Kino in Alto, MI, Vereinigte Staaten
- Panorama Immobilien in Alto, MI, Vereinigte Staaten
- Immobilien mit Aufzug in Alto, MI, Vereinigte Staaten
- Immobilien mit Flussblick in Alto, MI, Vereinigte Staaten
- Immobilien mit Whirlpool in Alto, MI, Vereinigte Staaten
Verwandte Leitfäden & Geschichten
Das Vertrauen der führenden Makler der Welt
Die Makler hinter den außergewöhnlichsten Immobilien der Welt inserieren bei JamesEdition.
- Angebote von Sotheby's, Christie's, BARNES und Engel & Völkers
- Jedes Angebot wird vor der Veröffentlichung geprüft
- Verbinden Sie sich direkt mit verifizierten Maklern
Indem Sie fortfahren, akzeptieren Sie unsere Nutzungsbedingungen und Datenschutzrichtlinie.
brokerages we
partnered with
partnered with