$1,190,000

Einfamilienhaus In Alto

  • 6 Schlafz.
  • 4 Bäder
  • 5,135 Sqft
  • 3.94 Ac lot
  • Aktualisiert: September 9
  • Quelle:
    Georgia MLS  MLS#10757322

Über die Immobilie

Beschreibung wurde automatisch übersetzt.
Die Beschreibung wird in der Originalsprache angezeigt.
Exceptional Estate Living with Sweeping Piedmont Mountain Views | Northeast Georgia A Private Retreat. A Remarkable View. A Home Designed for Elevated Living. Welcome to an exceptional Northeast Georgia estate where timeless architecture, refined craftsmanship, expansive living spaces, and breathtaking Piedmont Region views come together on 3.94 private acres. From the moment you arrive, this beau
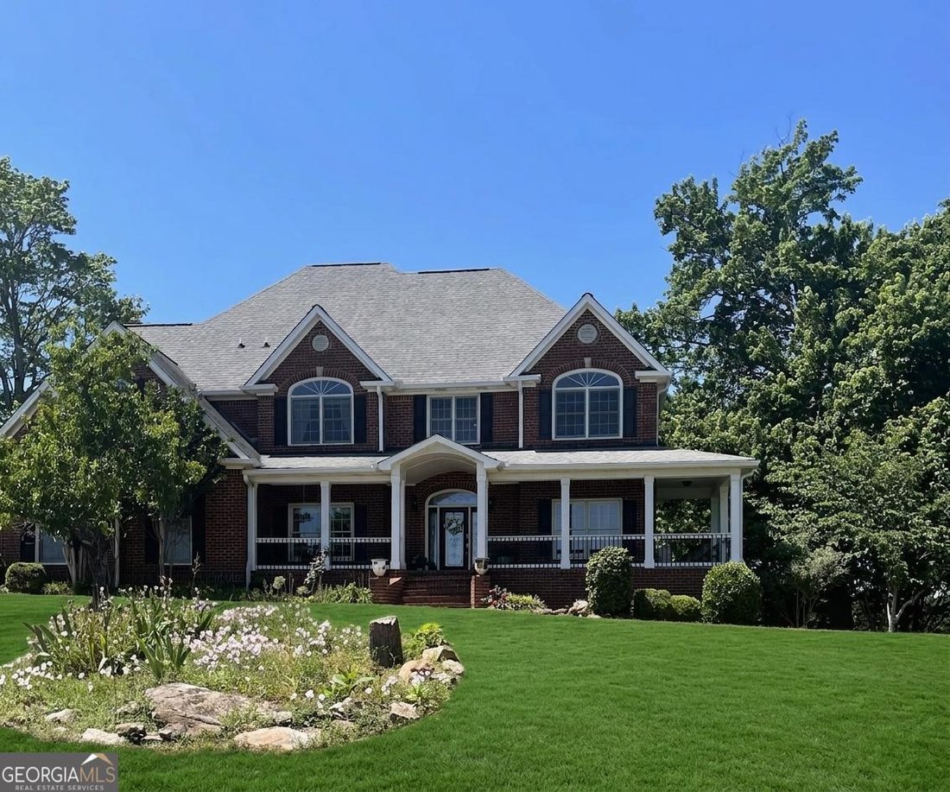
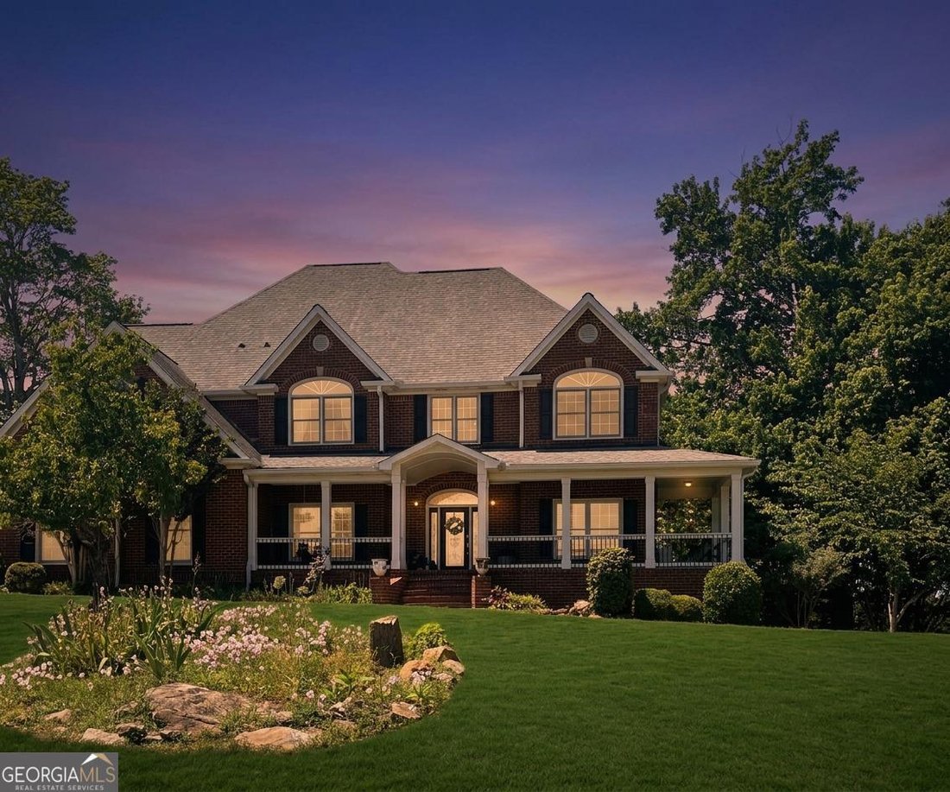
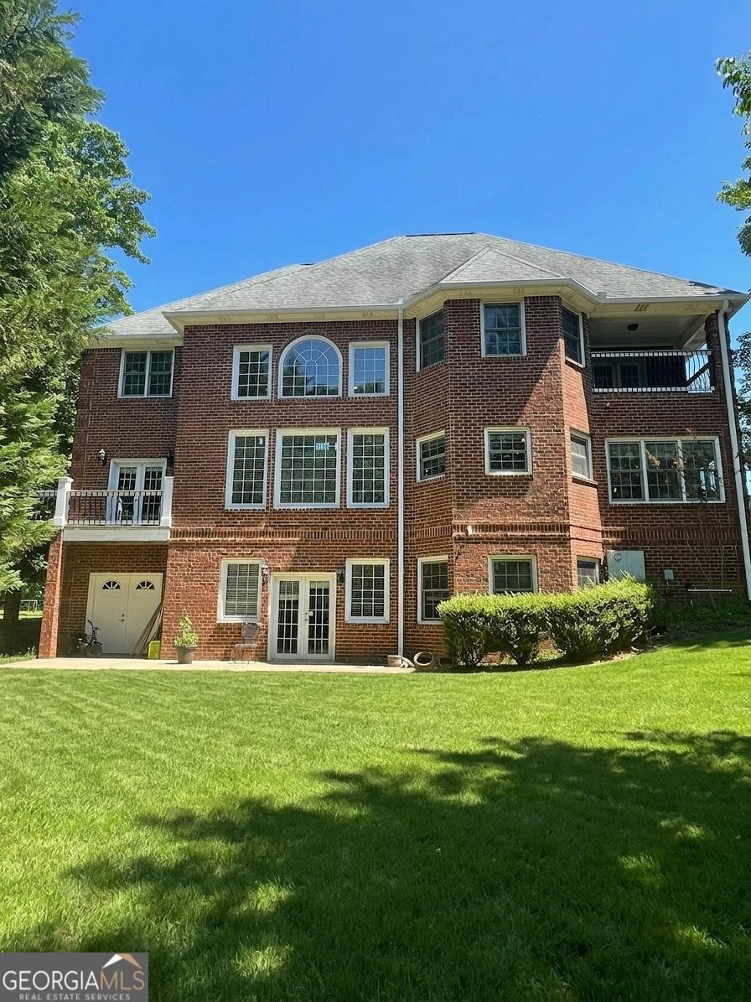
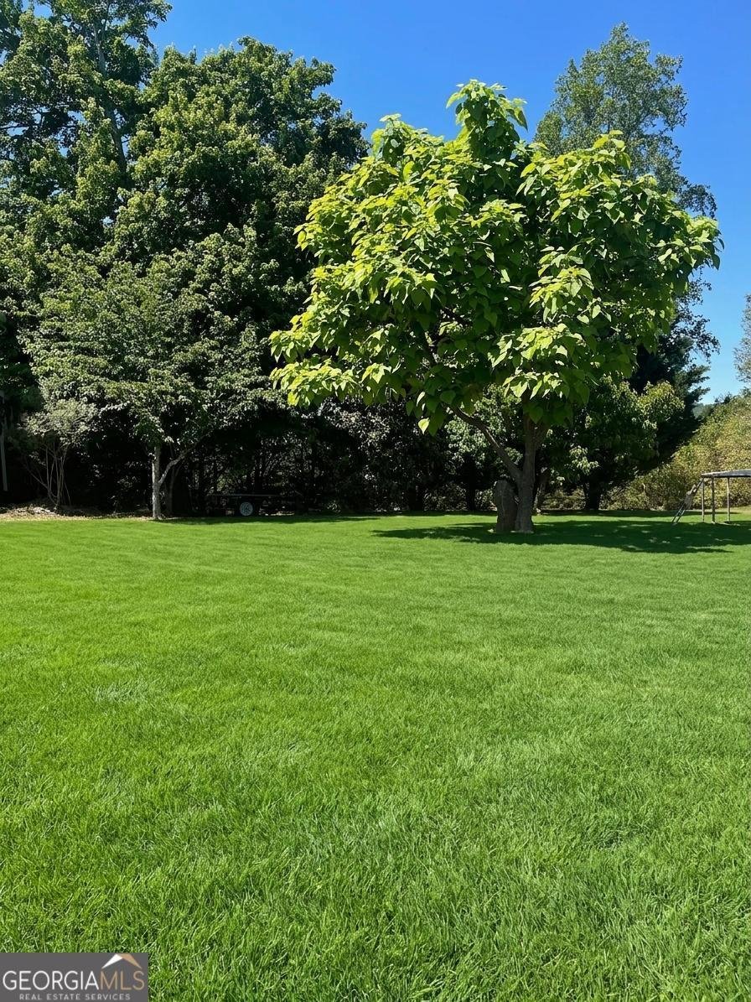
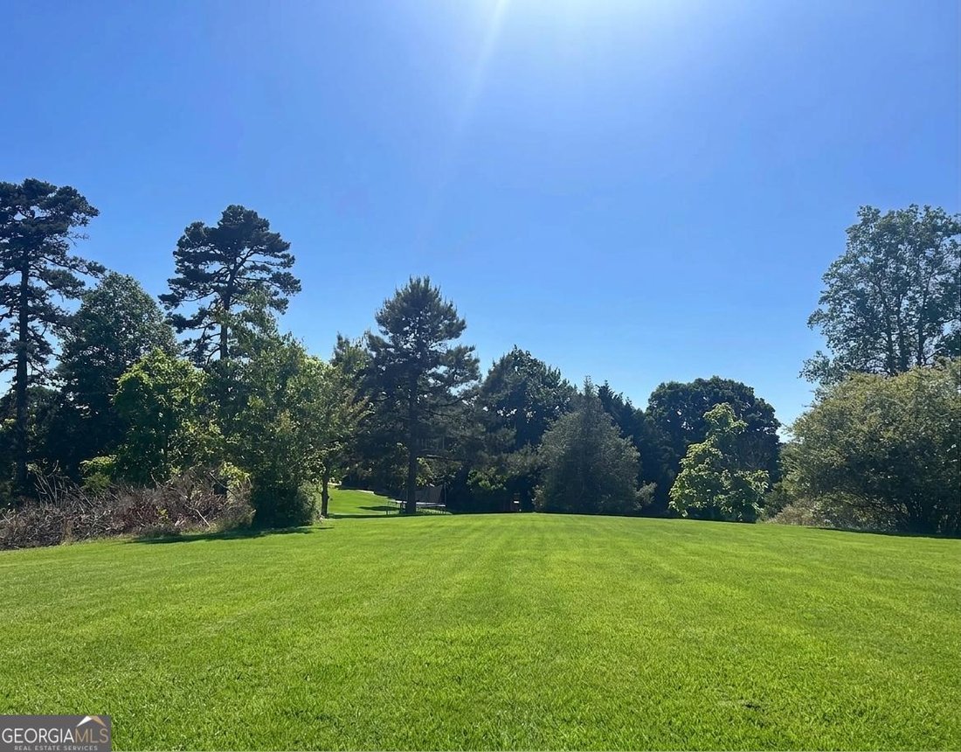
Exceptional Estate Living with Sweeping Piedmont Mountain Views | Northeast Georgia A Private Retreat. A Remarkable View. A Home Designed for Elevated Living. Welcome to an exceptional Northeast Georgia estate where timeless architecture, refined craftsmanship, expansive living spaces, and breathtaking Piedmont Region views come together on 3.94 private acres. From the moment you arrive, this beautifully crafted 6-bedroom, 4-bath traditional residence makes a lasting impression. Thoughtfully designed for both sophisticated entertaining and comfortable everyday living, the home offers an abundance of natural light, quality construction, elegant finishes, and spectacular views that become part of the home’s character. Step through the entrance and into the dramatic two-story great room, where soaring ceilings and a magnificent rock-faced stone fireplace create an impressive yet inviting focal point. The open-concept design connects the great room with the home’s primary living spaces, creating an effortless setting for entertaining family and guests. The chef-inspired kitchen features granite countertops, stainless-steel appliances, a stone-accented breakfast bar, and a welcoming eat-in area overlooking a beautifully landscaped English garden. A formal dining room and separate living room provide additional spaces for entertaining, while a flexible main-level room can serve as an elegant home office, private den, guest room, library, or reading retreat. Beautiful hardwood and tile flooring enhance the home’s timeless appeal. A convenient side-entry mudroom and laundry area provide practical everyday functionality without compromising the home’s sophisticated design. A Private Owner’s Retreat Upstairs, the owner’s suite offers a peaceful escape from the everyday. Step onto your private covered porch and take in the elevated views of the surrounding Northeast Georgia landscape. The spacious owner’s bath features a walk-in shower, generous accommodations, and the privacy expected from a true primary retreat. Two additional bedrooms and an open lounge/study area provide exceptional flexibility for family, guests, a home office, or additional entertaining space. Exceptional Lower-Level Living The finished basement dramatically expands the possibilities of this estate. Featuring an additional bedroom, bonus room, full kitchen, full bathroom, laundry hookups, and a private exterior entrance, the lower level is ideal for extended-stay guests, multigenerational living, a private guest suite, home office, recreation space, or potential separate living accommodations. Outdoor Living & Estate Grounds The beauty of this property continues outdoors. Professionally designed landscaping creates a peaceful and private environment surrounded by natural beauty. The property features four varieties of mature fruit trees, covered porch areas, and multiple spaces designed for relaxing, entertaining, or simply enjoying the extraordinary surroundings. And then there is the view. From the elevated portions of the property, the distant Piedmont Region mountain views provide a spectacular backdrop that changes with the seasons and gives this residence a sense of place that is difficult to replicate. Quality Construction & Additional Features 3.94 acres across four parcels 6 bedrooms 4 full bathrooms Dramatic two-story great room Rock-faced stone fireplace Chef-inspired kitchen Granite countertops Stainless-steel appliances Hardwood and tile flooring Private owner’s covered porch Finished basement Full second kitchen Exterior basement entrance Four varieties of fruit trees Professionally designed landscaping Solid 2x6 construction Triple-pane windows for enhanced efficiency and comfort Concrete driveway Two-car garage with automatic openers Safe room A Home Beyond the Ordinary This is more than a spacious home-it is an estate designed around the way you want to live.
…
  • Art der Immobilie

    Haus

  • Baujahr

    2007

  • Preis/Quadratfuß

    $231

Funktionen

  • Garten
  • Garage
  • Kamin
  • Begehbarer Kleiderschrank
  • Bibliothek
  • Bergblick
  • Kücheninsel
  • Privatsphäre
  • Balkon
Funktionen

Lot

  • Bergblick
  • Privatsphäre

Innenbereich

  • Office
  • Kamin
  • Kücheninsel
  • Bar
  • Waschküche
  • Bibliothek
  • Keller
  • Begehbarer Kleiderschrank

Outdoor

Erkunden Sie die Gegend

125 Night Hawk DR, Alto, Georgia, Vereinigte Staaten Auf Google Maps anzeigen
Preis pro sqft
Niedrig
Hoch

4 weitere Einträge in Alto anzeigen

Homes USA - Winder

Vor 8 Monaten beigetreten
Ihre Nachricht
Sie haben sich nach diesem Objekt erkundigt

Der Agent wird sich in Kürze mit Ihnen in Verbindung setzen

Gelistet von

Homes USA - Winder
Georgia, United States
Agenturprofil anzeigen
1
Angebote
2026
Beigetreten

Besichtigung mit the agent buchen

Wählen Sie ein Datum und ob Sie eine virtuelle oder persönliche Besichtigung mit dem Makler wünschen.

In-person tour
Bevorzugtes Datum
Art der Tour
Homes USA - Winder
Winder, Georgia, United States
Agenturprofil anzeigen
Zuletzt aktualisiert
September 9
Erstmalig gelistet
Mai 5
Angebotsreferenz
10757322
Angebotsstatus
Anruf

Telefonanruf starten mit:

Hallo, ich rufe wegen der Immobilie mit der Referenz 10757322 an, die ich auf JamesEdition gefunden habe.

Nach dem Anruf geben wir Ihre Kontaktdaten an den Agenten weiter, um die Kommunikation zu erleichtern.

brokerages we
partnered with