$504,048
Alta Vista Und Die Wohngegend
- 3 Schlafz.
- 2 Bäder
- Aktualisiert: September 22
- 1
Über die Immobilie
Beschreibung wurde automatisch übersetzt.
Die Beschreibung wird in der Originalsprache angezeigt.
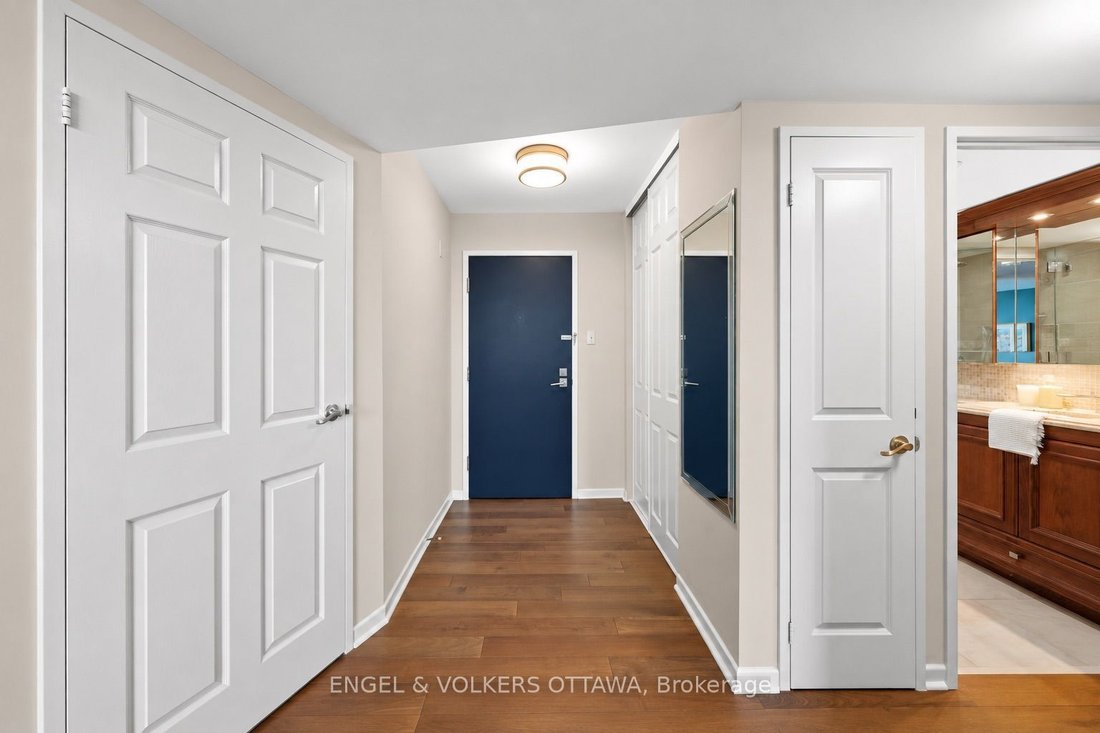
Set high above the city with endless views, this beautifully updated Savona residence offers 1,491 sq. ft. of gracious, light-filled living in the highly regarded Riviera I. One of the building’s most sought-after floor plans, the three-bedroom, two-bathroom layout welcomes you with a generous foyer and flows into spacious principal rooms framed by expansive windows. Stunning engineered hardwood f
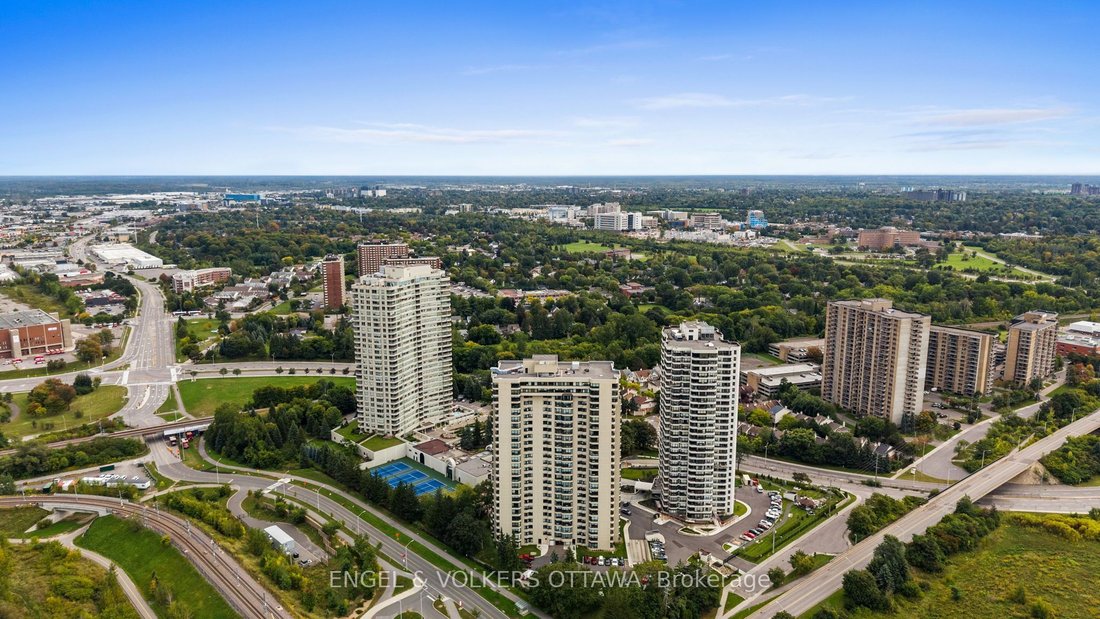
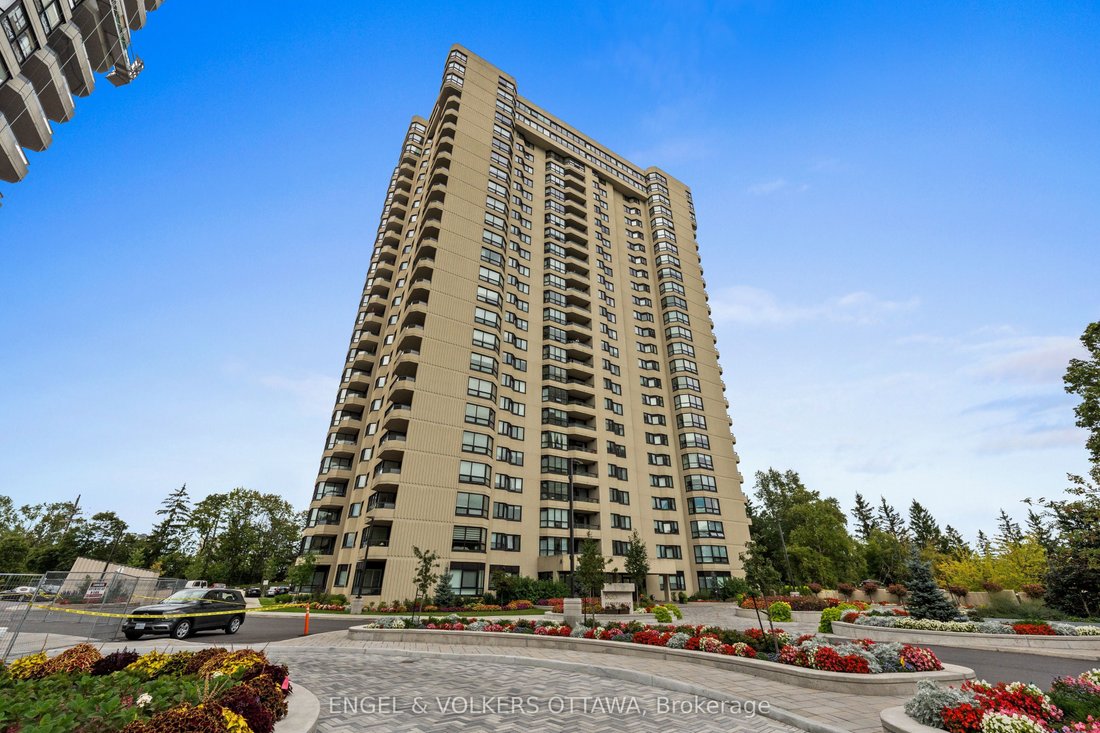
Set high above the city with endless views, this beautifully updated Savona residence offers 1,491 sq. ft. of gracious, light-filled living in the highly regarded Riviera I. One of the building’s most sought-after floor plans, the three-bedroom, two-bathroom layout welcomes you with a generous foyer and flows into spacious principal rooms framed by expansive windows. Stunning engineered hardwood flooring extends throughout the residence, complemented by smooth ceilings and a neutral colour palette for a sophisticated, refined aesthetic. The living room features beautifully designed built-in cabinetry surrounding an integrated electric fireplace, creating an elegant focal point. The inviting dining room enjoys unobstructed views and opens directly to a spacious private balcony, creating a wonderful connection to the outdoors. The well-appointed kitchen combines warmth and function with rich wood cabinetry, granite countertops and a custom hood fan. A charming breakfast nook framed by California shutters provides an inviting spot for morning coffee and casual meals. The spacious primary suite features an updated ensuite, while two additional bedrooms provide flexibility for family, guests or a home office. A beautifully updated main bathroom and dedicated in-suite laundry room add to the comfort and functionality of the home. Two side-by-side parking spaces and a storage locker complete the residence. Beyond the suite, Riviera I is renowned for its extensive array of amenities and beautifully maintained surroundings, offering an exceptional condominium lifestyle. Its outstanding location places everyday conveniences close at hand, with shopping, dining, recreation and easy highway access just minutes away. A refined residence, an impressive amenity offering and a remarkably convenient location come together in one of Ottawa’s most established condominium communities.
-
Art der Immobilie
Eigentumswohnung
Funktionen
- Pool
- Kamin
- Sauna
- Bibliothek
- Tennisplatz
- Blick auf die Stadt
- Tor
- Parkplatz
- Balkon
Funktionen
Lot
Innenbereich
- Kamin
- Bar
- Waschküche
- Sauna
- Bibliothek
- Stein Arbeitsplatten
Outdoor
Erkunden Sie die Gegend
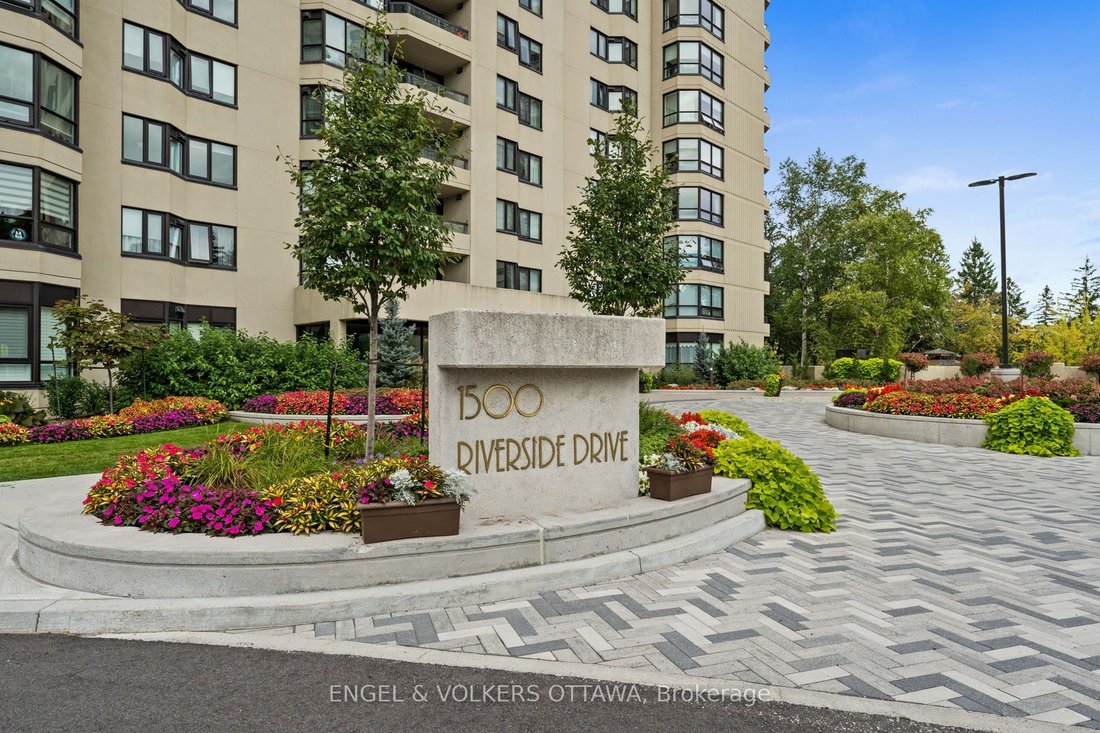
1500 Riverside Drive 1905, Ottawa, Ontario, Kanada
Auf Google Maps anzeigen
Preis pro sqft
Niedrig
Hoch

Vor 3 Jahren beigetreten
Sie haben sich nach diesem Objekt erkundigt
Der Agent wird sich in Kürze mit Ihnen in Verbindung setzen
Gelistet von
4
Angebote
2024
Beigetreten
Besichtigung mit Kimberley Lillico buchen
Wählen Sie ein Datum und ob Sie eine virtuelle oder persönliche Besichtigung mit dem Makler wünschen.
Bevorzugtes Datum
Art der Tour

Zuletzt aktualisiert
September 22
Erstmalig gelistet
September 22
Maklerlizenz
Angebotsreferenz
X13811676
Ähnliche Immobilien in der Nähe
Neue Angebote in Ottawa








Entdecken Sie mehr Häuser zum Verkauf
Ottawa, Kanada Immobilienarten
Ottawa, Kanada beliebte Suchanfragen
- Immobilien mit Pool in Ottawa, Kanada
- Immobilien mit Garten in Ottawa, Kanada
- Immobilien mit Terrasse in Ottawa, Kanada
- Immobilien mit Garage in Ottawa, Kanada
- Immobilien mit Balkon in Ottawa, Kanada
- Immobilien mit Wasserblick in Ottawa, Kanada
- Immobilien mit Fitnessstudio in Ottawa, Kanada
- Renoviert Immobilien in Ottawa, Kanada
- Immobilien mit Offene Küche in Ottawa, Kanada
- Blick auf die Stadt Immobilien in Ottawa, Kanada
- am Wasser Immobilien in Ottawa, Kanada
- Immobilien mit Sauna in Ottawa, Kanada
- Moderne Immobilien in Ottawa, Kanada
- Immobilien mit Bibliothek in Ottawa, Kanada
- Immobilien mit Spielzimmer in Ottawa, Kanada
- Panorama Immobilien in Ottawa, Kanada
- Immobilien mit Kino in Ottawa, Kanada
- Immobilien mit Flussblick in Ottawa, Kanada
- Immobilien mit Aufzug in Ottawa, Kanada
- Immobilien mit Tennisplatz in Ottawa, Kanada
- Immobilien mit Bergblick in Ottawa, Kanada
- Neubauten Immobilien in Ottawa, Kanada
- Pferdesport Immobilien in Ottawa, Kanada
- Immobilien mit Hallenbad in Ottawa, Kanada
- am See Immobilien in Ottawa, Kanada
- Immobilien mit Privatstrand in Ottawa, Kanada
- Luxusvilla Immobilien in Ottawa, Kanada
- Immobilien mit Golfblick in Ottawa, Kanada
- am Strand Immobilien in Ottawa, Kanada
Ottawa, Kanada nachbarschaften
- Häuser zum Verkauf in Nepean, Kanada
- Häuser zum Verkauf in Cardinal Heights, Kanada
- Häuser zum Verkauf in Kanata, Kanada
- Häuser zum Verkauf in Rockcliffe Park, Kanada
- Häuser zum Verkauf in Gloucester, Kanada
- Häuser zum Verkauf in Stittsville, Kanada
- Häuser zum Verkauf in Vanier, Kanada
- Häuser zum Verkauf in Woodlawn, Kanada
- Häuser zum Verkauf in Fitzroy Harbour, Kanada
- Häuser zum Verkauf in North Gower, Kanada
- Häuser zum Verkauf in Somerset Ward, Kanada
- Häuser zum Verkauf in Vars, Kanada
Verwandte Leitfäden & Geschichten
Das Vertrauen der führenden Makler der Welt
Die Makler hinter den außergewöhnlichsten Immobilien der Welt inserieren bei JamesEdition.
- Angebote von Sotheby's, Christie's, BARNES und Engel & Völkers
- Jedes Angebot wird vor der Veröffentlichung geprüft
- Verbinden Sie sich direkt mit verifizierten Maklern
Indem Sie fortfahren, akzeptieren Sie unsere Nutzungsbedingungen und Datenschutzrichtlinie.