


Einfamilienhaus In Alpharetta
- 9 Schlafz.
- 10 Bäder
- 11,455 Sqft
- 40,076 Sqft lot
- Aktualisiert: November 2
- 9
- Quelle: First Multiple Listing Service (FMLS) MLS#7798273
Über die Immobilie
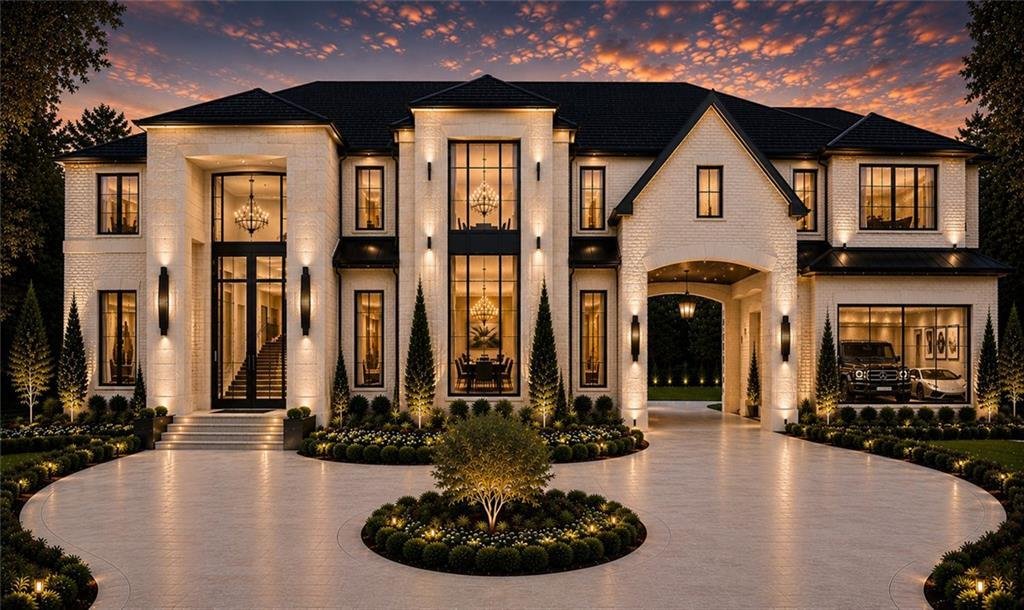
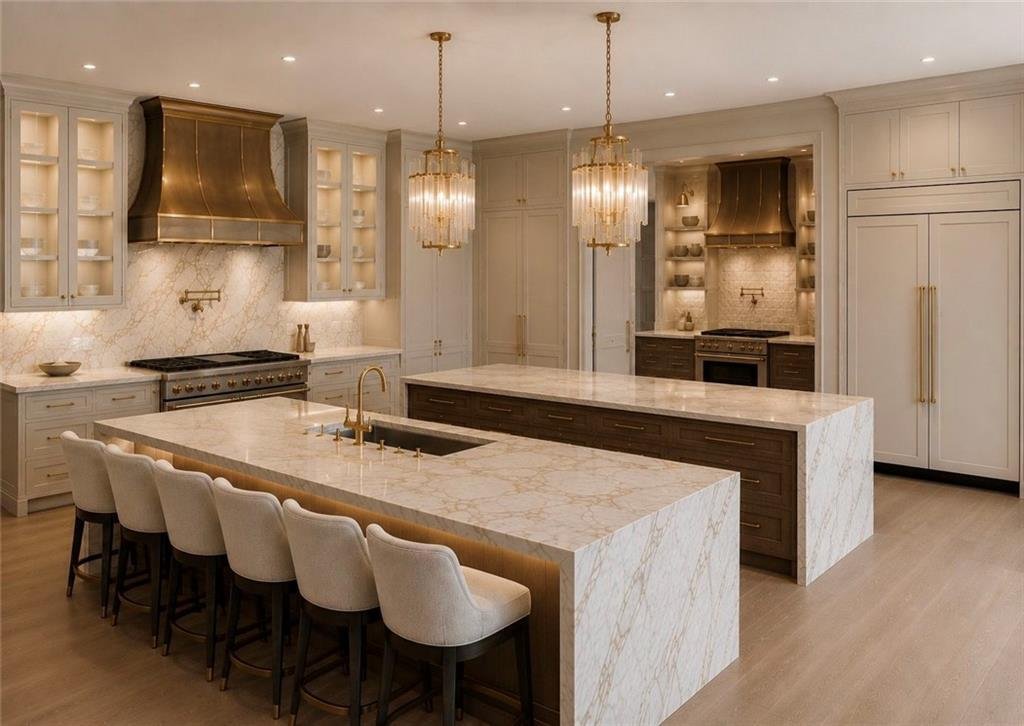
Designed as the ultimate entertainer’s estate, this extraordinary residence showcases timeless architecture blended with sophisticated modern luxury. A grand motor court with a porte-cochère, multiple garage bays, dramatic 21-foot foyer and great room**, expansive walls of glass, and an elevator servicing all three levels create an unforgettable arrival. Soaring 11-foot ceilings on the main level, 10-foot ceilings upstairs, and 12-foot ceilings on the terrace level provide exceptional scale, abundant natural light, and an incredible sense of openness throughout the home. At the heart of the residence, an exceptional chef’s kitchen features dual oversized islands, custom cabinetry, premium Wolf and Sub-Zero appliance packages or equivalent luxury brands, a hidden scullery kitchen, and expansive gathering spaces that seamlessly flow into the great room, formal dining room, and keeping room. Designed for effortless indoor-outdoor living, the main level opens to covered terraces and spectacular outdoor entertaining areas that maximize the breathtaking lake and golf course views. The luxurious owner’s retreat can be customized to include a private sitting room, spa-inspired bathroom with a freestanding soaking tub, oversized walk-in shower, and an expansive boutique-style custom closet. Additional bedroom suites, home offices, flex spaces, guest accommodations, and multiple laundry rooms can all be designed to meet your family’s needs, creating a home that is as functional as it is beautiful. The terrace level offers endless possibilities and can be customized with a state-of-the-art golf simulator or a luxury home theater, sports lounge, custom bar, temperature-controlled wine cellar, tasting room, game room, fitness center, sauna, steam room, secondary kitchen, and additional guest suites, creating the ultimate destination for entertaining family and friends. Outdoor living is designed to rival the world’s finest private resorts. Enjoy a spectacular heated pool, elevated infinity-edge spa, expansive sun shelf, fire features, fully equipped outdoor kitchen, spacious entertaining terraces, and a detached pool house, all overlooking the breathtaking lake and championship golf course. Every outdoor space has been thoughtfully designed to embrace the incredible setting while creating an unforgettable resort-style experience. Located within the prestigious gated golf community of Echelon, residents enjoy championship golf, tennis, and an exceptional clubhouse, all while being just 8 minutes from the heart of Downtown Milton’s award-winning restaurants, boutiques, and entertainment. An additional advantage is the home’s Cherokee County location, offering significant property tax savings compared to similarly priced luxury homes in neighboring Fulton County. This exceptional homesite represents one of the last opportunities to build a completely custom estate with panoramic lake and golf course views.
-
Art der Immobilie
Haus
-
Baujahr
2028
-
Preis/Quadratfuß
$436
Funktionen
Erkunden Sie die Gegend
Der Agent wird sich in Kürze mit Ihnen in Verbindung setzen
Gelistet von
Besichtigung mit the agent buchen
Wählen Sie ein Datum und ob Sie eine virtuelle oder persönliche Besichtigung mit dem Makler wünschen.
Listings on this website come from the FMLS IDX Compilation and may be held by brokerage firms other than the owner of this website. The listing brokerage is identified in any listing details. Information is deemed reliable but is not guaranteed. If you believe any FMLS listing contains material that infringes your copyrighted work, please https://www.fmls.com/dmca to review our DMCA policy and learn how to submit a takedown request. © 2026 FMLS.
Ähnliche Immobilien in der Nähe
Neue Angebote in Milton

Entdecken Sie mehr Häuser zum Verkauf
Milton, GA, Vereinigte Staaten Immobilienarten
Milton, GA, Vereinigte Staaten beliebte Suchanfragen
- Gesicherte Wohnanlage Immobilien in Milton, GA, Vereinigte Staaten
- Neubauten Immobilien in Milton, GA, Vereinigte Staaten
- Pferdesport Immobilien in Milton, GA, Vereinigte Staaten
- Immobilien mit Aufzug in Milton, GA, Vereinigte Staaten
- Immobilien mit Weinkeller in Milton, GA, Vereinigte Staaten
- Renoviert Immobilien in Milton, GA, Vereinigte Staaten
- Moderne Immobilien in Milton, GA, Vereinigte Staaten
- am Wasser Immobilien in Milton, GA, Vereinigte Staaten
- Immobilien mit Seeblick in Milton, GA, Vereinigte Staaten
- Immobilien mit Bergblick in Milton, GA, Vereinigte Staaten
- Immobilien mit Flussblick in Milton, GA, Vereinigte Staaten
- Immobilien mit Weinberg in Milton, GA, Vereinigte Staaten
- Blick auf die Stadt Immobilien in Milton, GA, Vereinigte Staaten
- Immobilien in hohen Höhen in Milton, GA, Vereinigte Staaten
Verwandte Leitfäden & Geschichten
Das Vertrauen der führenden Makler der Welt
Die Makler hinter den außergewöhnlichsten Immobilien der Welt inserieren bei JamesEdition.
- Angebote von Sotheby's, Christie's, BARNES und Engel & Völkers
- Jedes Angebot wird vor der Veröffentlichung geprüft
- Verbinden Sie sich direkt mit verifizierten Maklern
Indem Sie fortfahren, akzeptieren Sie unsere Nutzungsbedingungen und Datenschutzrichtlinie.
partnered with