$4,250,000

Einfamilienhaus In Alpharetta

  • 9 Schlafz.
  • 11 Bäder
  • 11,455 Sqft
  • 41,382 Sqft lot
  • Aktualisiert: August 26
  • 6
  • Quelle:
    Georgia MLS  MLS#10781662

Über die Immobilie

Beschreibung wurde automatisch übersetzt.
Die Beschreibung wird in der Originalsprache angezeigt.
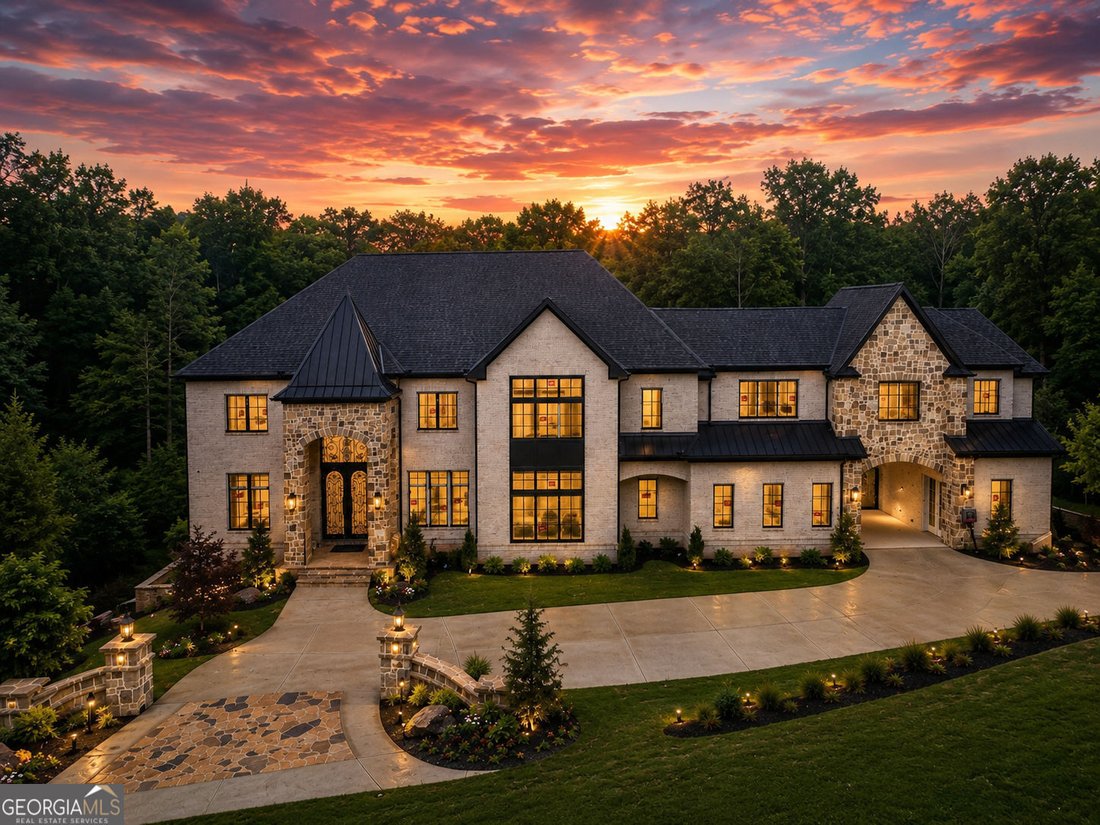
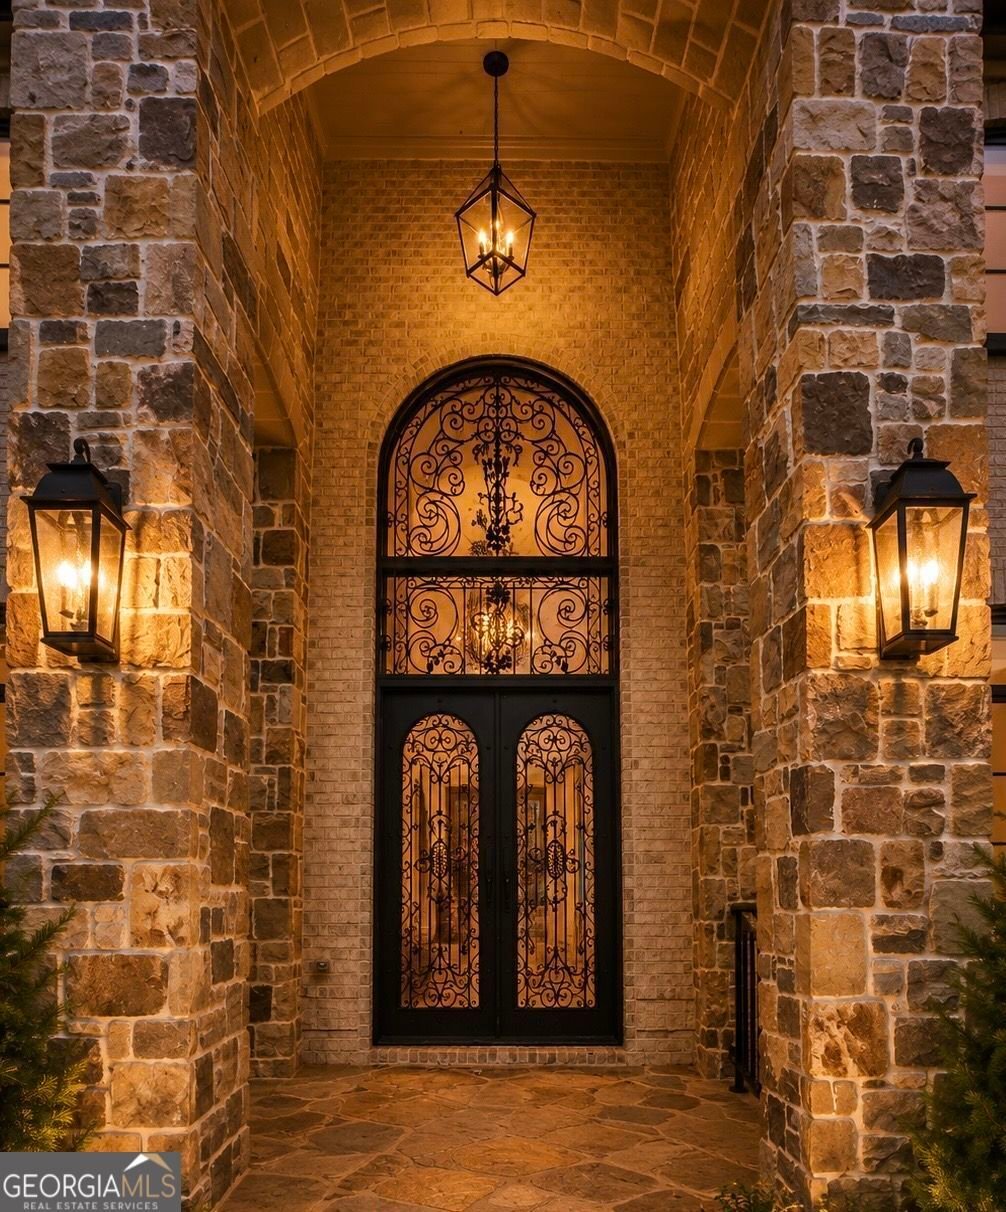
Spectacular Grand Estate on a premier golf course within the prestigious gated community of Echelon. Scheduled for completion October 2026, this extraordinary new construction residence offers 11,455 heated square feet and 13,646 total square feet where timeless Grand Traditional architecture meets sophisticated modern luxury. A stunning stone exterior, vibrant landscaping, porte-cochere drive-thr
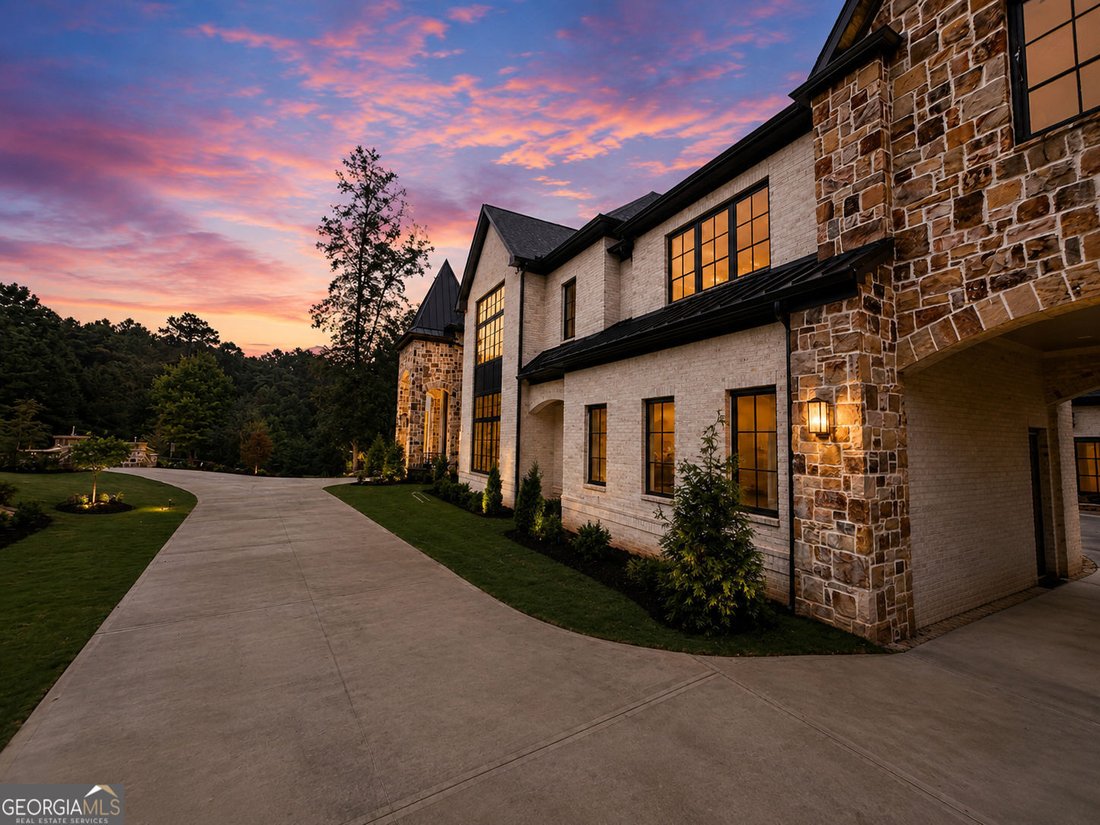
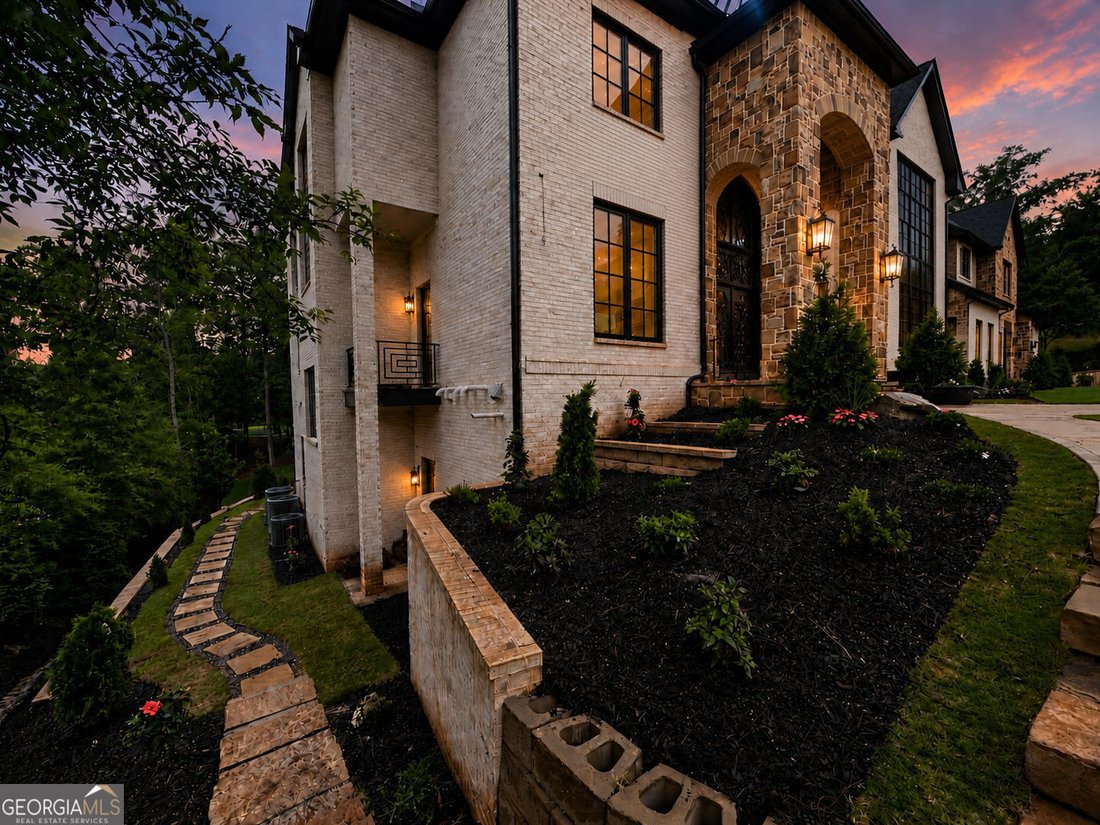
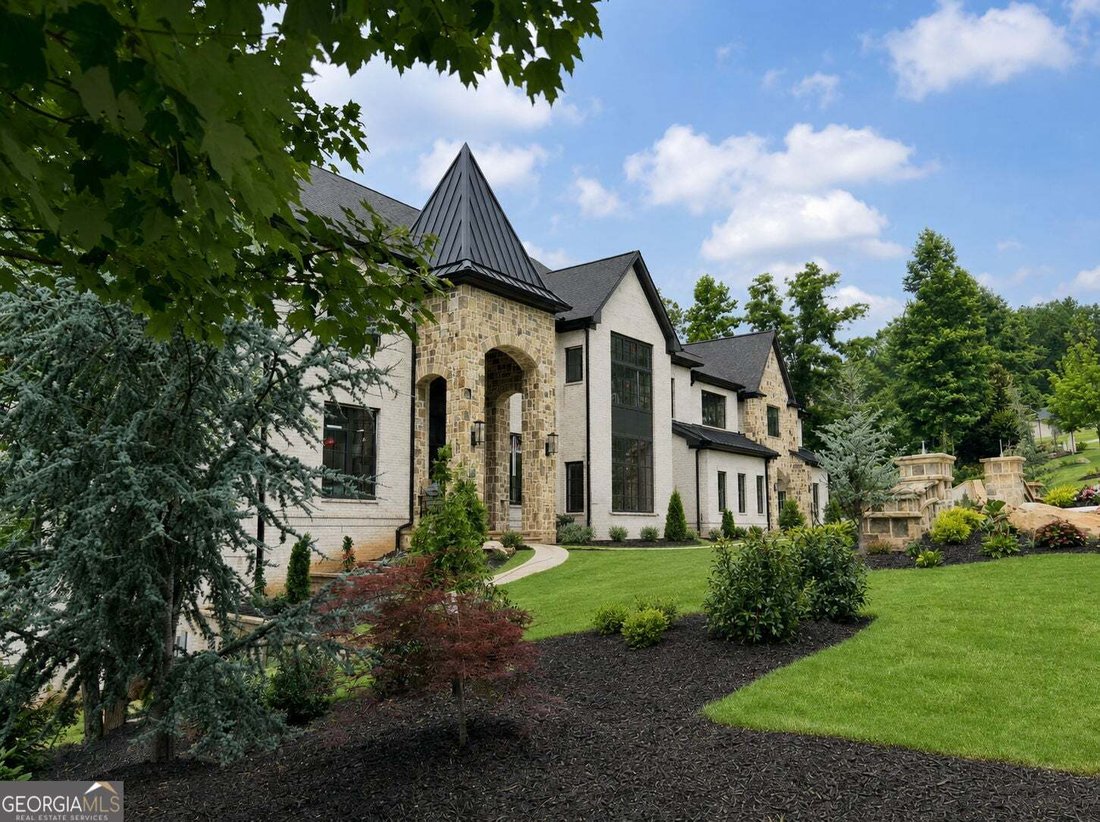
Spectacular Grand Estate on a premier golf course within the prestigious gated community of Echelon. Scheduled for completion October 2026, this extraordinary new construction residence offers 11,455 heated square feet and 13,646 total square feet where timeless Grand Traditional architecture meets sophisticated modern luxury. A stunning stone exterior, vibrant landscaping, porte-cochere drive-through entrance, and 4-car garage with golf cart storage create an unforgettable first impression. Inside, soaring 12-foot ceilings on the main level, 10-foot ceilings upstairs, 12-foot ceilings on the terrace level, and a dramatic 22-foot foyer and great room showcase the home’s grand scale. The chef’s kitchen features premium Wolf range, Wolf microwave, Sub-Zero refrigerator, Cove dishwasher, custom cabinetry, and expansive entertaining space. Hidden behind custom cabinetry is a secret scullery kitchen equipped with the newest KitchenAid oven, dishwasher, wine refrigerator, and additional prep space. The kitchen opens to a spacious keeping room with fireplace, bar, and casual dining area. The main level offers formal living and dining rooms, beautiful bay windows, abundant natural light, covered and uncovered terraces, and a covered outdoor fireplace overlooking the golf course. A rare feature is the inclusion of two primary suites. The main-level primary suite is ideal for multigenerational living, featuring a spa bath, soaking tub, custom closet, and direct terrace access. An additional main-level bedroom provides even greater flexibility. An elevator services all three levels, while four laundry areas throughout the home provide exceptional convenience. Upstairs features five bedrooms, including the luxurious owner’s retreat with private sitting room, fireplace, wet bar, oversized custom closet, soaking tub, designer tile, double vanities, and expansive walk-in shower. Three secondary bedrooms feature private en-suite baths, plus an additional en-suite bathroom. Every bedroom includes a custom closet system. An attached in-law suite offers its own living room, kitchenette, bedroom, bathroom, laundry hookup, private exterior entrance, and direct access to the main residence. The terrace level was designed for entertaining and wellness, featuring a spacious family room with coffered ceilings, fireplace, custom bar, oversized theater, gym, sauna, steam room, laundry room, and two additional bedrooms with en-suite baths and custom closets. A fully equipped third kitchen features custom cabinetry, island, the latest new Bosch refrigerator with a built-in wine cooler, an additional KitchenAid wine cooler, microwave oven, and additional wine storage. The terrace level opens to a covered outdoor living area with another fireplace and direct access to the expansive backyard. The flat, private golf course estate offers ample space for a resort-style backyard. Builder pool and spa packages are available starting at $200,000, and the estate can accommodate additional features such as a pool house, cabana, outdoor kitchen, or recreational area. Additional features include designer railings, custom millwork, tray ceilings, coffered ceilings, LED lighting, multiple fireplaces, luxury finishes, low-voltage security system, and exceptional craftsmanship throughout. 269 Traditions Drive represents a rare opportunity to own one of Echelon’s finest golf course estates, combining luxury, functionality, multigenerational living, and resort-style amenities within one of North Atlanta’s most prestigious gated golf and tennis communities.
  • Art der Immobilie

    Haus

  • Baujahr

    2026

  • Preis/Quadratfuß

    $371

Funktionen

  • Garage
  • Garten
  • Kamin
  • Begehbarer Kleiderschrank
  • Dampfsauna
  • Sauna
  • Aufzug
  • Outdoor-Küche
  • Wasserblick
Funktionen

Lot

  • Gesicherte Wohnanlage
  • Wasserblick
  • Neubauten

Innenbereich

  • Hohe Decke
  • Kamin
  • Kücheninsel
  • Whirlpool
  • Bar
  • Waschküche
  • Sauna
  • Aufzug
  • Keller
  • Stein Arbeitsplatten
  • Dampfsauna
  • Begehbarer Kleiderschrank
  • Fitnessstudio

Outdoor

  • Terrasse
  • Balkon
  • Pool
  • Garage
  • Outdoor-Küche
  • Tennisplatz
  • Wohnraum im Freien
  • Tor
  • Garten

Erkunden Sie die Gegend

269 Traditions DR, Milton, Georgia, Vereinigte Staaten Auf Google Maps anzeigen
Preis pro sqft
Niedrig
Hoch

419 weitere Einträge in Milton anzeigen

Atlanta Communities - Johns Creek

Vor 12 Monaten beigetreten
Ihre Nachricht
Sie haben sich nach diesem Objekt erkundigt

Der Agent wird sich in Kürze mit Ihnen in Verbindung setzen

Gelistet von

Atlanta Communities - Johns Creek
Georgia, United States
Agenturprofil anzeigen
111
Angebote
2025
Beigetreten

Besichtigung mit the agent buchen

Wählen Sie ein Datum und ob Sie eine virtuelle oder persönliche Besichtigung mit dem Makler wünschen.

In-person tour
Bevorzugtes Datum
Art der Tour
Atlanta Communities - Johns Creek
Johns Creek, Georgia, United States
Agenturprofil anzeigen
Zuletzt aktualisiert
August 26
Erstmalig gelistet
Jun 9
Angebotsreferenz
10781662
Angebotsstatus
Anruf

Telefonanruf starten mit:

Hallo, ich rufe wegen der Immobilie mit der Referenz 10781662 an, die ich auf JamesEdition gefunden habe.

Nach dem Anruf geben wir Ihre Kontaktdaten an den Agenten weiter, um die Kommunikation zu erleichtern.

brokerages we
partnered with