$3,599,999

Einfamilienhaus In Alpharetta

  • 7 Schlafz.
  • 10 Bäder
  • 10,963 Sqft
  • 1.07 Ac lot
  • Aktualisiert: Mai 27
  • 15
    Ansichten der letzten 30 Tage
  • 2
  • Quelle:
    Georgia MLS  MLS#10771836

Über die Immobilie

Beschreibung wurde automatisch übersetzt.
Die Beschreibung wird in der Originalsprache angezeigt.
Alexandria Homes presents a brand-new luxury construction estate located in the prestigious gated Echelon community, offering breathtaking golf course and lake views. Thoughtfully designed for luxury, comfort, and efficiency, this exceptional residence features 7 bedrooms, 7 full baths, and 3 half baths, a private heated saltwater pool and spa, and an elevator servicing all three levels. Offering
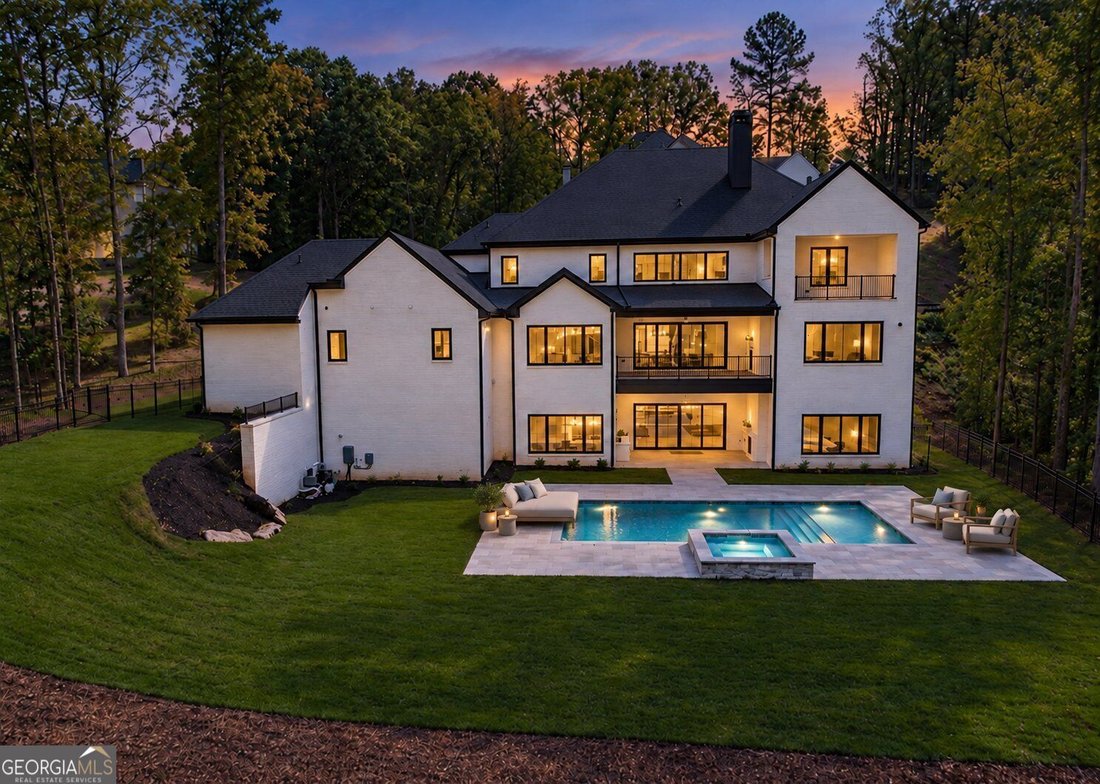
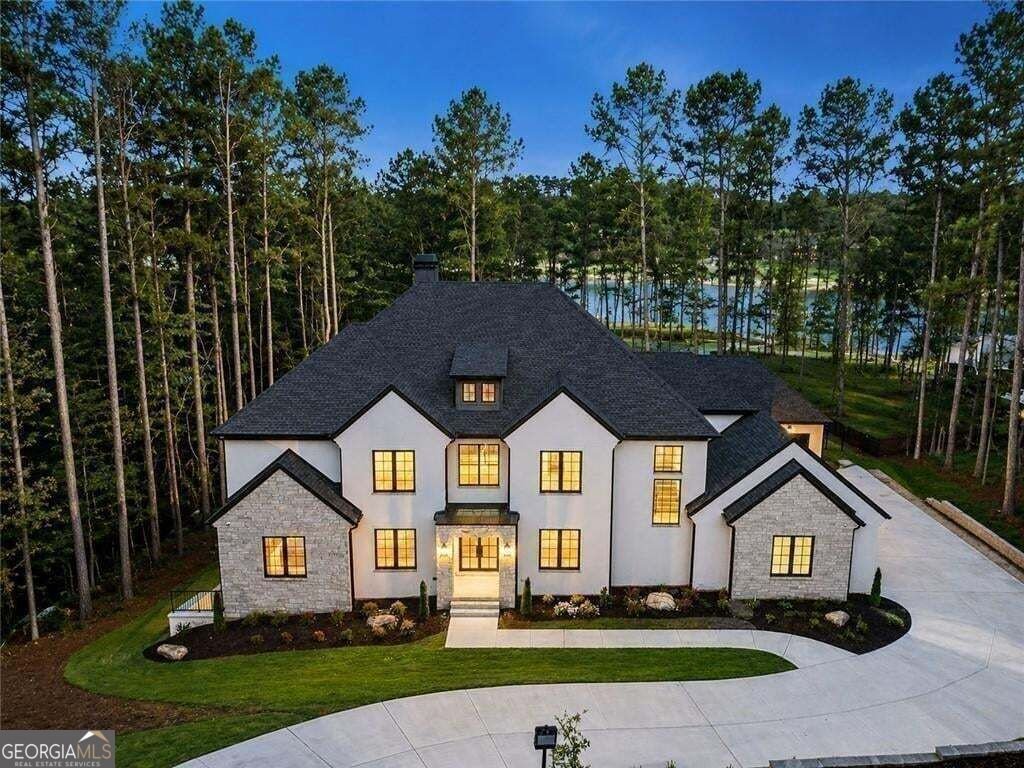
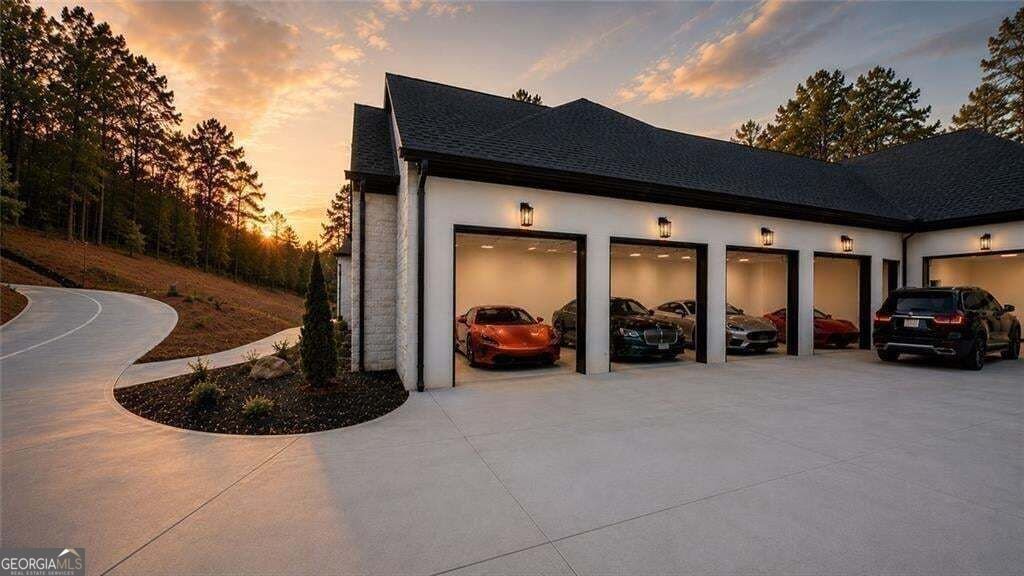
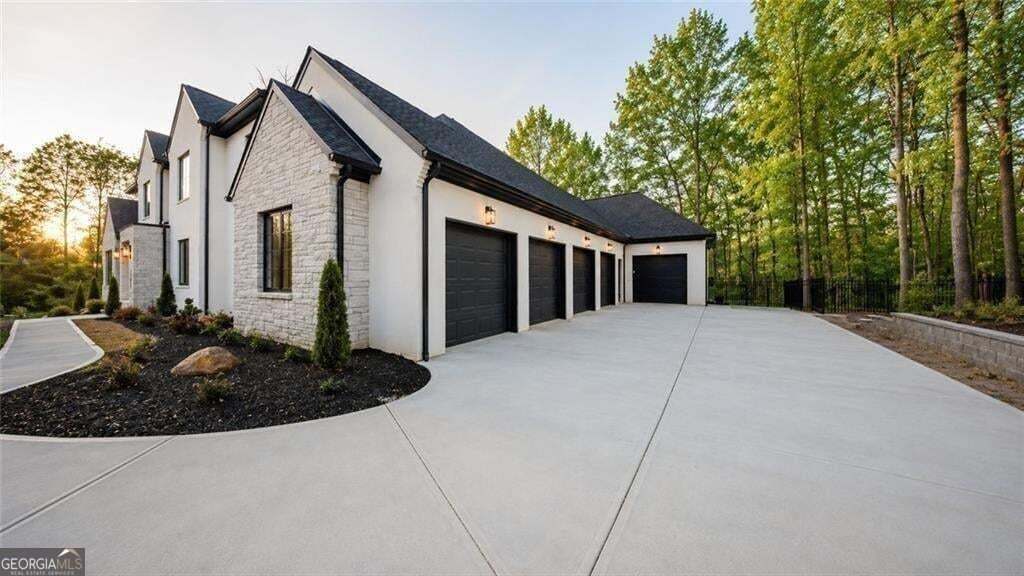
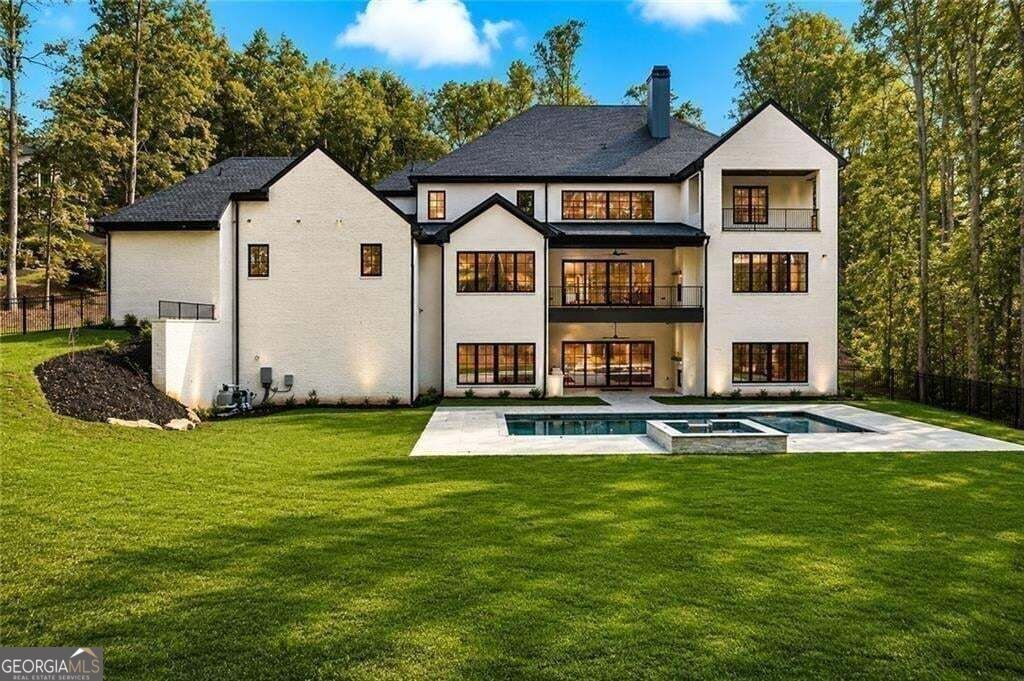
Alexandria Homes presents a brand-new luxury construction estate located in the prestigious gated Echelon community, offering breathtaking golf course and lake views. Thoughtfully designed for luxury, comfort, and efficiency, this exceptional residence features 7 bedrooms, 7 full baths, and 3 half baths, a private heated saltwater pool and spa, and an elevator servicing all three levels. Offering over 10,963 heated square feet and 13,812 total square feet of heated and unheated living space, this home is truly a statement of luxury living. Situated on a private 1-acre estate in the highly desirable Alpharetta area with Cherokee County tax savings, this four-sided brick home showcases refined transitional architecture blending modern sophistication with timeless elegance and superior craftsmanship throughout. The grand two-story foyer welcomes you with tray ceilings and custom LED lighting that continues throughout the great room, dining room, stairways, primary suite, and movie theater. The expansive great room features soaring 20-foot ceilings, a dramatic fireplace with custom built-ins, and a stunning wall of windows flooding the home with natural light. The main-level owner’s suite is a private retreat complete with its own fireplace, sitting room, spa-inspired bath with a massive walk-in shower, soaking tub, dual vanities, and an oversized custom closet featuring integrated LED lighting and a center island. Designed to impress, the gourmet kitchen includes premium JennAir appliances, luxurious Taj Mahal quartzite countertops, a waterfall-edge island, leathered matte quartzite accents, and a separate prep kitchen/service pantry. Additional highlights include a wet bar adjacent to the dining room, mudroom, and three laundry rooms conveniently located throughout the home. Every bedroom offers a private en-suite bath and spacious walk-in closet. The terrace-level basement with 12-foot ceilings is an entertainer’s dream featuring two additional en-suite bedrooms, a theater, gym, family room with fireplace and custom cabinetry, LED lighting throughout, and a modern secondary kitchen complete with quartz slab backsplash, waterfall countertops, panel-ready refrigerator, and designer all-black half bath. Outdoor living is equally spectacular with multiple covered terraces on every level, outdoor fireplaces, grilling areas, and a true resort-style heated saltwater pool and spa with depths ranging from 3.5 to 8.5 feet plus a large sun shelf perfect for relaxing, kids, and pets. Built with quality and efficiency in mind, the home features aluminum windows and full spray foam insulation, resulting in exceptionally low utility costs year-round. Located within a very safe gated community with low HOA fees, nearby top-rated public and private schools, and optional country club membership. Car enthusiasts will love the side-entry 5-car garage with oversized 9’ x 9’ garage doors designed to accommodate large vehicles, plus the ability to add lifts for up to 10 cars and an electric vehicle outlet already installed. This house is perfect for you! Move-in ready and priced to sell, this luxury estate can close quickly - even within a week. This home has your name written all over it. You truly have to see it in person to appreciate the craftsmanship, scale, and lifestyle it offers. What are you waiting for? Schedule your private tour today - your dream home awaits!
  • Art der Immobilie

    Haus

  • Baujahr

    2025

  • Preis/Quadratfuß

    $328

Funktionen

  • Garage
  • Garten
  • Kamin
  • Begehbarer Kleiderschrank
  • Seeblick
  • Golfblick
  • Aufzug
  • Wasserblick
  • Outdoor-Küche
Funktionen

Lot

  • Gesicherte Wohnanlage
  • Wasserblick
  • Privatsphäre
  • Seeblick
  • Golfblick

Innenbereich

  • Hohe Decke
  • Kamin
  • Kücheninsel
  • Gasherd
  • Whirlpool
  • Bar
  • Waschküche
  • Kino
  • Aufzug
  • Keller
  • Stein Arbeitsplatten
  • Begehbarer Kleiderschrank
  • Fitnessstudio

Outdoor

  • Terrasse
  • Balkon
  • Pool
  • Garage
  • Outdoor-Küche
  • Tennisplatz
  • Garten

Erkunden Sie die Gegend

241 Traditions DR, Milton, Georgia, Vereinigte Staaten Auf Google Maps anzeigen
Preis pro sqft
Niedrig
Hoch

390 weitere Einträge in Milton anzeigen

Atlanta Communities - Johns Creek

Vor 11 Monaten beigetreten
Ihre Nachricht
Sie haben sich nach diesem Objekt erkundigt

Der Agent wird sich in Kürze mit Ihnen in Verbindung setzen

Gelistet von

Atlanta Communities - Johns Creek
Georgia, United States
Agenturprofil anzeigen
109
Angebote
2025
Beigetreten

Besichtigung mit the agent buchen

Wählen Sie ein Datum und ob Sie eine virtuelle oder persönliche Besichtigung mit dem Makler wünschen.

In-person tour
Bevorzugtes Datum
Art der Tour
Atlanta Communities - Johns Creek
Johns Creek, Georgia, United States
Agenturprofil anzeigen
Zuletzt aktualisiert
Mai 27
Erstmalig gelistet
May 27
Angebotsreferenz
10771836
Angebotsstatus
Anruf

Telefonanruf starten mit:

Hallo, ich rufe wegen der Immobilie mit der Referenz 10771836 an, die ich auf JamesEdition gefunden habe.

Nach dem Anruf geben wir Ihre Kontaktdaten an den Agenten weiter, um die Kommunikation zu erleichtern.

brokerages we
partnered with