Einfamilienhaus In Alpharetta
- 5 Schlafz.
- 6 Bäder
- 10,970 Sqft
- 1.11 Ac lot
- Aktualisiert: Mai 21
- 2
- Quelle: First Multiple Listing Service (FMLS) MLS#7772504
Über die Immobilie
Currently under construction, this fully custom res
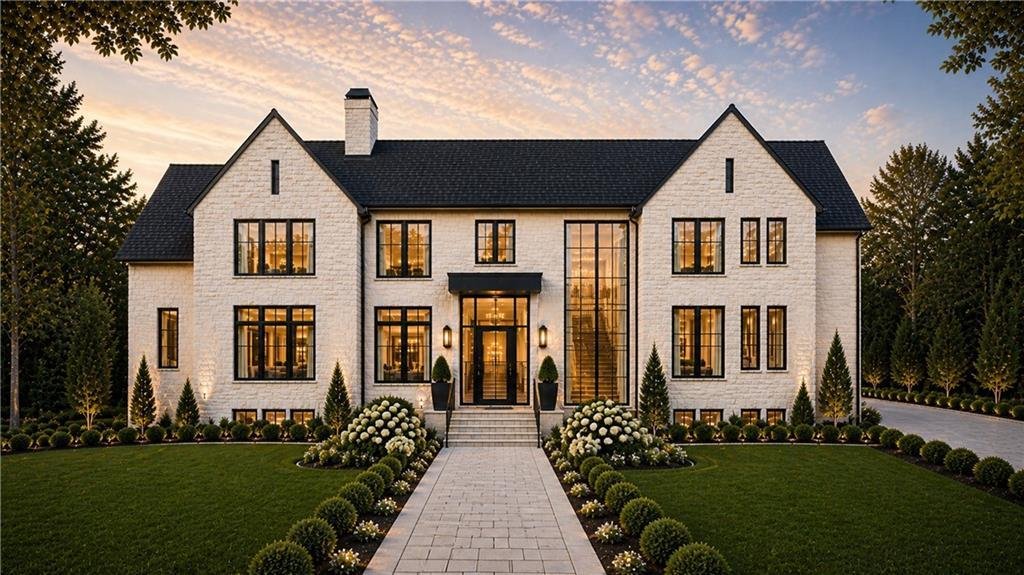
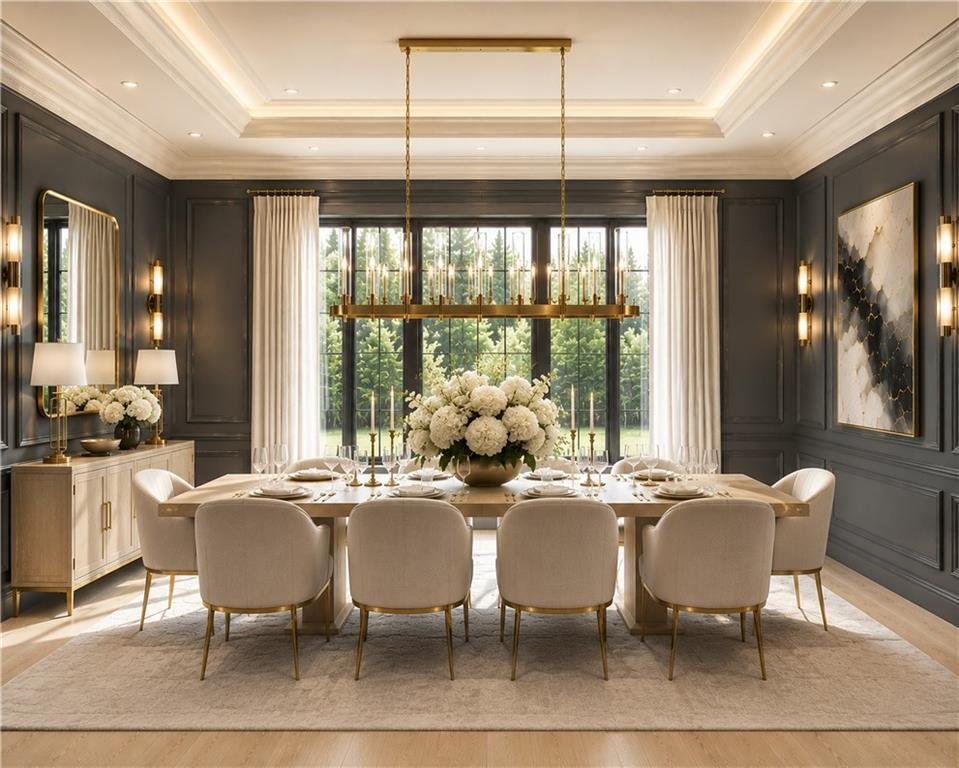
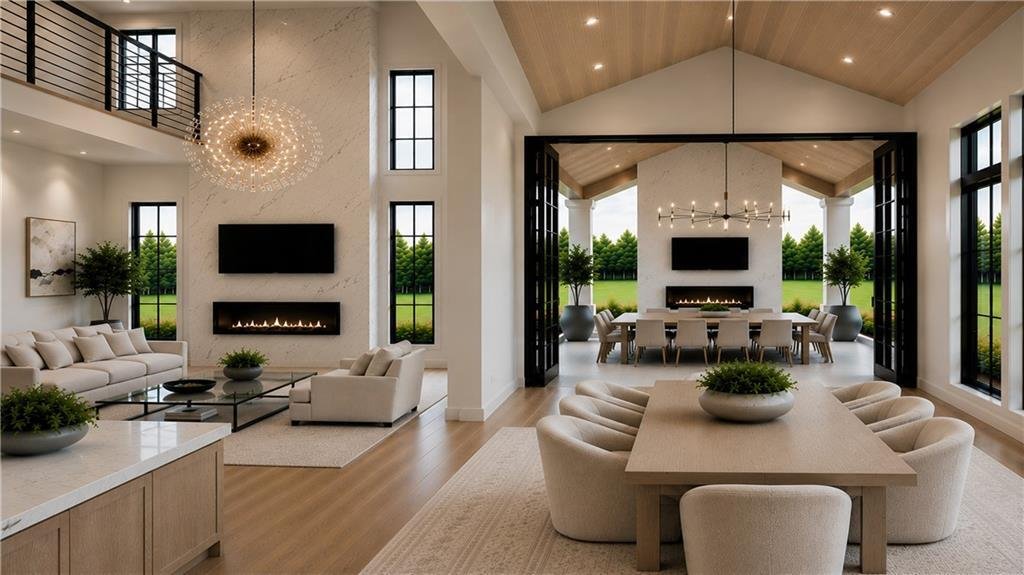
Currently under construction, this fully custom residence offers a rare opportunity to personalize finishes, selections, and design details throughout the home long before completion. Thoughtfully designed with both architectural scale and everyday livability in mind, the residence blends dramatic design with warm, intentional spaces curated for entertaining, relaxation, and seamless indoor outdoor living.
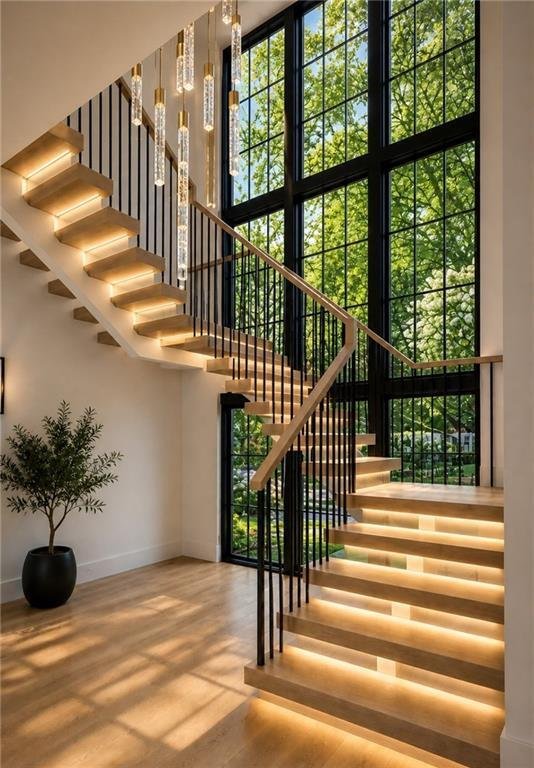
A breathtaking 22 foot foyer immediately unfolds into an equally impressive great room featuring soaring 22 foot ceilings and expansive floor to ceiling sliding glass doors that open seamlessly to the covered rear loggia, allowing natural light and peaceful wooded views to pour throughout the home. With no neighboring homes directly behind the property, the rear setting offers an extraordinary sense of privacy and tranquility rarely found within a country club community.
Designed as an extension of the home itself, the backyard offers the ideal setting for a future resort style pool, outdoor kitchen, fireside lounge, expansive entertainment terrace, and curated outdoor living spaces framed by mature tree lines and natural landscape.
At the center of the home, the impressive 22 foot wide kitchen was designed to make a statement both architecturally and functionally. Anchored by a dramatic 10 foot waterfall island, the space features custom European inspired cabinetry, layered quartzite surfaces, premium appliances, and elevated finishes throughout. Hidden discreetly within the design, a concealed door reveals an expansive scullery style prep kitchen with additional cabinetry, prep space, secondary appliances, and abundant storage ideal for entertaining on any scale.
The main level owner’s suite was thoughtfully designed as a true private retreat featuring vaulted ceilings, a fireplace, spa inspired bath with dual water closets, a seven foot frameless glass walk in shower, seven foot soaking tub, and an extraordinary boutique style wardrobe room spanning approximately 27 feet deep.
Equally captivating, the vaulted sunroom offers one of the home’s most peaceful spaces overlooking the surrounding greenery, while upstairs every bedroom was intentionally designed as a spacious ensuite retreat complete with deep walk in closets.
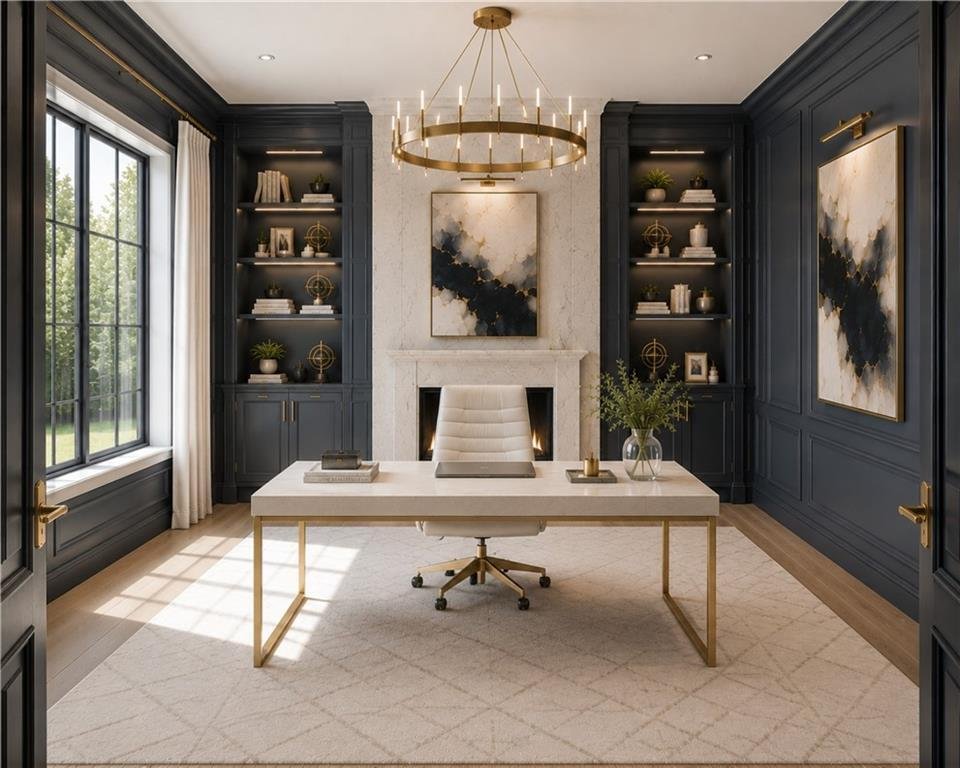
Additional highlights include dual office options on both levels, dual laundry rooms, expansive attic storage, elevator shaft for future elevator installation, terrace level with endless customization potential for wellness, fitness, golf simulator, theater, wine lounge, or recreation spaces, and a three car garage with EV charging capability.
Beyond the residence itself, The Manor offers an exceptional private club lifestyle centered around a Tom Watson designed championship golf course, resort style swimming, tennis, pickleball, fitness amenities, dining, and an active social atmosphere. Ideally positioned just minutes from and , the location provides effortless access to luxury retail, chef driven dining, entertainment, and everyday conveniences while maintaining the peace and exclusivity of estate living.
-
Art der Immobilie
Haus
-
Baujahr
2026
-
Preis/Quadratfuß
$341
Funktionen
- Garage
- Kamin
- Garten
- Begehbarer Kleiderschrank
- Golfblick
- Spielplatz
- Gesicherte Wohnanlage
- Tennisplatz
- Fitnessstudio
Erkunden Sie die Gegend
Der Agent wird sich in Kürze mit Ihnen in Verbindung setzen
Gelistet von
Besichtigung mit the agent buchen
Wählen Sie ein Datum und ob Sie eine virtuelle oder persönliche Besichtigung mit dem Makler wünschen.
Listings on this website come from the FMLS IDX Compilation and may be held by brokerage firms other than the owner of this website. The listing brokerage is identified in any listing details. Information is deemed reliable but is not guaranteed. If you believe any FMLS listing contains material that infringes your copyrighted work, please https://www.fmls.com/dmca to review our DMCA policy and learn how to submit a takedown request. © 2026 FMLS.
Ähnliche Immobilien in der Nähe
Neue Angebote in Milton




Entdecken Sie mehr Häuser zum Verkauf
Milton, GA, Vereinigte Staaten Immobilienarten
Milton, GA, Vereinigte Staaten beliebte Suchanfragen
- Gesicherte Wohnanlage Immobilien in Milton, GA, Vereinigte Staaten
- Neubauten Immobilien in Milton, GA, Vereinigte Staaten
- Immobilien mit Aufzug in Milton, GA, Vereinigte Staaten
- Immobilien mit Weinkeller in Milton, GA, Vereinigte Staaten
- Pferdesport Immobilien in Milton, GA, Vereinigte Staaten
- Renoviert Immobilien in Milton, GA, Vereinigte Staaten
- Moderne Immobilien in Milton, GA, Vereinigte Staaten
- am Wasser Immobilien in Milton, GA, Vereinigte Staaten
- Immobilien mit Seeblick in Milton, GA, Vereinigte Staaten
- Immobilien mit Bergblick in Milton, GA, Vereinigte Staaten
- Immobilien mit Flussblick in Milton, GA, Vereinigte Staaten
- Immobilien in hohen Höhen in Milton, GA, Vereinigte Staaten
- Blick auf die Stadt Immobilien in Milton, GA, Vereinigte Staaten
- Immobilien mit Weinberg in Milton, GA, Vereinigte Staaten
- Immobilien mit Meerblick in Milton, GA, Vereinigte Staaten
Verwandte Leitfäden & Geschichten
Das Vertrauen der führenden Makler der Welt
Die Makler hinter den außergewöhnlichsten Immobilien der Welt inserieren bei JamesEdition.
- Angebote von Sotheby's, Christie's, BARNES und Engel & Völkers
- Jedes Angebot wird vor der Veröffentlichung geprüft
- Verbinden Sie sich direkt mit verifizierten Maklern
Indem Sie fortfahren, akzeptieren Sie unsere Nutzungsbedingungen und Datenschutzrichtlinie.
partnered with