$1,849,000
Einfamilienhaus Zum Verkauf In Alpharetta
- 4 Schlafz.
- 4 Bäder
- 4,100 Sqft
- 15,246 Sqft lot
- Aktualisiert: Heute
- MLS#7832543
Über die Immobilie
Beschreibung wurde automatisch übersetzt.
Die Beschreibung wird in der Originalsprache angezeigt.
A rare opportunity to live just minutes from Downtown Alpharettas Garden District, this beautifully designed home combines exceptional quality, thoughtful details, and an impressive collection of indoor and outdoor living spaces. A covered front porch welcomes guests through double iron-and-glass doors into the two-story foyer, where hardwood floors and designer lighting introduce the homes elevat
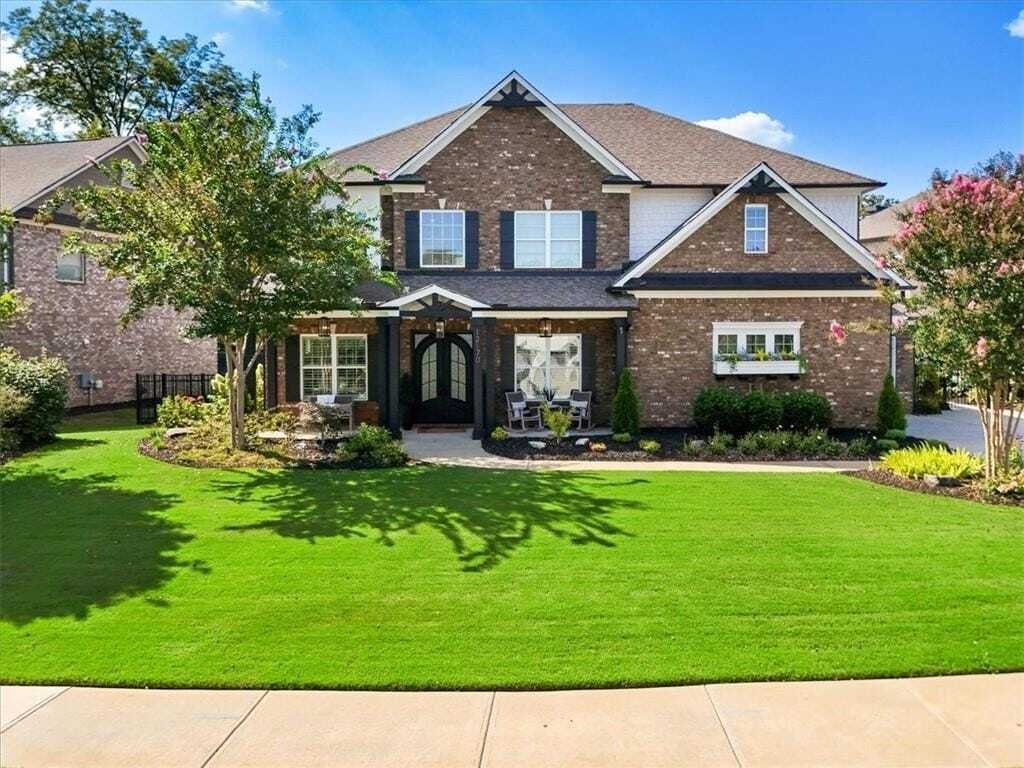
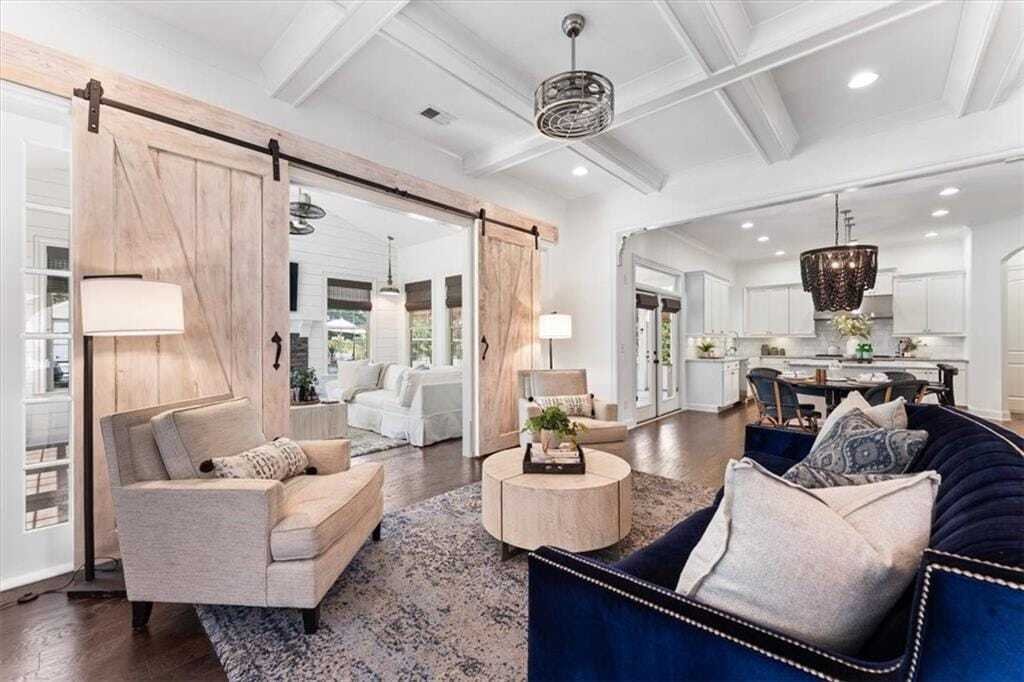
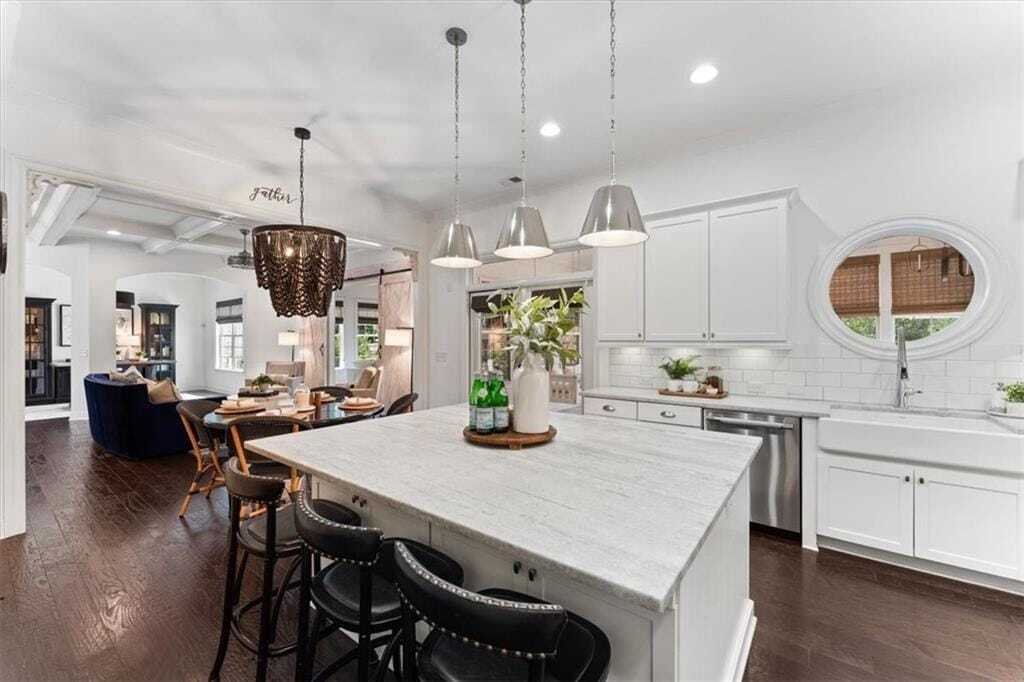
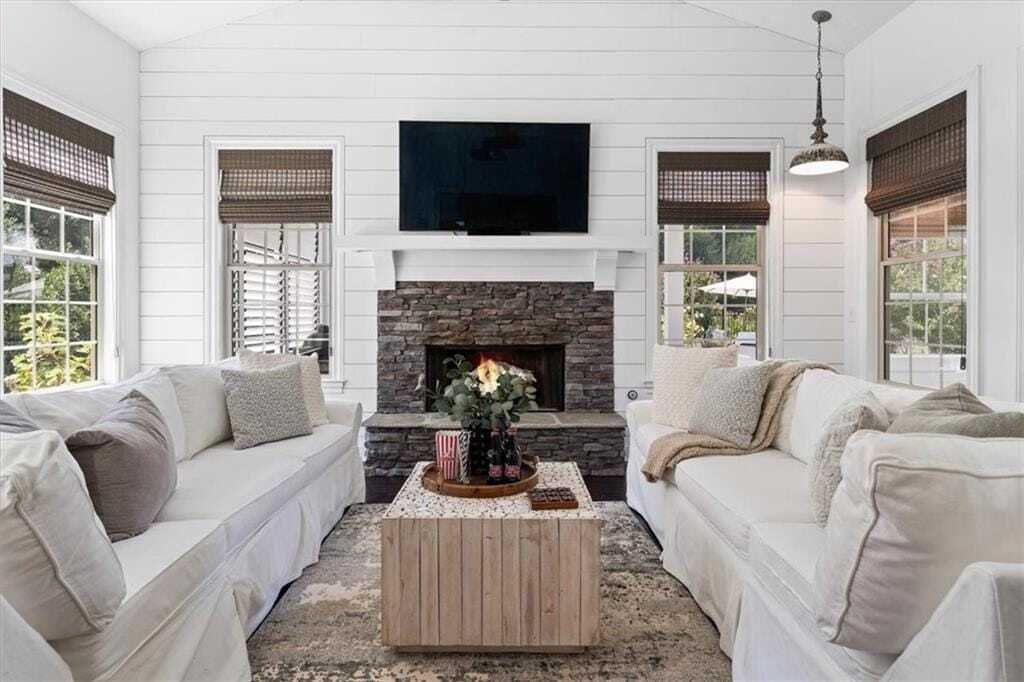
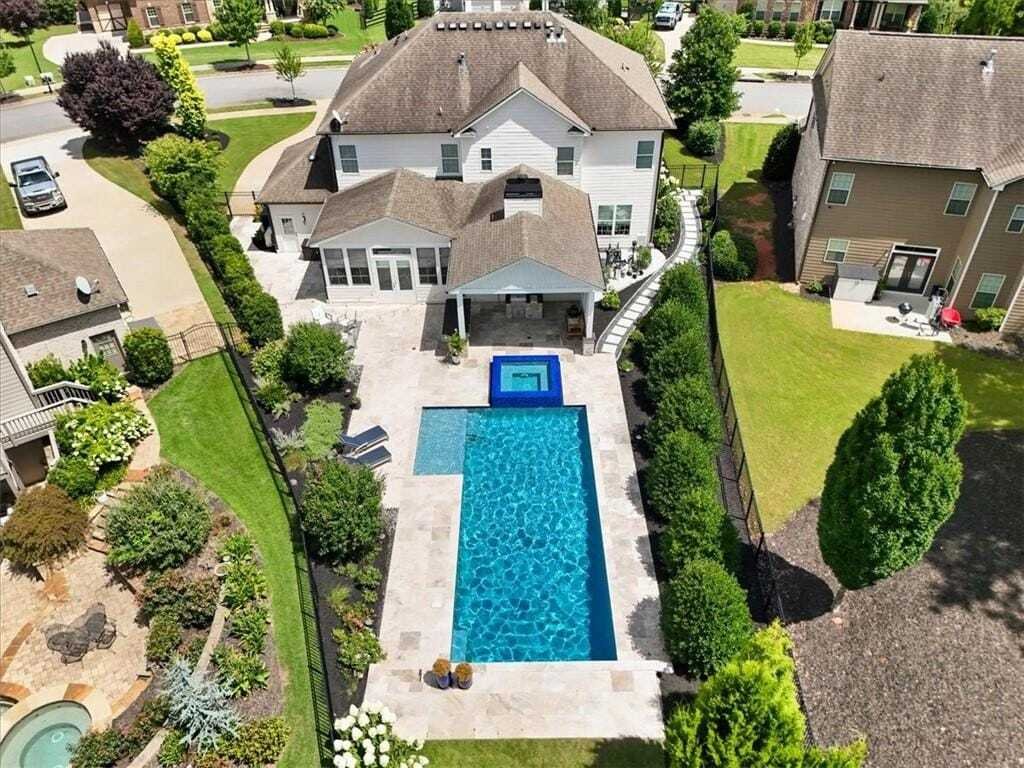
A rare opportunity to live just minutes from Downtown Alpharettas Garden District, this beautifully designed home combines exceptional quality, thoughtful details, and an impressive collection of indoor and outdoor living spaces. A covered front porch welcomes guests through double iron-and-glass doors into the two-story foyer, where hardwood floors and designer lighting introduce the homes elevated interiors. The spacious dining room easily seats ten and offers access to the kitchen. A separate front sitting room provides flexibility as a private office, library, or wine/whiskey room. The main living spaces are open and inviting, with a large living room flowing naturally into the kitchen and fireside keeping room. A separate flex space provides an additional option for a home office or study. The keeping room is a standout, featuring hardwood floors, three walls of windows and a fireplace. Custom barn doors with glass sidelights allow natural light to carry throughout the adjoining spaces. At the center of the home, the kitchen pairs custom finishes with professional-grade Thermador appliances. A generous island with leathered marble countertops anchors the space, complemented by designer lighting, a built-in Thermador refrigerator, and a six-burner gas cooktop with griddle and commercial-style hood. A walk-in pantry and mudroom provide a functional transition to the three-car garage. Upstairs, the primary suite is spacious and beautifully appointed. The newly renovated primary bath features new flooring, custom cabinetry, quartz countertops, and an oversized frameless glass shower finished with stunning subway-style tile. His/her walk-in closets include hardwood flooring and custom built-ins. Three additional bedrooms are located upstairs, each with a walk-in closet and new carpeting. One offers a private en-suite bath, while the remaining two share a connecting bath. Designed for year-round enjoyment, the enclosed patio is one of the homes most versatile spaces, fully heated and air-conditioned with all-weather screens, tile flooring, vaulted ceilings, and shiplap detailing. Use it for casual dining, an additional sitting area, creative space, or simply a quiet place to relax. Just beyond, the backyard becomes a private outdoor retreat. Large Travertine pavers surround the saltwater pool and built-in spa, featuring a Pebble Tec Brilliance finish. A covered outdoor kitchen/ Cabana and entertaining area includes a built-in bar and grill, while established perennial gardens and grassy areas soften the surrounding landscape. This home offers direct access to one of North Atlantas most vibrant districts, known for its collection of locally owned restaurants, boutique shopping, and year-round events. Enjoy weekends at the farmers market, evenings out at top dining spots, and easy access to the Alpha Loop and nearby Avalon. With quick access to GA-400 and the surrounding area, this location combines accessibility with everyday convenience in one of Alpharettas most desirable settings.
-
Art der Immobilie
Haus
-
Baujahr
2015
-
Preis/Quadratfuß
$450
Funktionen
- Garage
- Begehbarer Kleiderschrank
- Garten
- Kamin
- Bibliothek
- Outdoor-Küche
- Terrasse
- Pool
- Whirlpool
Funktionen
Lot
- Renoviert
Innenbereich
- Hohe Decke
- Office
- Kamin
- Klimaanlage
- Kücheninsel
- Gasherd
- Whirlpool
- Waschtrockner
- Bar
- Bibliothek
- Stein Arbeitsplatten
- Begehbarer Kleiderschrank
Outdoor
- Terrasse
- Pool
- Garage
- Outdoor-Küche
- Wohnraum im Freien
- Garten
Erkunden Sie die Gegend
12170 Belvoir Lane, Alpharetta, Georgia, Vereinigte Staaten
Auf Google Maps anzeigen
Preis pro sqft
Niedrig
Hoch
Vor 1 Jahr beigetreten
Sie haben sich nach diesem Objekt erkundigt
Der Agent wird sich in Kürze mit Ihnen in Verbindung setzen
Gelistet von
4
Angebote
2025
Beigetreten
Besichtigung mit Stephanie Butler & Lisa Swayne buchen
Wählen Sie ein Datum und ob Sie eine virtuelle oder persönliche Besichtigung mit dem Makler wünschen.
Bevorzugtes Datum
Art der Tour
Alpharetta / North Fulton Office
33 South Main Street, Suite 201, 30009, Alpharetta, Georgia, United States
Agenturprofil anzeigen
Berkshire Hathaway HomeServices Georgia Properties
Zuletzt aktualisiert
Heute
Erstmalig gelistet
Sep 8
Angebotsreferenz
7832543
Ähnliche Immobilien in der Nähe
Neue Angebote in Alpharetta

Entdecken Sie mehr Häuser zum Verkauf
Alpharetta, GA, Vereinigte Staaten Immobilienarten
Alpharetta, GA, Vereinigte Staaten beliebte Suchanfragen
- Immobilien mit Garage in Alpharetta, GA, Vereinigte Staaten
- Immobilien mit Pool in Alpharetta, GA, Vereinigte Staaten
- Immobilien mit Fitnessstudio in Alpharetta, GA, Vereinigte Staaten
- Renoviert Immobilien in Alpharetta, GA, Vereinigte Staaten
- Immobilien mit Wasserblick in Alpharetta, GA, Vereinigte Staaten
- Moderne Immobilien in Alpharetta, GA, Vereinigte Staaten
- Gesicherte Wohnanlage Immobilien in Alpharetta, GA, Vereinigte Staaten
- Immobilien mit Aufzug in Alpharetta, GA, Vereinigte Staaten
- Neubauten Immobilien in Alpharetta, GA, Vereinigte Staaten
- Immobilien mit Seeblick in Alpharetta, GA, Vereinigte Staaten
- Immobilien mit Bibliothek in Alpharetta, GA, Vereinigte Staaten
- am Wasser Immobilien in Alpharetta, GA, Vereinigte Staaten
- Anlageimmobilie Immobilien in Alpharetta, GA, Vereinigte Staaten
- Pferdesport Immobilien in Alpharetta, GA, Vereinigte Staaten
- Blick auf die Stadt Immobilien in Alpharetta, GA, Vereinigte Staaten
- Immobilien mit Golfblick in Alpharetta, GA, Vereinigte Staaten
- Immobilien mit Dampfsauna in Alpharetta, GA, Vereinigte Staaten
- Küste Immobilien in Alpharetta, GA, Vereinigte Staaten
- Immobilien mit Bergblick in Alpharetta, GA, Vereinigte Staaten
- Immobilien mit Hallenbad in Alpharetta, GA, Vereinigte Staaten
Verwandte Leitfäden & Geschichten
Das Vertrauen der führenden Makler der Welt
Die Makler hinter den außergewöhnlichsten Immobilien der Welt inserieren bei JamesEdition.
- Angebote von Sotheby's, Christie's, BARNES und Engel & Völkers
- Jedes Angebot wird vor der Veröffentlichung geprüft
- Verbinden Sie sich direkt mit verifizierten Maklern
Indem Sie fortfahren, akzeptieren Sie unsere Nutzungsbedingungen und Datenschutzrichtlinie.
brokerages we
partnered with
partnered with