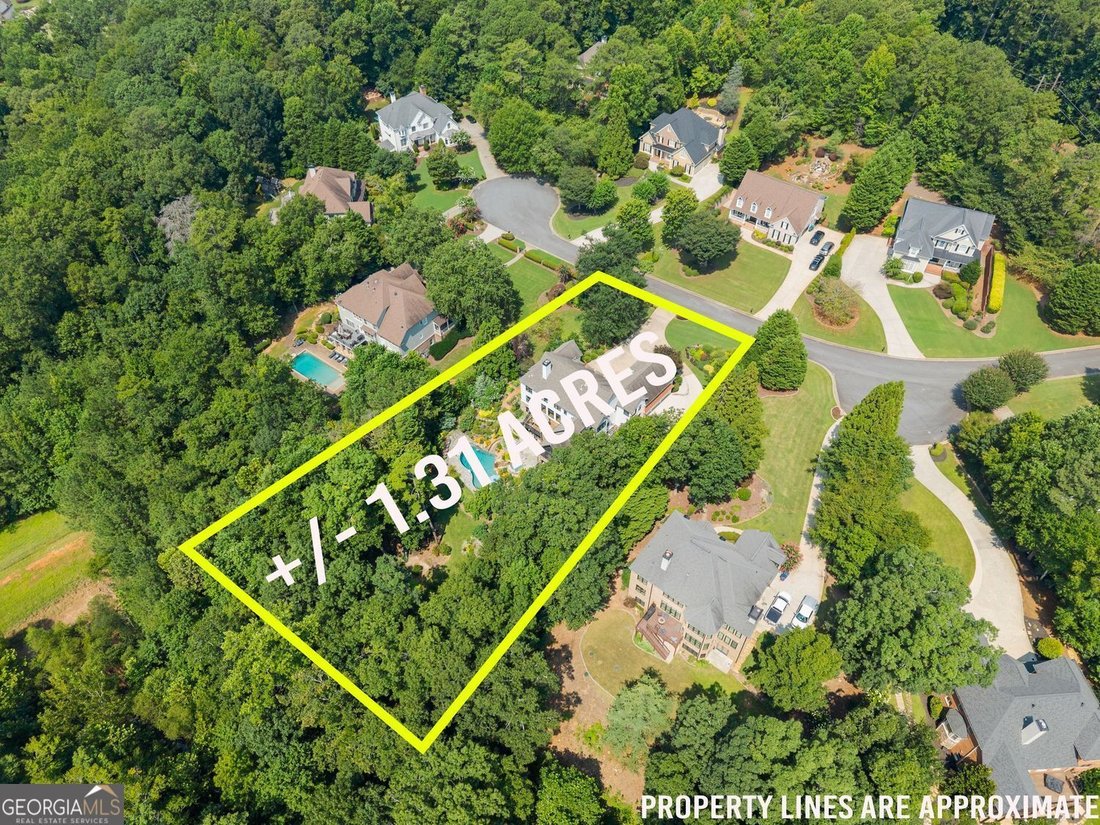
$1,799,000
Freistehendes Einfamilienhaus Alpharetta
- 7 Schlafz.
- 6 Bäder
- 6,550 Sqft
- 1.31 Ac lot
- Aktualisiert: Heute
- MLS#10816749
Über die Immobilie
Beschreibung wurde automatisch übersetzt.
Die Beschreibung wird in der Originalsprache angezeigt.
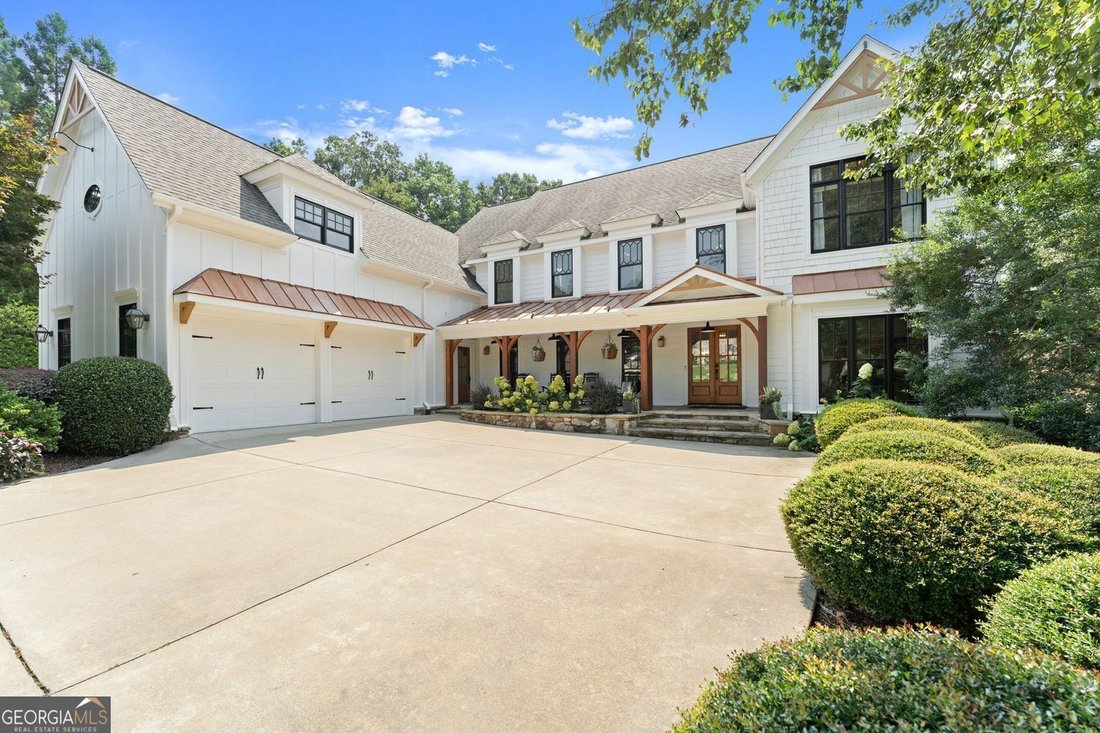
PRICE IMPROVEMENT! Rare find in the Cambridge district of Milton is ready for its next buyer! Located off of Freemanville Rd in the quaint neighborhood of Highland Manor, just a few miles from downtown Milton, this custom-built home has gone through a phenomenal transformation over the years including a true SHOWSTOPPER of a backyard! Summer afternoons by the pool, football Saturdays on the screen
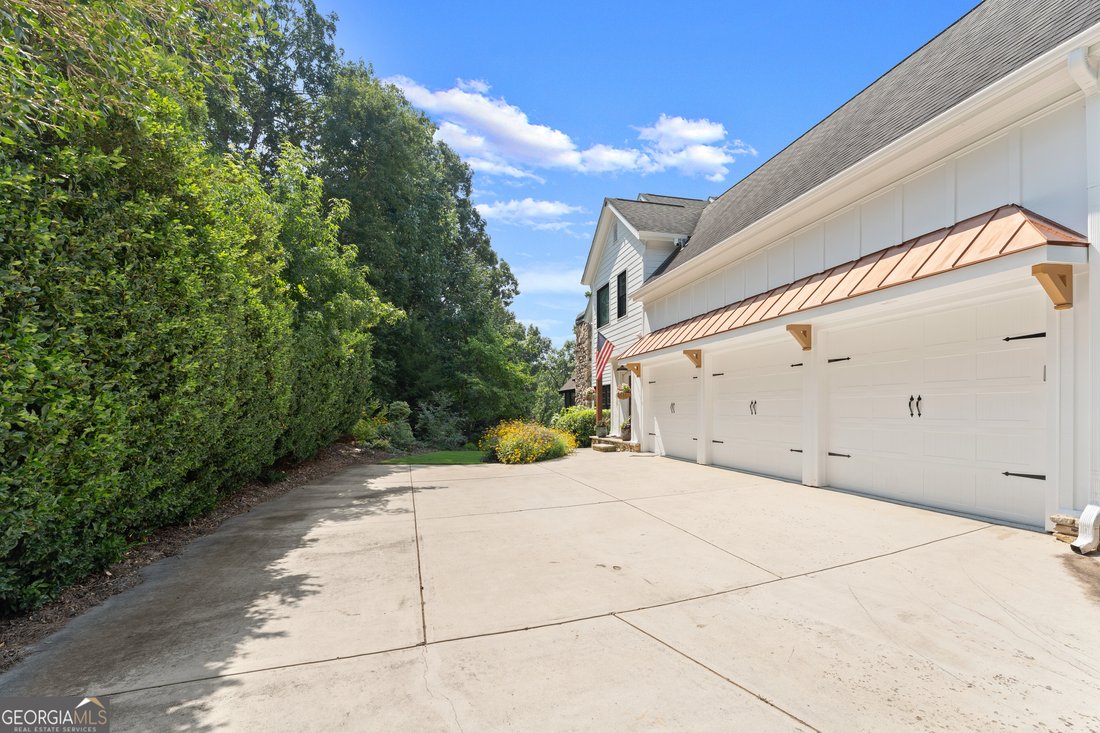
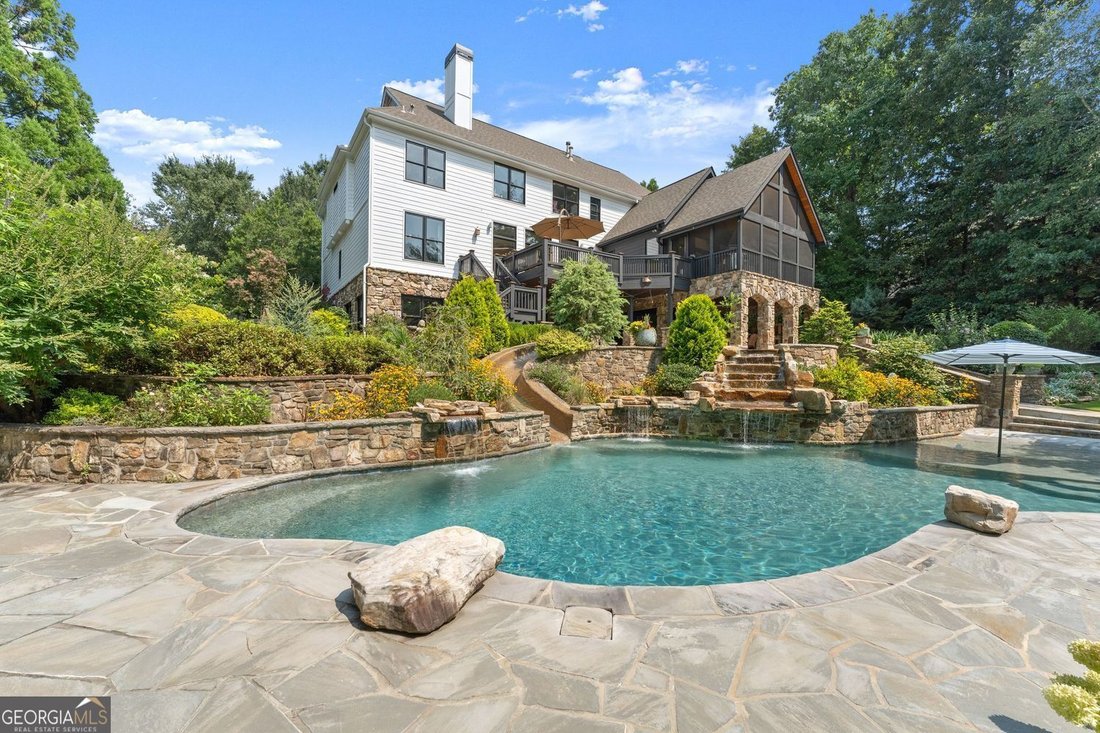
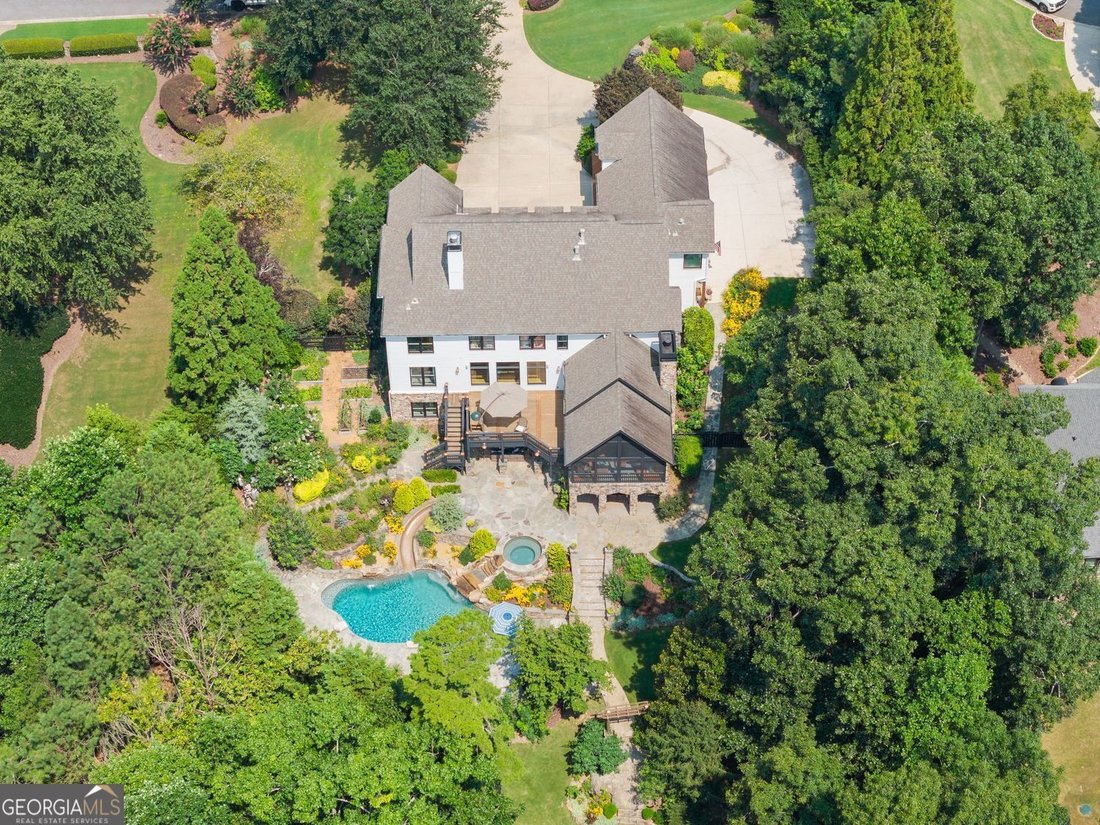
PRICE IMPROVEMENT! Rare find in the Cambridge district of Milton is ready for its next buyer! Located off of Freemanville Rd in the quaint neighborhood of Highland Manor, just a few miles from downtown Milton, this custom-built home has gone through a phenomenal transformation over the years including a true SHOWSTOPPER of a backyard! Summer afternoons by the pool, football Saturdays on the screened in porch, holiday dinners that spill from the chef’s kitchen to the beautiful dining room and keeping room, and plenty of space for everyone to have their own space and hosts guests. Every space here was designed with PURPOSE. THE MAIN LEVEL HAS A GENEROUS SIZED BEDROOM WITH AN ENSUITE BATHROOM AND CLOSET along with an office with doors coming off of the entry way. The heart of the home is an incredible chef’s kitchen featuring a massive island, premium appliances including a industrial sized refrigerator, custom cabinetry, and an open layout into the keeping room with beautiful beamed ceilings to keep everyone connected! Just beyond the keeping room is a STUNNING VAULTED TONGUE AND GROOVE CEILING screened in porch that leads you to the wide-open deck down to the backyard. Behind the kitchen is a very functional mudroom to store coats, backpacks, shoes, etc. and a half bathroom and main laundry room (there are 2 laundry rooms!) Completing the main level is the wide-open entry way, beautiful dining room with wood accents, formal living space with plenty of natural light and seating, a guest bedroom with its OWN BATHROOM, and office space! Upstairs includes the gorgeous master bedroom with a sitting area, fireplace, bathroom with separate sinks, separate soaking tub, walk in shower, and a closet with the second laundry space! This closet is big enough to expand to whatever your needs are! Down the hall are 3-4 more bedrooms, a great flex space, and a bonus room that could be used as a 7th bedroom! Each secondary bedroom has a direct access to a bathroom and are large enough for king beds. Now to the entertaining part of the home is the gorgeous basement where you can entertain! A custom-made bar was designed, and a bedroom and bathroom were added recently for more space for guests. This basement has plenty of space for a game room and flows nicely to the backyard where there are 2 spaces that are covered with under decking to enjoy the showstopper of a back yard! There is even 624 sq feet of unfinished space for storage or to finish if you need! Now the backyard.... It’s not just a pool that is there.... it’s a RESORT! The saltwater pool has a great SLIDE, hot tub, and zero-foot entry spot surrounded by beautiful flagstone and landscaping. The backyard landscaping was thoughtfully designed so that there is ALWAYS something in bloom or something with color ALL YEAR LONG. Continuing past the pool is a kid’s treehouse with built in bunk beds and an in-ground trampoline and walking trails. Up near the side of the home the owners designed a raised bed garden area with space in between the beds to move about and grow fresh produce. There are essentially 2 driveways - the main drive and one that goes behind the garage so that you can pull straight through- 3 garage bays with epoxy flooring to keep it nice! There is so much to see with this that it will be easier to just come in person! Truly a rare opportunity!
-
Art der Immobilie
Haus
-
Baujahr
2004
-
Preis/Quadratfuß
$274
Funktionen
Erkunden Sie die Gegend
16066 Inverness Trail, Alpharetta, GA 30004, Milton, Georgia, Vereinigte Staaten
Auf Google Maps anzeigen
Preis pro sqft
Niedrig
Hoch
Vor 5 Jahren beigetreten
Sie haben sich nach diesem Objekt erkundigt
Der Agent wird sich in Kürze mit Ihnen in Verbindung setzen
Gelistet von
2
Angebote
2022
Beigetreten
Besichtigung mit Laura Collier buchen
Wählen Sie ein Datum und ob Sie eine virtuelle oder persönliche Besichtigung mit dem Makler wünschen.
Bevorzugtes Datum
Art der Tour

Zuletzt aktualisiert
Heute
Erstmalig gelistet
Aug 1
Maklerlizenz
#389294
Angebotsreferenz
2143114243378290
Angebotsstatus
Under contract
Ähnliche Immobilien in der Nähe
Neue Angebote in Milton




Entdecken Sie mehr Häuser zum Verkauf
Milton, GA, Vereinigte Staaten Immobilienarten
Milton, GA, Vereinigte Staaten beliebte Suchanfragen
- Gesicherte Wohnanlage Immobilien in Milton, GA, Vereinigte Staaten
- Neubauten Immobilien in Milton, GA, Vereinigte Staaten
- Immobilien mit Aufzug in Milton, GA, Vereinigte Staaten
- Immobilien mit Weinkeller in Milton, GA, Vereinigte Staaten
- Pferdesport Immobilien in Milton, GA, Vereinigte Staaten
- Renoviert Immobilien in Milton, GA, Vereinigte Staaten
- Moderne Immobilien in Milton, GA, Vereinigte Staaten
- am Wasser Immobilien in Milton, GA, Vereinigte Staaten
- Immobilien mit Bergblick in Milton, GA, Vereinigte Staaten
- Immobilien mit Seeblick in Milton, GA, Vereinigte Staaten
- Immobilien mit Flussblick in Milton, GA, Vereinigte Staaten
- Immobilien in hohen Höhen in Milton, GA, Vereinigte Staaten
- Blick auf die Stadt Immobilien in Milton, GA, Vereinigte Staaten
- Immobilien mit Weinberg in Milton, GA, Vereinigte Staaten
Verwandte Leitfäden & Geschichten
Das Vertrauen der führenden Makler der Welt
Die Makler hinter den außergewöhnlichsten Immobilien der Welt inserieren bei JamesEdition.
- Angebote von Sotheby's, Christie's, BARNES und Engel & Völkers
- Jedes Angebot wird vor der Veröffentlichung geprüft
- Verbinden Sie sich direkt mit verifizierten Maklern
Indem Sie fortfahren, akzeptieren Sie unsere Nutzungsbedingungen und Datenschutzrichtlinie.
brokerages we
partnered with
partnered with