$4,495,000
Freistehendes Einfamilienhaus Alpharetta
- 7 Schlafz.
- 7 Bäder
- 6,830 Sqft
- 28,842 Sqft lot
- Aktualisiert: August 5
-
1
Ansichten der letzten 30 Tage
- 3
- MLS#7760523
Über die Immobilie
Beschreibung wurde automatisch übersetzt.
Die Beschreibung wird in der Originalsprache angezeigt.
Newly built by award-winning Vertical Luxury, this stunning 6,830 sq ft residence offers elevated living in
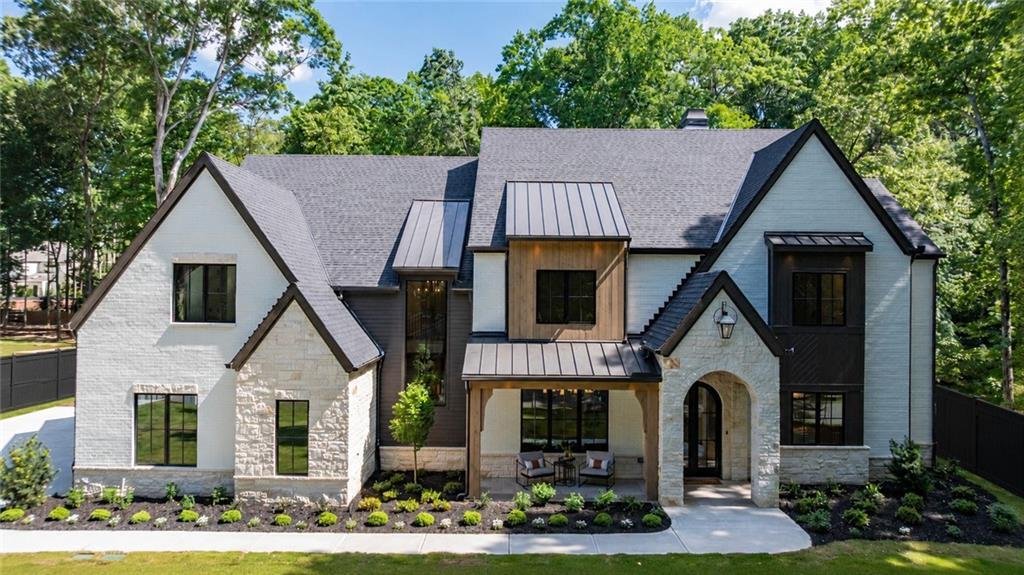
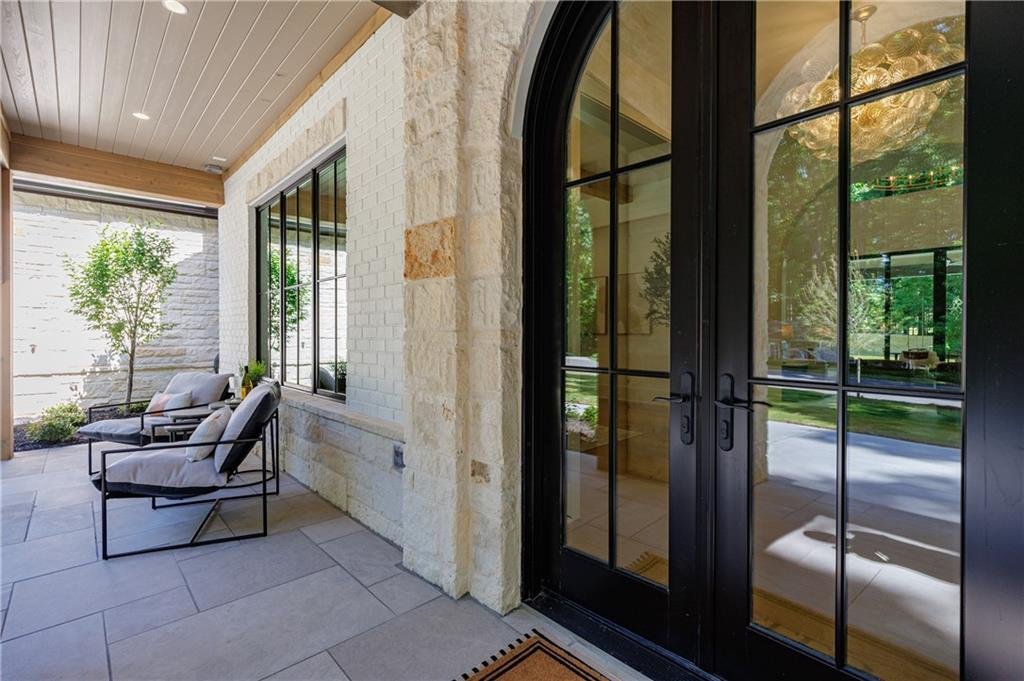
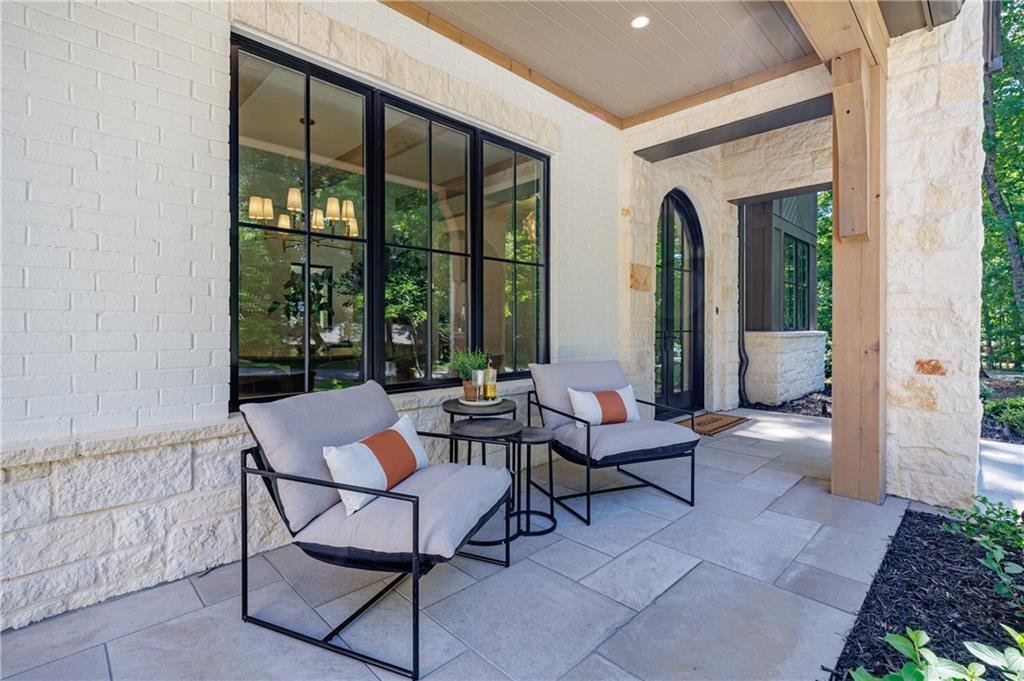
Alpharetta’s Garden District. The front exterior showcases timeless white brick, limestone, cedar
accents, and a covered entry that leads into the impressive, vaulted family room with soaring 25-foot
ceilings. A plaster-finished fireplace with a custom cast stone surround creates
Alpharetta’s Garden District. The front exterior showcases timeless white brick, limestone, cedar
accents, and a covered entry that leads into the impressive, vaulted family room with soaring 25-foot
ceilings. A plaster-finished fireplace with a custom cast stone surround creates
Newly built by award-winning Vertical Luxury, this stunning 6,830 sq ft residence offers elevated living in
Alpharetta’s Garden District. The front exterior showcases timeless white brick, limestone, cedar
accents, and a covered entry that leads into the impressive, vaulted family room with soaring 25-foot
ceilings. A plaster-finished fireplace with a custom cast stone surround creates a beautiful focal point.
Pella-clad windows and an expansive 10-foot-tall sliding door fill the space with natural light while
framing views of the backyard. White oak premium engineered flooring extends throughout,
complemented by hand-forged iron stair railings that add a refined architectural touch.
At the heart of the home, the showstopping chef’s kitchen features Taj Mahal countertops, a full height
backsplash, and a dramatic waterfall island. Rift-cut white oak cabinetry and a premium paneled
appliance package complete the space. The adjoining scullery offers floor-to-ceiling cabinetry with
abundant storage, adding both function and seamless flow to the home’s elevated design.
The main-level vaulted primary suite is a true sanctuary, highlighted by elegant white oak beams and a
spa-inspired bath designed for ultimate relaxation. Indulgent features include heated floors, towel
warmer, thermostatic shower valves, and soft ambient LED lighting at the vanity toe kick and shower
arch. Designed for convenience and elevated living, the home features two laundry rooms, and every
bedroom is complemented with a custom closet system.
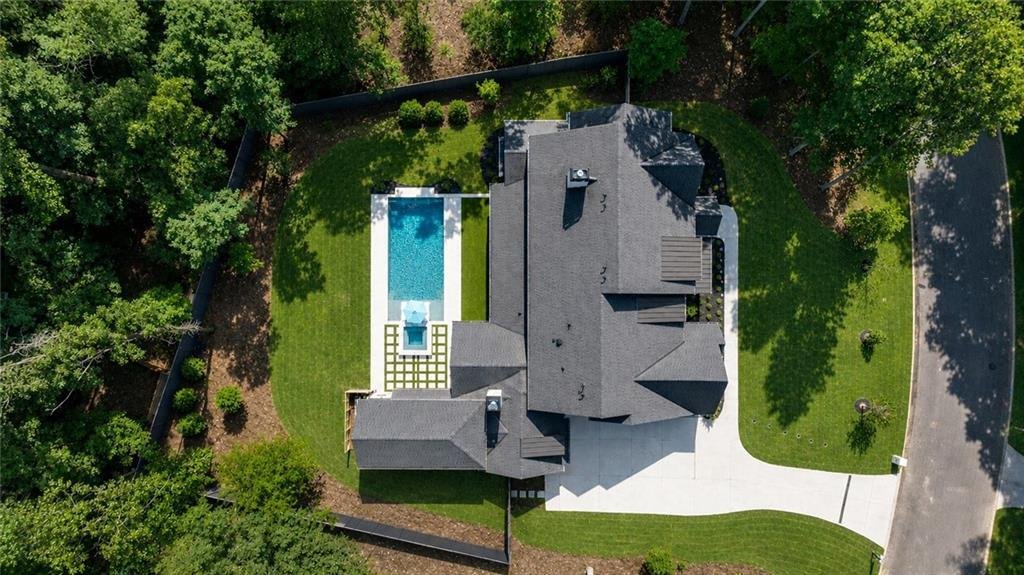
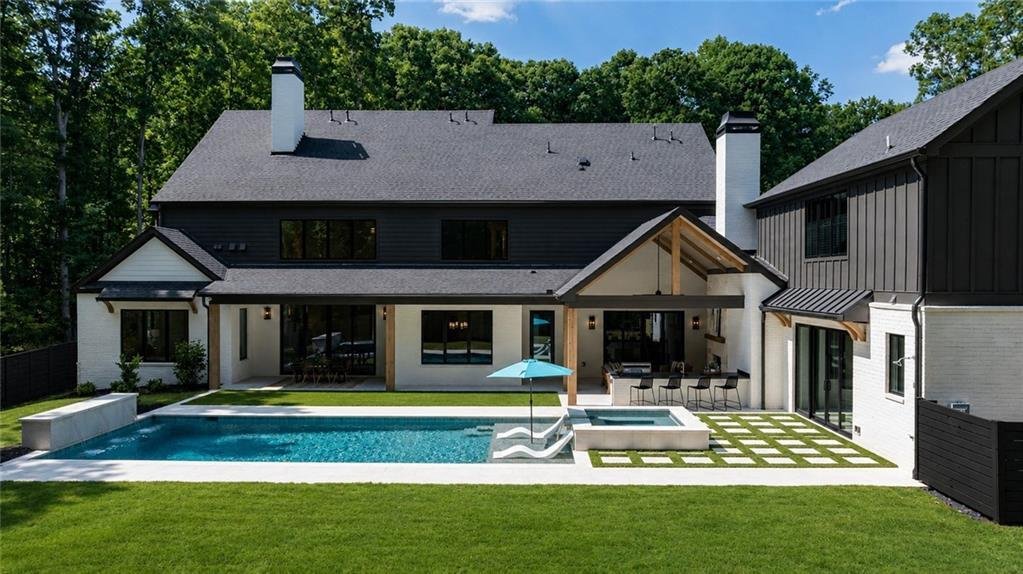
Set on just under three-quarters of an acre, the backyard is a private outdoor oasis designed for luxury
living and entertaining. A vaulted outdoor living area with fireplace opens to a fully equipped outdoor
kitchen featuring a beverage center, sink, and gas grill. The heated saltwater pool and spa are the
centerpiece of the backyard, complete with a waterfall feature and sun ledge for relaxing. Paved decking
with turf surrounds the pool, while the two-story pool house adds both style and endless opportunities for
entertaining. Upgraded landscaping with lighting and a privacy fence complete the private, resort-style
setting. Additional highlights include a 4-car garage with epoxy-coated floors, a high-efficiency HVAC
system with zoning and Aprilaire filtration, three electric water heaters with a recirculating system, foam
insulation, and generator pre-wiring. Located in one of Alpharetta’s most sought-after areas, this home
offers exceptional luxury and convenience.
Alpharetta’s Garden District. The front exterior showcases timeless white brick, limestone, cedar
accents, and a covered entry that leads into the impressive, vaulted family room with soaring 25-foot
ceilings. A plaster-finished fireplace with a custom cast stone surround creates a beautiful focal point.
Pella-clad windows and an expansive 10-foot-tall sliding door fill the space with natural light while
framing views of the backyard. White oak premium engineered flooring extends throughout,
complemented by hand-forged iron stair railings that add a refined architectural touch.
At the heart of the home, the showstopping chef’s kitchen features Taj Mahal countertops, a full height
backsplash, and a dramatic waterfall island. Rift-cut white oak cabinetry and a premium paneled
appliance package complete the space. The adjoining scullery offers floor-to-ceiling cabinetry with
abundant storage, adding both function and seamless flow to the home’s elevated design.
The main-level vaulted primary suite is a true sanctuary, highlighted by elegant white oak beams and a
spa-inspired bath designed for ultimate relaxation. Indulgent features include heated floors, towel
warmer, thermostatic shower valves, and soft ambient LED lighting at the vanity toe kick and shower
arch. Designed for convenience and elevated living, the home features two laundry rooms, and every
bedroom is complemented with a custom closet system.
Set on just under three-quarters of an acre, the backyard is a private outdoor oasis designed for luxury
living and entertaining. A vaulted outdoor living area with fireplace opens to a fully equipped outdoor
kitchen featuring a beverage center, sink, and gas grill. The heated saltwater pool and spa are the
centerpiece of the backyard, complete with a waterfall feature and sun ledge for relaxing. Paved decking
with turf surrounds the pool, while the two-story pool house adds both style and endless opportunities for
entertaining. Upgraded landscaping with lighting and a privacy fence complete the private, resort-style
setting. Additional highlights include a 4-car garage with epoxy-coated floors, a high-efficiency HVAC
system with zoning and Aprilaire filtration, three electric water heaters with a recirculating system, foam
insulation, and generator pre-wiring. Located in one of Alpharetta’s most sought-after areas, this home
offers exceptional luxury and convenience.
-
Art der Immobilie
Haus
-
Baujahr
2026
-
Preis/Quadratfuß
$658
Funktionen
- Garage
- Begehbarer Kleiderschrank
- Garten
- Kamin
- Outdoor-Küche
- Whirlpool
- Terrasse
- Pool
- Wohnraum im Freien
Funktionen
Lot
- Privatsphäre
Innenbereich
- Hohe Decke
- Office
- Kamin
- Kücheninsel
- Gasherd
- Whirlpool
- Bar
- Waschküche
- Stein Arbeitsplatten
- Begehbarer Kleiderschrank
Outdoor
- Terrasse
- Balkon
- Pool
- Garage
- Outdoor-Küche
- Wohnraum im Freien
- Garten
Erkunden Sie die Gegend
170 Andover Drive, Alpharetta, GA 30009, Georgia, Vereinigte Staaten
Auf Google Maps anzeigen
Preis pro sqft
Niedrig
Hoch
Vor 4 Jahren beigetreten
Sie haben sich nach diesem Objekt erkundigt
Der Agent wird sich in Kürze mit Ihnen in Verbindung setzen
Gelistet von
2
Angebote
2026
Beigetreten
Besichtigung mit Carmen Stuit buchen
Wählen Sie ein Datum und ob Sie eine virtuelle oder persönliche Besichtigung mit dem Makler wünschen.
Bevorzugtes Datum
Art der Tour

Zuletzt aktualisiert
August 5
Erstmalig gelistet
May 20
Maklerlizenz
#385670
Angebotsreferenz
2109777126584104
Angebotsstatus
Ähnliche Immobilien in der Nähe
Neue Angebote in Alpharetta


Entdecken Sie mehr Häuser zum Verkauf
Alpharetta, GA, Vereinigte Staaten Immobilienarten
Alpharetta, GA, Vereinigte Staaten beliebte Suchanfragen
- Immobilien mit Garage in Alpharetta, GA, Vereinigte Staaten
- Immobilien mit Pool in Alpharetta, GA, Vereinigte Staaten
- Immobilien mit Fitnessstudio in Alpharetta, GA, Vereinigte Staaten
- Renoviert Immobilien in Alpharetta, GA, Vereinigte Staaten
- Gesicherte Wohnanlage Immobilien in Alpharetta, GA, Vereinigte Staaten
- Immobilien mit Wasserblick in Alpharetta, GA, Vereinigte Staaten
- Moderne Immobilien in Alpharetta, GA, Vereinigte Staaten
- Immobilien mit Aufzug in Alpharetta, GA, Vereinigte Staaten
- Neubauten Immobilien in Alpharetta, GA, Vereinigte Staaten
- Immobilien mit Seeblick in Alpharetta, GA, Vereinigte Staaten
- Immobilien mit Bibliothek in Alpharetta, GA, Vereinigte Staaten
- am Wasser Immobilien in Alpharetta, GA, Vereinigte Staaten
- Pferdesport Immobilien in Alpharetta, GA, Vereinigte Staaten
- Anlageimmobilie Immobilien in Alpharetta, GA, Vereinigte Staaten
- Immobilien mit Golfblick in Alpharetta, GA, Vereinigte Staaten
- Blick auf die Stadt Immobilien in Alpharetta, GA, Vereinigte Staaten
- Küste Immobilien in Alpharetta, GA, Vereinigte Staaten
- Immobilien mit Dampfsauna in Alpharetta, GA, Vereinigte Staaten
- Immobilien mit Weinberg in Alpharetta, GA, Vereinigte Staaten
- Immobilien mit Hallenbad in Alpharetta, GA, Vereinigte Staaten
- Immobilien mit Bergblick in Alpharetta, GA, Vereinigte Staaten
Verwandte Leitfäden & Geschichten
Das Vertrauen der führenden Makler der Welt
Die Makler hinter den außergewöhnlichsten Immobilien der Welt inserieren bei JamesEdition.
- Angebote von Sotheby's, Christie's, BARNES und Engel & Völkers
- Jedes Angebot wird vor der Veröffentlichung geprüft
- Verbinden Sie sich direkt mit verifizierten Maklern
Indem Sie fortfahren, akzeptieren Sie unsere Nutzungsbedingungen und Datenschutzrichtlinie.
brokerages we
partnered with
partnered with