
$910,000
Freistehendes Einfamilienhaus Alpharetta
- 5 Schlafz.
- 5 Bäder
- 4,886 Sqft
- 19,602 Sqft lot
- Aktualisiert: August 5
- MLS#7810180
Über die Immobilie
Beschreibung wurde automatisch übersetzt.
Die Beschreibung wird in der Originalsprache angezeigt.
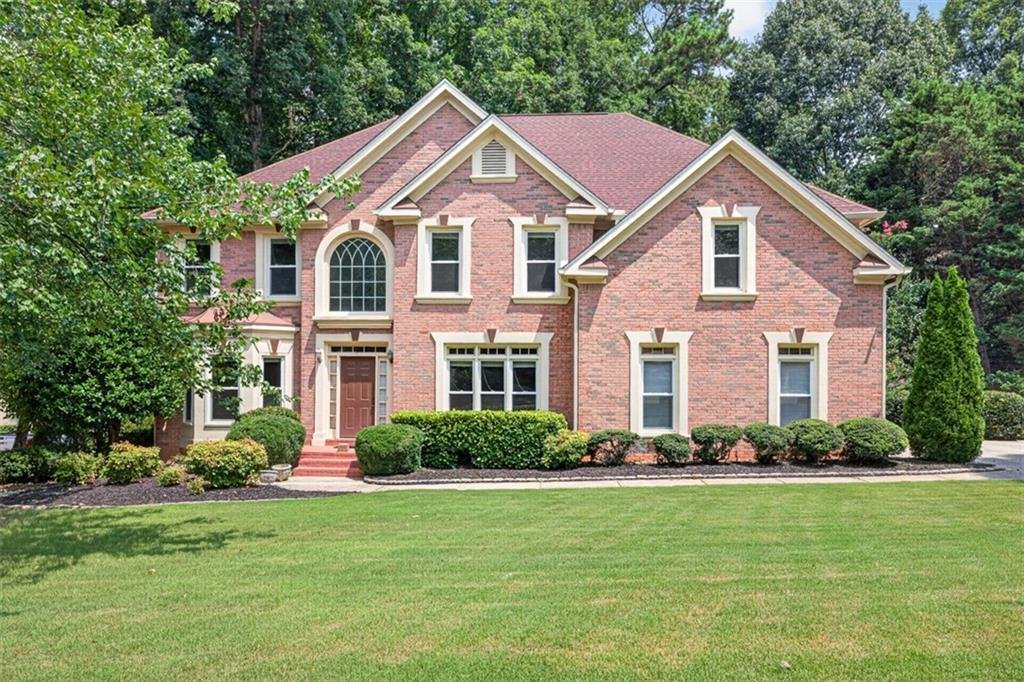
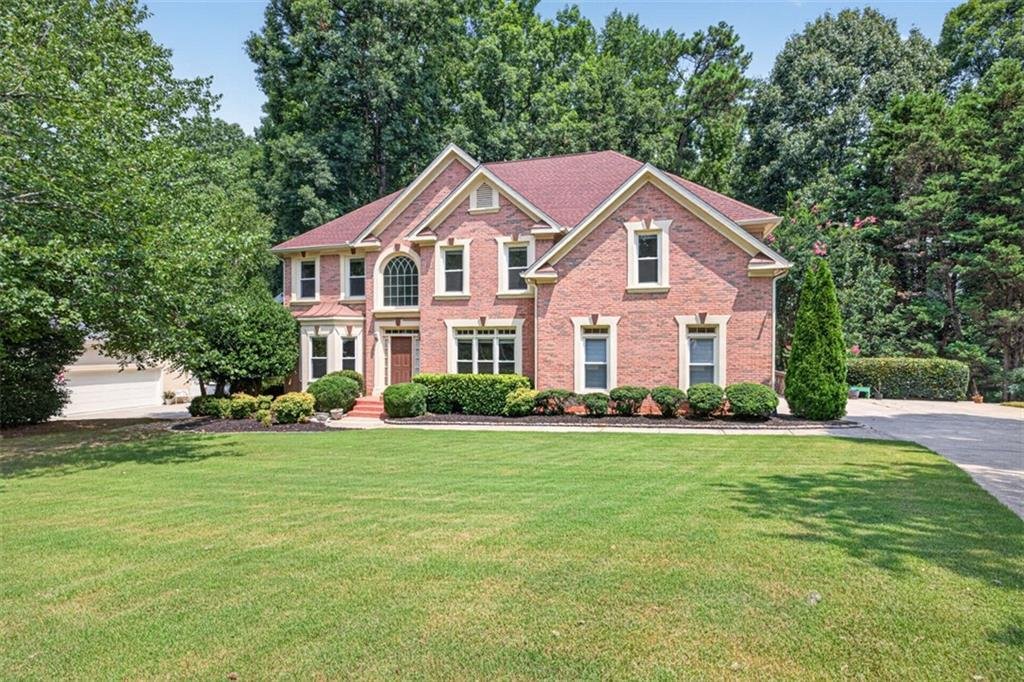
Welcome to this exceptional executive home located in the highly desirable DeerLake community of Alpharetta, offering the perfect combination of luxury, comfort, and convenience. This beautifully designed residence features spacious living areas across three finished levels with exceptional indoor and outdoor living spaces.
Located in a peaceful and well-maintained community, residents en
Located in a peaceful and well-maintained community, residents en
Welcome to this exceptional executive home located in the highly desirable DeerLake community of Alpharetta, offering the perfect combination of luxury, comfort, and convenience. This beautifully designed residence features spacious living areas across three finished levels with exceptional indoor and outdoor living spaces.
Located in a peaceful and well-maintained community, residents enjoy outstanding amenities including a swimming pool, tennis courts, sidewalks, and beautifully landscaped common areas. The home is conveniently located near top-rated schools, GA-400, Avalon, Halcyon, Downtown Alpharetta, shopping, dining, parks, and entertainment. Everyday conveniences are nearby, including Publix, Kroger, Whole Foods, Trader Joe’s, Indian grocery stores, fitness centers, medical facilities, and more.
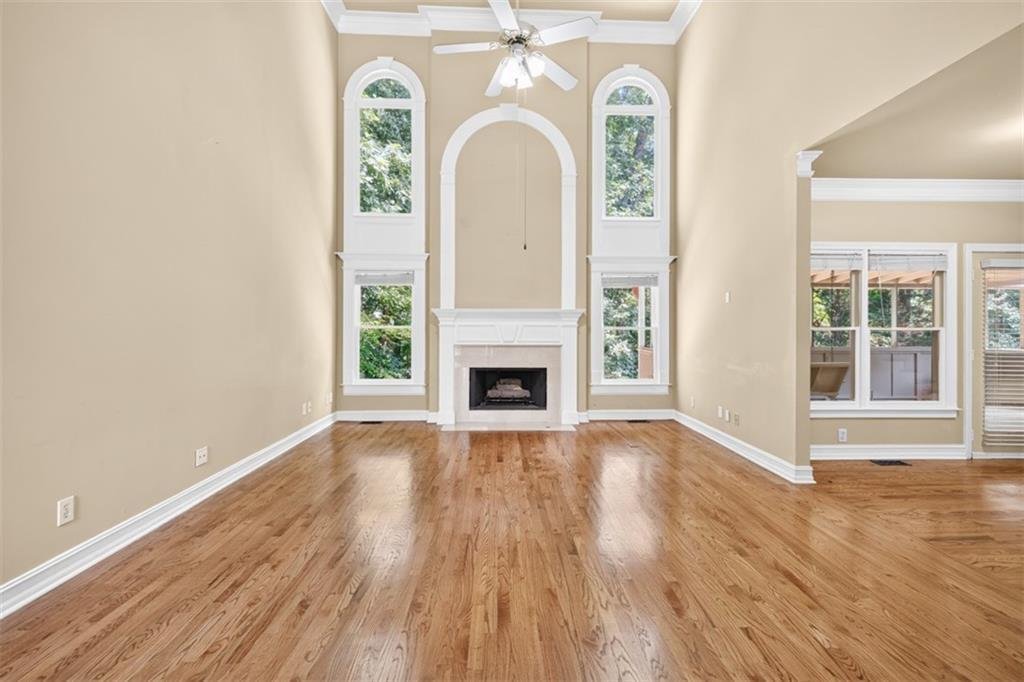
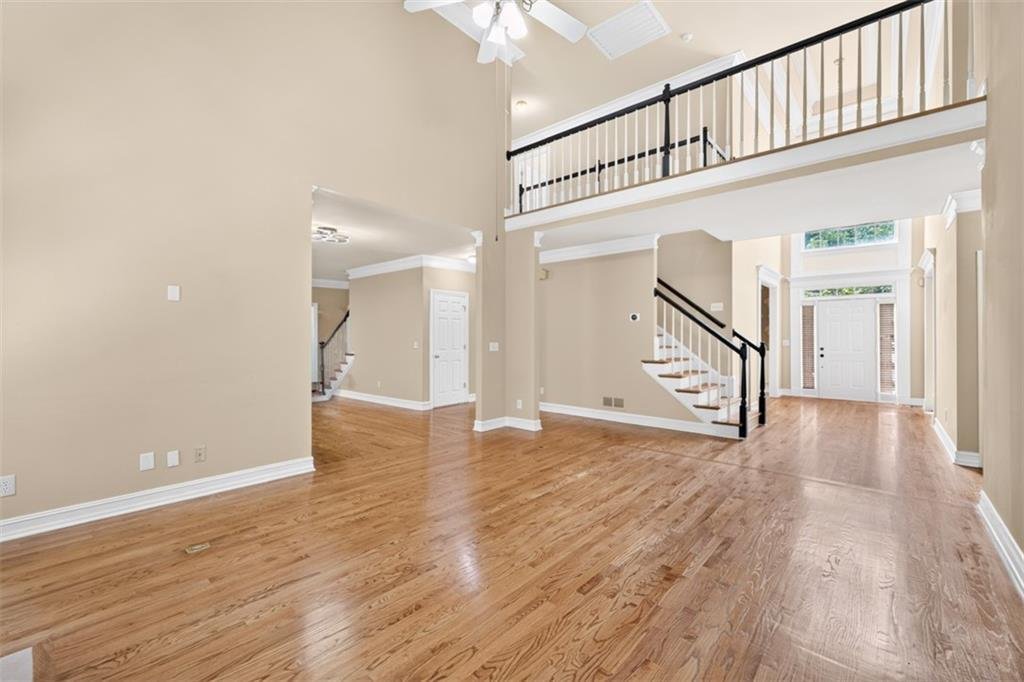
Home has a welcoming grand foyer opens to a formal living room and elegant dining room, perfect for entertaining family and guests. The entire main level features beautiful hardwood flooring, creating a warm and sophisticated atmosphere. The spacious family room with a cozy fireplace serves as the centerpiece of the home, while the main-level bedroom with an adjacent full bathroom provides an ideal space for guests, an office, or multi-generational living.
The gourmet kitchen is designed for both functionality and style, featuring granite countertops, vertically stacked microwave, warming drawer, oven, dishwasher, refrigerator, ample cabinetry, and a spacious pantry. The laundry room includes a utility sink, and the attached two-car garage provides direct access to the kitchen for everyday convenience.
A unique dual staircase design connects the main level to the second floor from both the foyer and kitchen areas. The bright and inviting sunroom offers a relaxing retreat with a charming indoor swing and direct access to the backyard.
The upper level features new luxury vinyl flooring throughout. The spacious owner’s suite offers a private retreat with double vanities, wall-to-wall mirrors, soaking tub, separate shower, oversized walk-in closet, private deck access, and a Wi-Fi-enabled smart thermostat for added comfort. Another bedroom features vaulted ceilings, abundant natural light, ceiling fan, walk-in closet, and a private ensuite bathroom. Two additional bedrooms include large windows, ceiling fans, closets, and a Jack-and-Jill bathroom with double vanities.
The fully finished walkout basement provides exceptional additional living space. The large recreation room features tray ceilings and five oversized windows bringing in natural light. A finished mini kitchen includes a dishwasher, microwave, sink, bar counter, and plumbing ready for a refrigerator. The basement also offers two spacious bonus rooms, a full bathroom with an attached sauna, additional closets, and a large carpeted storage room with built-in wooden racks, housing two HVAC systems and the water heater.
Enjoy outdoor living with a covered brick-floored patio, expansive wooden deck, and a private low-maintenance backyard overlooking a peaceful natural stream—perfect for morning coffee, entertaining, or relaxing evenings.
Additional Features:
• Three HVAC systems for enhanced comfort and efficiency
• Hardwood flooring throughout the main level
• New luxury vinyl flooring on the upper level
• Finished walkout basement with flexible living options
• Dual staircases
• Attached two-car garage with kitchen access
• Lawn irrigation system available with subscription
This stunning Alpharetta home offers timeless elegance, versatile living spaces, and an exceptional location within one of North Fulton’s most desirable communities. A rare opportunity to enjoy luxury living close to outstanding schools, shopping, dining, recreation, and major commuter routes.
Located in a peaceful and well-maintained community, residents enjoy outstanding amenities including a swimming pool, tennis courts, sidewalks, and beautifully landscaped common areas. The home is conveniently located near top-rated schools, GA-400, Avalon, Halcyon, Downtown Alpharetta, shopping, dining, parks, and entertainment. Everyday conveniences are nearby, including Publix, Kroger, Whole Foods, Trader Joe’s, Indian grocery stores, fitness centers, medical facilities, and more.
Home has a welcoming grand foyer opens to a formal living room and elegant dining room, perfect for entertaining family and guests. The entire main level features beautiful hardwood flooring, creating a warm and sophisticated atmosphere. The spacious family room with a cozy fireplace serves as the centerpiece of the home, while the main-level bedroom with an adjacent full bathroom provides an ideal space for guests, an office, or multi-generational living.
The gourmet kitchen is designed for both functionality and style, featuring granite countertops, vertically stacked microwave, warming drawer, oven, dishwasher, refrigerator, ample cabinetry, and a spacious pantry. The laundry room includes a utility sink, and the attached two-car garage provides direct access to the kitchen for everyday convenience.
A unique dual staircase design connects the main level to the second floor from both the foyer and kitchen areas. The bright and inviting sunroom offers a relaxing retreat with a charming indoor swing and direct access to the backyard.
The upper level features new luxury vinyl flooring throughout. The spacious owner’s suite offers a private retreat with double vanities, wall-to-wall mirrors, soaking tub, separate shower, oversized walk-in closet, private deck access, and a Wi-Fi-enabled smart thermostat for added comfort. Another bedroom features vaulted ceilings, abundant natural light, ceiling fan, walk-in closet, and a private ensuite bathroom. Two additional bedrooms include large windows, ceiling fans, closets, and a Jack-and-Jill bathroom with double vanities.
The fully finished walkout basement provides exceptional additional living space. The large recreation room features tray ceilings and five oversized windows bringing in natural light. A finished mini kitchen includes a dishwasher, microwave, sink, bar counter, and plumbing ready for a refrigerator. The basement also offers two spacious bonus rooms, a full bathroom with an attached sauna, additional closets, and a large carpeted storage room with built-in wooden racks, housing two HVAC systems and the water heater.
Enjoy outdoor living with a covered brick-floored patio, expansive wooden deck, and a private low-maintenance backyard overlooking a peaceful natural stream—perfect for morning coffee, entertaining, or relaxing evenings.
Additional Features:
• Three HVAC systems for enhanced comfort and efficiency
• Hardwood flooring throughout the main level
• New luxury vinyl flooring on the upper level
• Finished walkout basement with flexible living options
• Dual staircases
• Attached two-car garage with kitchen access
• Lawn irrigation system available with subscription
This stunning Alpharetta home offers timeless elegance, versatile living spaces, and an exceptional location within one of North Fulton’s most desirable communities. A rare opportunity to enjoy luxury living close to outstanding schools, shopping, dining, recreation, and major commuter routes.
-
Art der Immobilie
Haus
-
Baujahr
1995
-
Preis/Quadratfuß
$186
Funktionen
Erkunden Sie die Gegend
5135 Deerlake Drive, Alpharetta, GA 30005, Suwanee, Georgia, Vereinigte Staaten
Auf Google Maps anzeigen
Preis pro sqft
Niedrig
Hoch
Vor 4 Jahren beigetreten
Sie haben sich nach diesem Objekt erkundigt
Der Agent wird sich in Kürze mit Ihnen in Verbindung setzen
Gelistet von
2
Angebote
2025
Beigetreten
Besichtigung mit Ganesh Kumar buchen
Wählen Sie ein Datum und ob Sie eine virtuelle oder persönliche Besichtigung mit dem Makler wünschen.
Bevorzugtes Datum
Art der Tour

Atlanta-South Forsyth
3325 Paddocks Pkwy., Suite 190, 30024, Suwanee, United States
Agenturprofil anzeigen
Zuletzt aktualisiert
August 5
Erstmalig gelistet
Aug 4
Maklerlizenz
#439255
Angebotsreferenz
2141691531226588
Angebotsstatus
Das Vertrauen der führenden Makler der Welt
Die Makler hinter den außergewöhnlichsten Immobilien der Welt inserieren bei JamesEdition.
- Angebote von Sotheby's, Christie's, BARNES und Engel & Völkers
- Jedes Angebot wird vor der Veröffentlichung geprüft
- Verbinden Sie sich direkt mit verifizierten Maklern
Indem Sie fortfahren, akzeptieren Sie unsere Nutzungsbedingungen und Datenschutzrichtlinie.
brokerages we
partnered with
partnered with