$1,350,000
Freistehendes Einfamilienhaus Alpharetta
- 5 Schlafz.
- 6 Bäder
- 8,138 Sqft
- 3.64 Ac lot
- Aktualisiert: August 5
- MLS#10703163
Über die Immobilie
Beschreibung wurde automatisch übersetzt.
Die Beschreibung wird in der Originalsprache angezeigt.
PRICE IMPROVEMENT! Welcome to this magnificent European-inspired estate with year-round views of the creek, tucked away in a cul-de-sac at the end of a tree-lined street. Separate electrified wrought-iron gates open to 3.64 private acres, offering exceptional privacy just minutes from the charm and convenience of downtown Crabapple. Nestled within a wooded setting with year-round views of the cree
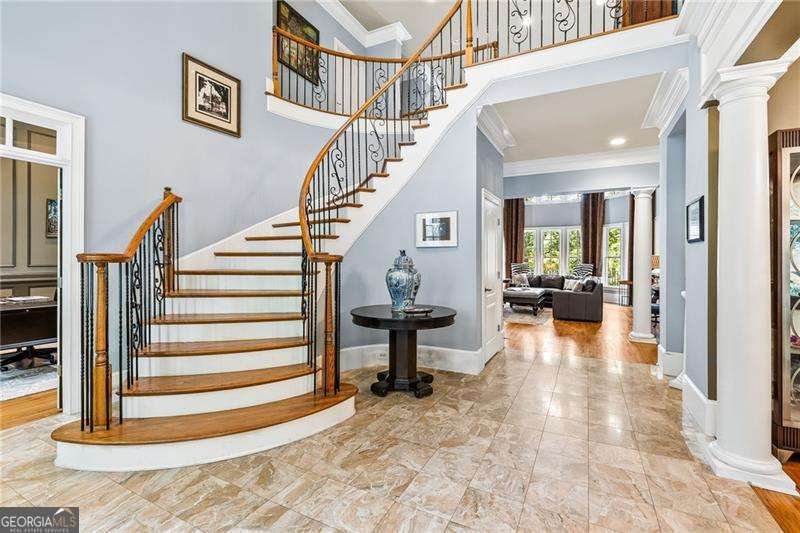
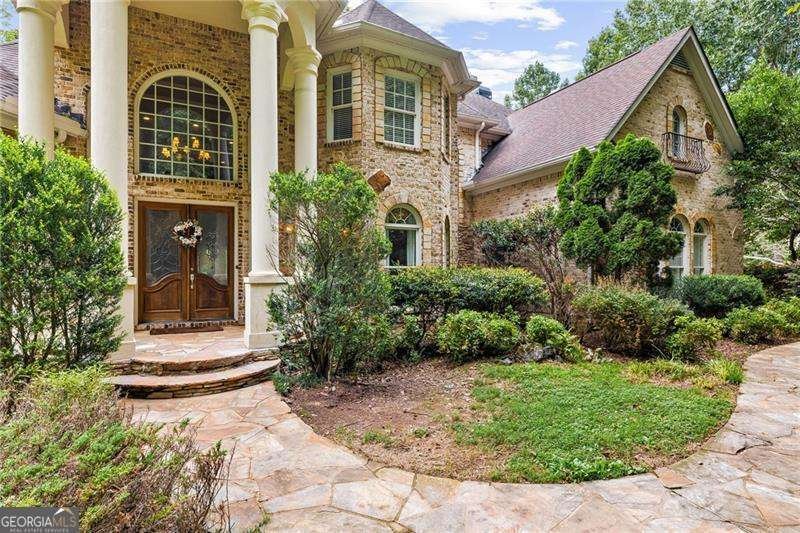
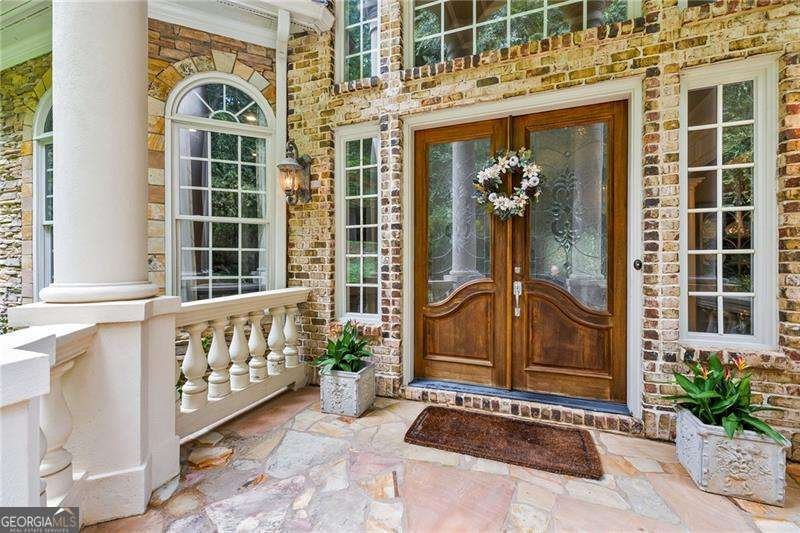
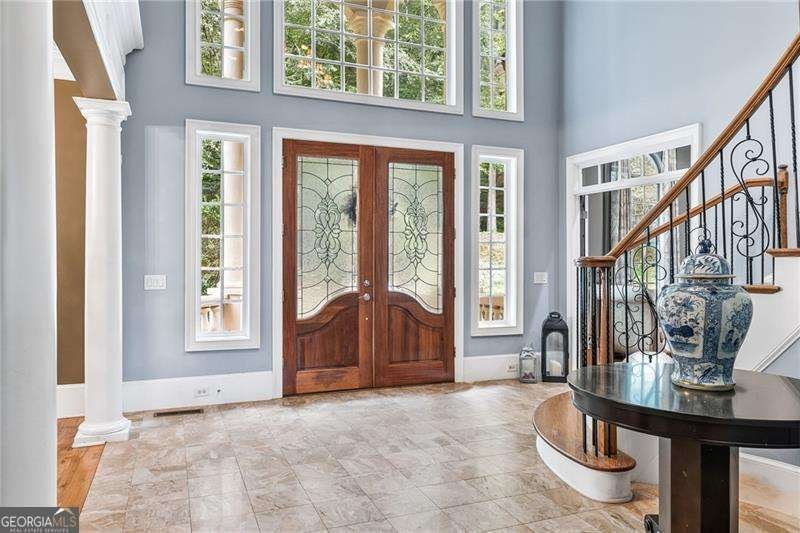
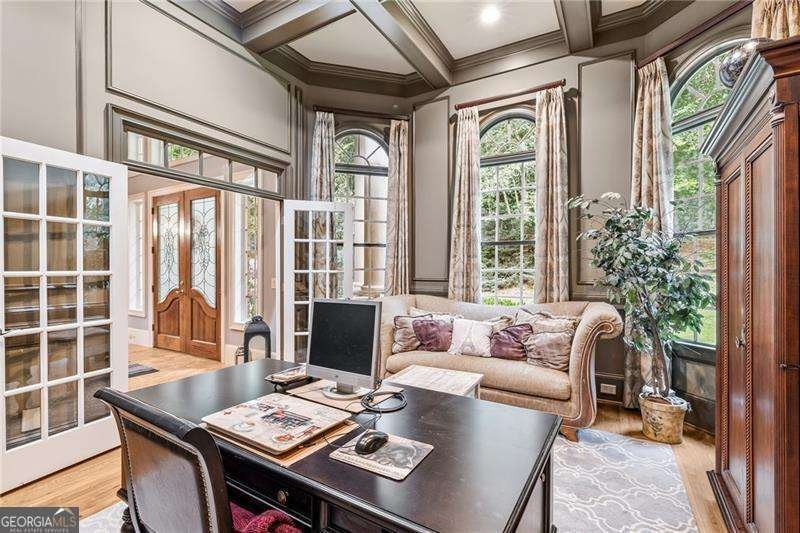
PRICE IMPROVEMENT! Welcome to this magnificent European-inspired estate with year-round views of the creek, tucked away in a cul-de-sac at the end of a tree-lined street. Separate electrified wrought-iron gates open to 3.64 private acres, offering exceptional privacy just minutes from the charm and convenience of downtown Crabapple. Nestled within a wooded setting with year-round views of the creek, this 5-bedroom, 5.5-bath residence has been thoughtfully designed with distinctive European styling. Exquisite woodwork, soaring ceilings, arched windows, marble and hardwood floors, 3 fireplaces and multiple balconies come together to create timeless elegance, all set in the heart of horse country. Through stately double wooden doors, you are welcomed into an expansive two-story foyer with a marble floor that immediately sets the tone for the home’s romantic beauty. To the right, graceful columns frame the dining room, while to the left, French doors open to a richly appointed office featuring a wall of windows and a coffered ceiling. Straight ahead, the two-story great room impresses with floor-to-ceiling bookshelves, a fireplace and windows adorned with intricate millwork, showcasing breathtaking year-round views of the creek at the top of Allmond Lake. The chef’s kitchen is a true work of art, featuring hand-painted, glazed cabinetry, granite countertops, and stainless-steel appliances, including a Sub-Zero refrigerator. A large island with a sink provides the perfect space for cooking, gathering, and enjoying serene views of the secluded backyard. A butler’s pantry seamlessly connects the kitchen and dining room, offering additional cabinetry for storage and entertaining. An adjoining den, complete with another fireplace, a wet bar, and glass shelving, allows for effortless entertaining throughout the main level. A charming bay-window nook invites casual dining, while the nearby den offers a warm, welcoming space with another fireplace for hosting family and friends. The main level also includes two private ensuite bedrooms, a powder room, and convenient access to both the garage and the basement. Ascending the graceful spiral staircase, a catwalk overlooks the great room below. The oversized owner’s suite serves as a private retreat, featuring space for a sitting area, direct access to a balcony, and a spa-inspired bath hidden behind double doors. The luxurious bath includes a whirlpool tub, a separate dual-head shower, a walk-in closet and ample space to relax and unwind. Every corner of this home has been lovingly maintained, and its exceptional design evokes the feeling of a secluded European countryside escape-while still offering modern conveniences. Additional features include a three-car garage with two oversized bays suitable for large SUVs, an owned security system, two hot water heaters to accommodate guests, and an unfinished basement already plumbed and ready for future expansion.
-
Art der Immobilie
Haus
-
Baujahr
2001
-
Preis/Quadratfuß
$165
Funktionen
Erkunden Sie die Gegend
221 Allmond Lane, Alpharetta, GA 30004, Milton, Georgia, Vereinigte Staaten
Auf Google Maps anzeigen
Preis pro sqft
Niedrig
Hoch
Vor 4 Jahren beigetreten
Sie haben sich nach diesem Objekt erkundigt
Der Agent wird sich in Kürze mit Ihnen in Verbindung setzen
Gelistet von
2
Angebote
2022
Beigetreten
Besichtigung mit Daryl Burton Lyboldt buchen
Wählen Sie ein Datum und ob Sie eine virtuelle oder persönliche Besichtigung mit dem Makler wünschen.
Bevorzugtes Datum
Art der Tour

Atlanta-North Fulton
925 North Point Pkwy., Suite 200, 30005, Alpharetta, United States
Agenturprofil anzeigen
Zuletzt aktualisiert
August 5
Erstmalig gelistet
Mar 5
Maklerlizenz
#376938
Angebotsreferenz
2090403623911948
Angebotsstatus
Ähnliche Immobilien in der Nähe
Neue Angebote in Milton

Entdecken Sie mehr Häuser zum Verkauf
Milton, GA, Vereinigte Staaten Immobilienarten
Milton, GA, Vereinigte Staaten beliebte Suchanfragen
- Gesicherte Wohnanlage Immobilien in Milton, GA, Vereinigte Staaten
- Neubauten Immobilien in Milton, GA, Vereinigte Staaten
- Immobilien mit Aufzug in Milton, GA, Vereinigte Staaten
- Immobilien mit Weinkeller in Milton, GA, Vereinigte Staaten
- Renoviert Immobilien in Milton, GA, Vereinigte Staaten
- Pferdesport Immobilien in Milton, GA, Vereinigte Staaten
- Moderne Immobilien in Milton, GA, Vereinigte Staaten
- Immobilien mit Bergblick in Milton, GA, Vereinigte Staaten
- am Wasser Immobilien in Milton, GA, Vereinigte Staaten
- Immobilien mit Seeblick in Milton, GA, Vereinigte Staaten
- Blick auf die Stadt Immobilien in Milton, GA, Vereinigte Staaten
- Immobilien mit Flussblick in Milton, GA, Vereinigte Staaten
- Immobilien in hohen Höhen in Milton, GA, Vereinigte Staaten
- Immobilien mit Weinberg in Milton, GA, Vereinigte Staaten
Verwandte Leitfäden & Geschichten
Das Vertrauen der führenden Makler der Welt
Die Makler hinter den außergewöhnlichsten Immobilien der Welt inserieren bei JamesEdition.
- Angebote von Sotheby's, Christie's, BARNES und Engel & Völkers
- Jedes Angebot wird vor der Veröffentlichung geprüft
- Verbinden Sie sich direkt mit verifizierten Maklern
Indem Sie fortfahren, akzeptieren Sie unsere Nutzungsbedingungen und Datenschutzrichtlinie.
brokerages we
partnered with
partnered with