Seltenes Kellerhaus In Begehrten Gemeinden In Der Innenstadt Von Alpharetta
- 6 Schlafz.
- 9 Bäder
- 7,707 Sqft
- 19,041 Sqft lot
- 4
- MLS#7821717
Über die Immobilie
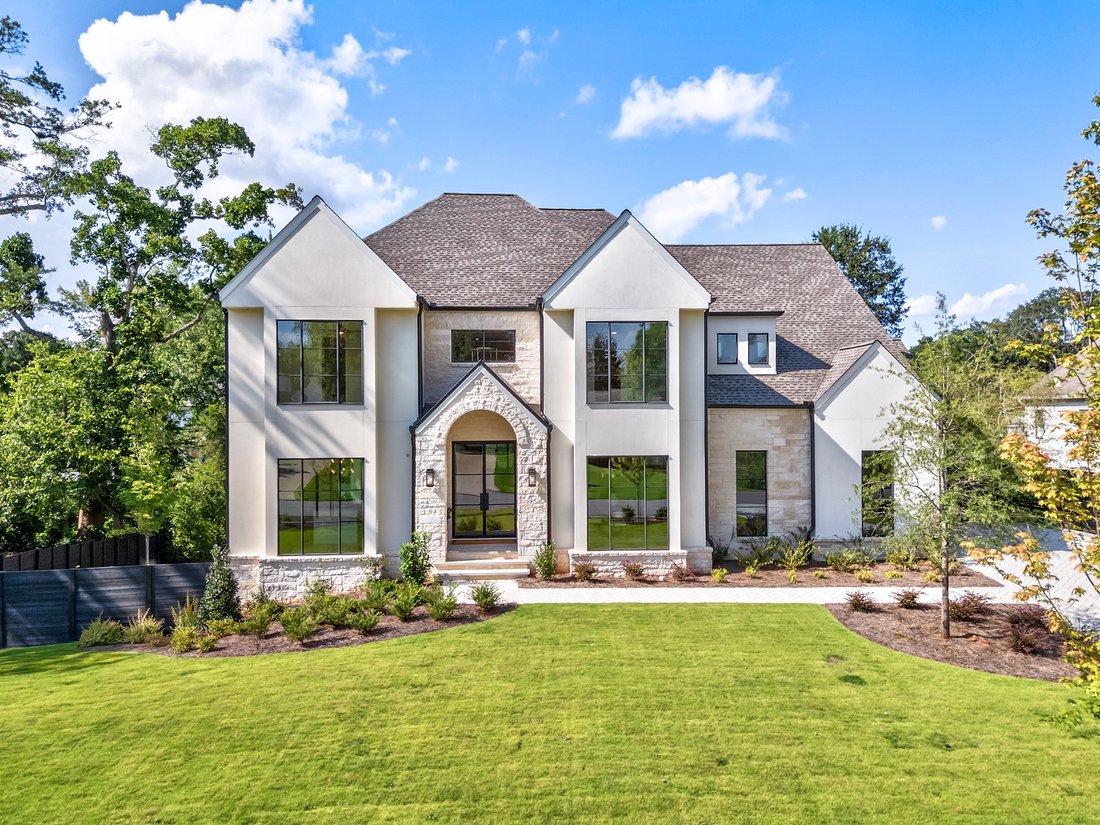
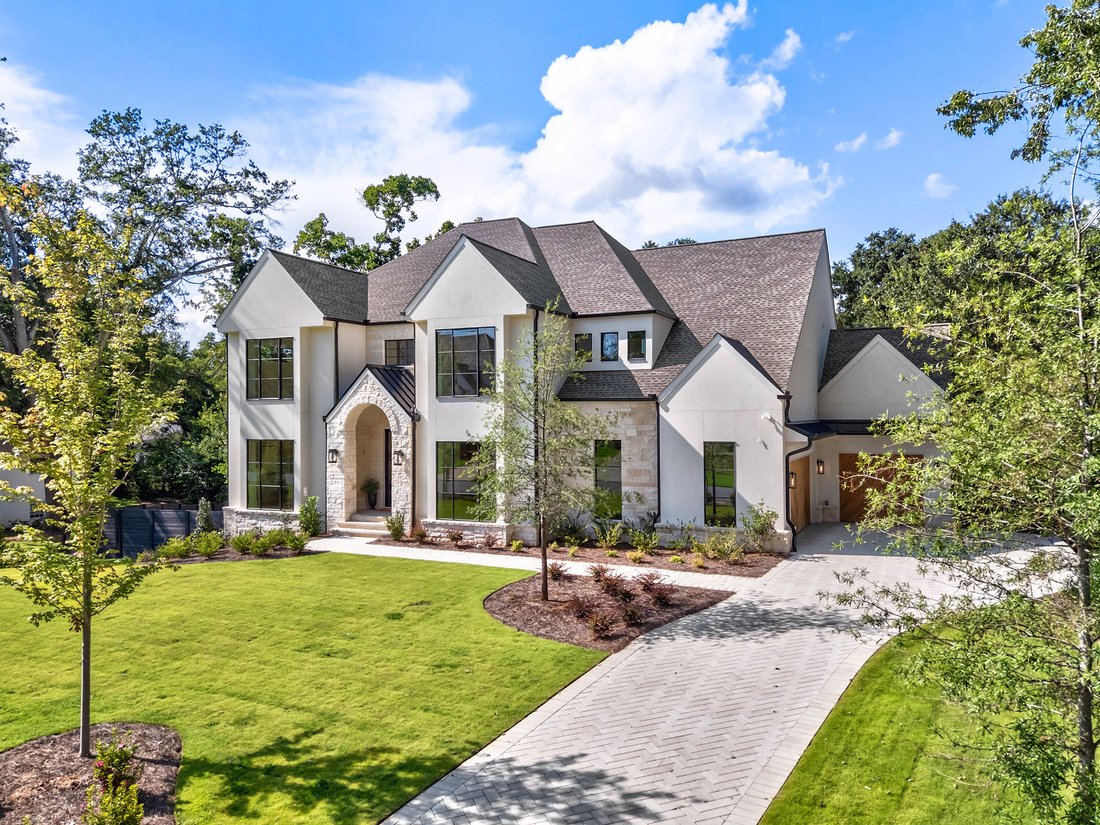
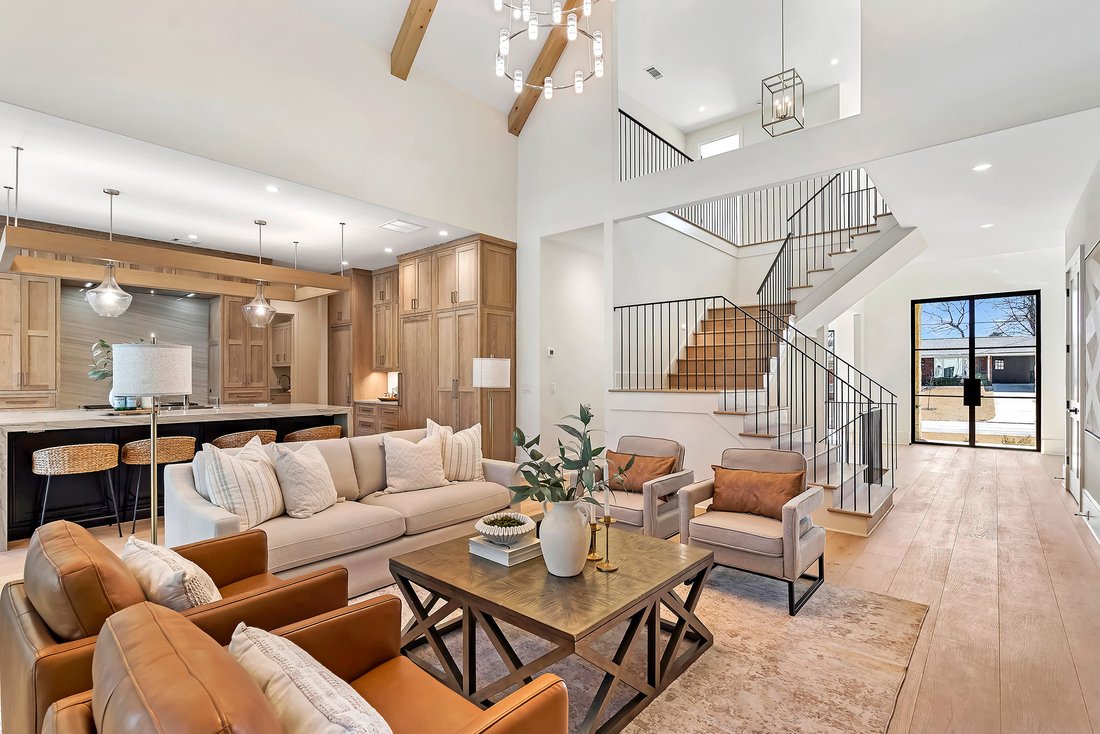
This exceptional new build by builder Rosen Custom Homes has paved the way for over 25 years in the luxury market. Offering the rare combination of walkability to the vibrant energy of downtown, while tucked quietly within an intimate neighborhood setting. The home’s striking exterior showcases French modern elegance, featuring Texas limestone, hardcoat stucco, a herringbone paver driveway and
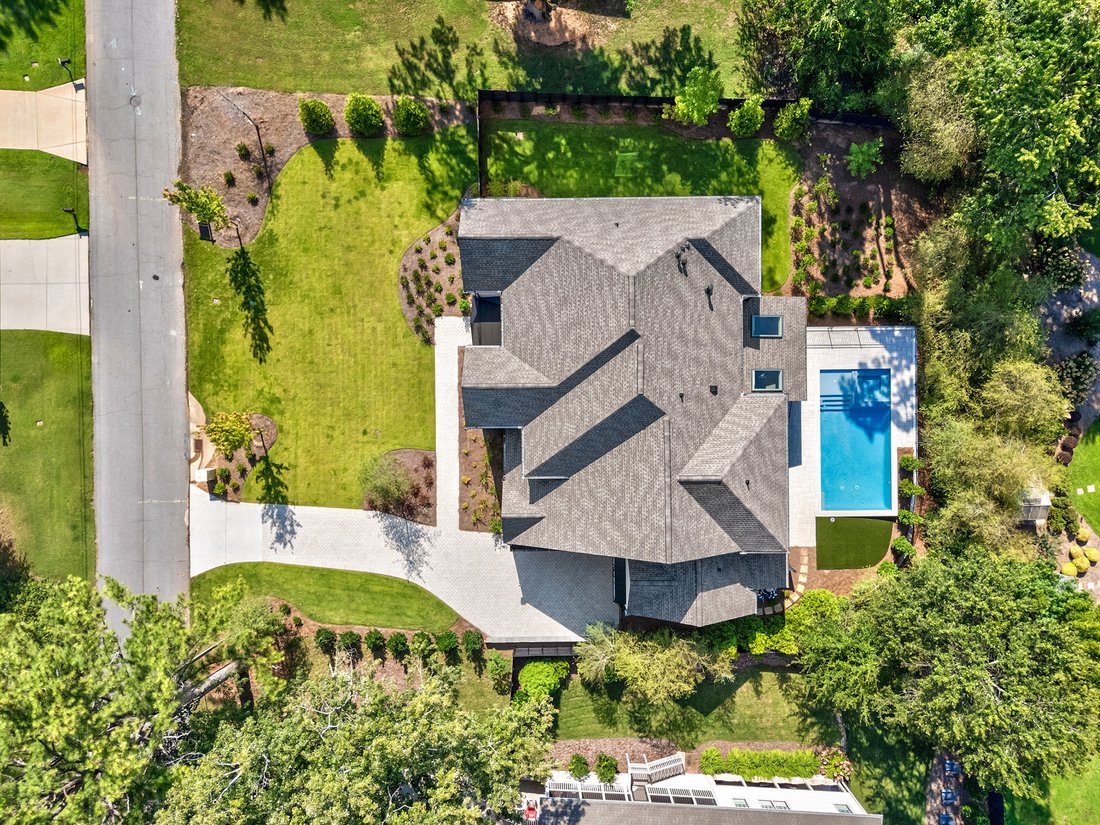
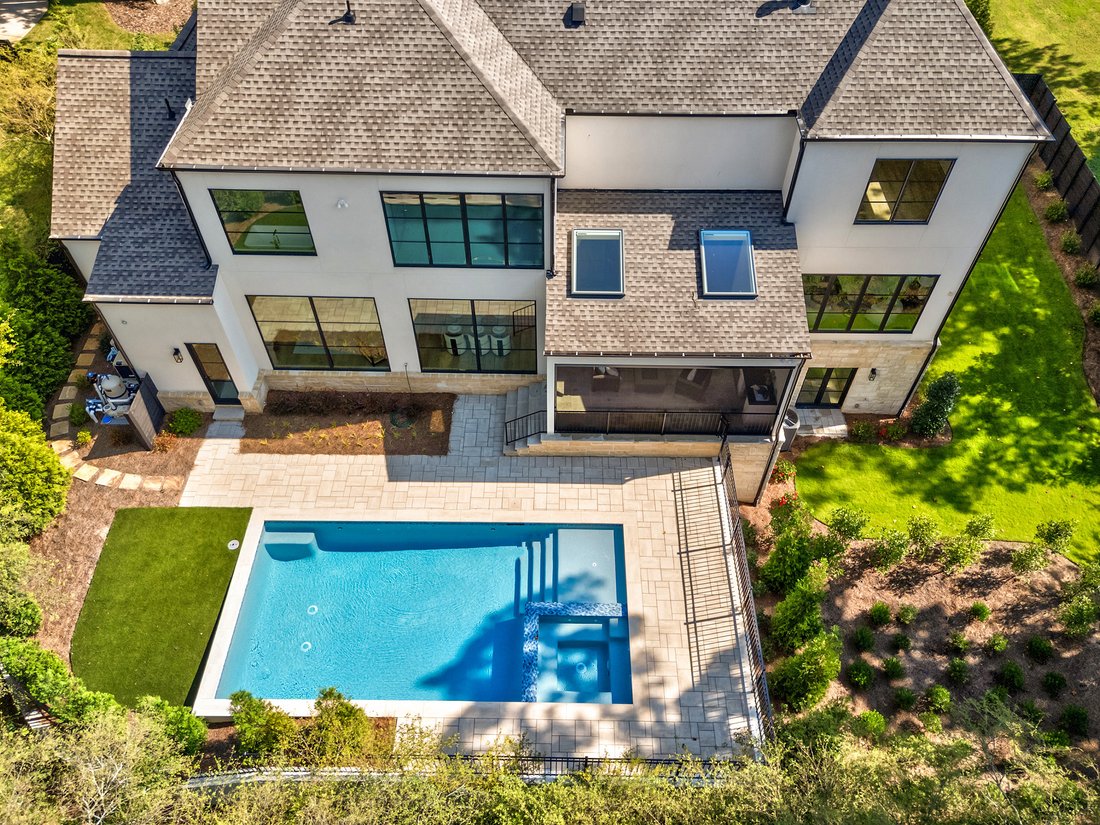
This exceptional new build by builder Rosen Custom Homes has paved the way for over 25 years in the luxury market. Offering the rare combination of walkability to the vibrant energy of downtown, while tucked quietly within an intimate neighborhood setting. The home’s striking exterior showcases French modern elegance, featuring Texas limestone, hardcoat stucco, a herringbone paver driveway and walkways, and herringbone-patterned wood garage doors for timeless curb appeal. Enter through dramatic French metal glass doors into a grand two-story foyer, flanked by a sophisticated dining room highlighted by a metal picture window, designer lighting, and a fully appointed butler’s pantry with wet bar, ice maker, beverage cooler, and LED-lit cabinetry. At the heart of the home, the great room impresses with vaulted, beamed ceilings, a floor-to-ceiling modern linear fireplace finished in custom wood and quartzite, and expansive 10-foot-high, 16-foot-wide metal sliders that seamlessly connect indoor and outdoor living. The chef’s kitchen is both stunning, featuring custom beaded inset cabinetry, a full-slab quartzite backsplash, a waterfall island with porcelain sink and polished nickel fixtures, and premium appliances including a Wolf 48” dual-fuel range and Wolf integrated hoodless vent, a paneled Sub Zero refrigerator/freezer, a paneled dishwasher, and a hidden pantry for abundant storage. A fully equipped prep kitchen offers additional cabinetry, sink, refrigerator/freezer, microwave, dishwasher, and generous workspace. Nearby, a mudroom and laundry area with a sink provides convenience between garage entries. A private main-level office overlooks the resort-style backyard through a dramatic metal picture window. The primary suite on the main level is a luxurious retreat, complete with a stone fireplace, abundant natural light, and a spa-inspired bath featuring marble finishes, custom inset cabinetry, soaking tub, oversized shower with dual shower heads and body sprayers, and an expansive custom walk-in closet with a multi-drawer island. Designed for year-round entertaining, the outdoor living space features a vaulted tongue-and-groove ceiling with skylights, motorized screens, a fully vented built-in kitchen with grill, beverage center, and sink, plus a fire table with dedicated gas line—all overlooking the saltwater pool, spa, sundeck, and tanning ledge. A dedicated exterior pool bath adds thoughtful convenience. Upstairs, hardwood floors extend throughout four ensuite bedrooms, including a vaulted secondary primary suite with soaking tub, dual vanities, oversized shower, and large walk-in closet. An additional laundry room with a sink completes the level. The fully finished terrace level is designed for entertaining, offering open-concept recreation spaces, a full wet bar with ice maker and illuminated cabinetry, a dedicated media room (or optional fitness space), powder room, and a private guest suite. Walk-out access leads directly to the level backyard. The home is prewired for whole-home audio, security cameras, and low-voltage needs. A hidden neighborhood pathway provides direct access to downtown, placing dining, shopping, weekly festivals, farmers markets, and entertainment just moments from your front door. Top-rated schools, including Alpharetta Elementary and Innovation Academy, are only a few minutes away. Some photos have been digitally enhanced.
-
Art der Immobilie
Haus
-
Baujahr
2026
-
Preis/Quadratfuß
$544
Funktionen
- Garage
- Begehbarer Kleiderschrank
- Garten
- Kamin
- Outdoor-Küche
- Whirlpool
- Feuergrube
- Spielplatz
- Tennisplatz
Lot
- Neubauten
Innenbereich
- Hohe Decke
- Office
- Kamin
- Klimaanlage
- Kücheninsel
- Whirlpool
- Waschtrockner
- Bar
- Waschküche
- Keller
- Stein Arbeitsplatten
- Begehbarer Kleiderschrank
- Fitnessstudio
Outdoor
- Terrasse
- Feuergrube
- Pool
- Garage
- Spielplatz
- Outdoor-Küche
- Tennisplatz
- Wohnraum im Freien
- Garten
Erkunden Sie die Gegend
Der Agent wird sich in Kürze mit Ihnen in Verbindung setzen
Gelistet von
Besichtigung mit Bonnie Majher buchen
Wählen Sie ein Datum und ob Sie eine virtuelle oder persönliche Besichtigung mit dem Makler wünschen.

Ähnliche Immobilien in der Nähe
Neue Angebote in Alpharetta
Entdecken Sie mehr Häuser zum Verkauf
Alpharetta, GA, Vereinigte Staaten Immobilienarten
Alpharetta, GA, Vereinigte Staaten beliebte Suchanfragen
- Immobilien mit Garage in Alpharetta, GA, Vereinigte Staaten
- Immobilien mit Pool in Alpharetta, GA, Vereinigte Staaten
- Immobilien mit Fitnessstudio in Alpharetta, GA, Vereinigte Staaten
- Renoviert Immobilien in Alpharetta, GA, Vereinigte Staaten
- Moderne Immobilien in Alpharetta, GA, Vereinigte Staaten
- Gesicherte Wohnanlage Immobilien in Alpharetta, GA, Vereinigte Staaten
- Neubauten Immobilien in Alpharetta, GA, Vereinigte Staaten
- Immobilien mit Wasserblick in Alpharetta, GA, Vereinigte Staaten
- Immobilien mit Aufzug in Alpharetta, GA, Vereinigte Staaten
- Immobilien mit Bibliothek in Alpharetta, GA, Vereinigte Staaten
- Immobilien mit Seeblick in Alpharetta, GA, Vereinigte Staaten
- Anlageimmobilie Immobilien in Alpharetta, GA, Vereinigte Staaten
- Immobilien mit Golfblick in Alpharetta, GA, Vereinigte Staaten
- am Wasser Immobilien in Alpharetta, GA, Vereinigte Staaten
- Pferdesport Immobilien in Alpharetta, GA, Vereinigte Staaten
- Blick auf die Stadt Immobilien in Alpharetta, GA, Vereinigte Staaten
- Immobilien mit Dampfsauna in Alpharetta, GA, Vereinigte Staaten
- Küste Immobilien in Alpharetta, GA, Vereinigte Staaten
- Immobilien mit Bergblick in Alpharetta, GA, Vereinigte Staaten
- Immobilien mit Hallenbad in Alpharetta, GA, Vereinigte Staaten
Verwandte Leitfäden & Geschichten
Das Vertrauen der führenden Makler der Welt
Die Makler hinter den außergewöhnlichsten Immobilien der Welt inserieren bei JamesEdition.
- Angebote von Sotheby's, Christie's, BARNES und Engel & Völkers
- Jedes Angebot wird vor der Veröffentlichung geprüft
- Verbinden Sie sich direkt mit verifizierten Maklern
Indem Sie fortfahren, akzeptieren Sie unsere Nutzungsbedingungen und Datenschutzrichtlinie.
partnered with