$664,852
Geräumiges Reihenhaus An Der Küste Mit 4 Schlafzimmern In Almyrida Zu Verkaufen
- 4 Schlafz.
- 3 Bäder
- 1,960 Sqft
- 9,064 Sqft lot
- Aktualisiert: Oktober 30
- 1
Über die Immobilie
Beschreibung wurde automatisch übersetzt.
Die Beschreibung wird in der Originalsprache angezeigt.
Situated within the approved town plan of Almyrida (Building Block 36), this substantial triplex maisonette delivers 182.08 m² of versatile living space across three fully integrated levels. Positioned in the quiet area, the property combines expansive family-sized interiors with an exclusive 53.30 m² rooftop terrace, two private outdoor parking bays, and direct access to a large 138.75 m² communa
Situated within the approved town plan of Almyrida (Building Block 36), this substantial triplex maisonette delivers 182.08 m² of versatile living space across three fully integrated levels. Positioned in the quiet area, the property combines expansive family-sized interiors with an exclusive 53.30 m² rooftop terrace, two private outdoor parking bays, and direct access to a large 138.75 m² communal swimming pool, all within an easy walk of Almyrida’s sandy beach, waterfront tavernas, and daily village services.
Three-Level Living & Flexible Layout
The home is designed with independent living, sleeping, and entertainment zones across all three floors, connected via a central internal staircase:
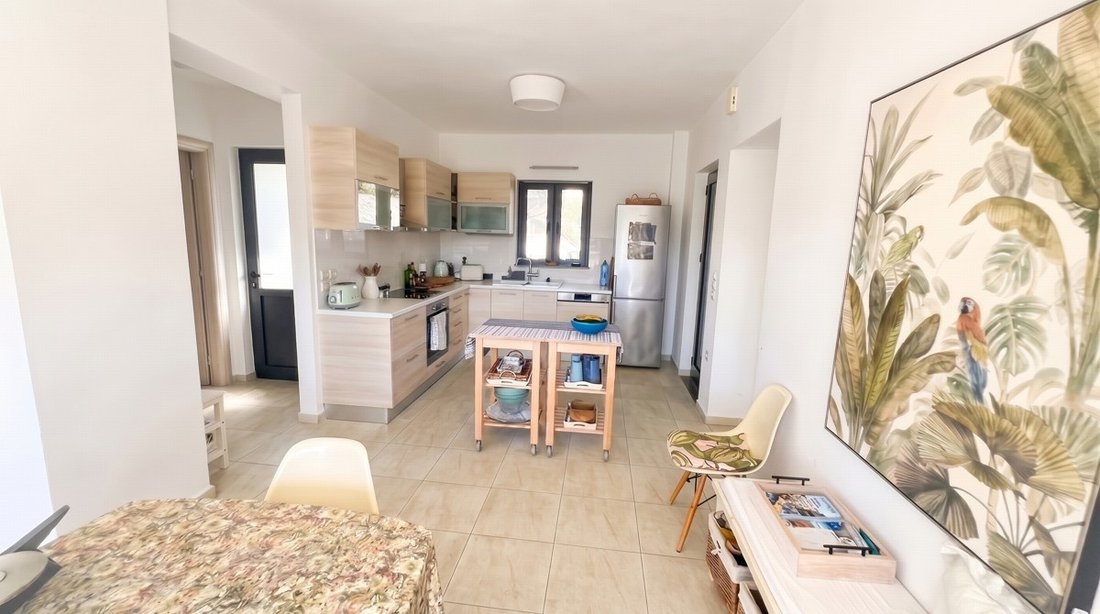
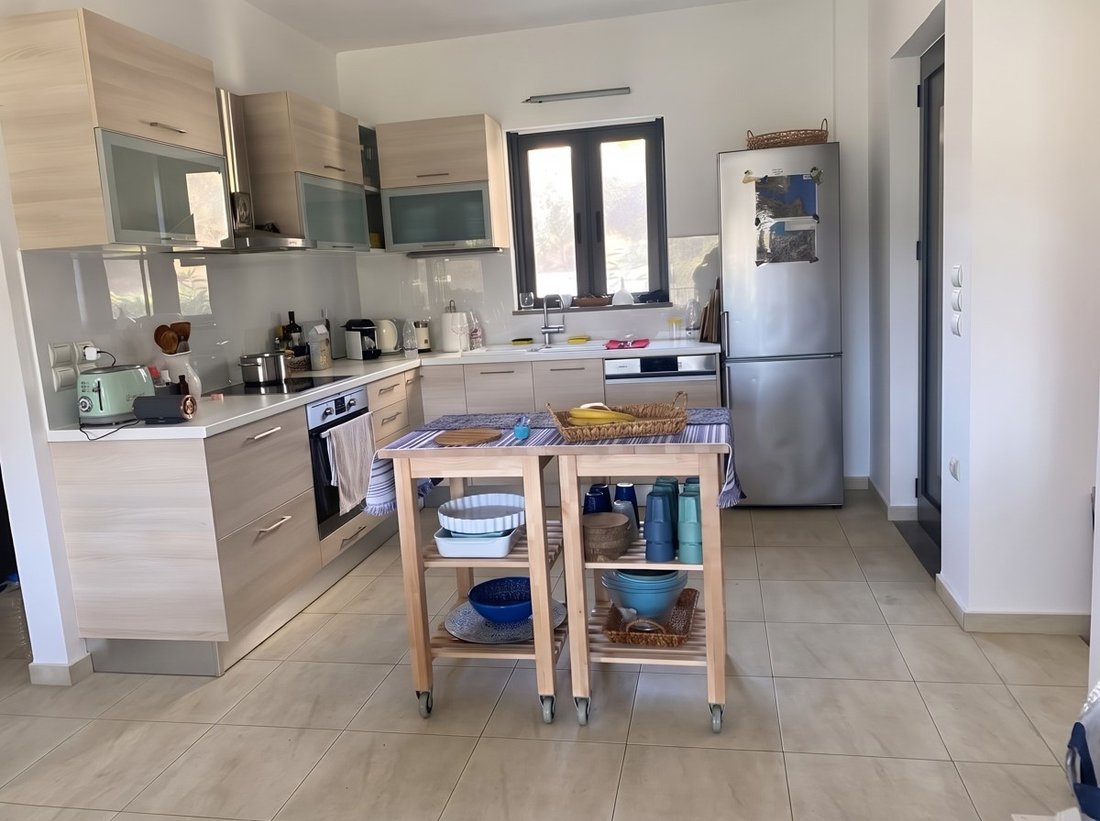
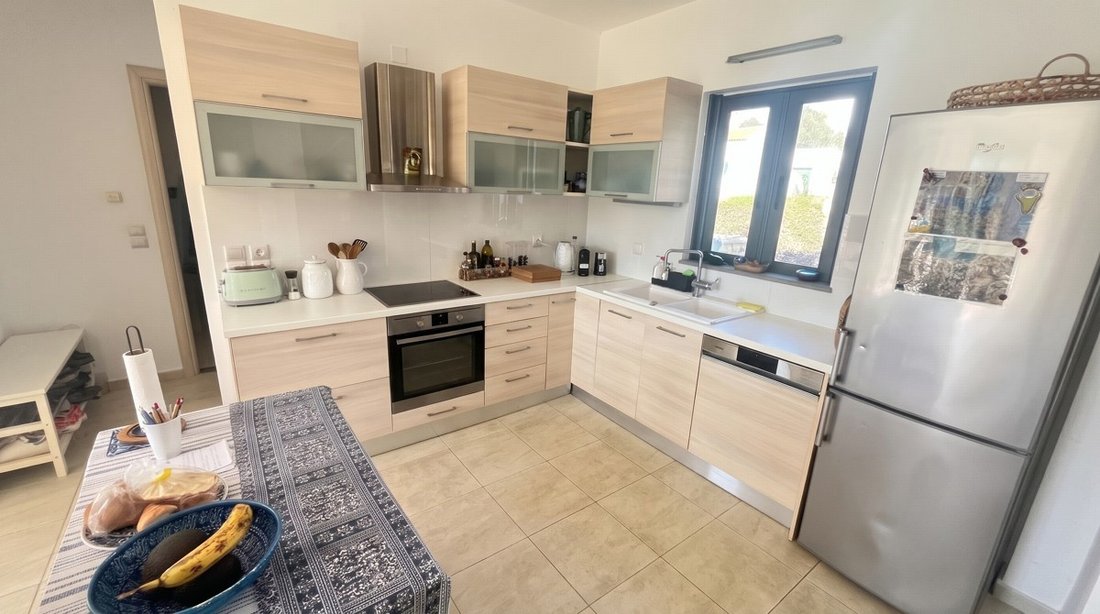
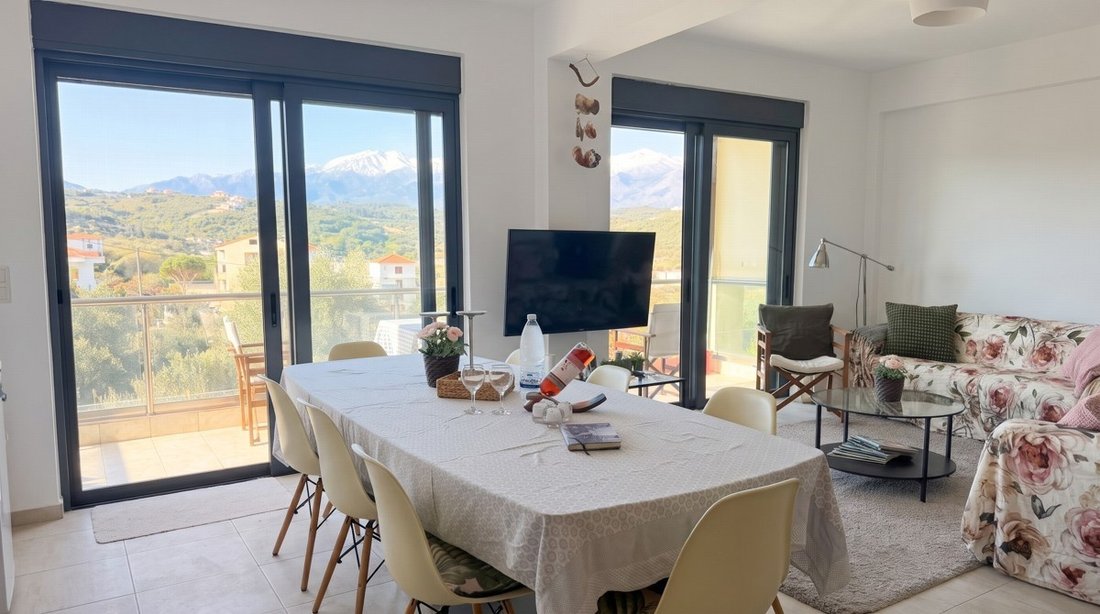
Ground Floor Level (57.39 m² Daily Living): The main entrance opens into a bright open-plan reception featuring a living lounge, dining area, and fully fitted kitchen. This floor is serviced by a guest bathroom with shower and opens directly onto a 6.60 m² north-facing covered veranda as well as a south-facing balcony that connects via external steps down to the patio.
First Floor Level (57.81 m² Family Suite & Office): Dedicated to primary accommodation, this level hosts two double bedrooms, a full family bathroom, a dedicated home office study area, and a private south-facing balcony overlooking the surrounding landscape.
Basement Level (66.88 m² Extended Guest Living): A fully finished lower level featuring two additional bedrooms, a third full bathroom, and an internal private storage room. This floor opens directly onto an enclosed private southern patio courtyard with external steps leading up to the ground level, offering a self-contained environment for guests, teenagers, or rental visitors.
Private Rooftop Terrace & Outdoor Living
Crown of the residence is the exclusive 53.30 m² private rooftop terrace, designed for open-air entertaining:
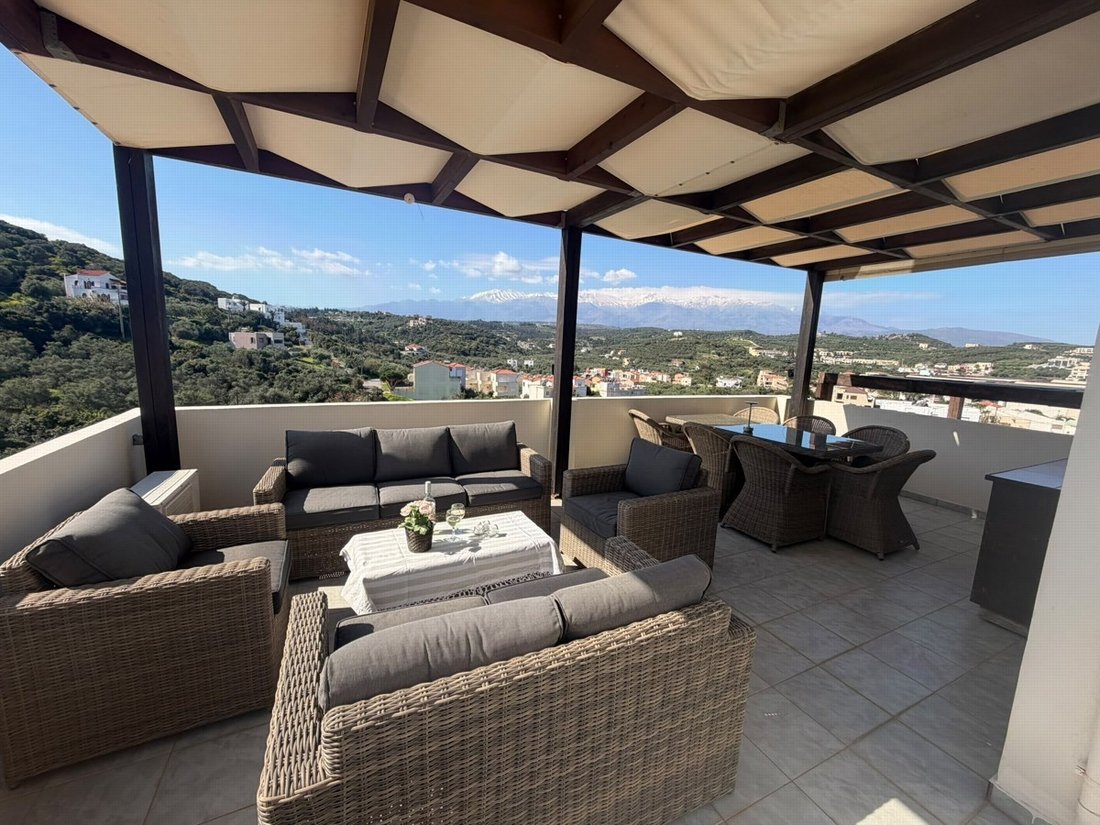
Built-in BBQ & Dining Pergola: Equipped with a permanent barbecue station and a shaded 3.50 m × 3.50 m wooden pergola, creating a dedicated setting for sunset dining and gatherings.
Internal Staircase Enclosure: Accessed directly via an 8.52 m² covered rooftop staircase housing, providing secure, weather-protected year-round access.
Open Outlook: Elevated position taking advantage of wide views across the Cretan countryside, surrounding olive hills, and the sea breeze.
Communal Grounds & Pool Facilities
The townhouse holds a substantial co-ownership interest in the master estate:
Resort-Scale Swimming Pool: Access to a 1,150.12 m² landscaped communal parcel featuring a shared freshwater outdoor swimming pool with an expansive 138.75 m² water surface area and broad paved sun terraces.
Communal Storage: Shared access to an auxiliary 23.20 m² communal basement storage facility for maintenance equipment and bicycles.
Dedicated Parking & Infrastructure
Two Private Parking Bays: Includes two officially designated outdoor parking spaces.
Dual Road Frontage: Frontage on two wide municipal roads (10.00 meters and 9.00 meters in width), ensuring wide turning radiuses, easy vehicle ingress, and pedestrian safety.
Location & Daily Convenience
Set in the seaside village of Almyrida, the home allows you to leave the car parked for daily routines:
Almyrida Beach: A level walk to the sheltered sandy bay, paddleboarding schools, and boat moorings.
Village Center: Short stroll to local bakeries, seaside seafood tavernas, grocery shops, and cafes.
Souda Passenger Port: 25 minutes by car.
Chania Venetian Port: 30 minutes by car.
Chania International Airport (CHQ): 35 minutes by car.
An expansive, move-in-ready coastal home ideal for large families, multi-generational living, or an income-generating holiday rental in Apokoronas.
Three-Level Living & Flexible Layout
The home is designed with independent living, sleeping, and entertainment zones across all three floors, connected via a central internal staircase:
Ground Floor Level (57.39 m² Daily Living): The main entrance opens into a bright open-plan reception featuring a living lounge, dining area, and fully fitted kitchen. This floor is serviced by a guest bathroom with shower and opens directly onto a 6.60 m² north-facing covered veranda as well as a south-facing balcony that connects via external steps down to the patio.
First Floor Level (57.81 m² Family Suite & Office): Dedicated to primary accommodation, this level hosts two double bedrooms, a full family bathroom, a dedicated home office study area, and a private south-facing balcony overlooking the surrounding landscape.
Basement Level (66.88 m² Extended Guest Living): A fully finished lower level featuring two additional bedrooms, a third full bathroom, and an internal private storage room. This floor opens directly onto an enclosed private southern patio courtyard with external steps leading up to the ground level, offering a self-contained environment for guests, teenagers, or rental visitors.
Private Rooftop Terrace & Outdoor Living
Crown of the residence is the exclusive 53.30 m² private rooftop terrace, designed for open-air entertaining:
Built-in BBQ & Dining Pergola: Equipped with a permanent barbecue station and a shaded 3.50 m × 3.50 m wooden pergola, creating a dedicated setting for sunset dining and gatherings.
Internal Staircase Enclosure: Accessed directly via an 8.52 m² covered rooftop staircase housing, providing secure, weather-protected year-round access.
Open Outlook: Elevated position taking advantage of wide views across the Cretan countryside, surrounding olive hills, and the sea breeze.
Communal Grounds & Pool Facilities
The townhouse holds a substantial co-ownership interest in the master estate:
Resort-Scale Swimming Pool: Access to a 1,150.12 m² landscaped communal parcel featuring a shared freshwater outdoor swimming pool with an expansive 138.75 m² water surface area and broad paved sun terraces.
Communal Storage: Shared access to an auxiliary 23.20 m² communal basement storage facility for maintenance equipment and bicycles.
Dedicated Parking & Infrastructure
Two Private Parking Bays: Includes two officially designated outdoor parking spaces.
Dual Road Frontage: Frontage on two wide municipal roads (10.00 meters and 9.00 meters in width), ensuring wide turning radiuses, easy vehicle ingress, and pedestrian safety.
Location & Daily Convenience
Set in the seaside village of Almyrida, the home allows you to leave the car parked for daily routines:
Almyrida Beach: A level walk to the sheltered sandy bay, paddleboarding schools, and boat moorings.
Village Center: Short stroll to local bakeries, seaside seafood tavernas, grocery shops, and cafes.
Souda Passenger Port: 25 minutes by car.
Chania Venetian Port: 30 minutes by car.
Chania International Airport (CHQ): 35 minutes by car.
An expansive, move-in-ready coastal home ideal for large families, multi-generational living, or an income-generating holiday rental in Apokoronas.
-
Art der Immobilie
Stadthaus
-
Preis/Quadratfuß
$339
Funktionen
- Pool
- Terrasse
- Bergblick
- Offene Küche
- Outdoor-Küche
- Pergola
- Panorama
- Keller
- Office
Funktionen
Lot
Innenbereich
- Office
- Klimaanlage
- Gasherd
- Offene Küche
- Keller
Outdoor
- Terrasse
- Balkon
- Parkplatz
- Pool
- Outdoor-Küche
- Wohnraum im Freien
- Pergola
Erkunden Sie die Gegend
Apokoronas, Griechenland
Auf Google Maps anzeigen
Preis pro sqft
Niedrig
Hoch
Vor 2 Monaten beigetreten
Sie haben sich nach diesem Objekt erkundigt
Der Agent wird sich in Kürze mit Ihnen in Verbindung setzen
Gelistet von
89
Angebote
2026
Beigetreten
Besichtigung mit the agent buchen
Wählen Sie ein Datum und ob Sie eine virtuelle oder persönliche Besichtigung mit dem Makler wünschen.
Bevorzugtes Datum
Art der Tour
Zuletzt aktualisiert
Oktober 30
Erstmalig gelistet
Oktober 30
Angebotsreferenz
CAV-2675296
Ähnliche Immobilien in der Nähe
Neue Angebote in Apokoronas


Entdecken Sie mehr Häuser zum Verkauf
Apokoronas, Griechenland Immobilienarten
- Villen zum Verkauf in Apokoronas, Griechenland
- Häuser zum Verkauf in Apokoronas, Griechenland
- Wohnungen zum Verkauf in Apokoronas, Griechenland
- Land zum Verkauf in Apokoronas, Griechenland
- Landhaus zum Verkauf in Apokoronas, Griechenland
- Eigentumswohnungen zum Verkauf in Apokoronas, Griechenland
- Stadthäuser zum Verkauf in Apokoronas, Griechenland
- Bungalows zum Verkauf in Apokoronas, Griechenland
Apokoronas, Griechenland beliebte Suchanfragen
- Panorama Immobilien in Apokoronas, Griechenland
- Immobilien mit Meerblick in Apokoronas, Griechenland
- Immobilien mit Seeblick in Apokoronas, Griechenland
- Immobilien mit Terrasse in Apokoronas, Griechenland
- Immobilien mit Bar in Apokoronas, Griechenland
- Immobilien mit Spielzimmer in Apokoronas, Griechenland
- Immobilien mit Office in Apokoronas, Griechenland
- Immobilien mit Flussblick in Apokoronas, Griechenland
- Immobilien mit Aufzug in Apokoronas, Griechenland
- Blick auf die Stadt Immobilien in Apokoronas, Griechenland
- Immobilien mit Bergblick in Apokoronas, Griechenland
- Immobilien mit Garten in Apokoronas, Griechenland
- Immobilien mit Outdoor-Küche in Apokoronas, Griechenland
- Duplex Immobilien in Apokoronas, Griechenland
- Küste Immobilien in Apokoronas, Griechenland
- Gesicherte Wohnanlage Immobilien in Apokoronas, Griechenland
- Privatsphäre Immobilien in Apokoronas, Griechenland
- Immobilien in hohen Höhen in Apokoronas, Griechenland
- am Wasser Immobilien in Apokoronas, Griechenland
- Immobilien auf Hügeln in Apokoronas, Griechenland
- Anlageimmobilie Immobilien in Apokoronas, Griechenland
- Moderne Immobilien in Apokoronas, Griechenland
- Pferdesport Immobilien in Apokoronas, Griechenland
- Neubauten Immobilien in Apokoronas, Griechenland
- Immobilien mit Fitnessstudio in Apokoronas, Griechenland
- Immobilien mit Sauna in Apokoronas, Griechenland
- Immobilien mit Dampfsauna in Apokoronas, Griechenland
- Immobilien mit Bibliothek in Apokoronas, Griechenland
- Immobilien mit Klimaanlage in Apokoronas, Griechenland
- am Ozean Immobilien in Apokoronas, Griechenland
- Immobilien mit Weinkeller in Apokoronas, Griechenland
- Immobilien mit Whirlpool in Apokoronas, Griechenland
- Immobilien mit Kamin in Apokoronas, Griechenland
- Immobilien mit Pool in Apokoronas, Griechenland
- Immobilien mit Garage in Apokoronas, Griechenland
- Immobilien mit Balkon in Apokoronas, Griechenland
- Immobilien mit Tennisplatz in Apokoronas, Griechenland
- Immobilien mit Hubschrauberlandeplatz in Apokoronas, Griechenland
- am Meer Immobilien in Apokoronas, Griechenland
- Immobilien mit Weinberg in Apokoronas, Griechenland
- Luxusvilla Immobilien in Apokoronas, Griechenland
- Immobilien mit Privatstrand in Apokoronas, Griechenland
- Immobilien mit Offene Küche in Apokoronas, Griechenland
- Renoviert Immobilien in Apokoronas, Griechenland
- Immobilien mit Kino in Apokoronas, Griechenland
- am See Immobilien in Apokoronas, Griechenland
- am Strand Immobilien in Apokoronas, Griechenland
- Immobilien mit Hallenbad in Apokoronas, Griechenland
- Immobilien mit Wasserblick in Apokoronas, Griechenland
- Immobilien mit Ozeanblick in Apokoronas, Griechenland
Apokoronas, Griechenland nachbarschaften
- Häuser zum Verkauf in Almyrida, Griechenland
- Häuser zum Verkauf in Kokkino Chorio, Griechenland
- Häuser zum Verkauf in Kalyves, Griechenland
- Häuser zum Verkauf in Plaka, Griechenland
- Häuser zum Verkauf in Georgioupoli, Griechenland
- Häuser zum Verkauf in Kefalas, Griechenland
- Häuser zum Verkauf in Tsikoliana, Griechenland
- Häuser zum Verkauf in Vamos, Griechenland
- Häuser zum Verkauf in Gavalohori, Griechenland
- Häuser zum Verkauf in Agios Pavlos, Griechenland
- Häuser zum Verkauf in Aspro, Griechenland
- Häuser zum Verkauf in Xirosterni, Griechenland
- Häuser zum Verkauf in Vafes, Griechenland
- Häuser zum Verkauf in Drapanos, Griechenland
- Häuser zum Verkauf in Armeni, Griechenland
- Häuser zum Verkauf in Paralia Kourna, Griechenland
- Häuser zum Verkauf in Kournas, Griechenland
- Häuser zum Verkauf in Maza, Griechenland
- Häuser zum Verkauf in Douliana, Griechenland
- Häuser zum Verkauf in Kampia, Griechenland
- Häuser zum Verkauf in Neo Chorio, Griechenland
- Häuser zum Verkauf in Vryses, Griechenland
- Häuser zum Verkauf in Filippos, Griechenland
- Häuser zum Verkauf in Kastellos, Griechenland
- Häuser zum Verkauf in Patima, Griechenland
- Häuser zum Verkauf in Litsarda, Griechenland
- Häuser zum Verkauf in Mouri, Griechenland
- Häuser zum Verkauf in Sellia, Griechenland
Verwandte Leitfäden & Geschichten
Das Vertrauen der führenden Makler der Welt
Die Makler hinter den außergewöhnlichsten Immobilien der Welt inserieren bei JamesEdition.
- Angebote von Sotheby's, Christie's, BARNES und Engel & Völkers
- Jedes Angebot wird vor der Veröffentlichung geprüft
- Verbinden Sie sich direkt mit verifizierten Maklern
Indem Sie fortfahren, akzeptieren Sie unsere Nutzungsbedingungen und Datenschutzrichtlinie.