$3,647,196
Moderne Villa In Varandas Do Lago
- 3 Schlafz.
- 4 Bäder
- 4,349 Sqft
- 6,459 Sqft lot
- Aktualisiert: Juni 24
-
4
Ansichten der letzten 30 Tage
Über die Immobilie
Beschreibung wurde automatisch übersetzt.
Die Beschreibung wird in der Originalsprache angezeigt.
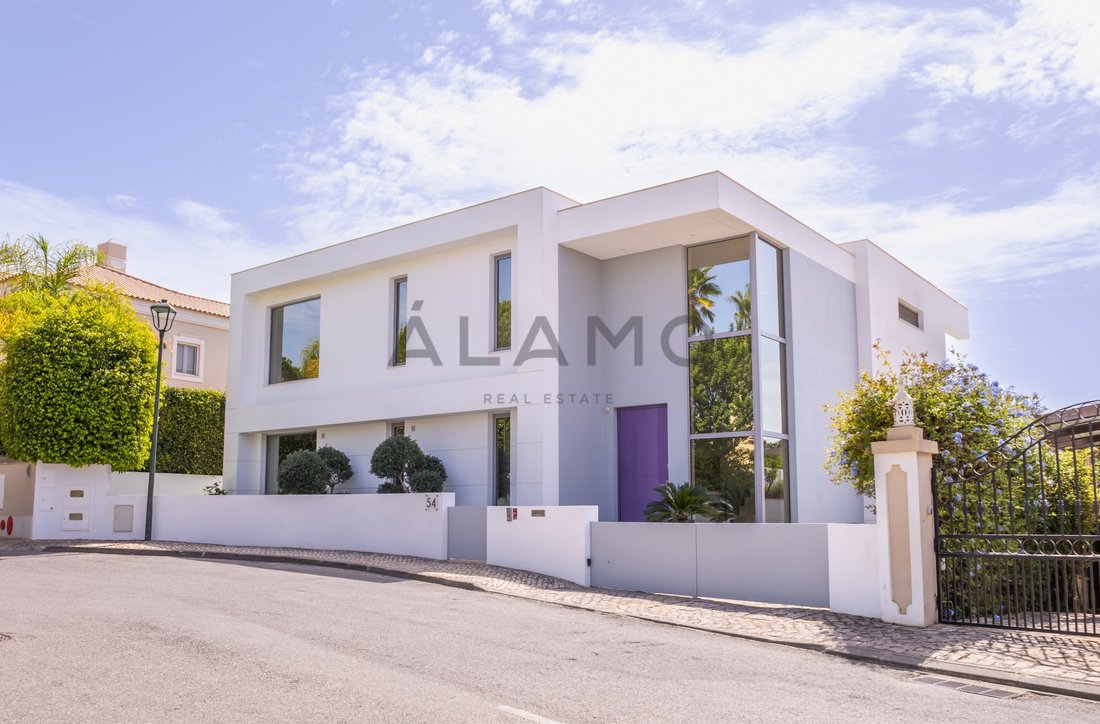
Individually designed, contemporary villa in Varandas do Lago, a popular estate between QDL and VDL. Custom made kitchen and open plan dining with sunny aspect and access to ample terrace for relaxing and dining. Separate lounge with access to terrace and garden. Three ensuite bedrooms including a superb master suite. Basement with laundry, storage and double garage. Elevator to all three floors.
Individually designed, contemporary villa in Varandas do Lago, a popular estate between QDL and VDL. Custom made kitchen and open plan dining with sunny aspect and access to ample terrace for relaxing and dining. Separate lounge with access to terrace and garden. Three ensuite bedrooms including a superb master suite. Basement with laundry, storage and double garage. Elevator to all three floors. Flower filled, easily maintained and private garden. Elevated plot with sunny south facing aspect giving views over the estate and woodland. Air conditioning, hydraulic underfloor heating with heat pump, and photovoltaic panels. Easy walking distance to the beach.
Features
contemporary
3 double bedroom suites
under floor heating
air conditioning in all principle rooms
fly screens
double garage
car port
walk to the beach
garden irrigation
elevator
Entrance hall
With a striking pivot door. Flooded with light from double height windows. Wide white stone stairs lead to the 1st and lower ground floors. An elevator for 6 people also services all three floors. Guest washroom and cloak room.
Kitchen and Dining area
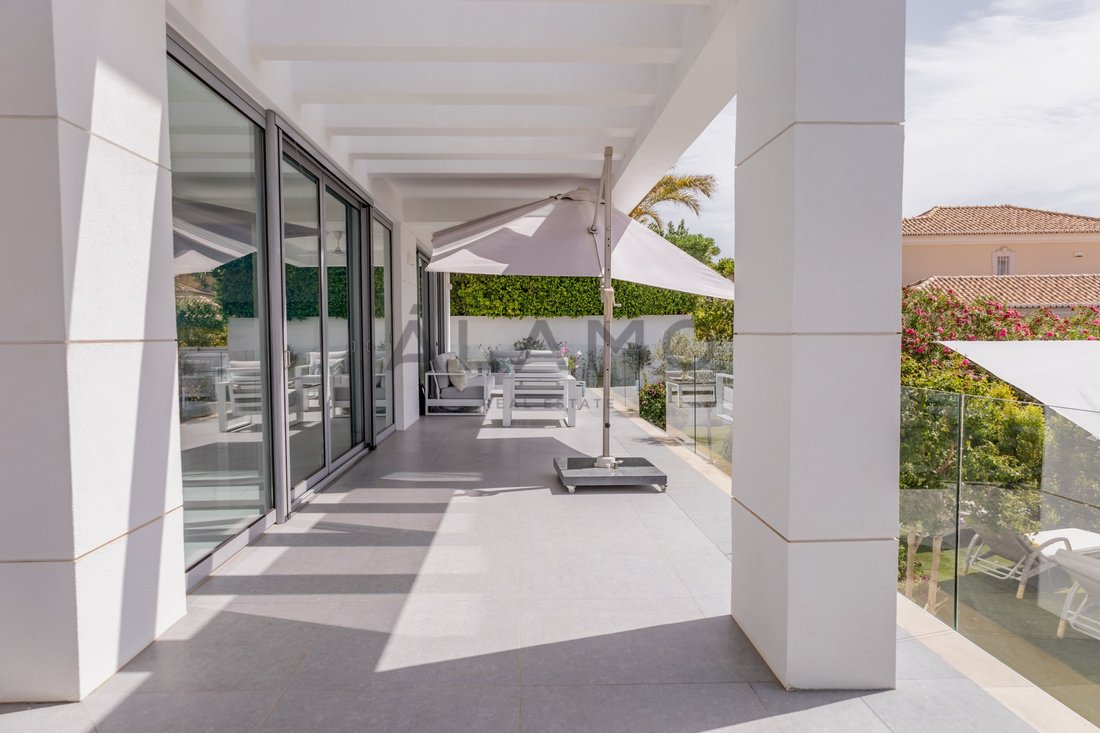
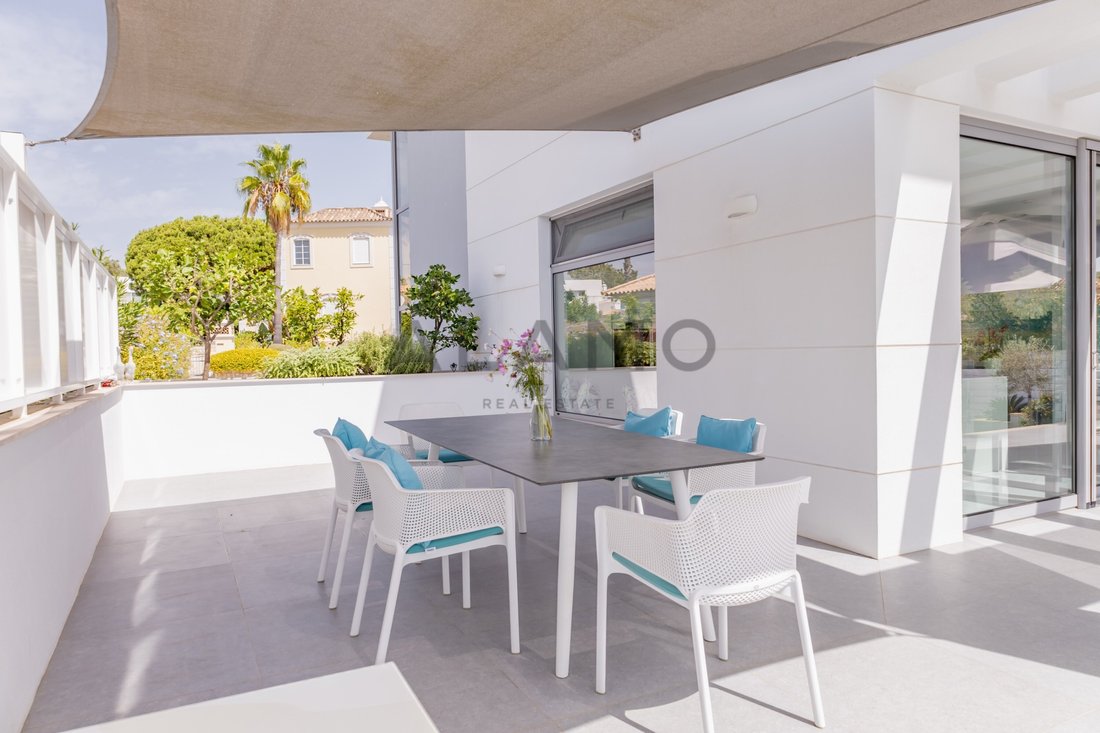
Stylishly fitted with custom made units including a generous central island with Silestone worksurface and Bora induction hob. Integrated dishwasher, two fridge freezers and two double ovens that can be used as 4 small or 2 large ovens to suit your needs. A full wall of sliding doors give access to the terrace and garden for relaxing and dining. The outdoor dining space is further enhanced by a shade sail.
Lounge
A well proportioned space with an electric flame effect fire to enhance the cosy ambiance. Access to the terrace and garden.
Guest Suite
An elegant guest suite with fitted wardrobes and large walk in shower.
Master Suite
The entire top floor is dedicated to the master suite. Access is via the staircase or elevator. The dressing room has generous storage and leads to the separate WC, large bathroom with freestanding bath and walk in shower. The bedroom is very spacious and light, with two walls of windows, further bank of wardrobes and access to the generous terrace. The views from this floor extend over the estate and surrounding woodland.
Basement
Accessed via the staircase or elevator, the basement comprises: storage and sitting areas; a double garage with workspace and carport; technical equipment; a laundry with direct access to the lower terrace and garden; and the 3rd bedroom suite.
Guest Bedroom Suite
The bedroom has direct access to the lower terrace and garden and is ideal for independent guests. Bathroom with walk in shower.
Garden
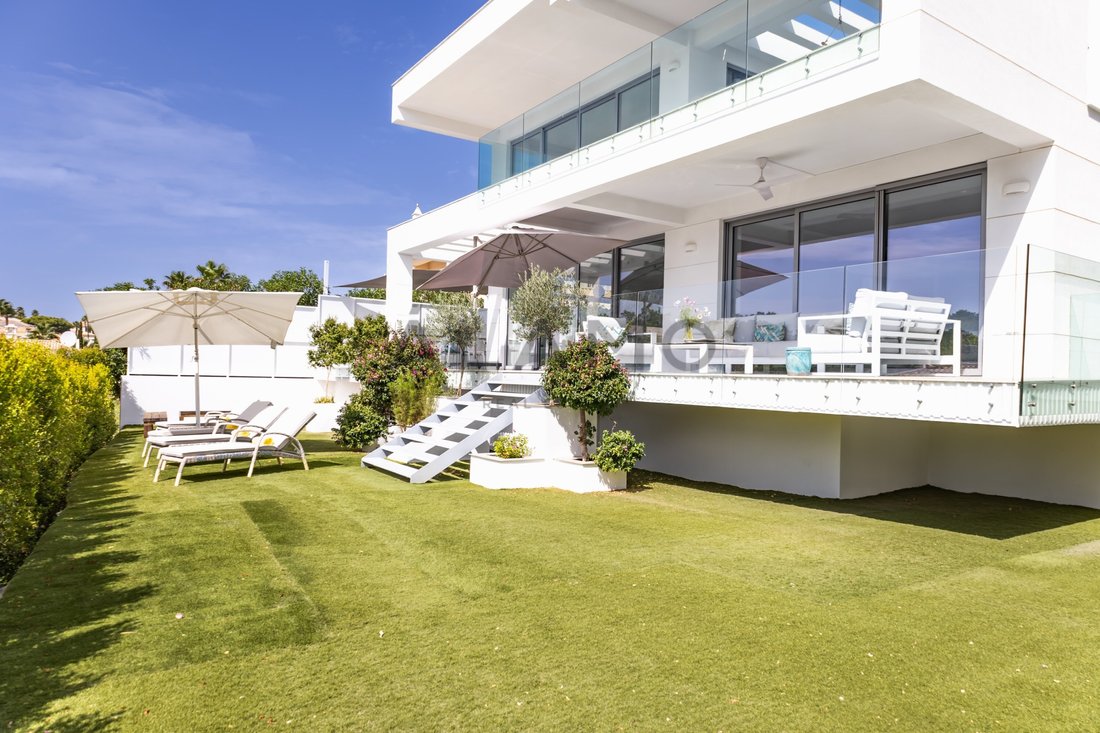
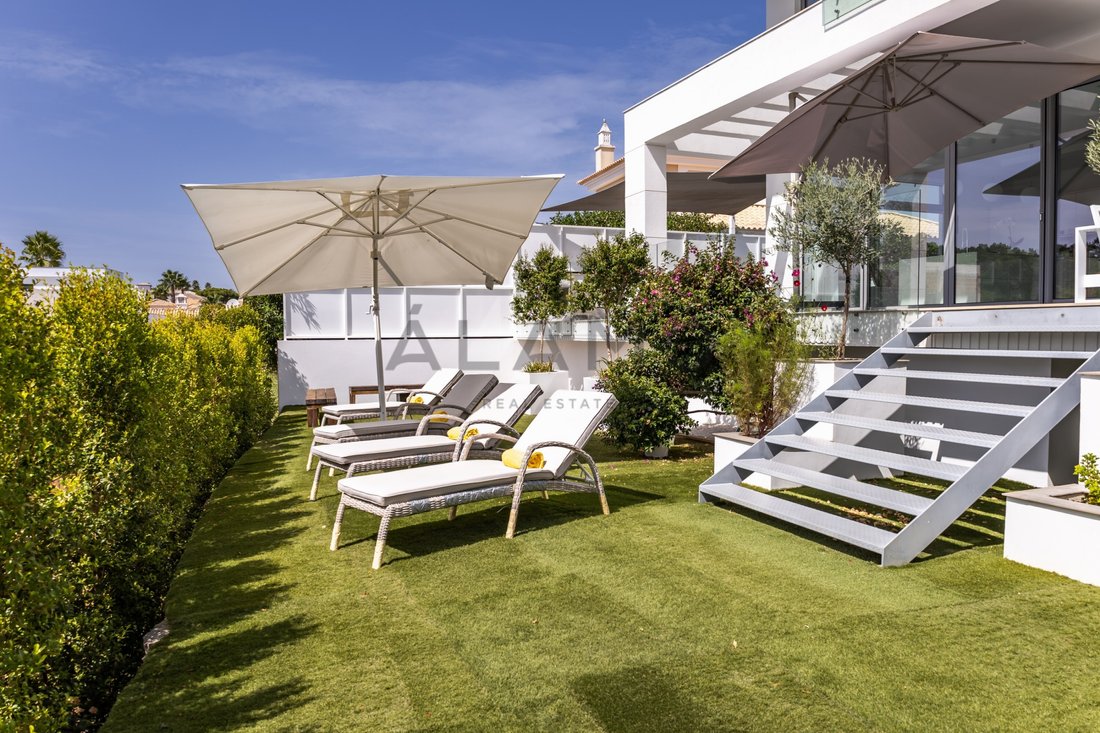
The enclosed and private, south facing garden is designed for ease of maintenance with artificial grass, raised flower beds and automatic irrigation. The current owners did not want a pool, however, there is ample room to install one without compromising the existing layout and relaxation space.
Energy Rating: A
#ref:AMO_350
Features
contemporary
3 double bedroom suites
under floor heating
air conditioning in all principle rooms
fly screens
double garage
car port
walk to the beach
garden irrigation
elevator
Entrance hall
With a striking pivot door. Flooded with light from double height windows. Wide white stone stairs lead to the 1st and lower ground floors. An elevator for 6 people also services all three floors. Guest washroom and cloak room.
Kitchen and Dining area
Stylishly fitted with custom made units including a generous central island with Silestone worksurface and Bora induction hob. Integrated dishwasher, two fridge freezers and two double ovens that can be used as 4 small or 2 large ovens to suit your needs. A full wall of sliding doors give access to the terrace and garden for relaxing and dining. The outdoor dining space is further enhanced by a shade sail.
Lounge
A well proportioned space with an electric flame effect fire to enhance the cosy ambiance. Access to the terrace and garden.
Guest Suite
An elegant guest suite with fitted wardrobes and large walk in shower.
Master Suite
The entire top floor is dedicated to the master suite. Access is via the staircase or elevator. The dressing room has generous storage and leads to the separate WC, large bathroom with freestanding bath and walk in shower. The bedroom is very spacious and light, with two walls of windows, further bank of wardrobes and access to the generous terrace. The views from this floor extend over the estate and surrounding woodland.
Basement
Accessed via the staircase or elevator, the basement comprises: storage and sitting areas; a double garage with workspace and carport; technical equipment; a laundry with direct access to the lower terrace and garden; and the 3rd bedroom suite.
Guest Bedroom Suite
The bedroom has direct access to the lower terrace and garden and is ideal for independent guests. Bathroom with walk in shower.
Garden
The enclosed and private, south facing garden is designed for ease of maintenance with artificial grass, raised flower beds and automatic irrigation. The current owners did not want a pool, however, there is ample room to install one without compromising the existing layout and relaxation space.
Energy Rating: A
#ref:AMO_350
-
Art der Immobilie
Haus
-
Etagen
2
-
Baujahr
2018
-
Preis/Quadratfuß
$838
-
Emissionen
NI
-
Verbrauch
A
Funktionen
- Garten
- Terrasse
- Garage
- Kamin
- Offene Küche
- Modern
- Aufzug
- Wasserblick
- Waschtrockner
Funktionen
Lot
- Wasserblick
- Privatsphäre
- Modern
Innenbereich
- Kamin
- Klimaanlage
- Kücheninsel
- Waschtrockner
- Waschküche
- Aufzug
- Offene Küche
- Keller
- Stein Arbeitsplatten
Outdoor
- Terrasse
- Balkon
- Parkplatz
- Garage
- Tor
- Garten
Erkunden Sie die Gegend
Almancil, Algarve, Portugal
Auf Google Maps anzeigen
Preis pro sqft
Niedrig
Hoch
Vor 6 Jahren beigetreten
Sie haben sich nach diesem Objekt erkundigt
Der Agent wird sich in Kürze mit Ihnen in Verbindung setzen
Gelistet von
40
Angebote
2020
Beigetreten
Besichtigung mit the agent buchen
Wählen Sie ein Datum und ob Sie eine virtuelle oder persönliche Besichtigung mit dem Makler wünschen.
Bevorzugtes Datum
Art der Tour
Zuletzt aktualisiert
Juni 24
Erstmalig gelistet
Apr 22
Angebotsreferenz
AMO_350-0525682714
Ähnliche Immobilien in der Nähe
Neue Angebote in Almancil




Entdecken Sie mehr Häuser zum Verkauf
Almancil, Portugal Immobilienarten
- Villen zum Verkauf in Almancil, Portugal
- Land zum Verkauf in Almancil, Portugal
- Häuser zum Verkauf in Almancil, Portugal
- Wohnungen zum Verkauf in Almancil, Portugal
- Stadthäuser zum Verkauf in Almancil, Portugal
- Farm Ranches zum Verkauf in Almancil, Portugal
- Penthouses zum Verkauf in Almancil, Portugal
Almancil, Portugal beliebte Suchanfragen
- Immobilien mit Meerblick in Almancil, Portugal
- Immobilien mit Flussblick in Almancil, Portugal
- Immobilien mit Garten in Almancil, Portugal
- Gesicherte Wohnanlage Immobilien in Almancil, Portugal
- Moderne Immobilien in Almancil, Portugal
- Immobilien mit Tennisplatz in Almancil, Portugal
- Immobilien mit Weinberg in Almancil, Portugal
- Immobilien mit Ozeanblick in Almancil, Portugal
Verwandte Leitfäden & Geschichten
Das Vertrauen der führenden Makler der Welt
Die Makler hinter den außergewöhnlichsten Immobilien der Welt inserieren bei JamesEdition.
- Angebote von Sotheby's, Christie's, BARNES und Engel & Völkers
- Jedes Angebot wird vor der Veröffentlichung geprüft
- Verbinden Sie sich direkt mit verifizierten Maklern
Indem Sie fortfahren, akzeptieren Sie unsere Nutzungsbedingungen und Datenschutzrichtlinie.