$1,378,798
Preis gesenkt um $84,416 am Sep 10, 2026
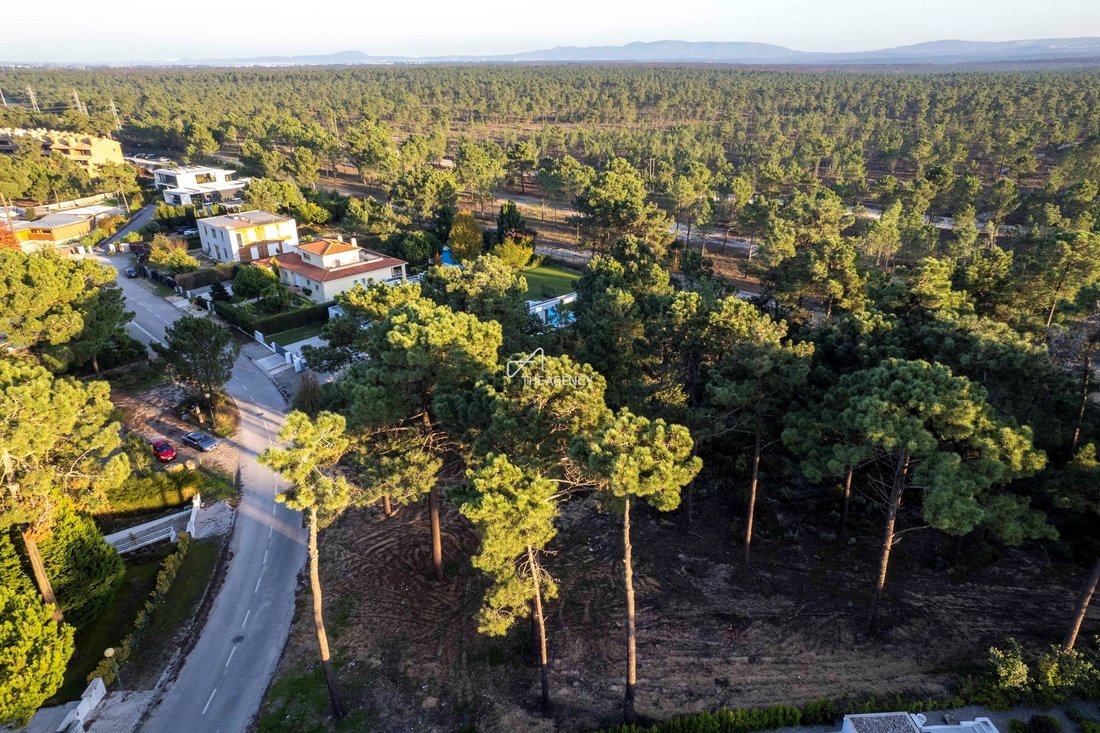
Grundstück Mit Genehmigtem Projekt Für Eine Moderne Luxusvilla In Der Nähe Von Pga Golf, Herdade Da Aroeira
- 5,382 Sqft
- 18,450 Sqft lot
- Aktualisiert: September 10
Über die Immobilie
Beschreibung wurde automatisch übersetzt.
Die Beschreibung wird in der Originalsprache angezeigt.

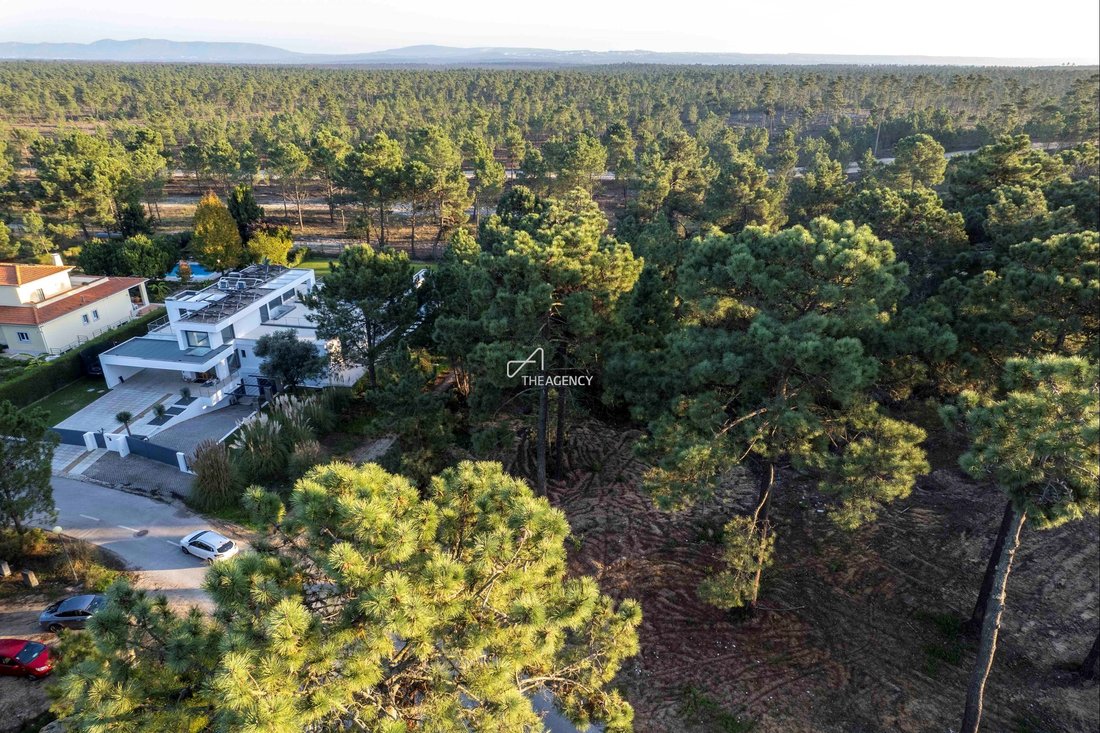
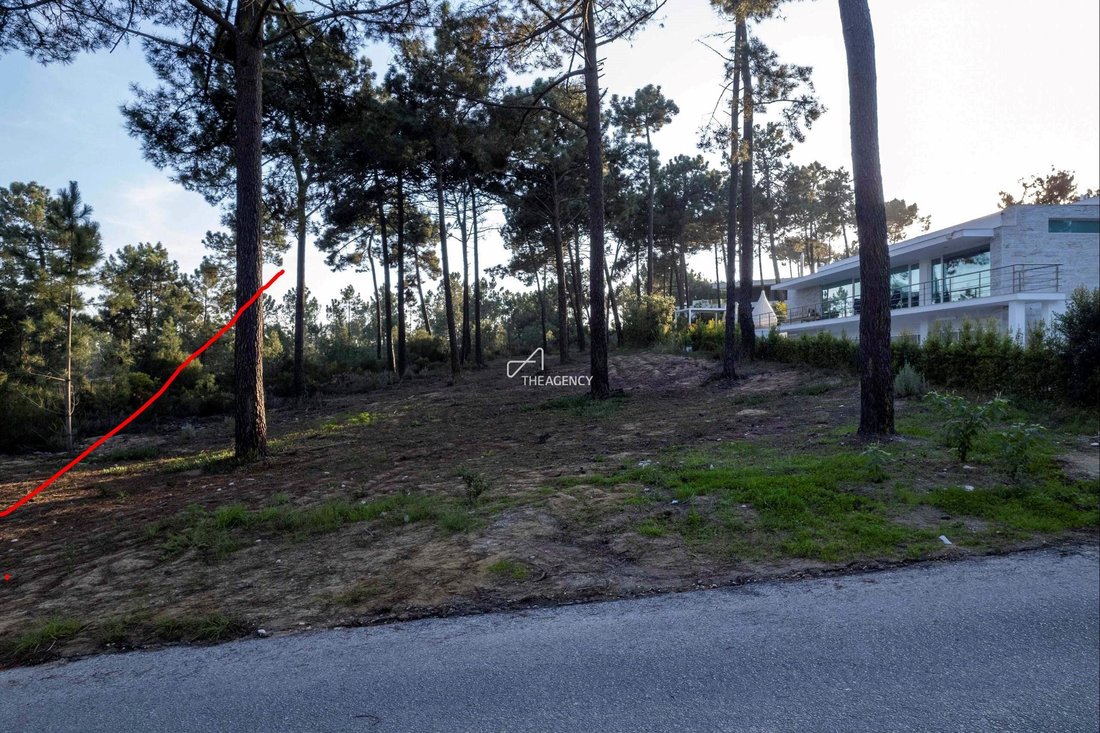
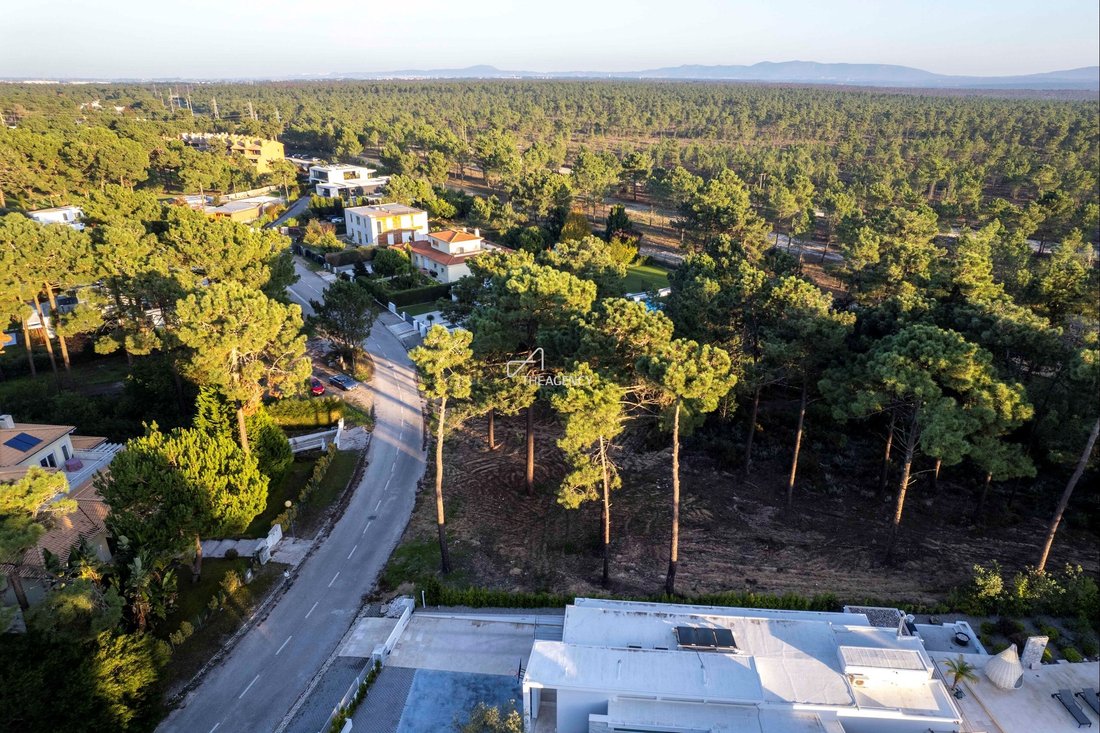
The approved plan is for a unique three storey house that encompasses approximately 500 m2 of living space on a plot of 1,714 square meters. It has been designed with a strong connection to the earth and the surrounding landscape. Built on a sloped plot, the design has been carefully crafted so that two of the floors are directly connected to the ground. This layout not only harmonizes with the la
The approved plan is for a unique three storey house that encompasses approximately 500 m2 of living space on a plot of 1,714 square meters. It has been designed with a strong connection to the earth and the surrounding landscape. Built on a sloped plot, the design has been carefully crafted so that two of the floors are directly connected to the ground. This layout not only harmonizes with the land but also creates a strong grounding energy throughout the home.
The lowest level is the main private area, centred around family living and privacy. It includes four spacious bedrooms, each with large, floor-to-ceiling windows that open directly onto the garden, creating a seamless indoor-outdoor experience and providing abundant natural light. The connection to the garden enhances the tranquillity of the bedrooms and fosters a close relationship with nature.
This floor also includes a large, independent studio with a separate entrance, providing a self- contained space ideal for guests, creative work, or private gatherings. The studio opens onto an underground outdoor terrace with full privacy, creating a secluded and peaceful retreat within the home.
Additionally, beneath the garage is a spacious room designed to serve as a spa and fitness area. This wellness space is directly connected to an outdoor patio, offering natural ventilation and a serene view of the surrounding greenery.
Ground Floor - Communal Living Area
The main living and communal spaces are located on the ground floor, designed to be the heart of family interaction. The layout includes:
Kitchen:
A spacious, open-plan kitchen with direct access to the garage for convenient unloading of groceries and supplies. It’s located near the dining area, promoting a fluid flow from meal prep to dining.
Dining Room:
Adjacent to the kitchen, the dining room will be filled with natural light and opens to the garden. Sliding glass doors allow for an al fresco dining experience.
Living Room:
This central space will be ideal for relaxing and entertaining, with expansive windows that capture the surrounding views. The layout flows naturally into the dining
room and outdoor patio.
Office:
A dedicated office space is set apart from the main living area to ensure a quiet workspace, yet still connected to the main layout for easy accessibility.
The patio on this floor features stairs that lead down to Floor -1, creating a natural flow between the levels. Each room on this floor will also have garden access, reinforcing the indoor-outdoor experience that defines the house.
Second Floor - Meditation Room and Rooftop Garden
The top floor is dedicated to tranquillity and reflection. This level features a meditation room designed with minimalism and natural materials to promote calm and focus. This space is ideal for daily relaxation, yoga, or even quiet time.
The meditation room opens onto a rooftop garden, which will offer unobstructed, panoramic views of the natural landscape surrounding the property. The rooftop garden has been designed to provide a space for reflection while surrounded by greenery, enhancing the holistic and peaceful atmosphere of the home.
Windows and Natural Light:
A key design consideration was the placement of windows to optimize natural light throughout the day. Expansive, strategically positioned windows bring warmth into the house during winter months, while cross-ventilation helps keep the house cool and comfortable in summer. This natural climate control reduces the need for artificial heating and cooling, aligning with sustainable living practices.
Outdoor Spaces:
The exterior space is as thoughtfully designed as the interior, incorporating a variety of outdoor features.
A large terrace will extend from the main living area, leading to a swimming pool. This area will be perfect for outdoor gatherings, sunbathing, or family activities.
Preservation of Nature: Every effort was made to preserve existing trees and natural elements on the property. The landscape design blends harmoniously with the house,
creating an integrated environment that respects and complements the natural surroundings.
The lowest level is the main private area, centred around family living and privacy. It includes four spacious bedrooms, each with large, floor-to-ceiling windows that open directly onto the garden, creating a seamless indoor-outdoor experience and providing abundant natural light. The connection to the garden enhances the tranquillity of the bedrooms and fosters a close relationship with nature.
This floor also includes a large, independent studio with a separate entrance, providing a self- contained space ideal for guests, creative work, or private gatherings. The studio opens onto an underground outdoor terrace with full privacy, creating a secluded and peaceful retreat within the home.
Additionally, beneath the garage is a spacious room designed to serve as a spa and fitness area. This wellness space is directly connected to an outdoor patio, offering natural ventilation and a serene view of the surrounding greenery.
Ground Floor - Communal Living Area
The main living and communal spaces are located on the ground floor, designed to be the heart of family interaction. The layout includes:
Kitchen:
A spacious, open-plan kitchen with direct access to the garage for convenient unloading of groceries and supplies. It’s located near the dining area, promoting a fluid flow from meal prep to dining.
Dining Room:
Adjacent to the kitchen, the dining room will be filled with natural light and opens to the garden. Sliding glass doors allow for an al fresco dining experience.
Living Room:
This central space will be ideal for relaxing and entertaining, with expansive windows that capture the surrounding views. The layout flows naturally into the dining
room and outdoor patio.
Office:
A dedicated office space is set apart from the main living area to ensure a quiet workspace, yet still connected to the main layout for easy accessibility.
The patio on this floor features stairs that lead down to Floor -1, creating a natural flow between the levels. Each room on this floor will also have garden access, reinforcing the indoor-outdoor experience that defines the house.
Second Floor - Meditation Room and Rooftop Garden
The top floor is dedicated to tranquillity and reflection. This level features a meditation room designed with minimalism and natural materials to promote calm and focus. This space is ideal for daily relaxation, yoga, or even quiet time.
The meditation room opens onto a rooftop garden, which will offer unobstructed, panoramic views of the natural landscape surrounding the property. The rooftop garden has been designed to provide a space for reflection while surrounded by greenery, enhancing the holistic and peaceful atmosphere of the home.
Windows and Natural Light:
A key design consideration was the placement of windows to optimize natural light throughout the day. Expansive, strategically positioned windows bring warmth into the house during winter months, while cross-ventilation helps keep the house cool and comfortable in summer. This natural climate control reduces the need for artificial heating and cooling, aligning with sustainable living practices.
Outdoor Spaces:
The exterior space is as thoughtfully designed as the interior, incorporating a variety of outdoor features.
A large terrace will extend from the main living area, leading to a swimming pool. This area will be perfect for outdoor gatherings, sunbathing, or family activities.
Preservation of Nature: Every effort was made to preserve existing trees and natural elements on the property. The landscape design blends harmoniously with the house,
creating an integrated environment that respects and complements the natural surroundings.
-
Art der Immobilie
Land
-
Preis/Quadratfuß
$256
Funktionen
Erkunden Sie die Gegend
Aroeira, Herdade Da Aroeira, Charneca de Caparica und Sobreda, Setúbal Municipality
Auf Google Maps anzeigen
Preis pro sqft
Niedrig
Hoch
Vor 4 Jahren beigetreten
Sie haben sich nach diesem Objekt erkundigt
Der Agent wird sich in Kürze mit Ihnen in Verbindung setzen
Gelistet von
452
Angebote
2023
Beigetreten
Besichtigung mit the agent buchen
Wählen Sie ein Datum und ob Sie eine virtuelle oder persönliche Besichtigung mit dem Makler wünschen.
Bevorzugtes Datum
Art der Tour
Zuletzt aktualisiert
September 10
Erstmalig gelistet
Juni 3
Angebotsreferenz
TAPT01-1810_CH
Ähnliche Immobilien in der Nähe
Neue Angebote in Herdade Da Aroeira


Entdecken Sie mehr Häuser zum Verkauf
Herdade Da Aroeira, Charneca de Caparica und Sobreda, Setúbal Municipality Immobilienarten
- Villen zum Verkauf in Herdade Da Aroeira, Charneca de Caparica und Sobreda, Setúbal Municipality
- Wohnungen zum Verkauf in Herdade Da Aroeira, Charneca de Caparica und Sobreda, Setúbal Municipality
- Land zum Verkauf in Herdade Da Aroeira, Charneca de Caparica und Sobreda, Setúbal Municipality
- Stadthäuser zum Verkauf in Herdade Da Aroeira, Charneca de Caparica und Sobreda, Setúbal Municipality
Herdade Da Aroeira, Charneca de Caparica und Sobreda, Setúbal Municipality beliebte Suchanfragen
- Panorama Immobilien in Herdade Da Aroeira, Charneca de Caparica und Sobreda, Setúbal Municipality
- Immobilien mit Seeblick in Herdade Da Aroeira, Charneca de Caparica und Sobreda, Setúbal Municipality
- Immobilien mit Terrasse in Herdade Da Aroeira, Charneca de Caparica und Sobreda, Setúbal Municipality
- Immobilien mit Spielzimmer in Herdade Da Aroeira, Charneca de Caparica und Sobreda, Setúbal Municipality
- Immobilien mit Aufzug in Herdade Da Aroeira, Charneca de Caparica und Sobreda, Setúbal Municipality
- Blick auf die Stadt Immobilien in Herdade Da Aroeira, Charneca de Caparica und Sobreda, Setúbal Municipality
- Immobilien mit Bergblick in Herdade Da Aroeira, Charneca de Caparica und Sobreda, Setúbal Municipality
- Immobilien mit Outdoor-Küche in Herdade Da Aroeira, Charneca de Caparica und Sobreda, Setúbal Municipality
- Immobilien mit Golfblick in Herdade Da Aroeira, Charneca de Caparica und Sobreda, Setúbal Municipality
- Duplex Immobilien in Herdade Da Aroeira, Charneca de Caparica und Sobreda, Setúbal Municipality
- Küste Immobilien in Herdade Da Aroeira, Charneca de Caparica und Sobreda, Setúbal Municipality
- Gesicherte Wohnanlage Immobilien in Herdade Da Aroeira, Charneca de Caparica und Sobreda, Setúbal Municipality
- Privatsphäre Immobilien in Herdade Da Aroeira, Charneca de Caparica und Sobreda, Setúbal Municipality
- Anlageimmobilie Immobilien in Herdade Da Aroeira, Charneca de Caparica und Sobreda, Setúbal Municipality
- Moderne Immobilien in Herdade Da Aroeira, Charneca de Caparica und Sobreda, Setúbal Municipality
- Neubauten Immobilien in Herdade Da Aroeira, Charneca de Caparica und Sobreda, Setúbal Municipality
- Immobilien mit Fitnessstudio in Herdade Da Aroeira, Charneca de Caparica und Sobreda, Setúbal Municipality
- Immobilien mit Sauna in Herdade Da Aroeira, Charneca de Caparica und Sobreda, Setúbal Municipality
- Immobilien mit Dampfsauna in Herdade Da Aroeira, Charneca de Caparica und Sobreda, Setúbal Municipality
- Immobilien mit Bibliothek in Herdade Da Aroeira, Charneca de Caparica und Sobreda, Setúbal Municipality
- Immobilien mit Weinkeller in Herdade Da Aroeira, Charneca de Caparica und Sobreda, Setúbal Municipality
- Immobilien mit Whirlpool in Herdade Da Aroeira, Charneca de Caparica und Sobreda, Setúbal Municipality
- Immobilien mit Kamin in Herdade Da Aroeira, Charneca de Caparica und Sobreda, Setúbal Municipality
- Immobilien mit Garage in Herdade Da Aroeira, Charneca de Caparica und Sobreda, Setúbal Municipality
- Immobilien mit Balkon in Herdade Da Aroeira, Charneca de Caparica und Sobreda, Setúbal Municipality
- Immobilien mit Tennisplatz in Herdade Da Aroeira, Charneca de Caparica und Sobreda, Setúbal Municipality
- Luxusvilla Immobilien in Herdade Da Aroeira, Charneca de Caparica und Sobreda, Setúbal Municipality
- Immobilien mit Offene Küche in Herdade Da Aroeira, Charneca de Caparica und Sobreda, Setúbal Municipality
- Renoviert Immobilien in Herdade Da Aroeira, Charneca de Caparica und Sobreda, Setúbal Municipality
- Immobilien mit Kino in Herdade Da Aroeira, Charneca de Caparica und Sobreda, Setúbal Municipality
- am Strand Immobilien in Herdade Da Aroeira, Charneca de Caparica und Sobreda, Setúbal Municipality
- Immobilien mit Hallenbad in Herdade Da Aroeira, Charneca de Caparica und Sobreda, Setúbal Municipality
- Immobilien mit Wasserblick in Herdade Da Aroeira, Charneca de Caparica und Sobreda, Setúbal Municipality
Verwandte Leitfäden & Geschichten
Das Vertrauen der führenden Makler der Welt
Die Makler hinter den außergewöhnlichsten Immobilien der Welt inserieren bei JamesEdition.
- Angebote von Sotheby's, Christie's, BARNES und Engel & Völkers
- Jedes Angebot wird vor der Veröffentlichung geprüft
- Verbinden Sie sich direkt mit verifizierten Maklern
Indem Sie fortfahren, akzeptieren Sie unsere Nutzungsbedingungen und Datenschutzrichtlinie.