$2,254,166
Villa V4 Mit Isoliertem Pool, Neu Im Bau, Charneca De Caparica
- 4 Schlafz.
- 5 Bäder
- 3,886 Sqft
- 7,675 Sqft lot
- Aktualisiert: Juli 14
- 1
Über die Immobilie
Beschreibung wurde automatisch übersetzt.
Die Beschreibung wird in der Originalsprache angezeigt.
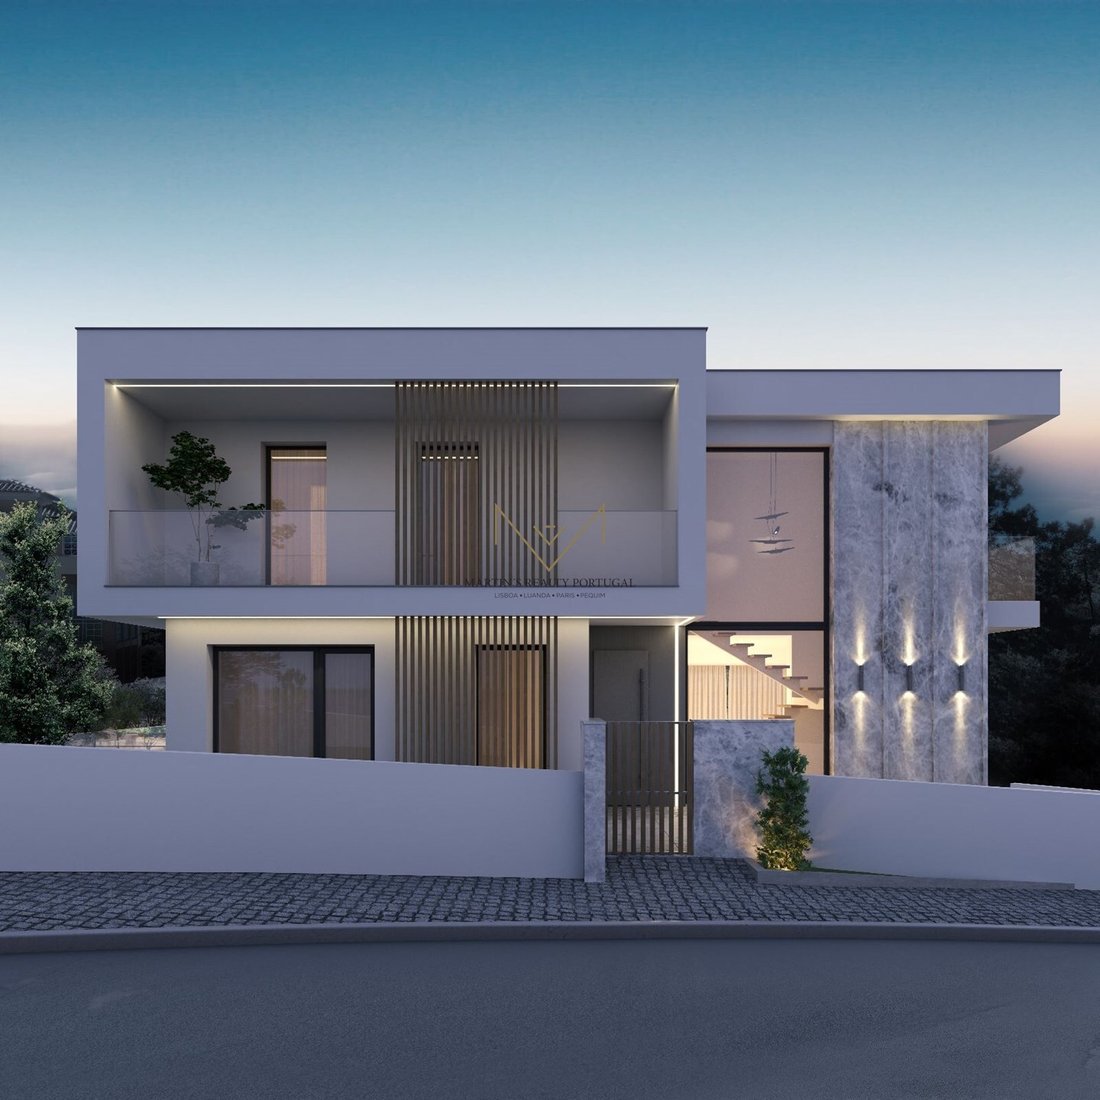
Neues, abgelegenes, im Bau befindliches Haus mit 4 Schlafzimmern, Garten mit Pool in ruhiger Umgebung, mit exzellenter Ausstattung und Sonneneinstrahlung, besteht aus: Etage -1: - Garage von 91,23 m2 für 4 Personen; - Zugang zur Etage 0 von 5,98 m2; - Wäscherei von 10 m2; - Fitnessstudio von 17,25 m2 m2 mit Wc von 2,70m2; - 4.08m2 Roomfläche; - 23,12m2-Außenterrasse 0: - Vorderer Flur von 39,28m2;
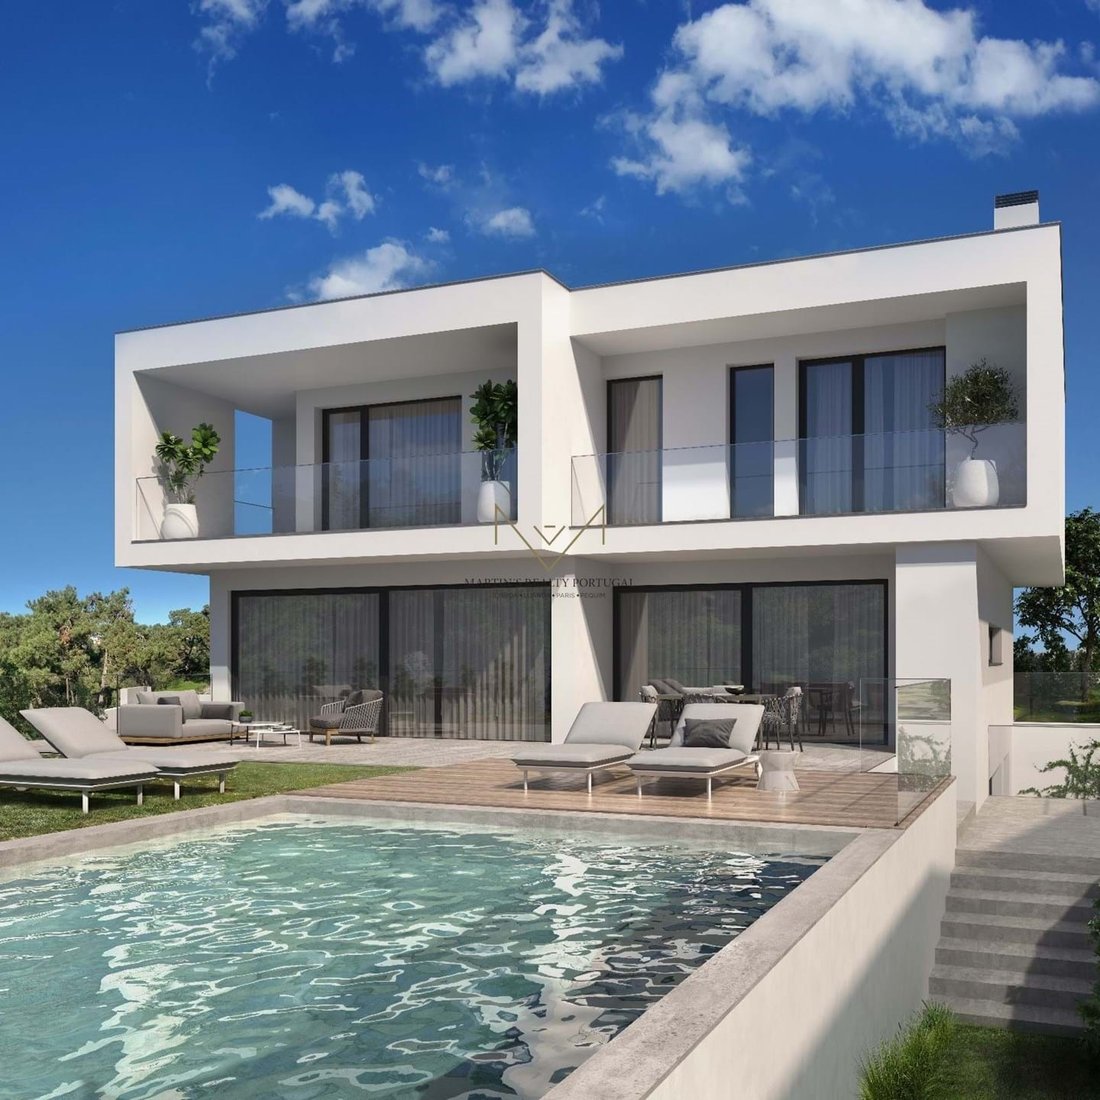
New detached house under construction with 4 bedrooms, garden with pool in a quiet area, featuring excellent finishes and sun exposure. It consists of:
Basement:
- Garage of 91.23m2 for 4 vehicles;
- Access from ground floor of 5.98m2;
- Laundry room of 10m2;
- Gym of 17.25m2 with bathroom of 2.70m2;
- Storage area of 4.08m2;
- Outdoor
Basement:
- Garage of 91.23m2 for 4 vehicles;
- Access from ground floor of 5.98m2;
- Laundry room of 10m2;
- Gym of 17.25m2 with bathroom of 2.70m2;
- Storage area of 4.08m2;
- Outdoor
Neues, abgelegenes, im Bau befindliches Haus mit 4 Schlafzimmern, Garten mit Pool in ruhiger Umgebung, mit exzellenter Ausstattung und Sonneneinstrahlung, besteht aus: Etage -1: - Garage von 91,23 m2 für 4 Personen; - Zugang zur Etage 0 von 5,98 m2; - Wäscherei von 10 m2; - Fitnessstudio von 17,25 m2 m2 mit Wc von 2,70m2; - 4.08m2 Roomfläche; - 23,12m2-Außenterrasse 0: - Vorderer Flur von 39,28m2; - Eingangshalle von 3,30m2; - Eingangshalle von 3,30m2; - Empfangsraum/Speisesaal von 47,56m2; - Küche von 14,02m2 im Freien mit Insel, komplett ausgestattet (Parkplatz), Ofen, Absauger, Kombi, Waschmaschine Dusche, Waschmaschine, Mikrowelle); - Gemeinschaftsraum von 3,67m2; - Gemeinschafts-WC von 3,11m2; - Wohnzimmer/Büro von 11,49m2; - Außenbereich von 49,46m2; - Patiamar von 12,66m2; - Deck von 23,86m2; - Swimmingpool von 35m2 (5x7); - Gartensitzbereich von 44,13 m2. 1. Stock: - Zugang zum Stockwerk von 6,48 m2; - Wohnhalle von 7,81 m2; - Suite 1 von 39,60 m2, mit einem Schlafzimmer von 10,33 m2, einem Schrank von 4,74 m2 und einem WC von 5,34 m2, mit Zugang zum Balkon von 19,19 m2; - Suite 2 von 23,75 m2, mit Schlafzimmer von 93m2, 2,59m2 Schrank und 2,72m2 WC, mit Zugang zum Balkon von 7,51m2; - Suite 3 von 39,60 m2, mit einem Zimmer von 16,51 m2 mit Zugang zu einem 7,51 m2 großen Balkon, einem 7,83 m2 großen Schrank und einem 7,39 m2 großen WC mit Zugang zum Balkon von 14,10 m2. Die Immobilie befindet sich auf einem Grundstück von 713,19 m2 mit einer Wohnfläche von 209,34 m2 und einer Wohnfläche von 603,33 m2, mit áreas e facabamentos de excelência de arquitetura contemporânea.A moradia será comótica con sistema domótica (alarmanlage, camaras de vigilância, control de portões, controlo de portões, control de storados, climatiado e luminação), centráção, automático de aquecimento de agua, air condição cioniado, Caixilharien der Klasse A+, aus PVC mit Oszillator und Doppelglas, die eine hervorragende Wärme- und Schalldämmung bieten und Komfort und Ruhe garantieren. Tetos falsos em pladur pintados a branco, pavimento flutuante em toda a casa à exceção de cozinha e WC`s que é cerâmico, e illuminação interior e exterior com tecnologia led.
New detached house under construction with 4 bedrooms, garden with pool in a quiet area, featuring excellent finishes and sun exposure. It consists of:
Basement:
- Garage of 91.23m2 for 4 vehicles;
- Access from ground floor of 5.98m2;
- Laundry room of 10m2;
- Gym of 17.25m2 with bathroom of 2.70m2;
- Storage area of 4.08m2;
- Outdoor patio of 23.12m2.
Ground floor:
- Front yard of 39.28m2;
- Entrance hall of 3.30m2;
- Living/dining room of 47.56m2;
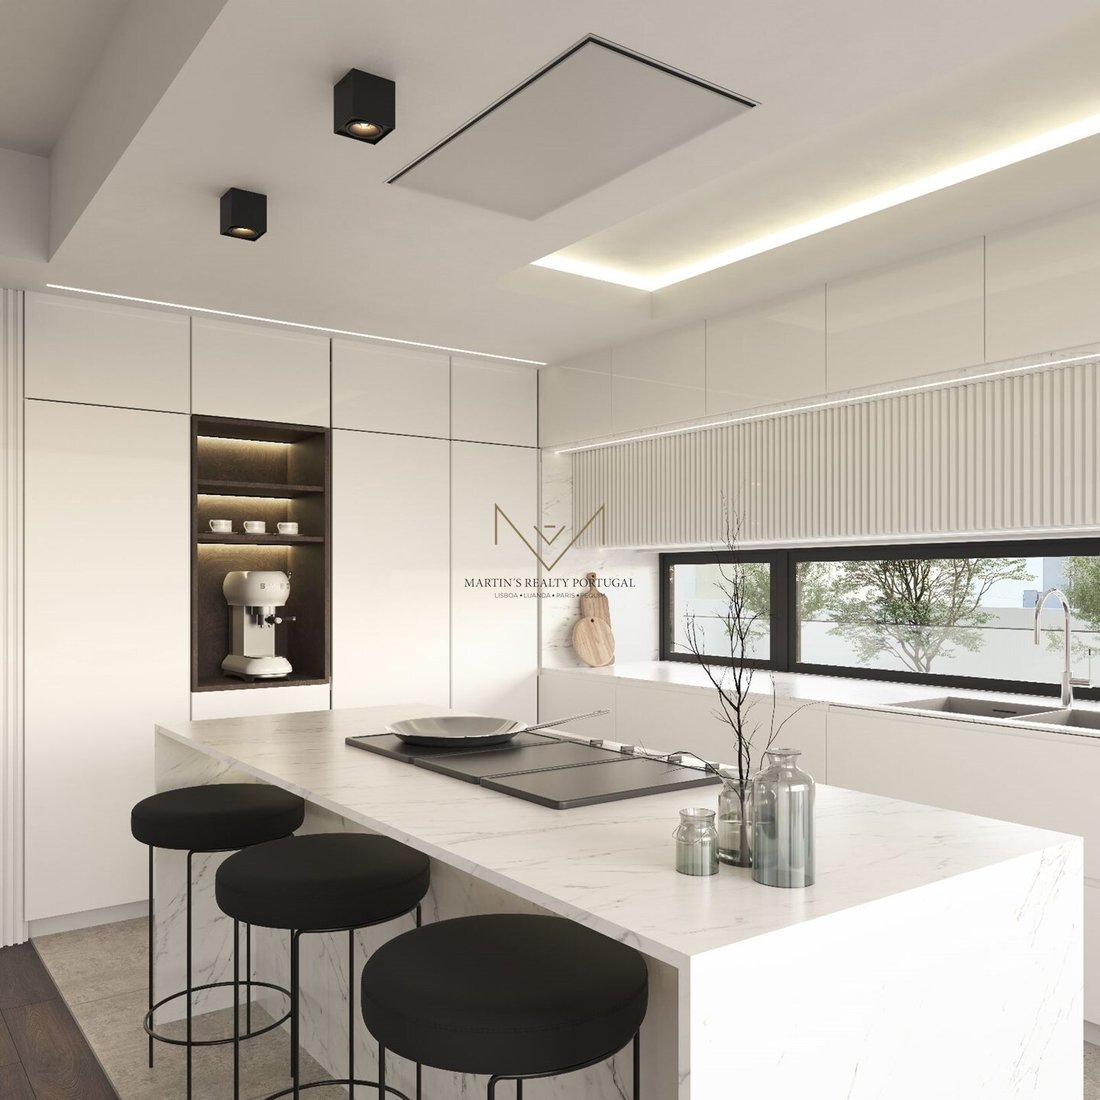
- Kitchen of 14.02m2 in open space with island, fully equipped (hob, oven, extractor, fridge-freezer, washing machine, dishwasher, microwave);
- Circulation area of 3.67m2;
- Guest bathroom of 3.11m2;
- Bedroom/office of 11.49m2;
- Outdoor seating area of 49.46m2;
- Landing of 12.66m2;
- Deck of 23.86m2;
- Pool of 35m2 (5x7);
- Landscaped seating area of 44.13m2.
First floor:
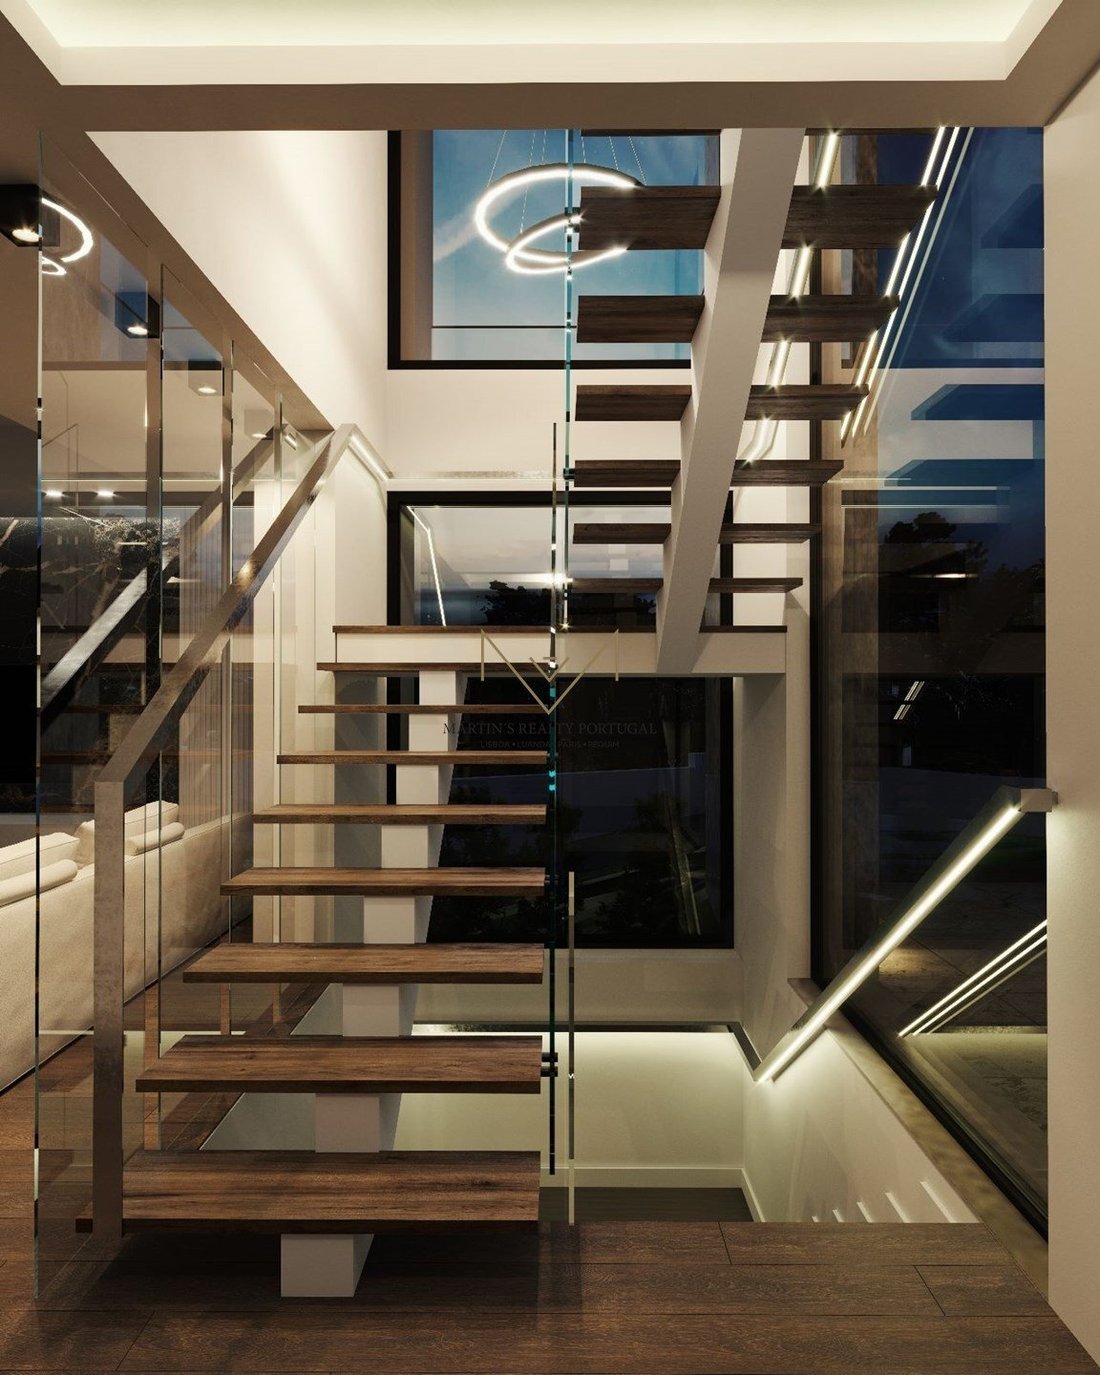
- Staircase access of 6.48m2;
- Hallway of 7.81m2;
- Suite 1 of 39.60m2, with bedroom of 10.33m2, closet of 4.74m2, and bathroom of 5.34m2, with access to a 19.19m2 balcony;
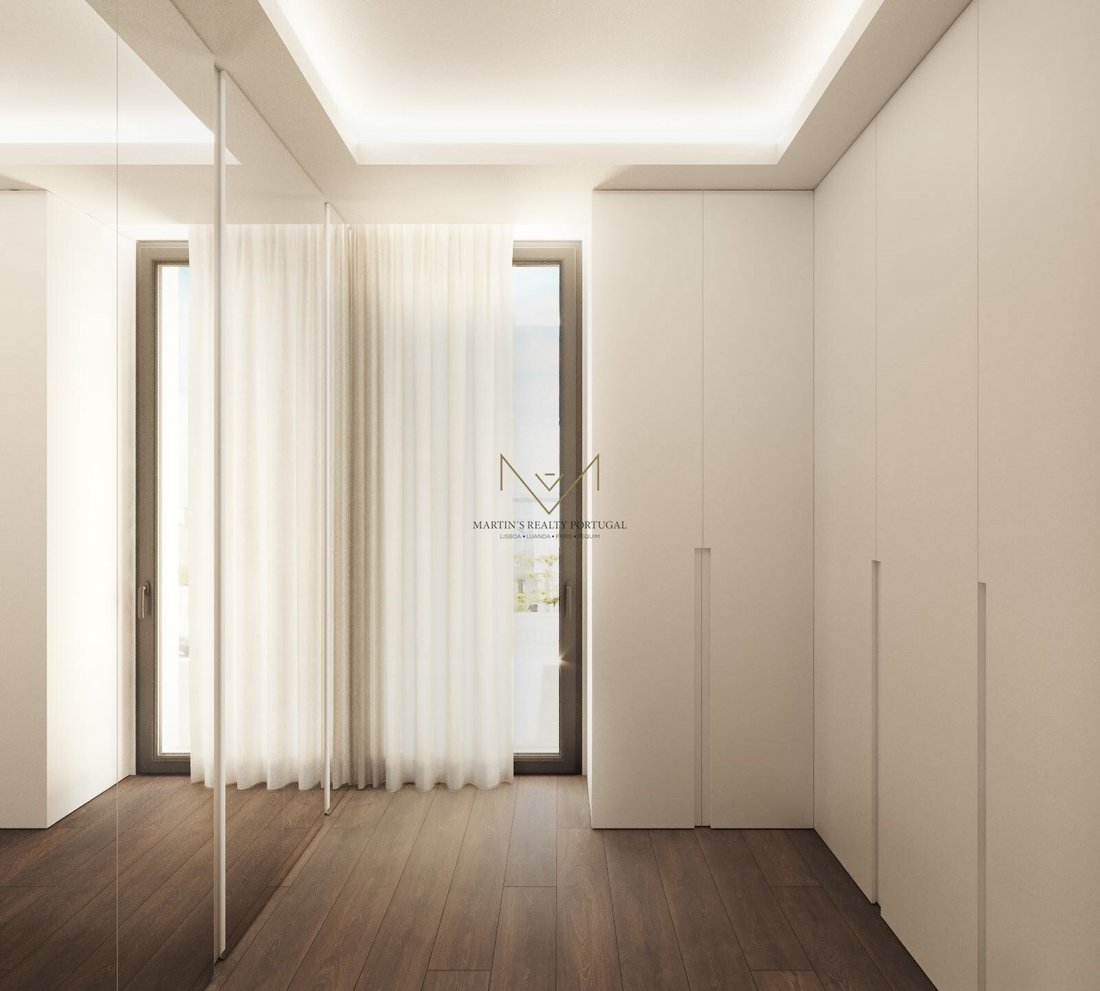
- Suite 2 of 23.75m2, with bedroom of 10.93m2, closet of 2.59m2, and bathroom of 2.72m2, with access to a 7.51m2 balcony;
- Suite 3 of 39.60m2, with bedroom of 16.51m2 providing access to a 7.51m2 balcony, closet of 7.83m2, and bathroom of 7.39m2 with access to a 14.10m2 balcony.
The property is situated on a 713.19m2 plot with a habitable construction area of 209.34m2 and a yard of 603.33m2, featuring top-quality areas and finishes in contemporary architecture.
The house will be equipped with a home automation system (alarm, surveillance cameras, gate motor control, shutter control, air conditioning, and lighting), central vacuum, automatic water heating system, air conditioning, A+ class PVC frames with tilt-and-turn windows and double glazing providing excellent thermal and acoustic insulation, ensuring comfort and tranquility. White painted plasterboard false ceilings, floating flooring throughout the house except for kitchen and bathrooms which have ceramic flooring, and interior and exterior LED lighting technology.
Basement:
- Garage of 91.23m2 for 4 vehicles;
- Access from ground floor of 5.98m2;
- Laundry room of 10m2;
- Gym of 17.25m2 with bathroom of 2.70m2;
- Storage area of 4.08m2;
- Outdoor patio of 23.12m2.
Ground floor:
- Front yard of 39.28m2;
- Entrance hall of 3.30m2;
- Living/dining room of 47.56m2;
- Kitchen of 14.02m2 in open space with island, fully equipped (hob, oven, extractor, fridge-freezer, washing machine, dishwasher, microwave);
- Circulation area of 3.67m2;
- Guest bathroom of 3.11m2;
- Bedroom/office of 11.49m2;
- Outdoor seating area of 49.46m2;
- Landing of 12.66m2;
- Deck of 23.86m2;
- Pool of 35m2 (5x7);
- Landscaped seating area of 44.13m2.
First floor:
- Staircase access of 6.48m2;
- Hallway of 7.81m2;
- Suite 1 of 39.60m2, with bedroom of 10.33m2, closet of 4.74m2, and bathroom of 5.34m2, with access to a 19.19m2 balcony;
- Suite 2 of 23.75m2, with bedroom of 10.93m2, closet of 2.59m2, and bathroom of 2.72m2, with access to a 7.51m2 balcony;
- Suite 3 of 39.60m2, with bedroom of 16.51m2 providing access to a 7.51m2 balcony, closet of 7.83m2, and bathroom of 7.39m2 with access to a 14.10m2 balcony.
The property is situated on a 713.19m2 plot with a habitable construction area of 209.34m2 and a yard of 603.33m2, featuring top-quality areas and finishes in contemporary architecture.
The house will be equipped with a home automation system (alarm, surveillance cameras, gate motor control, shutter control, air conditioning, and lighting), central vacuum, automatic water heating system, air conditioning, A+ class PVC frames with tilt-and-turn windows and double glazing providing excellent thermal and acoustic insulation, ensuring comfort and tranquility. White painted plasterboard false ceilings, floating flooring throughout the house except for kitchen and bathrooms which have ceramic flooring, and interior and exterior LED lighting technology.
-
Art der Immobilie
Villa
-
Baujahr
2024
-
Preis/Quadratfuß
$580
-
Verbrauch
A
Erkunden Sie die Gegend
Charneca de Caparica, Almada, 2825, Portugal
Auf Google Maps anzeigen
Preis pro sqft
Niedrig
Hoch
507 weitere Einträge in Charneca de Caparica und Sobreda anzeigen
Vor 3 Jahren beigetreten
Sie haben sich nach diesem Objekt erkundigt
Der Agent wird sich in Kürze mit Ihnen in Verbindung setzen
Gelistet von
110
Angebote
2023
Beigetreten
Besichtigung mit the agent buchen
Wählen Sie ein Datum und ob Sie eine virtuelle oder persönliche Besichtigung mit dem Makler wünschen.
Bevorzugtes Datum
Art der Tour
Zuletzt aktualisiert
Juli 14
Erstmalig gelistet
Mai 27, 2024
Angebotsreferenz
19
Das Vertrauen der führenden Makler der Welt
Die Makler hinter den außergewöhnlichsten Immobilien der Welt inserieren bei JamesEdition.
- Angebote von Sotheby's, Christie's, BARNES und Engel & Völkers
- Jedes Angebot wird vor der Veröffentlichung geprüft
- Verbinden Sie sich direkt mit verifizierten Maklern
Indem Sie fortfahren, akzeptieren Sie unsere Nutzungsbedingungen und Datenschutzrichtlinie.