

$3,487,605
Einzelhaus T5 Zu Verkaufen In Charneca De Caparica E Sobreda, Almada
- 5 Schlafz.
- 7 Bäder
- 3,987 Sqft
- 18,463 Sqft lot
- Aktualisiert: September 19
- 12
Über die Immobilie
Beschreibung wurde automatisch übersetzt.
Die Beschreibung wird in der Originalsprache angezeigt.
Independent Villa for Sale on Rua dos Lírios
Herdade da Aroeira, Aroeira, Charneca da Caparica and Sobreda
Sold fully equipped, with the option to purchase the furniture
563 m² gross area | 5 bedrooms | Garage
The villa has recently undergone a complete renovation, featuring an interior design project by Atelier Vilaça Interiores. It is being sold fully equipped, with the o
Herdade da Aroeira, Aroeira, Charneca da Caparica and Sobreda
Sold fully equipped, with the option to purchase the furniture
563 m² gross area | 5 bedrooms | Garage
The villa has recently undergone a complete renovation, featuring an interior design project by Atelier Vilaça Interiores. It is being sold fully equipped, with the o
Independent Villa for Sale on Rua dos Lírios
Herdade da Aroeira, Aroeira, Charneca da Caparica and Sobreda
Sold fully equipped, with the option to purchase the furniture
563 m² gross area | 5 bedrooms | Garage
The villa has recently undergone a complete renovation, featuring an interior design project by Atelier Vilaça Interiores. It is being sold fully equipped, with the option to purchase the furniture, including exclusive designer pieces, some by the renowned Italian designer Minotti, carefully selected to complement the sophisticated concept and overall aesthetic of the home.
Featuring contemporary architecture, this villa is located in Herdade da Aroeira, one of the most prestigious private residential developments in the Lisbon region, offering a unique combination of nature, security and leisure.
Spread over four levels, the villa offers generous living spaces, ideal for those seeking an exceptional quality of life just a few minutes from Lisbon and the beaches of Costa da Caparica.
Living Room
Located on the ground floor, the living room benefits from exceptional natural light and views over the golf course, swimming pool and garden.
The approximately 7-metre-wide bi-folding window system allows the living room to open completely onto the outdoor area, creating a seamless connection between the interior and exterior spaces.
Kitchen
Fully equipped kitchen with high-end Bosch appliances, including:
The office features an impressive 4.27-metre ceiling height, large floor-to-ceiling French doors and extensive views over the garden and swimming pool.
Suite
The intermediate floor features a spacious and bright 36 m² suite, complemented by a private terrace.
Master Suite
An entire floor is dedicated to the Master Suite, with approximately 48 m², designed as a true private retreat.
The suite offers views over the garden, golf course and lake, creating a unique setting throughout the day.
It features:
The basement level has been designed as an entertainment and leisure area, featuring:
Games Room
Spacious games room with a snooker table and direct access to the garden.
Home Cinema
Fully equipped home cinema featuring:
Bathroom with walk-in shower.
Independent Bedroom
Bedroom with access to a terrace and a fully equipped kitchenette, ideal for guests.
Suite
Suite with a bathroom featuring a walk-in shower and direct access to the garden.
Garage
Enclosed garage with capacity for two vehicles.
Laundry Room
Functional and fully equipped laundry area.
Exterior
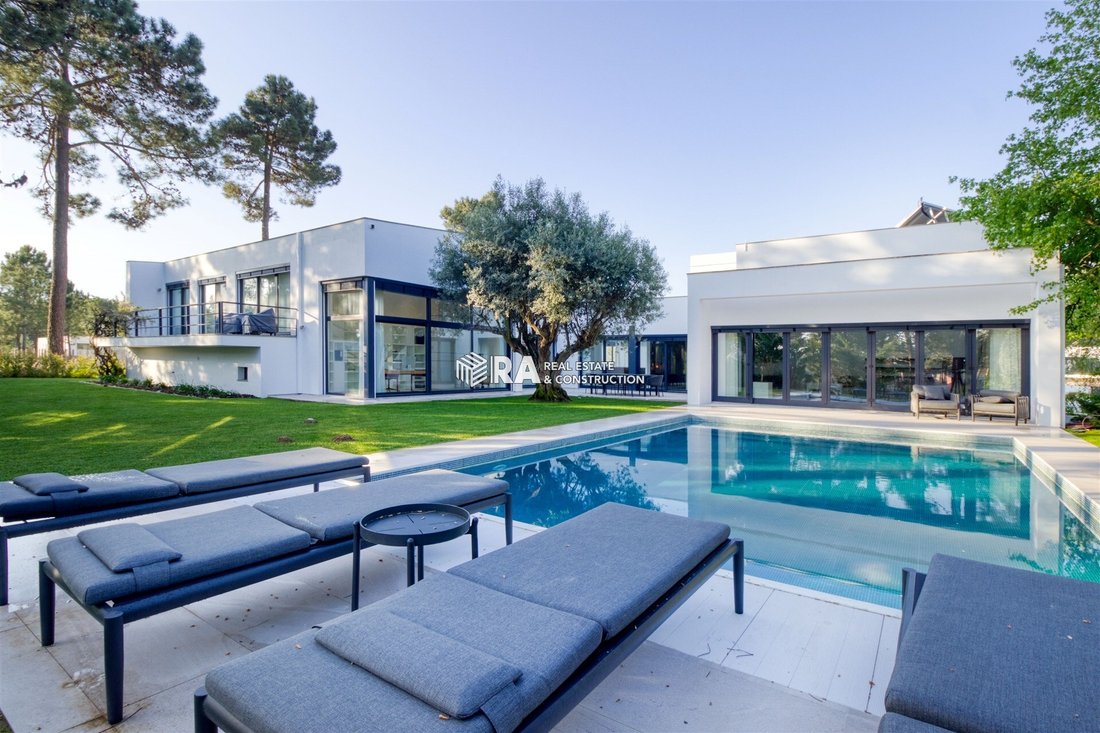
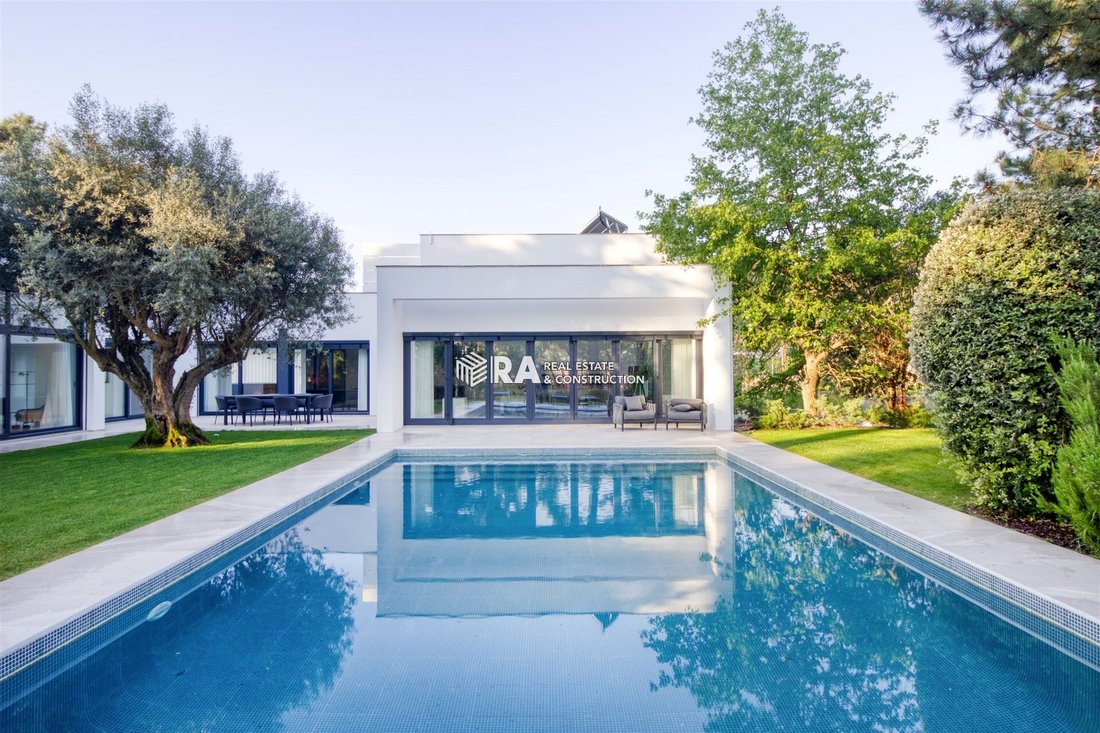
The outdoor area features a heated swimming pool, equipped with a heat pump and thermal and electric pool cover, as well as carefully selected outdoor furniture designed to provide comfort and elegance in the poolside leisure areas and outdoor dining spaces.
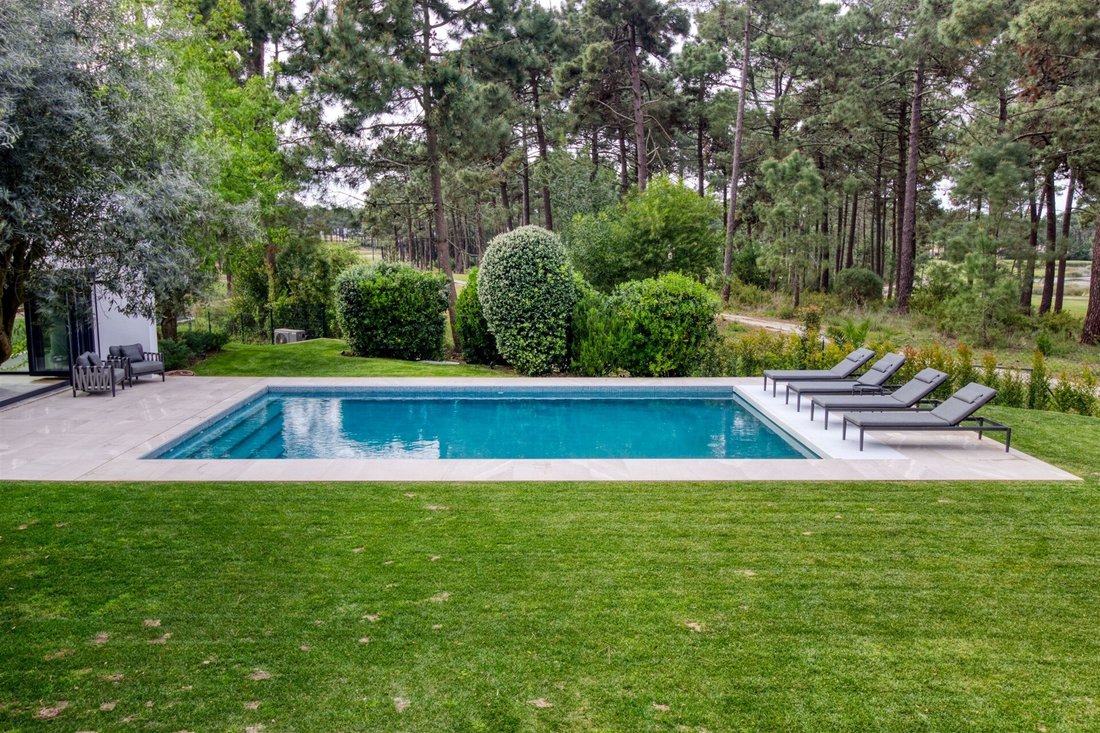
The garden features a large lawn area with an automatic irrigation system.
The villa has been equipped with high-quality technological and technical solutions, including:
Herdade da Aroeira, Aroeira, Charneca da Caparica and Sobreda
Sold fully equipped, with the option to purchase the furniture
563 m² gross area | 5 bedrooms | Garage
The villa has recently undergone a complete renovation, featuring an interior design project by Atelier Vilaça Interiores. It is being sold fully equipped, with the option to purchase the furniture, including exclusive designer pieces, some by the renowned Italian designer Minotti, carefully selected to complement the sophisticated concept and overall aesthetic of the home.
Featuring contemporary architecture, this villa is located in Herdade da Aroeira, one of the most prestigious private residential developments in the Lisbon region, offering a unique combination of nature, security and leisure.
Spread over four levels, the villa offers generous living spaces, ideal for those seeking an exceptional quality of life just a few minutes from Lisbon and the beaches of Costa da Caparica.
Living Room
Located on the ground floor, the living room benefits from exceptional natural light and views over the golf course, swimming pool and garden.
The approximately 7-metre-wide bi-folding window system allows the living room to open completely onto the outdoor area, creating a seamless connection between the interior and exterior spaces.
Kitchen
Fully equipped kitchen with high-end Bosch appliances, including:
- Integrated refrigerator;
- Two ovens;
- Microwave;
- Dishwasher;
- Ceramic hob;
- Integrated extractor hood.
The office features an impressive 4.27-metre ceiling height, large floor-to-ceiling French doors and extensive views over the garden and swimming pool.
Suite
The intermediate floor features a spacious and bright 36 m² suite, complemented by a private terrace.
Master Suite
An entire floor is dedicated to the Master Suite, with approximately 48 m², designed as a true private retreat.
The suite offers views over the garden, golf course and lake, creating a unique setting throughout the day.
It features:
- 25 m² private terrace;
- West-facing balcony;
- Walk-in closet;
- Bathroom;
- Bathtub strategically positioned to create a relaxing atmosphere while enjoying privileged views over the surrounding landscape;
- Spacious walk-in shower.
The basement level has been designed as an entertainment and leisure area, featuring:
Games Room
Spacious games room with a snooker table and direct access to the garden.
Home Cinema
Fully equipped home cinema featuring:
- Optoma 4K projector;
- Lumene 4K/8K screen;
- DALI speaker system.
Bathroom with walk-in shower.
Independent Bedroom
Bedroom with access to a terrace and a fully equipped kitchenette, ideal for guests.
Suite
Suite with a bathroom featuring a walk-in shower and direct access to the garden.
Garage
Enclosed garage with capacity for two vehicles.
Laundry Room
Functional and fully equipped laundry area.
Exterior
The outdoor area features a heated swimming pool, equipped with a heat pump and thermal and electric pool cover, as well as carefully selected outdoor furniture designed to provide comfort and elegance in the poolside leisure areas and outdoor dining spaces.
The garden features a large lawn area with an automatic irrigation system.
- Poolside bathroom;
- Plant room;
- Paved parking area;
- Electric gates at the entrance and garage;
- Video surveillance system.
The villa has been equipped with high-quality technological and technical solutions, including:
- KNX smart home system, allowing various functions throughout the house to be controlled via smartphone;
- Viessmann hydraulic underfloor heating;
- Full Wi-Fi coverage across all floors and the pool area;
- Kömmerling PVC window frames with solar-control double glazing;
- Built-in linen curtains in the bedrooms, living room, office, kitchen and games room;
- Private water borehole with its own pumping system.
- 1,715 m² plot
- 563 m² gross built area / 370 m² usable area
- Detached villa
- 5 bedrooms
- 7 bathrooms
- Garage
- Resale property / fully renovated
- Year of construction: 2010
- Energy Rating: E
-
Art der Immobilie
Haus
-
Baujahr
2010
-
Preis/Quadratfuß
$874
Funktionen
Funktionen
Lot
Innenbereich
- Hohe Decke
- Office
- Klimaanlage
- Kücheninsel
- Bar
- Waschküche
- Spielzimmer
- Kino
- Stein Arbeitsplatten
- Begehbarer Kleiderschrank
- Fitnessstudio
Outdoor
Erkunden Sie die Gegend
Charneca de Caparica e Sobreda, Setúbal, Herdade Da Aroeira, Charneca de Caparica und Sobreda, Setúbal Municipality
Auf Google Maps anzeigen
Preis pro sqft
Niedrig
Hoch
Vor 7 Jahren beigetreten
Sie haben sich nach diesem Objekt erkundigt
Der Agent wird sich in Kürze mit Ihnen in Verbindung setzen
Gelistet von
RA real estate
Agenturprofil anzeigen
11
Angebote
2019
Beigetreten
Besichtigung mit the agent buchen
Wählen Sie ein Datum und ob Sie eine virtuelle oder persönliche Besichtigung mit dem Makler wünschen.
Bevorzugtes Datum
Art der Tour
Zuletzt aktualisiert
September 19
Erstmalig gelistet
Mai 23
Angebotsreferenz
56
Ähnliche Immobilien in der Nähe
Neue Angebote in Herdade Da Aroeira


Entdecken Sie mehr Häuser zum Verkauf
Herdade Da Aroeira, Charneca de Caparica und Sobreda, Setúbal Municipality Immobilienarten
- Villen zum Verkauf in Herdade Da Aroeira, Charneca de Caparica und Sobreda, Setúbal Municipality
- Wohnungen zum Verkauf in Herdade Da Aroeira, Charneca de Caparica und Sobreda, Setúbal Municipality
- Land zum Verkauf in Herdade Da Aroeira, Charneca de Caparica und Sobreda, Setúbal Municipality
- Stadthäuser zum Verkauf in Herdade Da Aroeira, Charneca de Caparica und Sobreda, Setúbal Municipality
Herdade Da Aroeira, Charneca de Caparica und Sobreda, Setúbal Municipality beliebte Suchanfragen
- Panorama Immobilien in Herdade Da Aroeira, Charneca de Caparica und Sobreda, Setúbal Municipality
- Immobilien mit Seeblick in Herdade Da Aroeira, Charneca de Caparica und Sobreda, Setúbal Municipality
- Immobilien mit Terrasse in Herdade Da Aroeira, Charneca de Caparica und Sobreda, Setúbal Municipality
- Immobilien mit Spielzimmer in Herdade Da Aroeira, Charneca de Caparica und Sobreda, Setúbal Municipality
- Immobilien mit Aufzug in Herdade Da Aroeira, Charneca de Caparica und Sobreda, Setúbal Municipality
- Blick auf die Stadt Immobilien in Herdade Da Aroeira, Charneca de Caparica und Sobreda, Setúbal Municipality
- Immobilien mit Bergblick in Herdade Da Aroeira, Charneca de Caparica und Sobreda, Setúbal Municipality
- Immobilien mit Outdoor-Küche in Herdade Da Aroeira, Charneca de Caparica und Sobreda, Setúbal Municipality
- Immobilien mit Golfblick in Herdade Da Aroeira, Charneca de Caparica und Sobreda, Setúbal Municipality
- Duplex Immobilien in Herdade Da Aroeira, Charneca de Caparica und Sobreda, Setúbal Municipality
- Küste Immobilien in Herdade Da Aroeira, Charneca de Caparica und Sobreda, Setúbal Municipality
- Gesicherte Wohnanlage Immobilien in Herdade Da Aroeira, Charneca de Caparica und Sobreda, Setúbal Municipality
- Privatsphäre Immobilien in Herdade Da Aroeira, Charneca de Caparica und Sobreda, Setúbal Municipality
- Anlageimmobilie Immobilien in Herdade Da Aroeira, Charneca de Caparica und Sobreda, Setúbal Municipality
- Moderne Immobilien in Herdade Da Aroeira, Charneca de Caparica und Sobreda, Setúbal Municipality
- Neubauten Immobilien in Herdade Da Aroeira, Charneca de Caparica und Sobreda, Setúbal Municipality
- Immobilien mit Fitnessstudio in Herdade Da Aroeira, Charneca de Caparica und Sobreda, Setúbal Municipality
- Immobilien mit Sauna in Herdade Da Aroeira, Charneca de Caparica und Sobreda, Setúbal Municipality
- Immobilien mit Dampfsauna in Herdade Da Aroeira, Charneca de Caparica und Sobreda, Setúbal Municipality
- Immobilien mit Bibliothek in Herdade Da Aroeira, Charneca de Caparica und Sobreda, Setúbal Municipality
- Immobilien mit Weinkeller in Herdade Da Aroeira, Charneca de Caparica und Sobreda, Setúbal Municipality
- Immobilien mit Whirlpool in Herdade Da Aroeira, Charneca de Caparica und Sobreda, Setúbal Municipality
- Immobilien mit Kamin in Herdade Da Aroeira, Charneca de Caparica und Sobreda, Setúbal Municipality
- Immobilien mit Garage in Herdade Da Aroeira, Charneca de Caparica und Sobreda, Setúbal Municipality
- Immobilien mit Balkon in Herdade Da Aroeira, Charneca de Caparica und Sobreda, Setúbal Municipality
- Immobilien mit Tennisplatz in Herdade Da Aroeira, Charneca de Caparica und Sobreda, Setúbal Municipality
- Luxusvilla Immobilien in Herdade Da Aroeira, Charneca de Caparica und Sobreda, Setúbal Municipality
- Immobilien mit Offene Küche in Herdade Da Aroeira, Charneca de Caparica und Sobreda, Setúbal Municipality
- Renoviert Immobilien in Herdade Da Aroeira, Charneca de Caparica und Sobreda, Setúbal Municipality
- Immobilien mit Kino in Herdade Da Aroeira, Charneca de Caparica und Sobreda, Setúbal Municipality
- am Strand Immobilien in Herdade Da Aroeira, Charneca de Caparica und Sobreda, Setúbal Municipality
- Immobilien mit Hallenbad in Herdade Da Aroeira, Charneca de Caparica und Sobreda, Setúbal Municipality
- Immobilien mit Wasserblick in Herdade Da Aroeira, Charneca de Caparica und Sobreda, Setúbal Municipality
Verwandte Leitfäden & Geschichten
Das Vertrauen der führenden Makler der Welt
Die Makler hinter den außergewöhnlichsten Immobilien der Welt inserieren bei JamesEdition.
- Angebote von Sotheby's, Christie's, BARNES und Engel & Völkers
- Jedes Angebot wird vor der Veröffentlichung geprüft
- Verbinden Sie sich direkt mit verifizierten Maklern
Indem Sie fortfahren, akzeptieren Sie unsere Nutzungsbedingungen und Datenschutzrichtlinie.