$798,500
249 Freedom Lane, Allison Park, Pa 15101
- 3 Schlafz.
- 3 Bäder
- 3,002 Sqft
- MLS#1773265
Über die Immobilie
Beschreibung wurde automatisch übersetzt.
Die Beschreibung wird in der Originalsprache angezeigt.
Picture yourself unwrapping the holidays in a home that already feels like yours. Move in before Thanksgiving and settle onto a street where the lawns are lush, the neighbors are new friends, and the last of the construction dust has finally settled.
Welcome to 249 Freedom Lane, an extraordinary Franklin Model by Traditions of America at Rose Ridge, a 55+ community. Barely a year old, thi
Welcome to 249 Freedom Lane, an extraordinary Franklin Model by Traditions of America at Rose Ridge, a 55+ community. Barely a year old, thi
Picture yourself unwrapping the holidays in a home that already feels like yours. Move in before Thanksgiving and settle onto a street where the lawns are lush, the neighbors are new friends, and the last of the construction dust has finally settled.
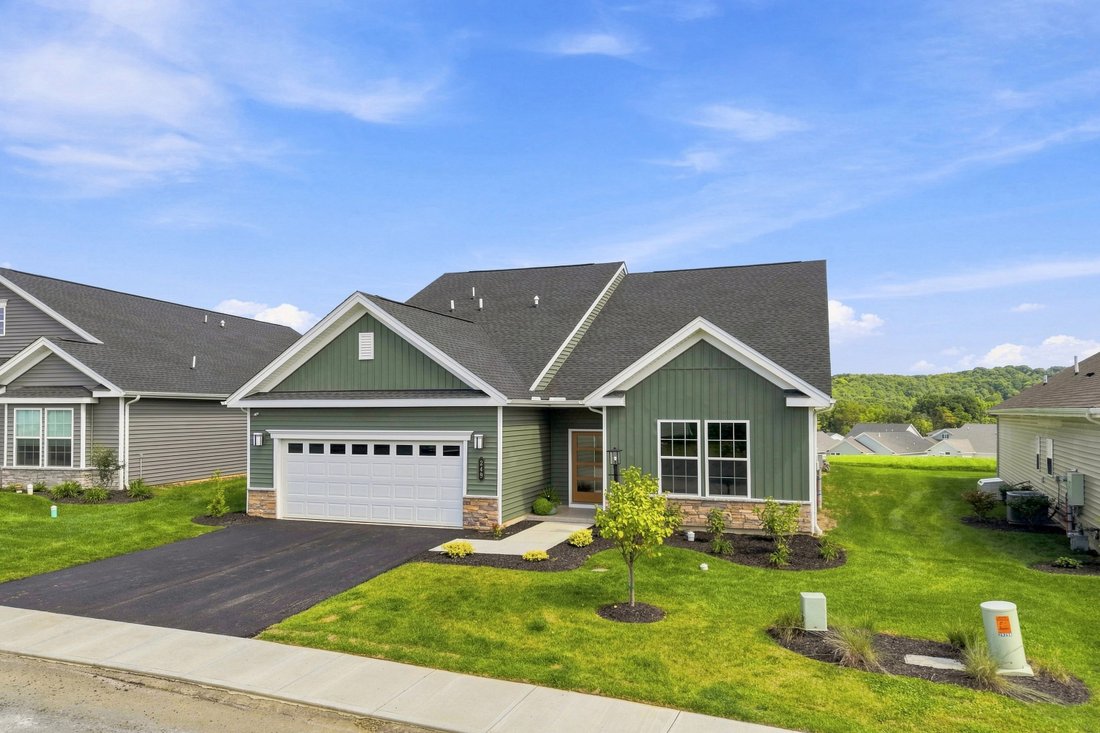
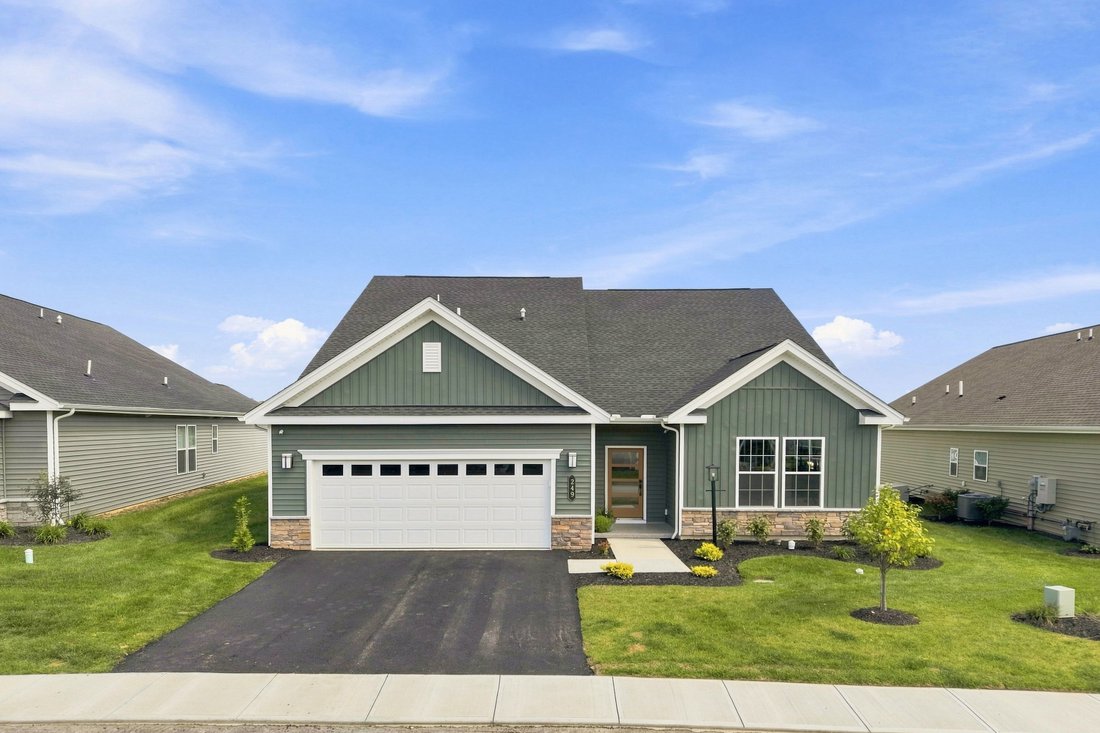
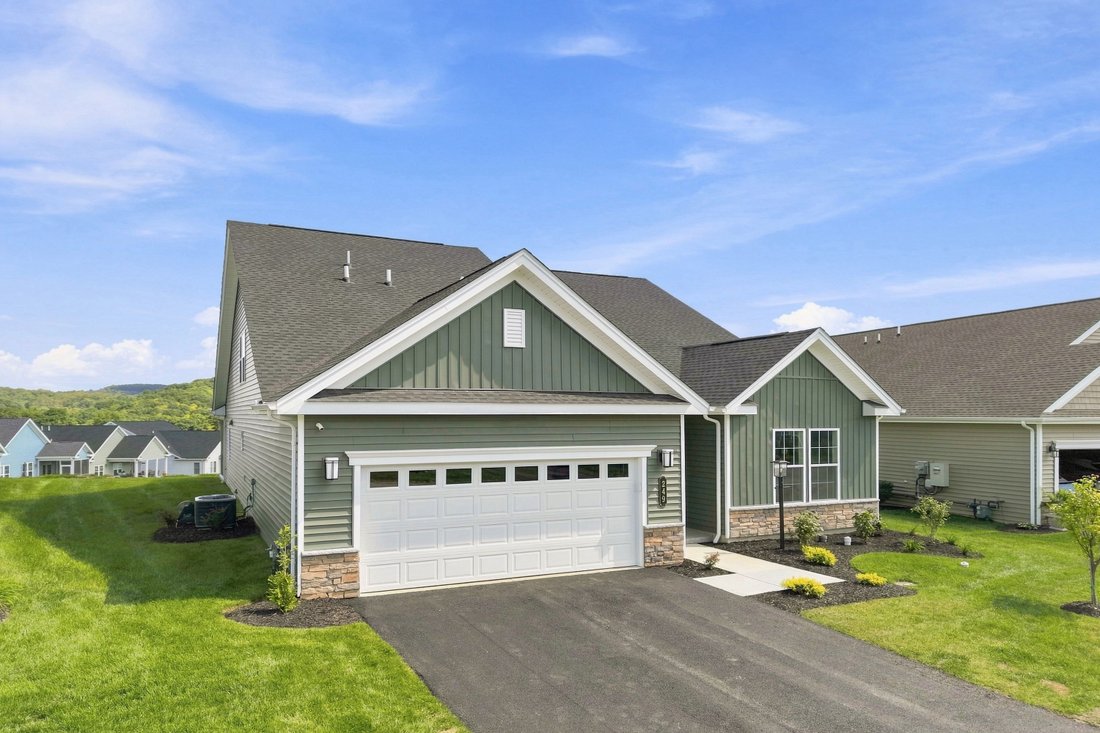
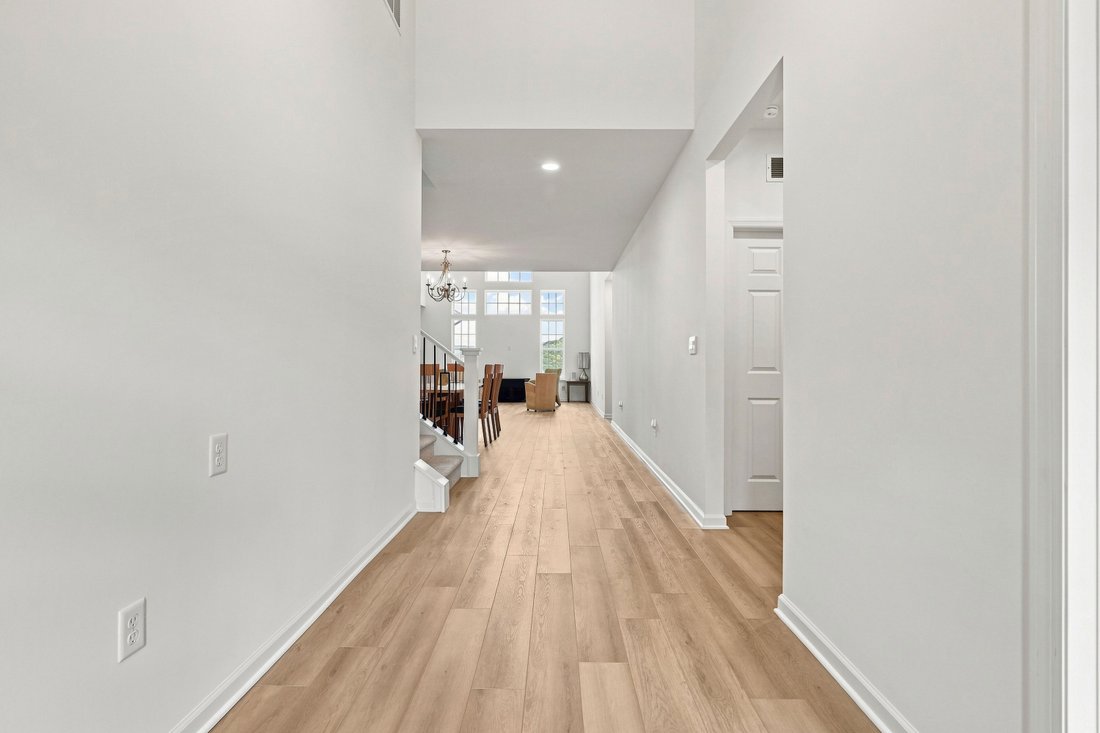
Welcome to 249 Freedom Lane, an extraordinary Franklin Model by Traditions of America at Rose Ridge, a 55+ community. Barely a year old, this home delivers every upgrade you’d dream of in new construction, minus the wait, the decisions, and the guesswork.
Step inside and you’ll find a rare combination of builder craftsmanship and owner-driven refinement, backed by a full list of upgrades ready for your review, so you can see exactly how this compares to building from scratch.
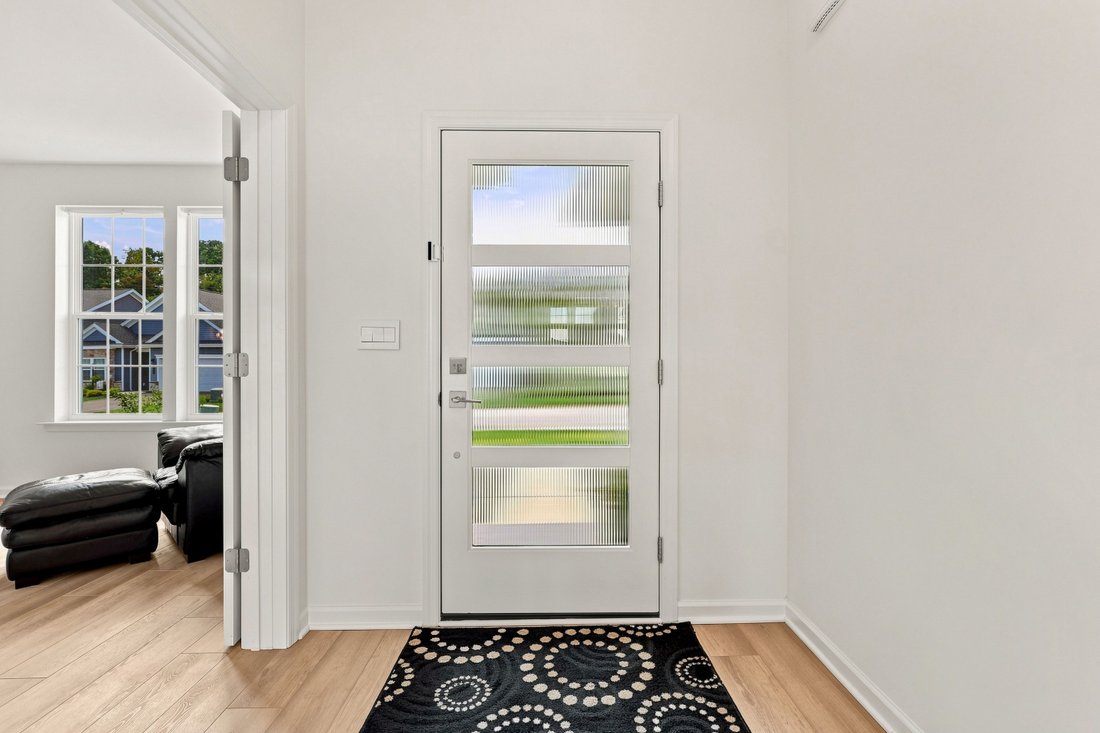
Designed with the ease of ranch-style living in a two-story footprint, this three-bedroom, three-bath home unfolds across a sun-filled, open floor plan. Rich LVP flooring flows underfoot, plush upgraded carpet warms the bedrooms, and a chef-caliber kitchen anchors it all: stainless appliances, soft-close cabinetry with pull-out shelving, quartz countertops with a dramatic matching backsplash, and a trio of pendant lights glowing over the island.
Step through to a screened porch and private patio, where the view stretches across open green space to sun-drenched hills in the distance. Retreat to a primary suite built for real living: two oversized walk-in closets, a spa-inspired bath with dual sinks and a knee-space vanity, and a 5’ x 4’ zero-entry shower wrapped in tile with a frameless glass door and built-in bench.
Every space that matters was made bigger. The primary suite, the great room, the kitchen, the porch, the patio, even the garage were all expanded beyond the original blueprint. At just over 3,000 square feet, you’ll have room to breathe and space to make your own. Extra windows and enlarged panes flood the home with light, while transom windows add privacy without sacrificing brightness.
A main-level guest bedroom sits beside a full bath finished in granite and glass. Out front, a light-filled living room doubles as a home office behind elegant double French doors.
Upstairs, a loft big enough to redefine the word leads to a third bedroom and a full bath, a private wing for guests or family who stay a while, plus two oversized storage rooms for everything else.
Then there’s the neighborhood itself: a brand-new 8,000-square-foot clubhouse with a multilevel pool, full fitness center, locker rooms, meeting and media rooms, a golf simulator, a dog-washing station, and outdoor bocce and pickleball courts, all connected by walking trails.
Skip the nearly year-long build, the endless selections, the appointments, the phone calls, and all the decisions that come with new construction. Step straight into a home that’s already finished, already upgraded, and ready for you to enjoy. What’s left is a move-in-ready home with premium finishes, standout upgrades, and real value in one of the area’s best locations. This home is a must-see!
Welcome to 249 Freedom Lane, an extraordinary Franklin Model by Traditions of America at Rose Ridge, a 55+ community. Barely a year old, this home delivers every upgrade you’d dream of in new construction, minus the wait, the decisions, and the guesswork.
Step inside and you’ll find a rare combination of builder craftsmanship and owner-driven refinement, backed by a full list of upgrades ready for your review, so you can see exactly how this compares to building from scratch.
Designed with the ease of ranch-style living in a two-story footprint, this three-bedroom, three-bath home unfolds across a sun-filled, open floor plan. Rich LVP flooring flows underfoot, plush upgraded carpet warms the bedrooms, and a chef-caliber kitchen anchors it all: stainless appliances, soft-close cabinetry with pull-out shelving, quartz countertops with a dramatic matching backsplash, and a trio of pendant lights glowing over the island.
Step through to a screened porch and private patio, where the view stretches across open green space to sun-drenched hills in the distance. Retreat to a primary suite built for real living: two oversized walk-in closets, a spa-inspired bath with dual sinks and a knee-space vanity, and a 5’ x 4’ zero-entry shower wrapped in tile with a frameless glass door and built-in bench.
Every space that matters was made bigger. The primary suite, the great room, the kitchen, the porch, the patio, even the garage were all expanded beyond the original blueprint. At just over 3,000 square feet, you’ll have room to breathe and space to make your own. Extra windows and enlarged panes flood the home with light, while transom windows add privacy without sacrificing brightness.
A main-level guest bedroom sits beside a full bath finished in granite and glass. Out front, a light-filled living room doubles as a home office behind elegant double French doors.
Upstairs, a loft big enough to redefine the word leads to a third bedroom and a full bath, a private wing for guests or family who stay a while, plus two oversized storage rooms for everything else.
Then there’s the neighborhood itself: a brand-new 8,000-square-foot clubhouse with a multilevel pool, full fitness center, locker rooms, meeting and media rooms, a golf simulator, a dog-washing station, and outdoor bocce and pickleball courts, all connected by walking trails.
Skip the nearly year-long build, the endless selections, the appointments, the phone calls, and all the decisions that come with new construction. Step straight into a home that’s already finished, already upgraded, and ready for you to enjoy. What’s left is a move-in-ready home with premium finishes, standout upgrades, and real value in one of the area’s best locations. This home is a must-see!
-
Art der Immobilie
Land
-
Baujahr
2025
-
Preis/Quadratfuß
$265
Funktionen
- Garage
- Garten
- Begehbarer Kleiderschrank
- Fitnessstudio
- Tennisplatz
- Pool
- Privatsphäre
- Neubauten
- Klimaanlage
Funktionen
Lot
Innenbereich
- Office
- Klimaanlage
- Keller
- Begehbarer Kleiderschrank
- Fitnessstudio
Outdoor
Erkunden Sie die Gegend
249 Freedom Lane , Allison Park, PA 15101, Hampton Township, Pennsylvania, Vereinigte Staaten
Auf Google Maps anzeigen
Preis pro sqft
Niedrig
Hoch
Vor 9 Jahren beigetreten
Sie haben sich nach diesem Objekt erkundigt
Der Agent wird sich in Kürze mit Ihnen in Verbindung setzen
Gelistet von
7
Angebote
2017
Beigetreten
Besichtigung mit the agent buchen
Wählen Sie ein Datum und ob Sie eine virtuelle oder persönliche Besichtigung mit dem Makler wünschen.
Bevorzugtes Datum
Art der Tour

Piatt Sotheby's International Realty
3402 Harts Run Road, 15116, Glenshaw, Pennsylvania, United States
Agenturprofil anzeigen
Located at 3402 Harts Run Road, adjacent to the beloved Hartwood Restaurant, the Hartwood office aims to serve clie
Located at 3402 Harts Run Road, adjacent to the beloved Hartwood Restaurant, the Hartwood office aims to serve clients of Pittsburgh’s North Hills, including Allison Park, Hampton Township, and Fox Chapel. We desire to bring the quality and professional services of our firm to these esteemed neighborhoods. The North Hills region offers a close proximity to the city, but charming and quiet suburban setting. Quality school districts, an abundance of shopping, and a unique range of homes makes the North Hills a desirable part of Pittsburgh for many.
Zuletzt aktualisiert
September 30
Erstmalig gelistet
September 9
Angebotslink
Angebotsreferenz
WVQTRZ
Ähnliche Immobilien in der Nähe
Neue Angebote in Hampton Township

Entdecken Sie mehr Häuser zum Verkauf
Hampton Township, PA, Vereinigte Staaten Immobilienarten
Hampton Township, PA, Vereinigte Staaten beliebte Suchanfragen
- Immobilien mit Spielzimmer in Hampton Township, PA, Vereinigte Staaten
- Immobilien mit Office in Hampton Township, PA, Vereinigte Staaten
- Immobilien mit Terrasse in Hampton Township, PA, Vereinigte Staaten
- Immobilien mit Offene Küche in Hampton Township, PA, Vereinigte Staaten
- Neubauten Immobilien in Hampton Township, PA, Vereinigte Staaten
- Immobilien mit Balkon in Hampton Township, PA, Vereinigte Staaten
- Immobilien mit Tennisplatz in Hampton Township, PA, Vereinigte Staaten
- Immobilien mit Bibliothek in Hampton Township, PA, Vereinigte Staaten
- Immobilien mit Weinberg in Hampton Township, PA, Vereinigte Staaten
Verwandte Leitfäden & Geschichten
Das Vertrauen der führenden Makler der Welt
Die Makler hinter den außergewöhnlichsten Immobilien der Welt inserieren bei JamesEdition.
- Angebote von Sotheby's, Christie's, BARNES und Engel & Völkers
- Jedes Angebot wird vor der Veröffentlichung geprüft
- Verbinden Sie sich direkt mit verifizierten Maklern
Indem Sie fortfahren, akzeptieren Sie unsere Nutzungsbedingungen und Datenschutzrichtlinie.
brokerages we
partnered with
partnered with