$1,795,000
Alleinstehendes Einfamilienhaus Allentown
- 5 Schlafz.
- 6 Bäder
- 5,433 Sqft
- 2.75 Ac lot
- Aktualisiert: August 29
- 1
- MLS#NJMM2004618
Über die Immobilie
Beschreibung wurde automatisch übersetzt.
Die Beschreibung wird in der Originalsprache angezeigt.
Welcome to 4 Ridgeview Way, set within an enclave of distinguished homes in one of Upper Freehold’s most desirable settings. This expanded Eaton model blends impressive scale and timeless design while offering the best of country living with convenient access to major roadways and everyday conveniences. Introduced by a stately brick exterior, circular driveway, and three-car garage, this beautiful
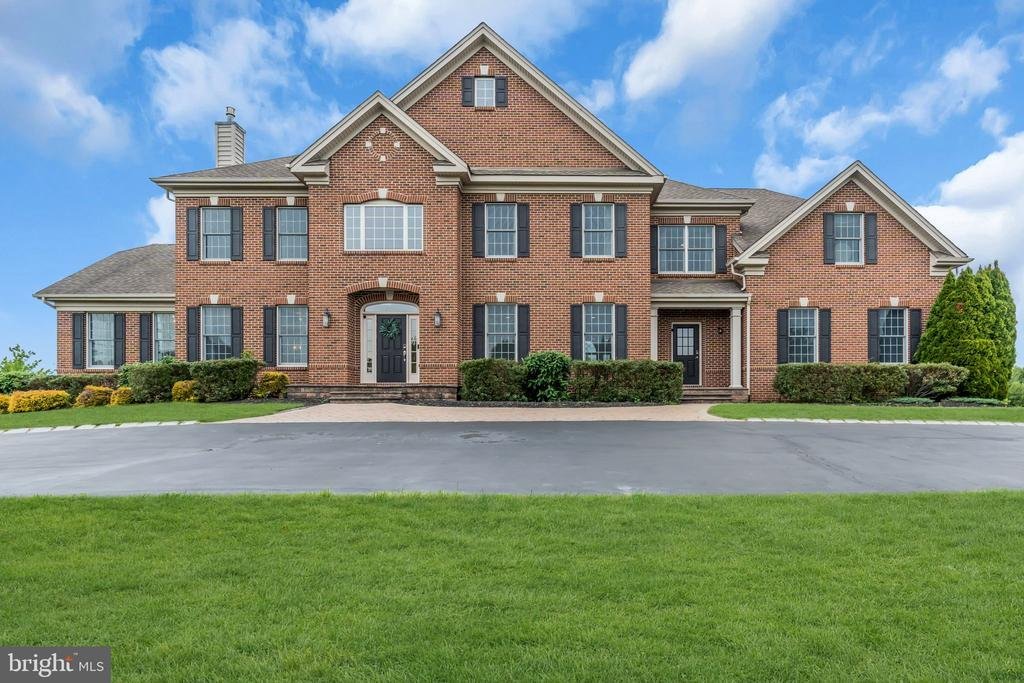
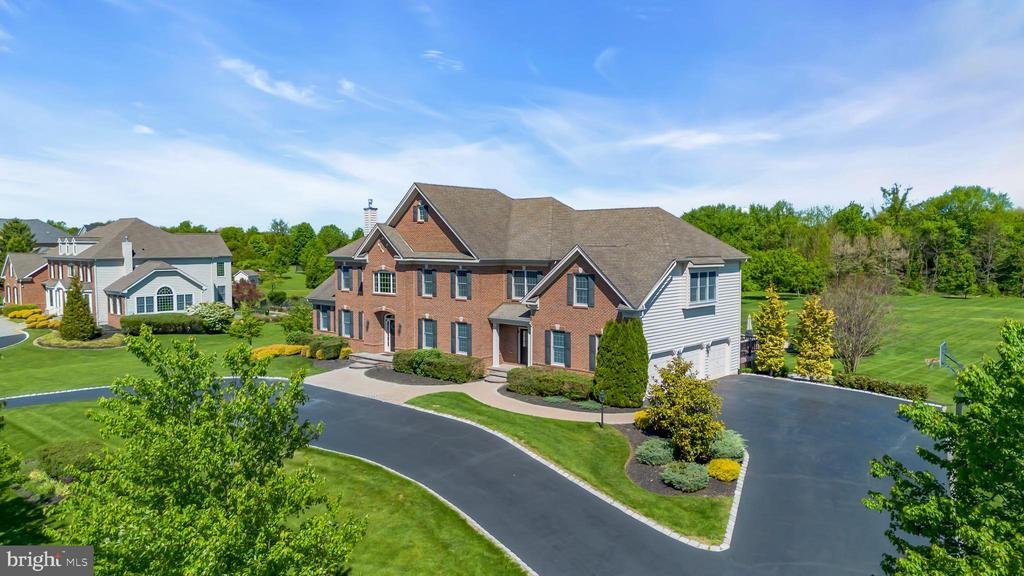
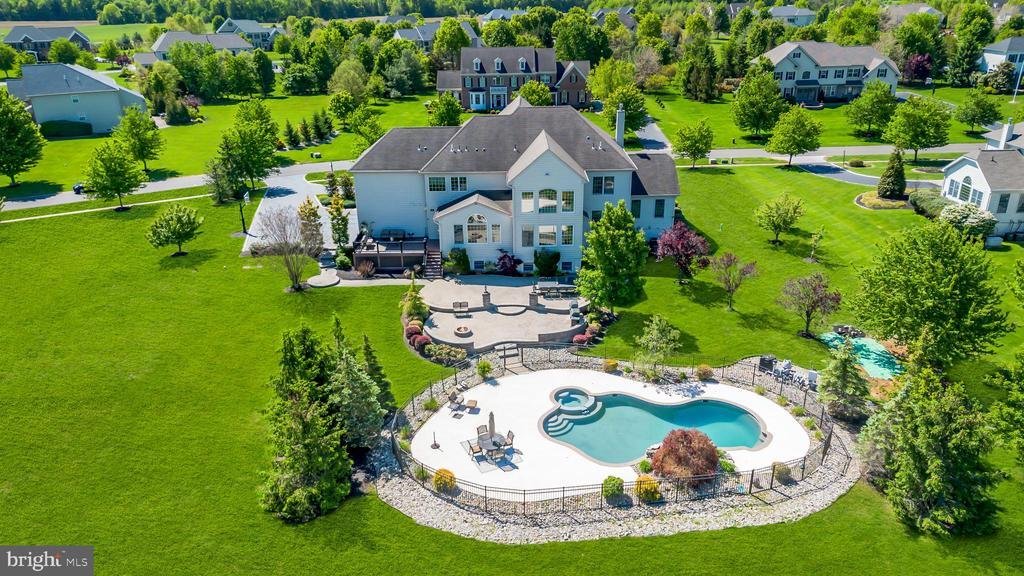
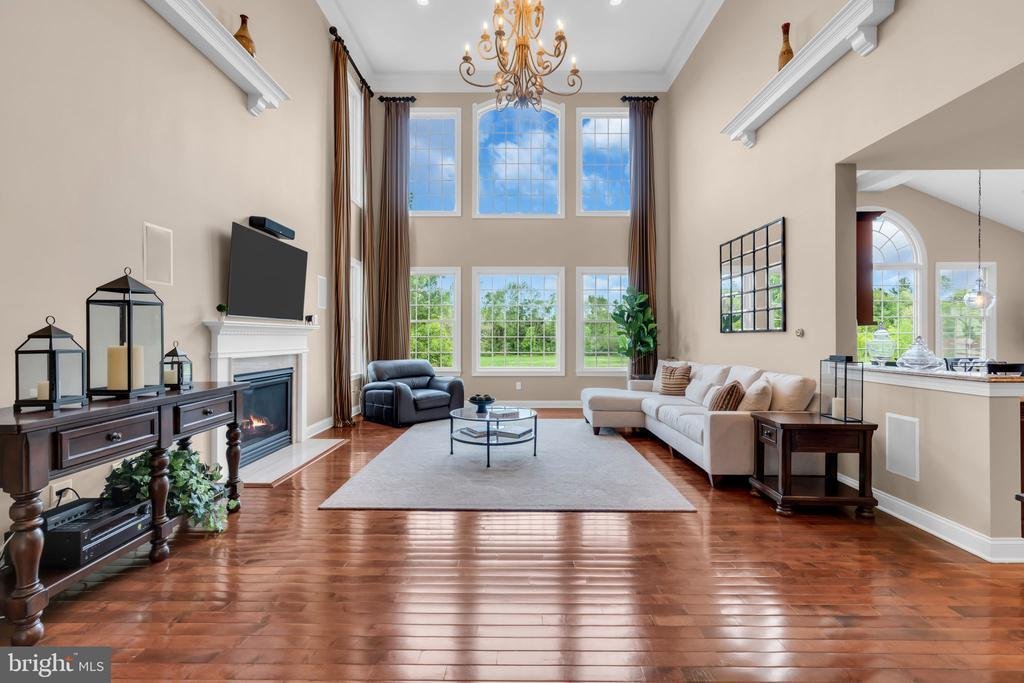
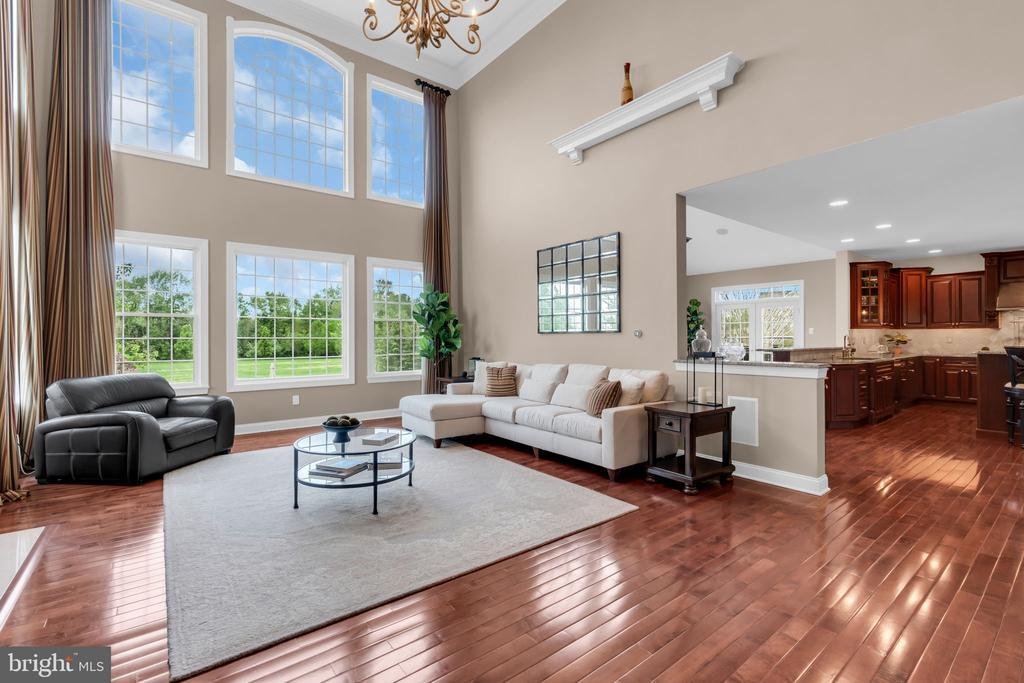
Welcome to 4 Ridgeview Way, set within an enclave of distinguished homes in one of Upper Freehold’s most desirable settings. This expanded Eaton model blends impressive scale and timeless design while offering the best of country living with convenient access to major roadways and everyday conveniences. Introduced by a stately brick exterior, circular driveway, and three-car garage, this beautifully maintained residence offers over 5,400 square feet of living space on 2.75 acres. The backyard unfolds as a resort-inspired retreat featuring a recently renovated heated gunite pool with a waterfall feature and quartzite finishes, expansive hardscaping below the deck, and a wooded backdrop that enhances the setting. Inside, a dramatic two-story foyer with marble flooring and a sweeping circular staircase introduces the classic center hall colonial layout. Rich architectural details—including extensive moldings, oak staircases with wrought-iron spindles, hardwood flooring throughout the main living areas, and millwork—create warmth and sophistication throughout. The formal dining room is highlighted by detailed ceiling trim work, while the formal living room is anchored by a striking double-sided fireplace shared with the sun-filled conservatory. Beyond, a handsome private office offers a quiet retreat. At the heart of the home, the dramatic family room showcases soaring ceilings, a fireplace, chandelier lifts, and expansive windows overlooking the backyard. Adjacent is a kitchen designed for entertaining on every scale, featuring abundant cabinetry, an oversized center island, built-in refrigerator, cooktop, double wall ovens, pot filler, and a butler’s pantry complete with an additional beverage refrigerator, coffee and wine station. The adjoining morning room, highlighted by a vaulted ceiling and natural light, serves as an everyday gathering space. Upstairs, five bedrooms are thoughtfully arranged to provide both comfort and privacy. Adjacent to the primary suite, two bedrooms each enjoy their own private bath, while two additional bedrooms on the opposite side of the hall share a full bath, with one bedroom offering direct access. The primary suite serves as a luxurious retreat featuring a tray ceiling, sitting room, custom walk-in closets with built-in organization, and a spa-inspired bath with dual vanities, soaking tub, and frameless shower. The walkout lower level offers daylight windows, a half bath, abundant recreation space, and storage. Additional highlights include three-unit/five-zone HVAC and a whole-house generator. Just 10 minutes from the New Jersey Turnpike, 20 minutes to the Hamilton Train Station, and 30 minutes to the Jersey Shore, it offers easy access to all major destinations. New York City and Philadelphia are each within an hour’s reach. Winchester Estates offers a lifestyle uniquely tied to Upper Freehold, with walking paths connecting to top-rated schools, parks, and charming Allentown Boro, creating a rare blend of neighborhood living, convenience, and community
-
Art der Immobilie
Haus
-
Baujahr
2008
-
Preis/Quadratfuß
$330
Funktionen
- Garage
- Kamin
- Pool
- Renoviert
- Privatsphäre
- Office
Erkunden Sie die Gegend
4 RIDGEVIEW WAY, ALLENTOWN, NJ 08501, Upper Freehold, New Jersey, Vereinigte Staaten
Auf Google Maps anzeigen
Preis pro sqft
Niedrig
Hoch
Vor 4 Jahren beigetreten
Sie haben sich nach diesem Objekt erkundigt
Der Agent wird sich in Kürze mit Ihnen in Verbindung setzen
Gelistet von
4
Angebote
2022
Beigetreten
Besichtigung mit Jeanette Larkin buchen
Wählen Sie ein Datum und ob Sie eine virtuelle oder persönliche Besichtigung mit dem Makler wünschen.
Bevorzugtes Datum
Art der Tour

Zuletzt aktualisiert
August 29
Erstmalig gelistet
May 21
Maklerlizenz
#0895504
Angebotsreferenz
2117755239378016
Angebotsstatus
Pending-bright
Ähnliche Immobilien in der Nähe
Neue Angebote in Upper Freehold

Entdecken Sie mehr Häuser zum Verkauf
Upper Freehold, NJ, Vereinigte Staaten beliebte Suchanfragen
- Immobilien mit Fitnessstudio in Upper Freehold, NJ, Vereinigte Staaten
- Immobilien mit Bar in Upper Freehold, NJ, Vereinigte Staaten
- Pferdesport Immobilien in Upper Freehold, NJ, Vereinigte Staaten
- Renoviert Immobilien in Upper Freehold, NJ, Vereinigte Staaten
- Immobilien mit Balkon in Upper Freehold, NJ, Vereinigte Staaten
- Privatsphäre Immobilien in Upper Freehold, NJ, Vereinigte Staaten
- Immobilien mit Weinberg in Upper Freehold, NJ, Vereinigte Staaten
- Gesicherte Wohnanlage Immobilien in Upper Freehold, NJ, Vereinigte Staaten
- Moderne Immobilien in Upper Freehold, NJ, Vereinigte Staaten
- Immobilien mit Tennisplatz in Upper Freehold, NJ, Vereinigte Staaten
- Immobilien mit Outdoor-Küche in Upper Freehold, NJ, Vereinigte Staaten
- Immobilien mit Offene Küche in Upper Freehold, NJ, Vereinigte Staaten
- Neubauten Immobilien in Upper Freehold, NJ, Vereinigte Staaten
Verwandte Leitfäden & Geschichten
Das Vertrauen der führenden Makler der Welt
Die Makler hinter den außergewöhnlichsten Immobilien der Welt inserieren bei JamesEdition.
- Angebote von Sotheby's, Christie's, BARNES und Engel & Völkers
- Jedes Angebot wird vor der Veröffentlichung geprüft
- Verbinden Sie sich direkt mit verifizierten Maklern
Indem Sie fortfahren, akzeptieren Sie unsere Nutzungsbedingungen und Datenschutzrichtlinie.
brokerages we
partnered with
partnered with