$1,323,556
Einfamilienhaus in Allen
- 5 Schlafz.
- 6 Bäder
- 4,053 Sqft
- 7,841 Sqft lot
- Aktualisiert: Heute
- Quelle: North Texas Real Estate Information Systems (NTREIS) MLS#21433602
Über die Immobilie
Beschreibung wurde automatisch übersetzt.
Die Beschreibung wird in der Originalsprache angezeigt.
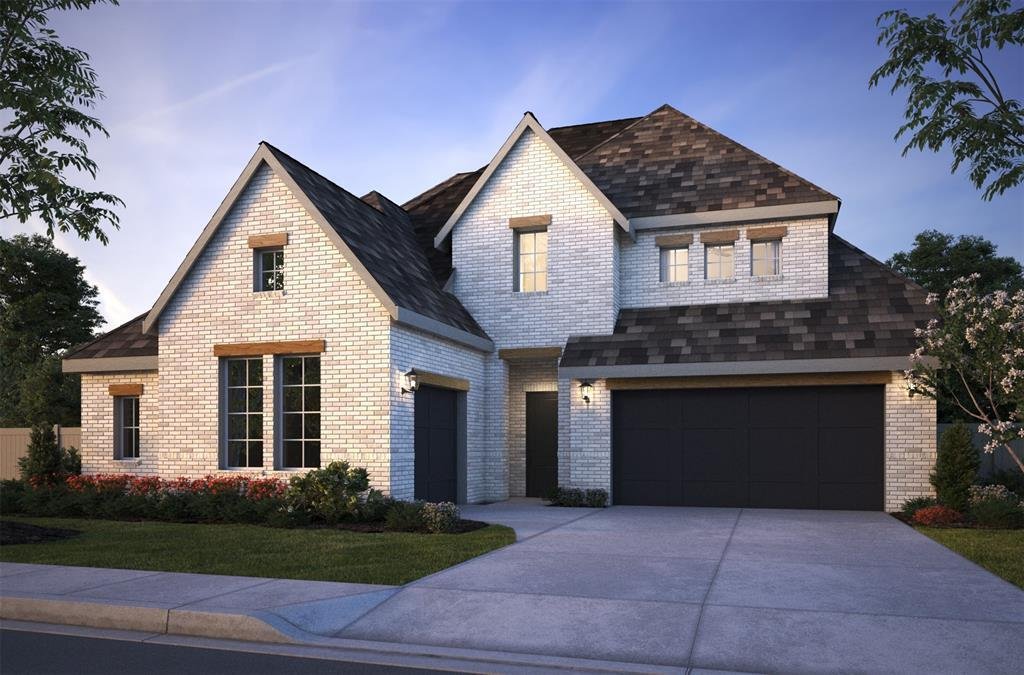
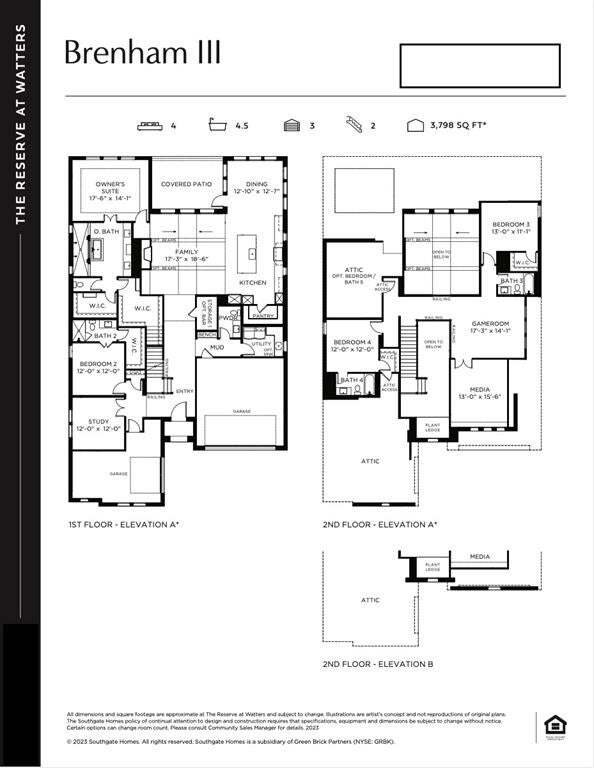
SOUTHGATE HOMES BRENHAM III floor plan. From the exterior to the interior, this transitional home is a refined expression of luxury living. The rich, moody façade is beautifully complemented by warm cedar headers, softening the timeless English Tudor architecture and setting the tone for the thoughtful design found throughout, including a distinctive split garage. Inside, medium-toned oak flooring
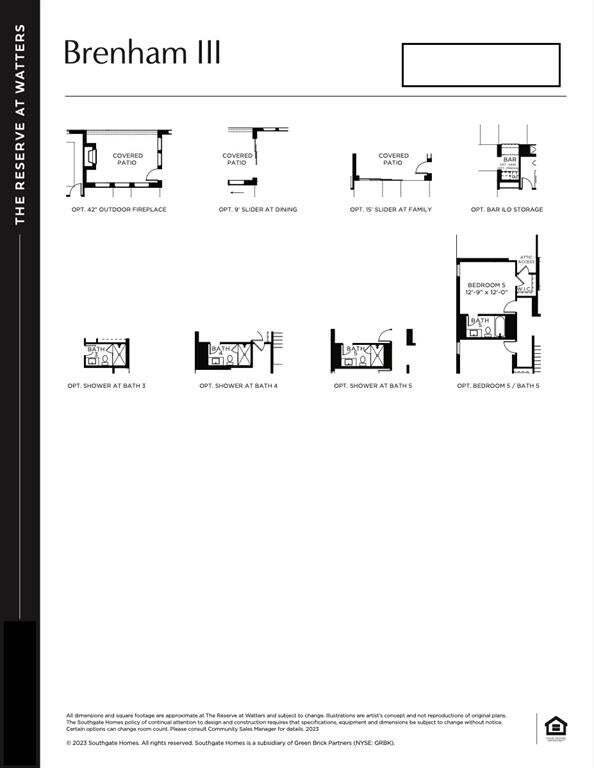
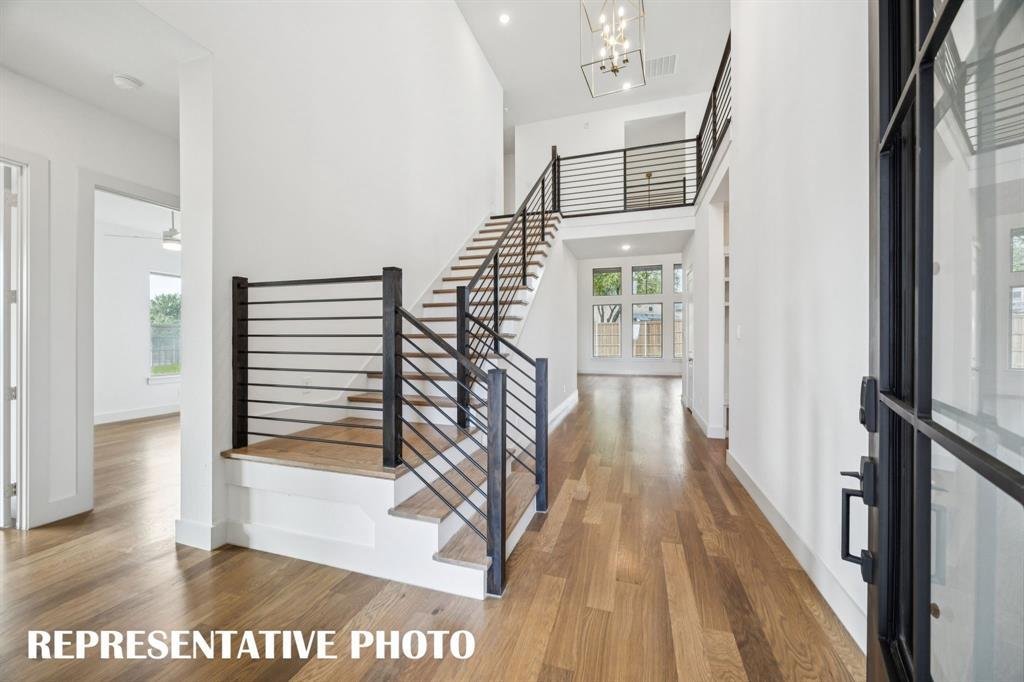
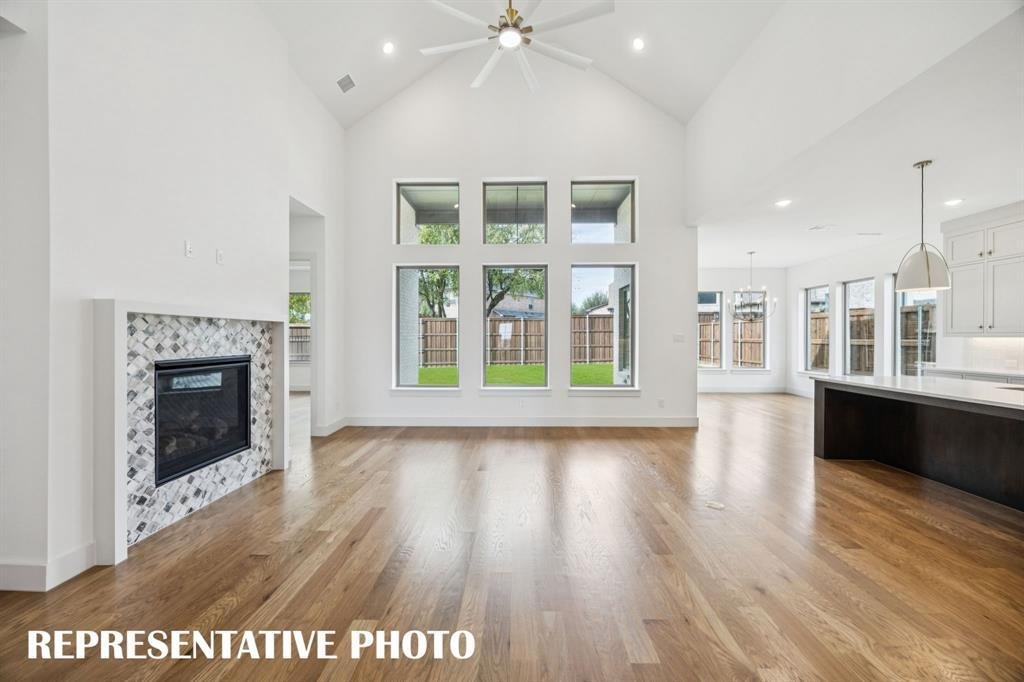
SOUTHGATE HOMES BRENHAM III floor plan. From the exterior to the interior, this transitional home is a refined expression of luxury living. The rich, moody façade is beautifully complemented by warm cedar headers, softening the timeless English Tudor architecture and setting the tone for the thoughtful design found throughout, including a distinctive split garage. Inside, medium-toned oak flooring flows seamlessly through the main living spaces and Owner’s Suite, while a dramatic staircase in the foyer creates an unforgettable first impression. Tucked to one side, a private study and downstairs guest suite with its own bath offer a quiet sense of separation. The chef’s kitchen effortlessly blends beauty and functionality, featuring tall cabinetry, premium appliances, and a 36-inch Café professional range-top, making it equally suited for everyday living and entertaining. Privately tucked behind the family room, the luxurious Owner’s Suite offers a secluded retreat with warm tones, sophisticated finishes, and thoughtfully curated details that create an atmosphere of comfort and elegance. Two oversized walk-in closets provide exceptional storage and organization. The main level is further enhanced by a convenient wet bar and a 15-foot sliding glass door that opens to the covered patio, creating an effortless connection between indoor and outdoor living. Upstairs, a spacious Media Room and Game Room complete the home, offering additional spaces for relaxation, entertainment, and gathering.
-
Art der Immobilie
Haus
-
Baujahr
2026
-
Preis/Quadratfuß
$326
Funktionen
- Garage
- Begehbarer Kleiderschrank
- Garten
- Spielzimmer
- Kino
- Offene Küche
- Bar
- Hohe Decke
- Kücheninsel
Erkunden Sie die Gegend
2108 Rosinweed Lane, Allen, Texas, Vereinigte Staaten
Auf Google Maps anzeigen
Preis pro sqft
Niedrig
Hoch
Vor 1 Jahr beigetreten
Sie haben sich nach diesem Objekt erkundigt
Der Agent wird sich in Kürze mit Ihnen in Verbindung setzen
Gelistet von
57
Angebote
2025
Beigetreten
Besichtigung mit the agent buchen
Wählen Sie ein Datum und ob Sie eine virtuelle oder persönliche Besichtigung mit dem Makler wünschen.
Bevorzugtes Datum
Art der Tour
Zuletzt aktualisiert
Heute
Erstmalig gelistet
November 21
Angebotsreferenz
21433602
Angebotsstatus
The data relating to real estate for sale on this web site comes in part from the Broker Reciprocity Program of the NTREIS Multiple Listing Service. Real estate listings held by brokerage firms other than this broker are marked with the Broker Reciprocity logo and detailed information about them includes the name of the listing brokers.
Ähnliche Immobilien in der Nähe
Neue Angebote in Allen

Entdecken Sie mehr Häuser zum Verkauf
Allen, TX, Vereinigte Staaten Immobilienarten
Allen, TX, Vereinigte Staaten beliebte Suchanfragen
- Immobilien mit Pool in Allen, TX, Vereinigte Staaten
- Immobilien mit Kino in Allen, TX, Vereinigte Staaten
- Anlageimmobilie Immobilien in Allen, TX, Vereinigte Staaten
- Pferdesport Immobilien in Allen, TX, Vereinigte Staaten
- Immobilien mit Weinkeller in Allen, TX, Vereinigte Staaten
- am Wasser Immobilien in Allen, TX, Vereinigte Staaten
- Gesicherte Wohnanlage Immobilien in Allen, TX, Vereinigte Staaten
- Immobilien mit Sauna in Allen, TX, Vereinigte Staaten
- Immobilien mit Weinberg in Allen, TX, Vereinigte Staaten
Verwandte Leitfäden & Geschichten
Das Vertrauen der führenden Makler der Welt
Die Makler hinter den außergewöhnlichsten Immobilien der Welt inserieren bei JamesEdition.
- Angebote von Sotheby's, Christie's, BARNES und Engel & Völkers
- Jedes Angebot wird vor der Veröffentlichung geprüft
- Verbinden Sie sich direkt mit verifizierten Maklern
Indem Sie fortfahren, akzeptieren Sie unsere Nutzungsbedingungen und Datenschutzrichtlinie.
Brokerages we
partnered with
partnered with