Ihr Zuhause Als Wellnessoase — Schwimmbad, Sauna & Whirlpool Im Wienerwald
- 3 Schlafz.
- 2 Bäder
- 1,938 Sqft
- 10,226 Sqft lot
- Aktualisiert: Heute
Über die Immobilie
Your home as a wellness oasis – pool, sauna & whirlpool in the Vienna Woods
Highlights at a glance:
- Carport for 2 vehicles, 400-volt connection for a charging station already installed
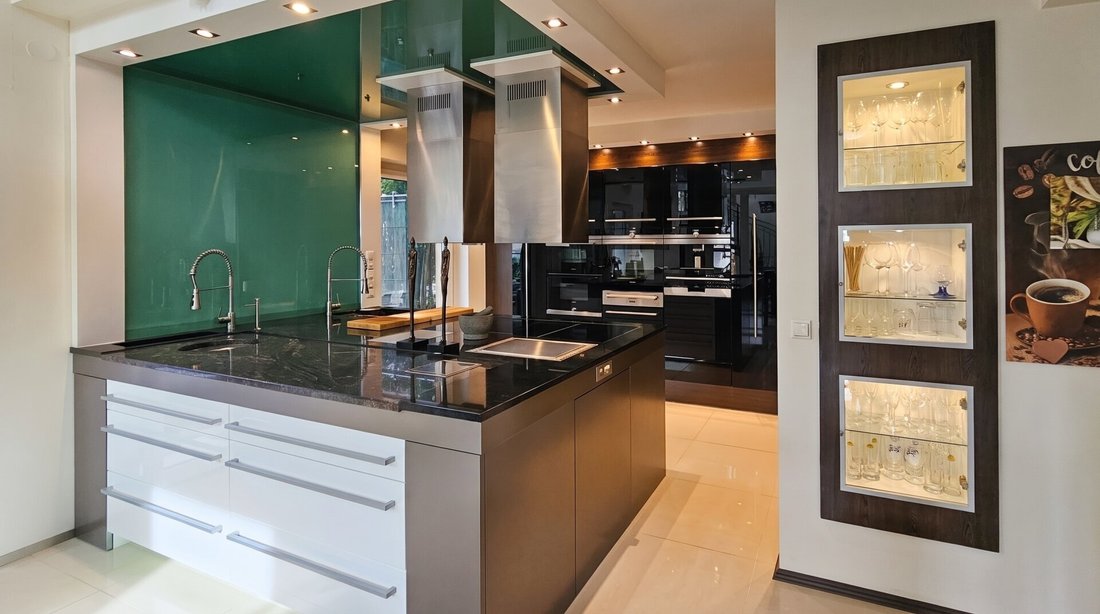
- Custom-designed kitchen with high-quality Siemens appliances and large cooking island
- Open living area with floor-to-ceiling windows, green
Your home as a wellness oasis – pool, sauna & whirlpool in the Vienna Woods
Highlights at a glance:
- Carport for 2 vehicles, 400-volt connection for a charging station already installed
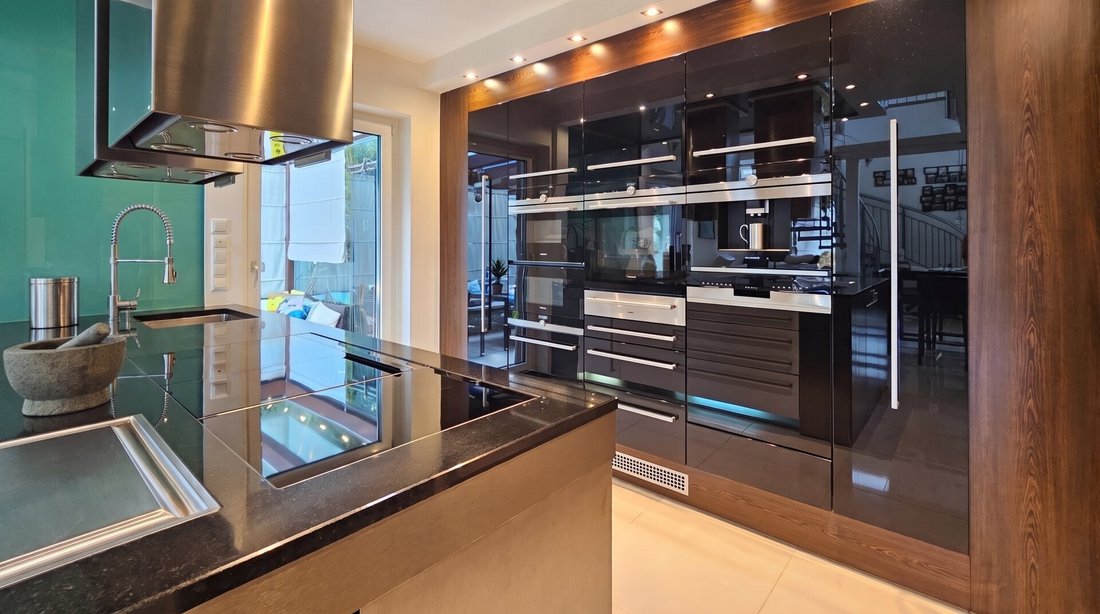
- Custom-designed kitchen with high-quality Siemens appliances and large cooking island
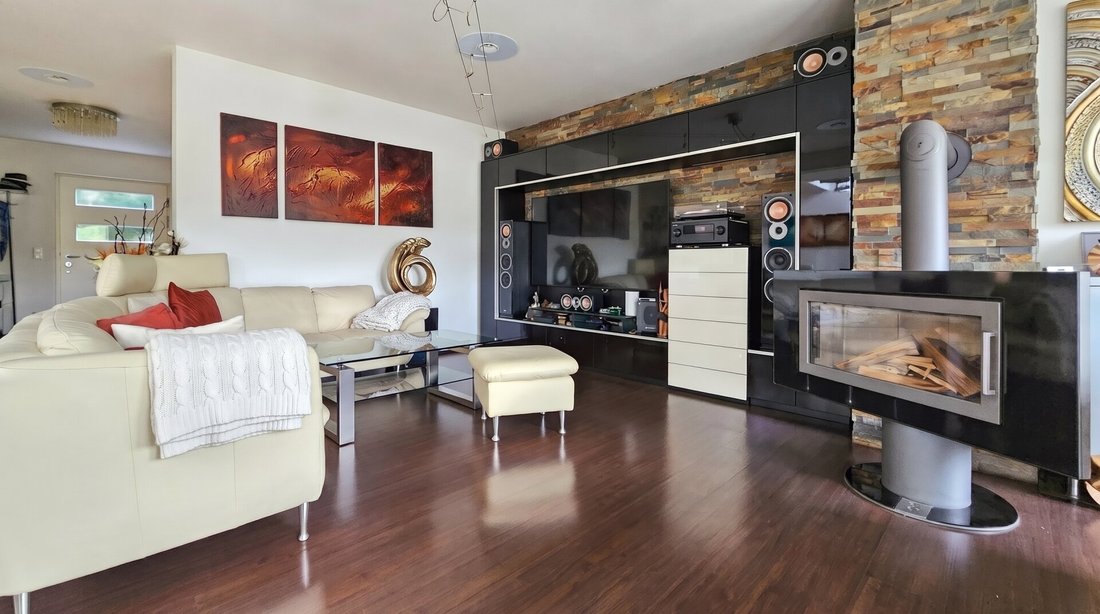
- Open living area with floor-to-ceiling windows, green views, and a rotating fireplace
- Staircase with open gallery, stainless steel-glass stairs, and approx. 3 m long Italian designer light
- Master bedroom with terrace access, walk-in closet, and daylight bathroom with whirlpool bathtub
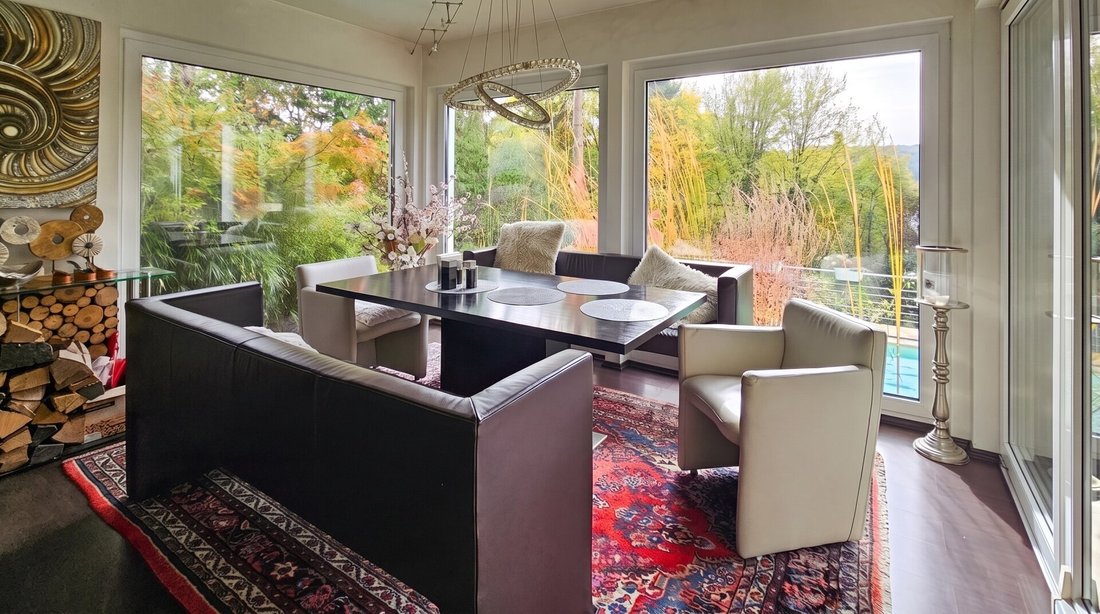
- Conservatory with space for up to 20 people and terrace with grill station (smoker, gas, and charcoal grill)
- Heated pool (approx. 7 x 4 m) with glass roof for year-round swimming enjoyment
- Garden house with fully equipped cocktail bar and wellness area with sauna, outdoor shower, and whirlpool
- Photovoltaic system (installed 2023) with battery storage, air heat pump with ventilation system
- Triple-glazed windows, alarm system, private well
- Secluded garden with high privacy
Property description:
This house combines high-quality features, spacious living areas, and a private garden with pool and wellness facilities. Access is via a carport with protected parking for two vehicles. There is also the option to build a garage in front of the house. A 400-volt connection already installed allows easy retrofitting of a charging station.
Ground floor:
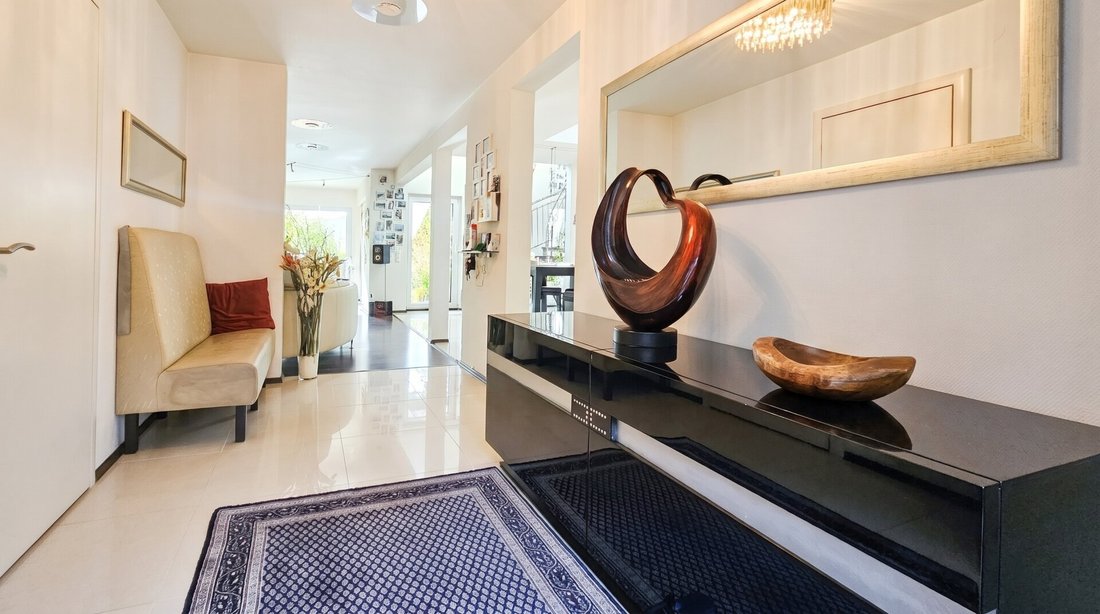
A generous entrance hall welcomes you with an open feel and flows seamlessly into the living area. To the left of the entrance are a separate guest toilet with hand basin and a compact guest room. This room can also be used as a home office or workspace as needed.
The adjoining living area impresses with open architecture and views of greenery. Floor-to-ceiling windows give it an atrium-like character and provide plenty of light. The stylish centerpiece of the room is a rotating fireplace. It can be directed either towards the lounge or dining area, providing cozy warmth in both zones.
The staircase to the upper floor is another highlight. It features an open gallery, and an approximately three-meter-long Italian designer light adds a special accent. The stairs are modern, made of high-quality stainless steel with glass steps.
The kitchen as the heart of the home:
The custom kitchen was planned with great passion and attention to detail, leaving nothing to be desired when cooking. It includes high-quality Siemens appliances:
- An oven with warming drawer
- A steam oven
- A microwave
- An integrated coffee machine
- Two dishwashers
- A double-sided refrigerator with ice maker
- A separate wine cooler
The spacious cooking island offers induction, ceramic, and teppanyaki cooking surfaces, two sinks, two powerful extractor hoods, and elegant natural stone countertops. Flush-mounted appliances, recessed ceiling spotlights, and ample storage combine design with functionality.
Upper floor:
The master bedroom faces the garden and has direct access to the adjoining terrace. A spacious walk-in closet with plenty of storage leads to the elegant daylight bathroom. It is equipped with a whirlpool bathtub and high-quality bathroom furniture, and an infrared heater provides additional comfort.
Another room can be used flexibly, for example as a bedroom, children’s room, or home office. There is also a separate bathroom with shower, toilet, and washing machine connection.
Outdoor area:
From the kitchen, you enter the spacious conservatory. There is a large table with seating for up to 20 people, ideal for social evenings and festive occasions. Adjacent is the extensive terrace with a grill station. Smoker, gas, and charcoal grills meet high demands for outdoor cooking.
Opposite the pool stands a garden house with a fully equipped cocktail bar. The approx. 7 x 4 m heated swimming pool has an elegant glass roof and can be used year-round.
Another terrace with a shady garden arbor offers a pleasant retreat even on hot summer days. The exclusive wellness area includes a sauna, outdoor shower, and whirlpool.
The entire garden is lovingly designed and maintained, largely secluded, and offers a high level of privacy. It is suitable for relaxing family time as well as stylish receptions and celebrations.
Features and technology:
The house has high-quality triple-glazed windows. The floors are finished with wood-look laminate or high-quality porcelain stoneware. A modern alarm system ensures security.
The building technology is located in an external technical room with its own access. It includes an air heat pump with ventilation, a heat pump for hot water preparation, and a photovoltaic system installed in 2023 (12 kWp with 13 kWh battery storage). A private well supplies garden irrigation and is also prepared for wastewater use.
Location:
Alland is located in the Baden district of Lower Austria, about 20 km southwest of Vienna. The market town has around 2,600 inhabitants. The valley basin around Alland forms the center of the Vienna Woods recreational area, and the hilly landscape nestles against the western part of the Helenental. The highest mountain is the Hohe Lindkogel at 834 m. With around 69 km² and twelve cadastral communities, Alland is the largest municipality in the district by area.
The forest-rich town, about 1,000 years old, belonged to the Babenbergs in the 12th century and was a princely hunting ground during the Habsburg era. The name derives from ”Adelathe” or ”adel achte,” meaning noble possession. The area became independent in 1850, and in 1972 the current municipal structure was formed by incorporating twelve villages and some hamlets. Crown Prince Rudolf died in 1889 in Mayerling, a district of Alland. Around the turn of the century, Alland became a popular summer retreat and spa destination, especially for Viennese.
The recreational value is high: hiking, walking, cycling (including e-bikes along bike paths), fishing, playing soccer, and horseback riding are possible in the refreshing air of the Vienna Woods. Alland is a destination for day-trippers, bikers, and vintage car enthusiasts who appreciate the winding roads and twelve marked hiking trails. These include the cultural hiking trail to Baden, the Beethoven long-distance trail, and the Helenental path. Besides the internationally known cultural sites in Mayerling, the dripstone cave in Buchberg near Alland is particularly attractive.
The Via Sacra, the ”Holy Road” and old pilgrimage route to Mariazell, has also regained importance. Alland, Altenmarkt an der Triesting, Gaaden, Heiligenkreuz, and Kaumberg have jointly revived it. A regular event calendar is published, and there is a dedicated concert series. Since 2022, the bike path in Helenental along the Schwechat River from Baden to Alland has been continuously passable. For long-distance hikers, there are routes to Alland: Via Sacra, Beethoven long-distance trail, Helenental path, and the Lower Austrian Baroque Road.
Transport and infrastructure:
You can conveniently reach the federal capital Vienna via the A21, the Vienna outer ring motorway. The spa town of Baden is only a few minutes away by car. A bus stop is within walking distance, so you do not necessarily need a car.
For families, there is a middle school in town, a primary school near the property, and a kindergarten. Local suppliers for daily needs, restaurants, doctors, pharmacies, a bank, and a gas station are all within walking distance in the community.
Conclusion:
A home of the highest standard with plenty of privacy, lifestyle, and spacious living areas. Here you enjoy the wellness atmosphere of the Vienna Woods while still being close to the federal capital and the spa town of Baden.
Financing
If you require financing for the purchase of this property, our financing experts at D&P Vermögensmanagement will be happy to assist you.
[hidden information]
Additional costs
3.5% real estate transfer tax, 1.1% land registry entry, 3.0% brokerage commission plus 20% VAT, approx. 1.5% contract preparation costs plus 20% VAT.
We look forward to presenting this property to you.
Further information and plans are available upon request.
__________________________________________
Contact persons:
Mr. Thomas Buchmann
0664/2007542
[hidden information]
Mr. Christopher Dovjak
0664/4531399
[hidden information]
This offer is non-binding and subject to change! All information is based on data provided to us and is without guarantee!
Please understand that due to our obligation to the owner, we can only process inquiries with complete information (name, address, phone number, and email address). Your data will be treated confidentially and not shared with third parties.
Please note that since June 13, 2014, due to new EU regulations, we can only send documents and information about our properties after you confirm that you wish us to act immediately and have been informed about your withdrawal rights. After your inquiry, you will receive an email with the relevant documents (including a link) to confirm these points. Thank you!
We point out your 14-day withdrawal period (according to § 11 FAGG). To protect your rights, we only respond to inquiries with complete contact details (name, address, mobile, email). We will gladly act on your behalf before the 14-day withdrawal period expires if you explicitly and legally (preferably by email) request us to do so. If the purchase or rental contract does not come about, our service is completely free of charge.
We would like to point out our dual agency at this point.
-
Art der Immobilie
Haus
-
Etagen
2
-
Baujahr
2009
-
Preis/Quadratfuß
$576
Funktionen
Erkunden Sie die Gegend
Der Agent wird sich in Kürze mit Ihnen in Verbindung setzen
Gelistet von
Besichtigung mit the agent buchen
Wählen Sie ein Datum und ob Sie eine virtuelle oder persönliche Besichtigung mit dem Makler wünschen.
Das Vertrauen der führenden Makler der Welt
Die Makler hinter den außergewöhnlichsten Immobilien der Welt inserieren bei JamesEdition.
- Angebote von Sotheby's, Christie's, BARNES und Engel & Völkers
- Jedes Angebot wird vor der Veröffentlichung geprüft
- Verbinden Sie sich direkt mit verifizierten Maklern
Indem Sie fortfahren, akzeptieren Sie unsere Nutzungsbedingungen und Datenschutzrichtlinie.