
$601,921
Baubeginn Erfolgt Design, Komfort Und Ein Eigener Garten
- 4 Schlafz.
- 2 Bäder
- 1,164 Sqft
- 1,758 Sqft lot
- Aktualisiert: August 14
Über die Immobilie
Beschreibung wurde automatisch übersetzt.
Die Beschreibung wird in der Originalsprache angezeigt.
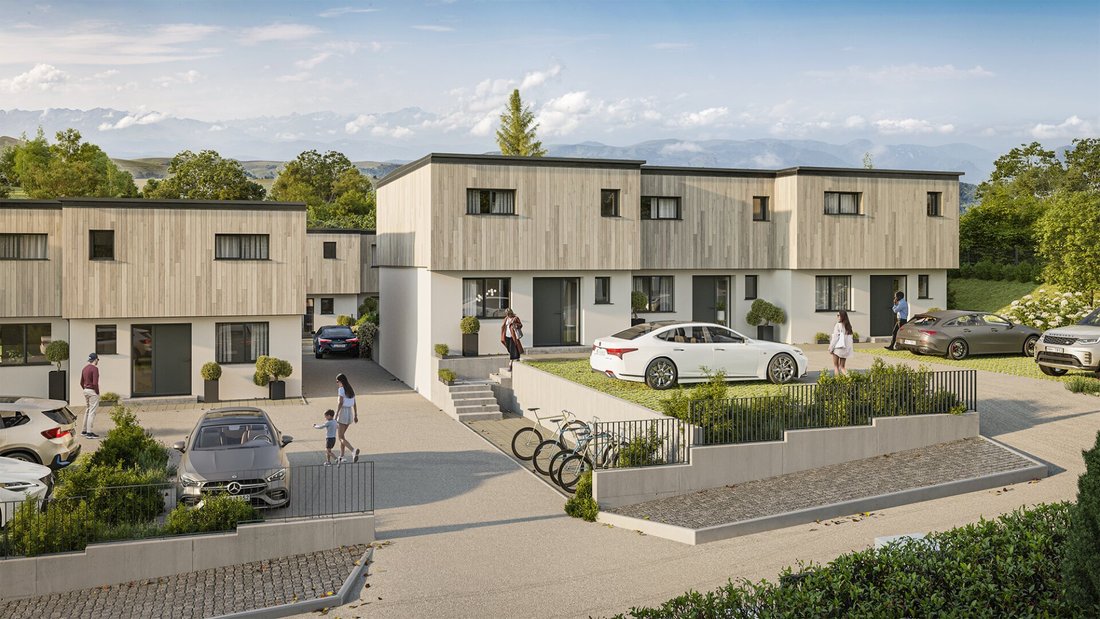
On a charming hill, surrounded by fields and forests and directly opposite the famous dripstone cave, a small residential complex with 11 housing units is being built in a quiet lane.
Three residential blocks, each with three terraced houses, as well as two semi-detached houses, offer spacious and well-thought-out floor plans, providing an ideal living base especially for young families w
Three residential blocks, each with three terraced houses, as well as two semi-detached houses, offer spacious and well-thought-out floor plans, providing an ideal living base especially for young families w
On a charming hill, surrounded by fields and forests and directly opposite the famous dripstone cave, a small residential complex with 11 housing units is being built in a quiet lane.
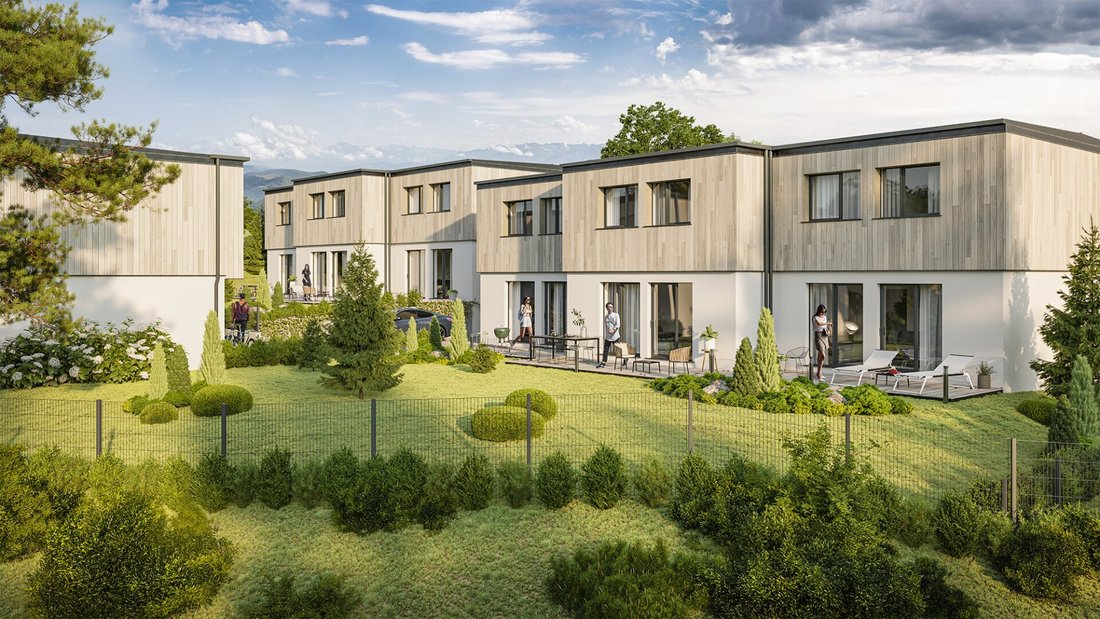
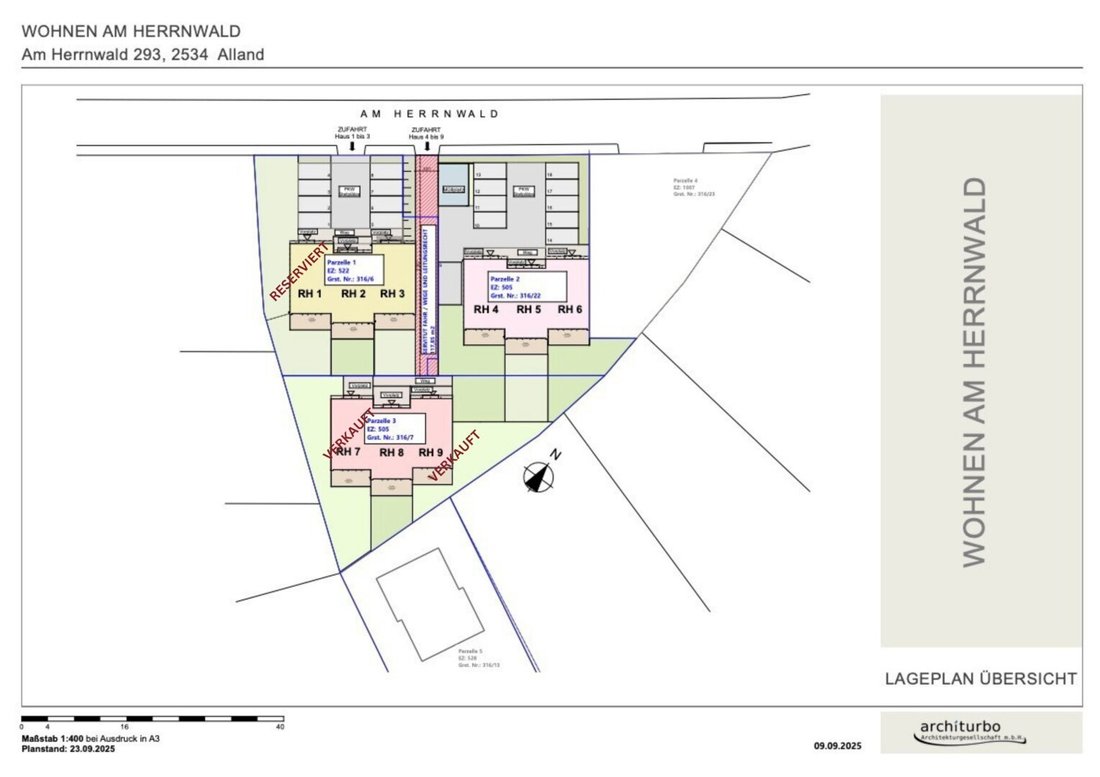
Three residential blocks, each with three terraced houses, as well as two semi-detached houses, offer spacious and well-thought-out floor plans, providing an ideal living base especially for young families with a high space requirement.
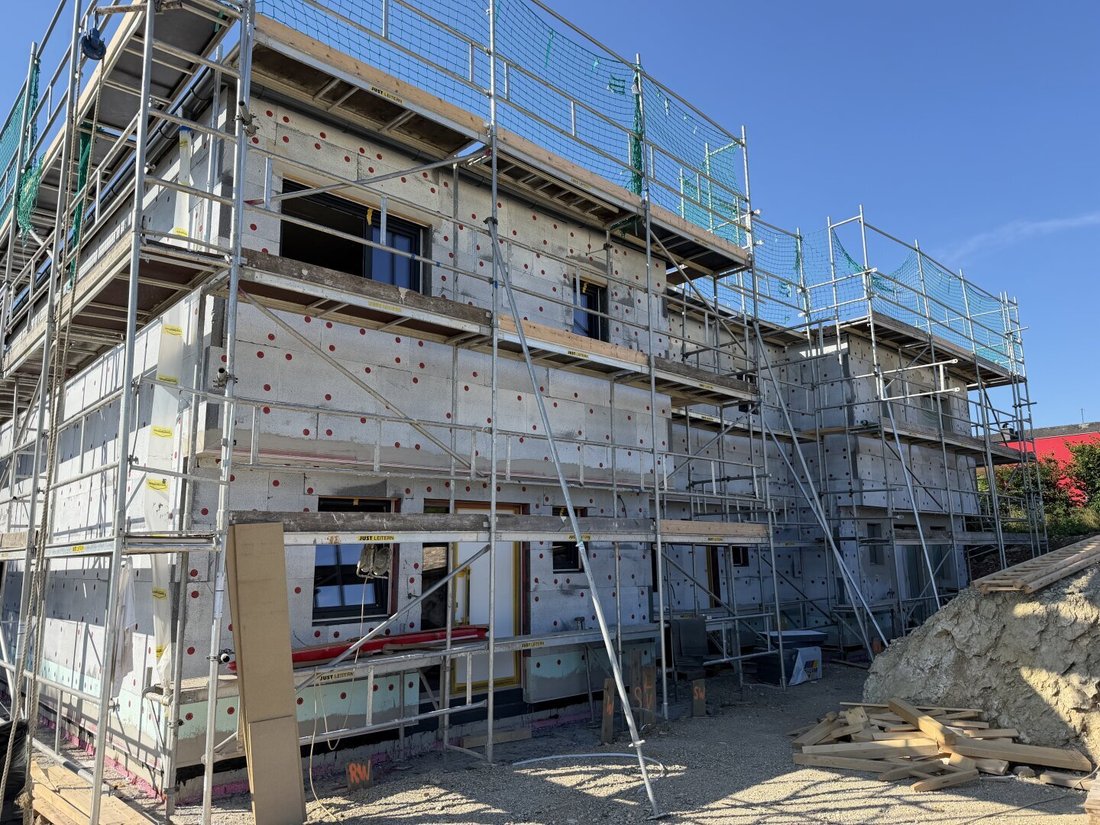
The houses are constructed using the latest low-energy timber frame construction method, following current sustainability trends. The ecological building method and high thermal insulation keep your home warm in winter and pleasantly cool in summer. By integrating wooden elements into the full thermal insulation facade, a warm and inviting appearance is created alongside energy savings, making the wood material both visible and tangible.
A photovoltaic (PV) system can be optionally installed for an additional cost and is a prerequisite for claiming housing subsidies.
Possible housing options:
- Terraced houses: 104 m² – 108 m² living area, 5 rooms
- Semi-detached houses: 96 m² living area, 4 rooms
We will find the right house for YOU based on your personal housing needs!
Each housing unit includes one parking space; a second can be purchased on request for an additional fee.
Terraced House 6:
- 5 rooms
- 108 m² living area
- 16 m² terrace
- 163 m² garden area
- 2 bathrooms
- 3 toilets
- North/South orientation
The ground floor includes an entrance hall, toilet, technical and storage room, one room, and a large living kitchen with access to the terrace and garden. Upstairs, you will find three bedrooms and two bathrooms with shower or bathtub, each with one toilet.
CONSTRUCTION:
- Timber frame construction on insulated reinforced concrete slab
- Low-energy construction with ecologically sustainable building materials
- Plastic-aluminum windows, triple-glazed, Uw glass 0.5 W/m²
- Vaillant air-to-water heat pump / underfloor heating and cooling
- Large terraces and private gardens of various sizes
KEY FACTS:
- Shell finish – turnkey completion available at extra cost
- All windows equipped with electric shutters according to OIB standards
- PV system possible (required for housing subsidy)
- Parking space / electric car charging station possible
- Ready to move in within 12 months
- Outdoor water connections prepared
LOCATION / INFRASTRUCTURE / TRANSPORT:
Surrounded by the well-known towns of Heiligenkreuz and Mayerling, nestled in the picturesque landscape of the Vienna Woods and just outside Vienna’s gates, you will find excellent infrastructure with everything you need.
All daily necessities are available in the town. Short distances to pharmacies, doctors, banks, inns, and supermarkets BILLA and SPAR.
Public transport connections:
- Bus 108 – Alland – St. Pölten
- Bus 169 – Alland – Vienna Central Station
- Bus 265 – Alland – Gaaden – Hinterbrühl – Mödling
By car, you can reach St. Pölten or Vienna via the Alland or Mayerling ramps on the A21.
EDUCATIONAL FACILITIES:
The town has a kindergarten, primary school, new secondary school, and music school.
Further schools are located in Baden (nursing school, HBLA, HASCH, HAK) and Sankt Pölten (HASCH, HAK, HTL, HBLA, HTS, health and nursing school, etc.), all easily accessible by bus.
LEISURE:
In this natural environment, you have many recreational opportunities such as hiking, running, cycling, horseback riding, etc. There are also numerous worthwhile excursion destinations to unwind from the workweek on weekends.
SERVICES:
- Financing advice
- Interior design consultation
Additional costs:
3.5% real estate transfer tax, 1.1% land registry entry fee, 1.2% entry fee for lien registration if financed, 1.5% + 20% VAT contract preparation and escrow handling by the lawyer (plus 0.5% if financed) plus out-of-pocket expenses, 3% + 20% VAT brokerage commission.
Please note that there is a familial or economic close relationship between the broker and the third party to be brokered.
The broker acts as a dual agent.
Three residential blocks, each with three terraced houses, as well as two semi-detached houses, offer spacious and well-thought-out floor plans, providing an ideal living base especially for young families with a high space requirement.
The houses are constructed using the latest low-energy timber frame construction method, following current sustainability trends. The ecological building method and high thermal insulation keep your home warm in winter and pleasantly cool in summer. By integrating wooden elements into the full thermal insulation facade, a warm and inviting appearance is created alongside energy savings, making the wood material both visible and tangible.
A photovoltaic (PV) system can be optionally installed for an additional cost and is a prerequisite for claiming housing subsidies.
Possible housing options:
- Terraced houses: 104 m² – 108 m² living area, 5 rooms
- Semi-detached houses: 96 m² living area, 4 rooms
We will find the right house for YOU based on your personal housing needs!
Each housing unit includes one parking space; a second can be purchased on request for an additional fee.
Terraced House 6:
- 5 rooms
- 108 m² living area
- 16 m² terrace
- 163 m² garden area
- 2 bathrooms
- 3 toilets
- North/South orientation
The ground floor includes an entrance hall, toilet, technical and storage room, one room, and a large living kitchen with access to the terrace and garden. Upstairs, you will find three bedrooms and two bathrooms with shower or bathtub, each with one toilet.
CONSTRUCTION:
- Timber frame construction on insulated reinforced concrete slab
- Low-energy construction with ecologically sustainable building materials
- Plastic-aluminum windows, triple-glazed, Uw glass 0.5 W/m²
- Vaillant air-to-water heat pump / underfloor heating and cooling
- Large terraces and private gardens of various sizes
KEY FACTS:
- Shell finish – turnkey completion available at extra cost
- All windows equipped with electric shutters according to OIB standards
- PV system possible (required for housing subsidy)
- Parking space / electric car charging station possible
- Ready to move in within 12 months
- Outdoor water connections prepared
LOCATION / INFRASTRUCTURE / TRANSPORT:
Surrounded by the well-known towns of Heiligenkreuz and Mayerling, nestled in the picturesque landscape of the Vienna Woods and just outside Vienna’s gates, you will find excellent infrastructure with everything you need.
All daily necessities are available in the town. Short distances to pharmacies, doctors, banks, inns, and supermarkets BILLA and SPAR.
Public transport connections:
- Bus 108 – Alland – St. Pölten
- Bus 169 – Alland – Vienna Central Station
- Bus 265 – Alland – Gaaden – Hinterbrühl – Mödling
By car, you can reach St. Pölten or Vienna via the Alland or Mayerling ramps on the A21.
EDUCATIONAL FACILITIES:
The town has a kindergarten, primary school, new secondary school, and music school.
Further schools are located in Baden (nursing school, HBLA, HASCH, HAK) and Sankt Pölten (HASCH, HAK, HTL, HBLA, HTS, health and nursing school, etc.), all easily accessible by bus.
LEISURE:
In this natural environment, you have many recreational opportunities such as hiking, running, cycling, horseback riding, etc. There are also numerous worthwhile excursion destinations to unwind from the workweek on weekends.
SERVICES:
- Financing advice
- Interior design consultation
Additional costs:
3.5% real estate transfer tax, 1.1% land registry entry fee, 1.2% entry fee for lien registration if financed, 1.5% + 20% VAT contract preparation and escrow handling by the lawyer (plus 0.5% if financed) plus out-of-pocket expenses, 3% + 20% VAT brokerage commission.
Please note that there is a familial or economic close relationship between the broker and the third party to be brokered.
The broker acts as a dual agent.
-
Art der Immobilie
Andere
-
Etagen
2
-
Baujahr
2026
-
Preis/Quadratfuß
$517
Erkunden Sie die Gegend
Alland, Niederösterreich, Österreich
Auf Google Maps anzeigen
Preis pro sqft
Niedrig
Hoch
Vor 10 Monaten beigetreten
Sie haben sich nach diesem Objekt erkundigt
Der Agent wird sich in Kürze mit Ihnen in Verbindung setzen
Gelistet von
1
Angebote
2025
Beigetreten
Besichtigung mit the agent buchen
Wählen Sie ein Datum und ob Sie eine virtuelle oder persönliche Besichtigung mit dem Makler wünschen.
Bevorzugtes Datum
Art der Tour
Zuletzt aktualisiert
August 14
Erstmalig gelistet
Mar 23
Angebotsreferenz
681
Das Vertrauen der führenden Makler der Welt
Die Makler hinter den außergewöhnlichsten Immobilien der Welt inserieren bei JamesEdition.
- Angebote von Sotheby's, Christie's, BARNES und Engel & Völkers
- Jedes Angebot wird vor der Veröffentlichung geprüft
- Verbinden Sie sich direkt mit verifizierten Maklern
Indem Sie fortfahren, akzeptieren Sie unsere Nutzungsbedingungen und Datenschutzrichtlinie.