$1,038,812
Jan Wilshof 85 1815 Lw Alkmaar
- 3 Schlafz.
- 1 Bäder
- 1,777 Sqft
- Aktualisiert: Juli 16
-
17
Ansichten der letzten 30 Tage
- 2
Über die Immobilie
Beschreibung wurde automatisch übersetzt.
Die Beschreibung wird in der Originalsprache angezeigt.
Spacious and tranquil living, surrounded by greenery and within short distance of Alkmaar’s city centre!
Located on Jan Wilshof in Alkmaar, this generously sized ground-floor apartment was built in 2010 and forms part of a well-maintained complex. The apartment offers approximately 165 m² of living space, three full-sized bedrooms and an energy label A. In addition, the spacious terrace o
Located on Jan Wilshof in Alkmaar, this generously sized ground-floor apartment was built in 2010 and forms part of a well-maintained complex. The apartment offers approximately 165 m² of living space, three full-sized bedrooms and an energy label A. In addition, the spacious terrace o
Spacious and tranquil living, surrounded by greenery and within short distance of Alkmaar’s city centre!
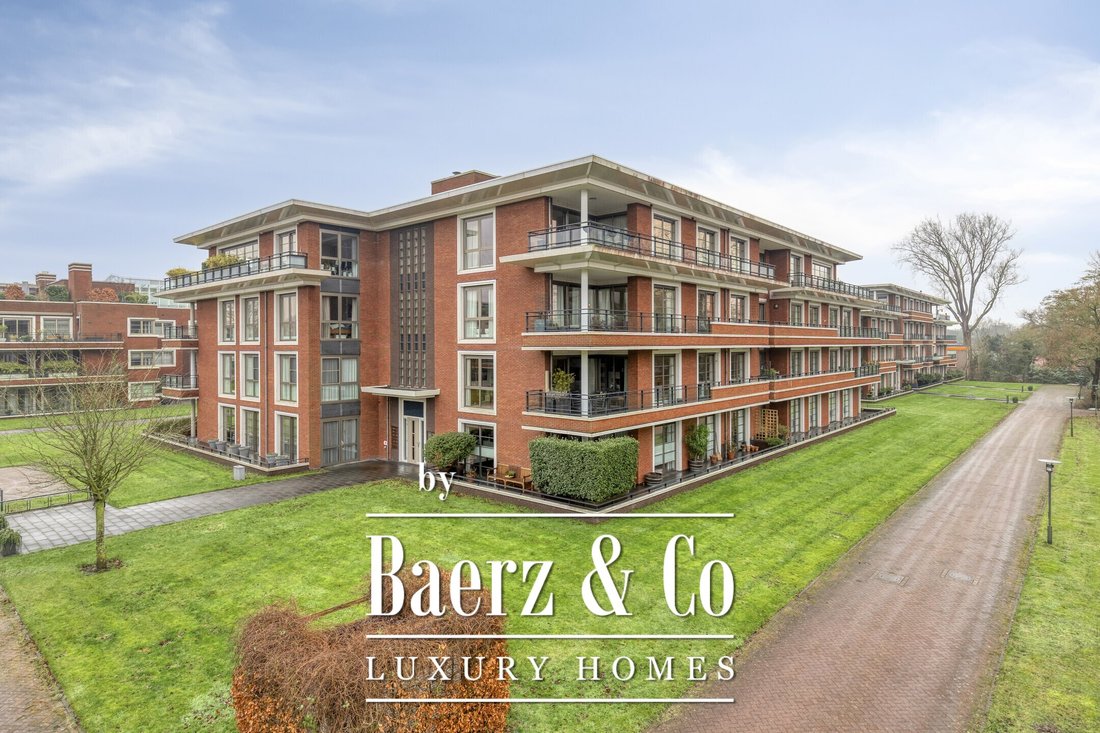
Located on Jan Wilshof in Alkmaar, this generously sized ground-floor apartment was built in 2010 and forms part of a well-maintained complex. The apartment offers approximately 165 m² of living space, three full-sized bedrooms and an energy label A. In addition, the spacious terrace overlooks green surroundings and the property includes a private parking space in the secured underground garage.
The location of this apartment is ideal in every respect. In the immediate vicinity you will find, among others, an Albert Heijn XL supermarket, De Hout swimming pool and the Noordwest Hospital. City park De Hout is within walking distance, and the Heilooërbos forest is also nearby. The beach, sea and dunes can be easily reached by car, and the A9 motorway is just a few minutes away. The historic centre of Alkmaar, with its many amenities such as museums, a theatre, numerous restaurants and cafés, and of course the famous Cheese Market, can be reached within five minutes by bicycle. Public transport is excellent, with a bus stop within walking distance and the NS railway station approximately ten minutes away by bike.
Layout
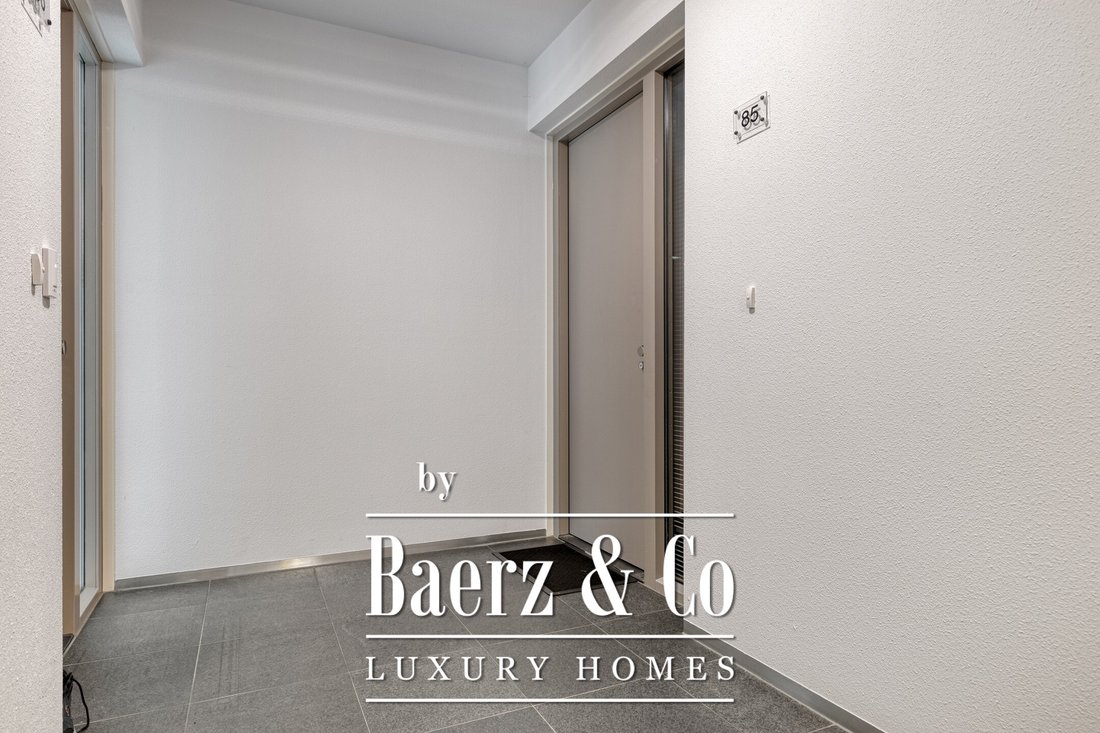
Via the central entrance with intercom system you reach the front door of the apartment. The spacious hallway provides access to all rooms. On the right-hand side is a separate toilet with washbasin. Further along the hallway, on the left, is the technical room, which houses the washing machine connection, the WKO (thermal energy storage) installation and the mechanical ventilation system. This room is also highly suitable for use as additional storage space.
Next to the technical room is the spacious bathroom, fitted with a bathtub, walk-in shower, washbasin with vanity unit and a second toilet. The tiled floor is finished with an anti-slip coating, providing extra safety.
On the right-hand side of the apartment are three spacious bedrooms. All bedrooms feature aluminium sliding doors with direct access to the terrace and offer beautiful views of the surrounding greenery. One of the bedrooms also has practical built-in wardrobes, a washbasin and connections that make it possible to create a second bathroom if desired.
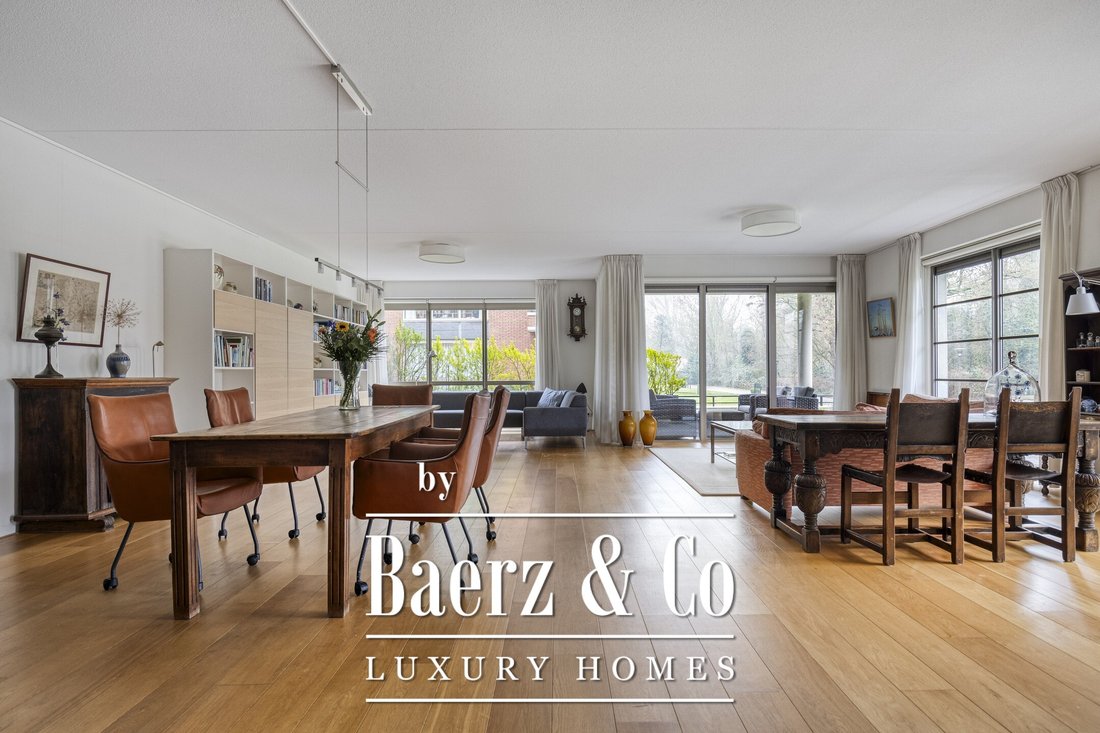
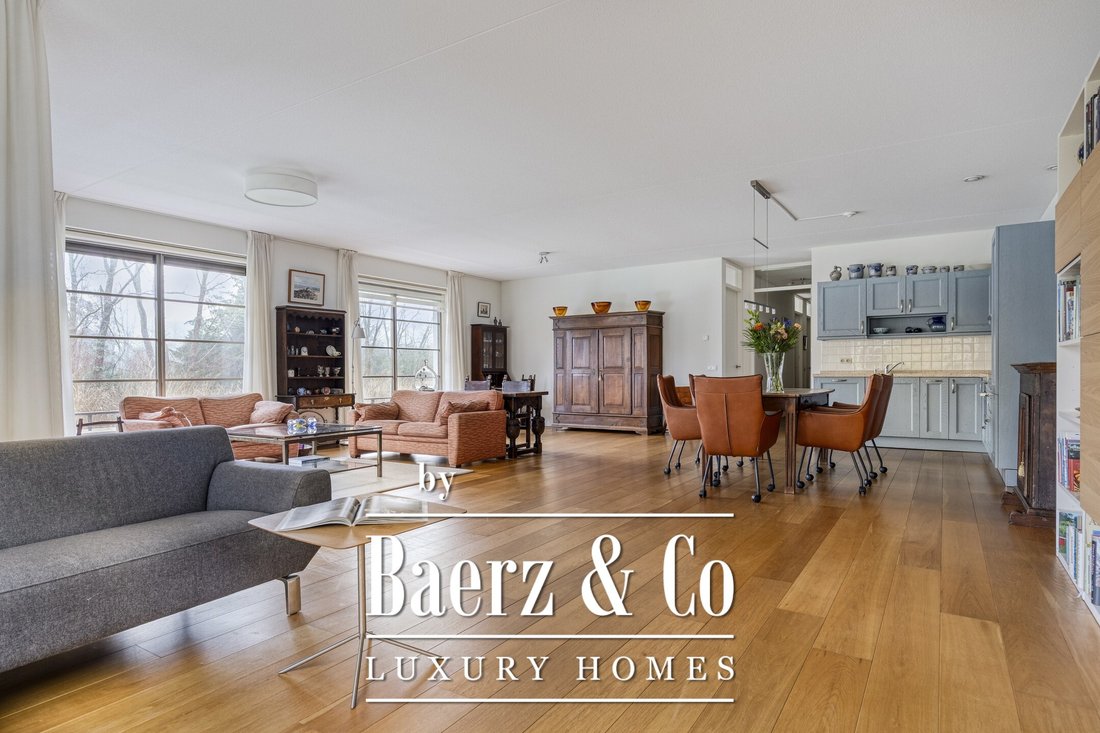
From the hallway you enter the generous living room with open-plan kitchen and access to the practical utility room. The living room is particularly spacious and offers ample room for multiple seating areas as well as a large dining table. The open kitchen is neatly finished and equipped with high-quality Miele built-in appliances, including a four-burner induction hob, refrigerator with freezer compartment, combination microwave oven and dishwasher.
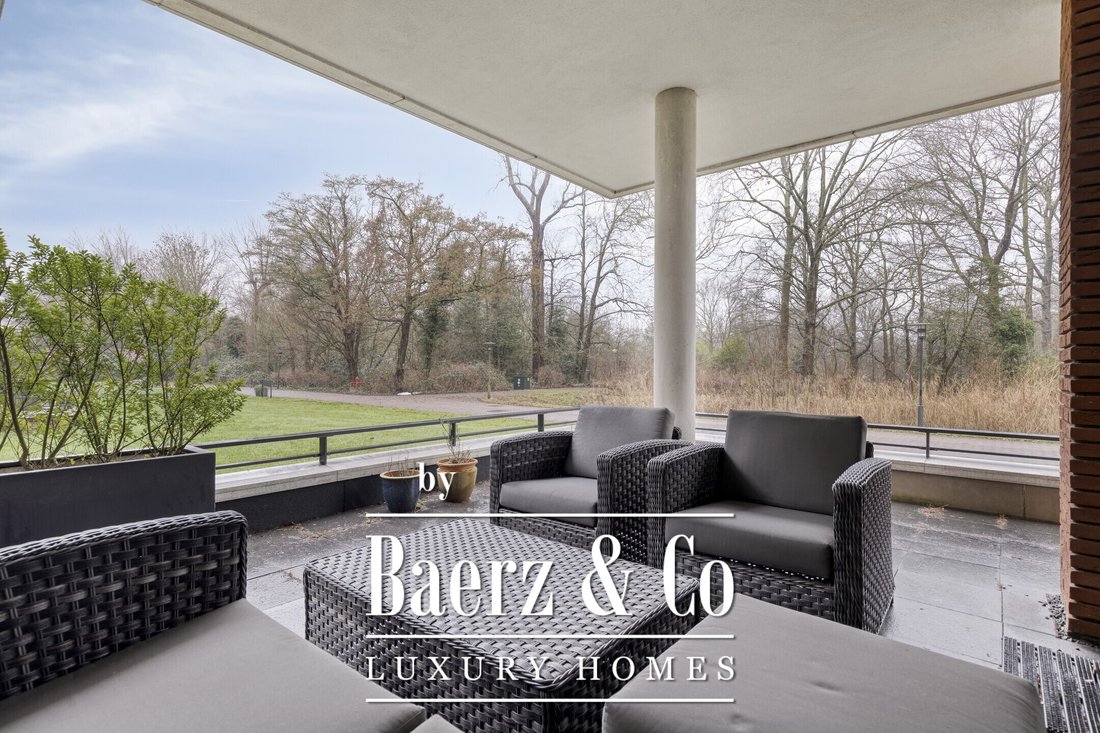
The living room provides access to the spacious terrace, where you can enjoy peace and privacy while overlooking the greenery. The terrace is large enough for a comfortable lounge set and is equipped with electricity and a water tap.
The entire apartment is finished with a well-maintained wooden floor with underfloor heating and is in excellent condition. In addition, the apartment includes a spacious private storage room and a private parking space in the secured underground garage. A communal bicycle storage area is also available.
Key features:
Energy label A
Three bedrooms
Underfloor heating throughout the apartment
Built in 2010
Monthly service charges approx. €349.32
Fibre-optic internet connection available
Spacious terrace with green views
Historic centre of Alkmaar within short distance
Possibility to create a second bathroom
Private parking space in secured underground garage
Available for immediate occupancy
Located on Jan Wilshof in Alkmaar, this generously sized ground-floor apartment was built in 2010 and forms part of a well-maintained complex. The apartment offers approximately 165 m² of living space, three full-sized bedrooms and an energy label A. In addition, the spacious terrace overlooks green surroundings and the property includes a private parking space in the secured underground garage.
The location of this apartment is ideal in every respect. In the immediate vicinity you will find, among others, an Albert Heijn XL supermarket, De Hout swimming pool and the Noordwest Hospital. City park De Hout is within walking distance, and the Heilooërbos forest is also nearby. The beach, sea and dunes can be easily reached by car, and the A9 motorway is just a few minutes away. The historic centre of Alkmaar, with its many amenities such as museums, a theatre, numerous restaurants and cafés, and of course the famous Cheese Market, can be reached within five minutes by bicycle. Public transport is excellent, with a bus stop within walking distance and the NS railway station approximately ten minutes away by bike.
Layout
Via the central entrance with intercom system you reach the front door of the apartment. The spacious hallway provides access to all rooms. On the right-hand side is a separate toilet with washbasin. Further along the hallway, on the left, is the technical room, which houses the washing machine connection, the WKO (thermal energy storage) installation and the mechanical ventilation system. This room is also highly suitable for use as additional storage space.
Next to the technical room is the spacious bathroom, fitted with a bathtub, walk-in shower, washbasin with vanity unit and a second toilet. The tiled floor is finished with an anti-slip coating, providing extra safety.
On the right-hand side of the apartment are three spacious bedrooms. All bedrooms feature aluminium sliding doors with direct access to the terrace and offer beautiful views of the surrounding greenery. One of the bedrooms also has practical built-in wardrobes, a washbasin and connections that make it possible to create a second bathroom if desired.
From the hallway you enter the generous living room with open-plan kitchen and access to the practical utility room. The living room is particularly spacious and offers ample room for multiple seating areas as well as a large dining table. The open kitchen is neatly finished and equipped with high-quality Miele built-in appliances, including a four-burner induction hob, refrigerator with freezer compartment, combination microwave oven and dishwasher.
The living room provides access to the spacious terrace, where you can enjoy peace and privacy while overlooking the greenery. The terrace is large enough for a comfortable lounge set and is equipped with electricity and a water tap.
The entire apartment is finished with a well-maintained wooden floor with underfloor heating and is in excellent condition. In addition, the apartment includes a spacious private storage room and a private parking space in the secured underground garage. A communal bicycle storage area is also available.
Key features:
Energy label A
Three bedrooms
Underfloor heating throughout the apartment
Built in 2010
Monthly service charges approx. €349.32
Fibre-optic internet connection available
Spacious terrace with green views
Historic centre of Alkmaar within short distance
Possibility to create a second bathroom
Private parking space in secured underground garage
Available for immediate occupancy
-
Art der Immobilie
Wohnung
-
Etagen
1
-
Baujahr
2010
-
Preis/Quadratfuß
$584
-
Verbrauch
A
Funktionen
- Kamin
- Wasserblick
- Offene Küche
- Pool
- Aufzug
- Garage
- Terrasse
- Panorama
- Wohnraum im Freien
Erkunden Sie die Gegend
Jan Wilshof 85, Alkmaar, Nordholland, Niederlande
Auf Google Maps anzeigen
Preis pro sqft
Niedrig
Hoch
Vor 8 Jahren beigetreten
Sie haben sich nach diesem Objekt erkundigt
Der Agent wird sich in Kürze mit Ihnen in Verbindung setzen
Gelistet von
396
Angebote
2019
Beigetreten
Besichtigung mit the agent buchen
Wählen Sie ein Datum und ob Sie eine virtuelle oder persönliche Besichtigung mit dem Makler wünschen.
Bevorzugtes Datum
Art der Tour
Zuletzt aktualisiert
Juli 16
Erstmalig gelistet
Mar 24
Angebotsreferenz
47956
Das Vertrauen der führenden Makler der Welt
Die Makler hinter den außergewöhnlichsten Immobilien der Welt inserieren bei JamesEdition.
- Angebote von Sotheby's, Christie's, BARNES und Engel & Völkers
- Jedes Angebot wird vor der Veröffentlichung geprüft
- Verbinden Sie sich direkt mit verifizierten Maklern
Indem Sie fortfahren, akzeptieren Sie unsere Nutzungsbedingungen und Datenschutzrichtlinie.