$1,783,436
Chalet, 7 Schlafzimmer 472 M2
- 7 Schlafz.
- 4 Bäder
- 8,235 Sqft
- 6,911 Sqft lot
- Aktualisiert: Heute
- 1
Über die Immobilie
Beschreibung wurde automatisch übersetzt.
Die Beschreibung wird in der Originalsprache angezeigt.
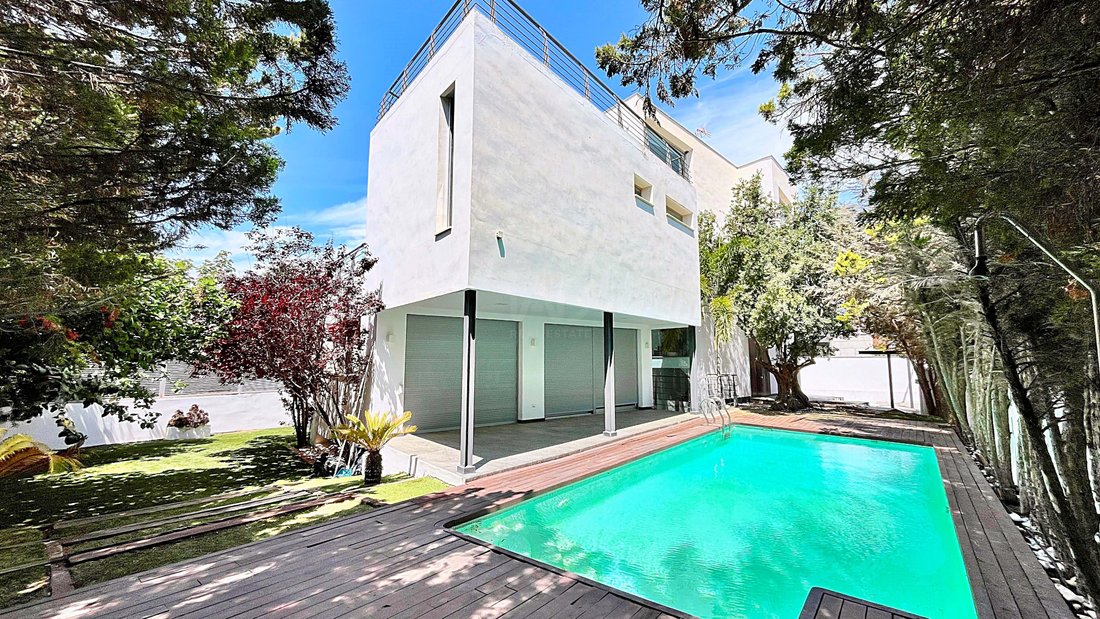
Exclusive Villa with Pool, Elevator, Sauna, for Sale in Golf Alicante Measurements: Main floor / day area Dining room: 40.4 m² Large living room: 39.5 m² Kitchen: 14.7 m² Main staircase: 15.7 m² Secondary staircase: 2.4 m² Hallway / passage: 3.5 m² Bedroom floor Bedrooms: Master bedroom: 20.9 m² Bedroom 2: 18.3 m² Bedroom 3: 13.2 m² Bathrooms: Bathroom 1: 10.6 m² Bathroom 2: 9.5 m² Other spaces: D
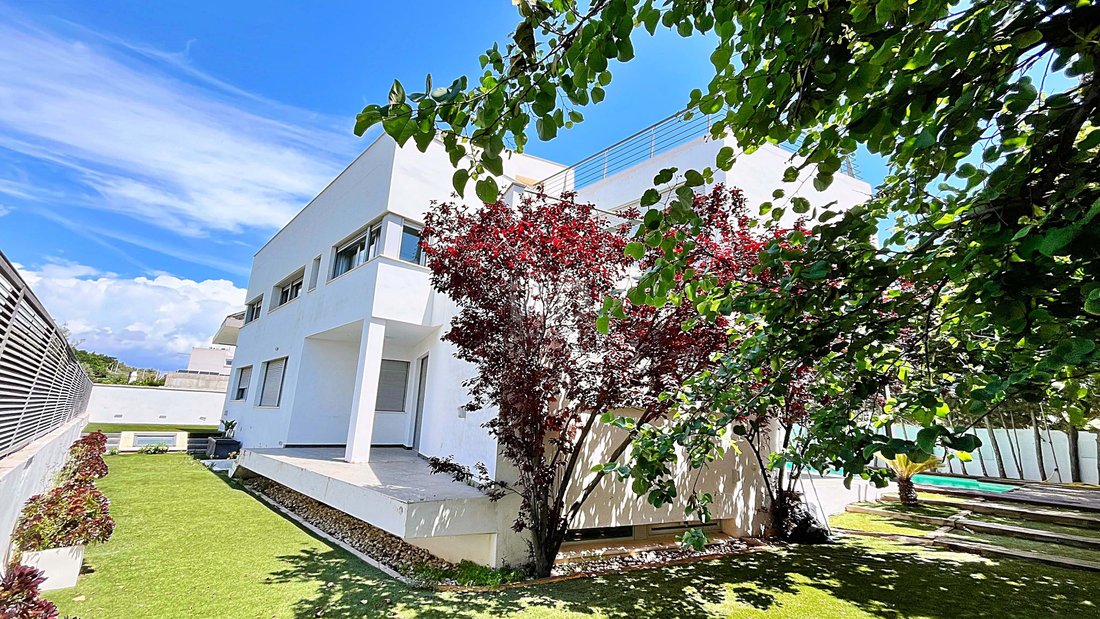
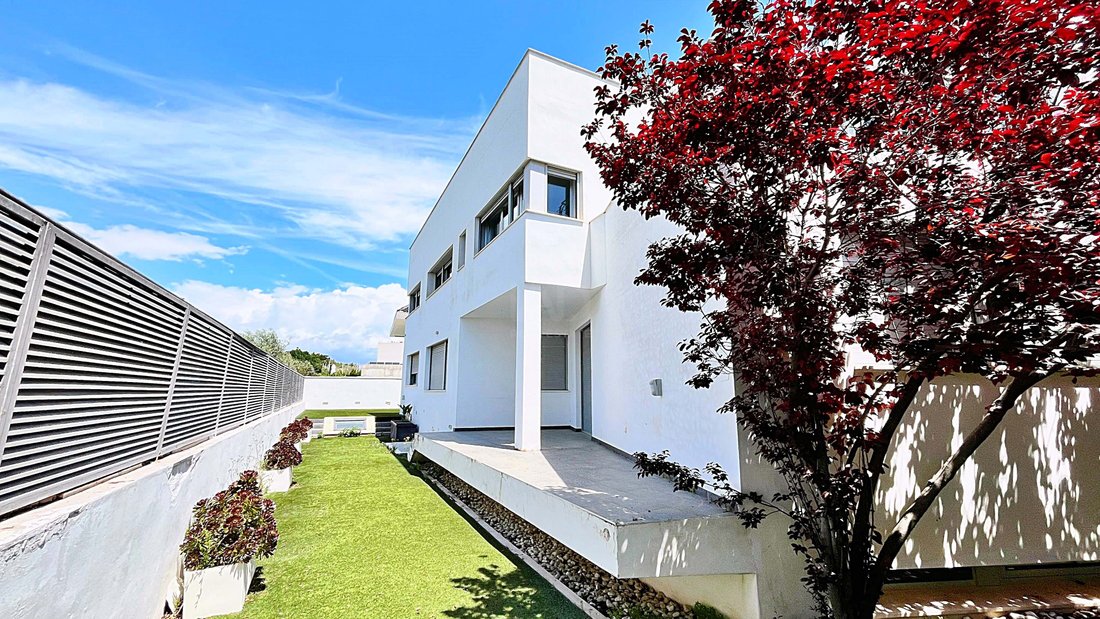
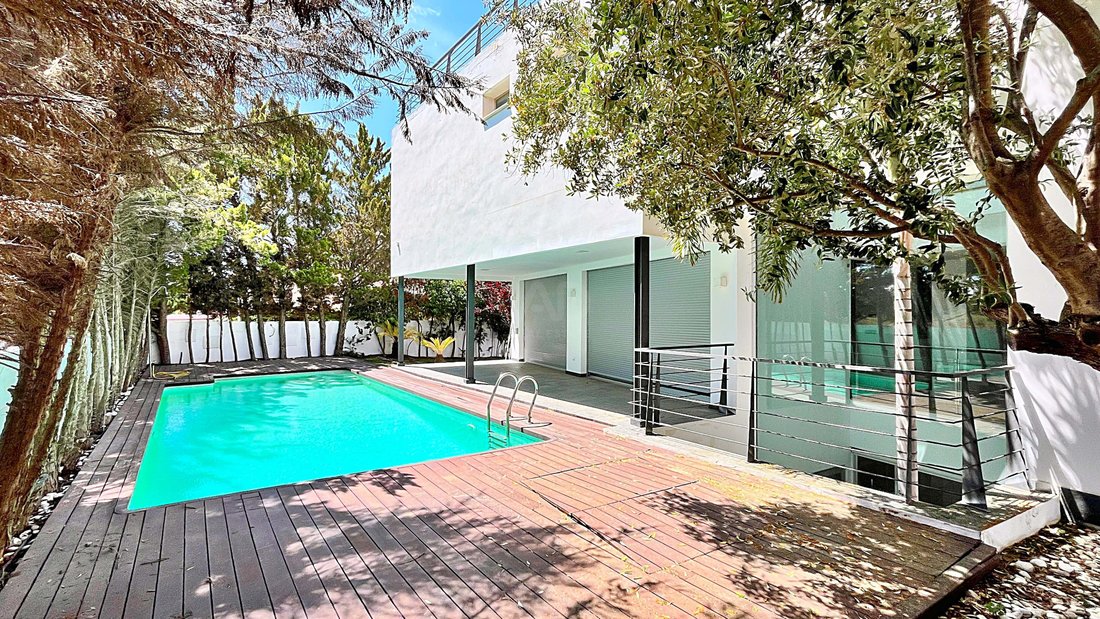
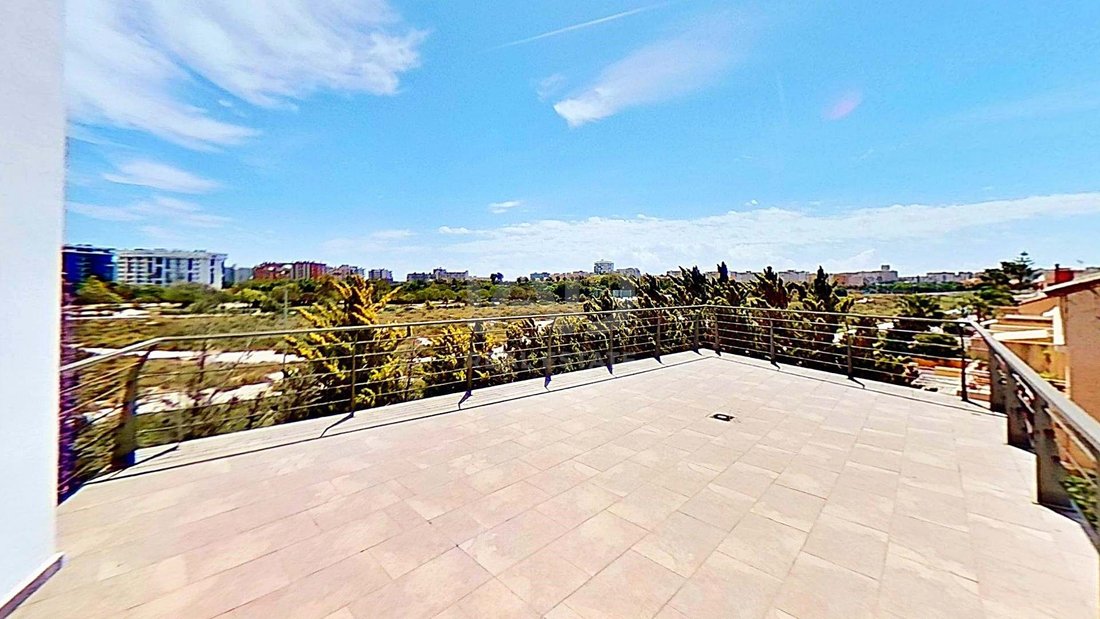
Exclusive Villa with Pool, Elevator, Sauna, for Sale in Golf Alicante Measurements: Main floor / day area Dining room: 40.4 m² Large living room: 39.5 m² Kitchen: 14.7 m² Main staircase: 15.7 m² Secondary staircase: 2.4 m² Hallway / passage: 3.5 m² Bedroom floor Bedrooms: Master bedroom: 20.9 m² Bedroom 2: 18.3 m² Bedroom 3: 13.2 m² Bathrooms: Bathroom 1: 10.6 m² Bathroom 2: 9.5 m² Other spaces: Dressing room / hallway: 5.4 m² Corridor: 5.1 m² Large hallway: 18.4 m² Staircase area: 15.5 m² Auxiliary room / office: 8.8 m² Auxiliary room: 4.4 m² Outdoor terrace: 20.3 m² Basement / garage floor Open main space / garage: 69.4 m² Large auxiliary room: 50.4 m² Auxiliary room: 11.9 m² Auxiliary room / storage: 12.7 m² Room: 10.7 m² Room: 7 m² Bathroom / toilet: 6.4 m² Bathroom / toilet: 5.2 m² Small toilet: 2.4 m² Storage / technical room: 3.1 m² Hallway: 5.9 m² Staircase: 15.3 m² Terrace / tower floor Large outdoor terrace: 93.7 m² Tower office / study: 13.3 m² Corridor: 5.1 m² Staircase shaft: 15.7 m² General approximate summary - 5 bedrooms - 2 possible additional bedrooms/offices - 2 full bathrooms on bedroom floor - 2-3 auxiliary toilets/bathrooms in basement - Living room nearly 40 m² - Separate dining room of 40 m² - Large kitchen - Huge garage/basement - Office in tower - Several terraces and outdoor spaces - Elevator and multiple internal staircases This is a very large home with a typical layout of a premium Golf Alicante chalet from the early 2000s. Features: - Second-hand property - Built in 2006 - Move-in ready - Intercom - Armored door - All orientations - Covered balconies made of masonry - Has terraces - Has 2 balconies - Parking available - Storage room - Swimming pool - Fiber optic internet connection - Aluminum windows - Window screens - Window security bars - Heating - Centralized air conditioning - Elevator on all floors - Trees - Separate furnished and equipped kitchen with ceramic hob and electric oven - Single sink - Bathroom equipped and furnished with bathtub - Single washbasin - Bidet Description: Exclusive Villa with Pool, Elevator, and Sauna for Sale in Golf Alicante Located in one of Alicante’s most exclusive residential areas, next to the golf course, this spectacular detached villa was built in 2006. It is designed for those seeking real spaciousness, privacy, comfort, and quality of life. A rare find due to its size, layout, and amenities, featuring a private elevator connecting all floors, pool, sauna, large terraces, and an impressive multifunctional basement. The property sits on a plot of approximately 642 m² and has over 600 m² built across several perfectly connected floors. The main floor offers spaces rarely seen today: a large living room of 39.5 m² filled with natural light, an independent dining room of 40.4 m² ideal for family gatherings, and a fully equipped and furnished independent kitchen of 14.7 m². The resting area includes 3 spacious bedrooms: - Master bedroom of 20.9 m² - Second bedroom of 18.3 m² - Third bedroom of 13.2 m² Additionally, there is an auxiliary room of 8.8 m² perfect as an office, extra bedroom, playroom, or guest room. The home has 2 large full bathrooms on the bedroom floor: - Bathroom of 10.6 m² - Bathroom of 9.5 m² The basement is one of the home’s most distinctive features. A huge space with multiple possibilities: - Open garage of 69.4 m² - Large auxiliary room of 50.4 m² - Several auxiliary rooms and storage spaces - Bathrooms and technical areas Ideal for a gym, private cinema, wellness area, professional office, recreation room, or even an auxiliary dwelling. On the upper floor, there is a spectacular tower with a private office of 13.3 m² and access to an impressive outdoor terrace of 93.7 m². Key features: - Private pool - Sauna - Elevator on all floors - Centralized air conditioning - Heating - Fiber optic internet - Armored door - Video intercom - Aluminum windows - Window screens - Security bars - Covered balconies - Multiple terraces - Storage room - Private parking - Orientation on all facades - Kitchen equipped with ceramic hob and electric oven - Full bathrooms equipped with bathtub and bidet A home designed to enjoy space, privacy, and comfort in a privileged location in Alicante, surrounded by services, schools, sports areas, dining, and just minutes from the beach. Ideal property both as a high-level primary residence and for buyers seeking an exclusive villa in Golf Alicante.
-
Art der Immobilie
Chalet
-
Etagen
4
-
Baujahr
2006
-
Preis/Quadratfuß
$216
-
Emissionen
E
-
Verbrauch
E
Funktionen
- Garten
- Pool
- Terrasse
- Garage
- Aufzug
- Begehbarer Kleiderschrank
- 3D Grundriss
- Keller
- Bar
Funktionen
Innenbereich
- Klimaanlage
- Bar
- Aufzug
- Keller
- Begehbarer Kleiderschrank
Outdoor
- Terrasse
- Balkon
- Parkplatz
- Pool
- Garage
- Garten
Erkunden Sie die Gegend
Golf Alicante, Alicante, 03540, Spain
Auf Google Maps anzeigen
Preis pro sqft
Niedrig
Hoch
Vor 3 Monaten beigetreten
Sie haben sich nach diesem Objekt erkundigt
Der Agent wird sich in Kürze mit Ihnen in Verbindung setzen
Gelistet von
5
Angebote
2026
Beigetreten
Besichtigung mit DARIO BUCCO buchen
Wählen Sie ein Datum und ob Sie eine virtuelle oder persönliche Besichtigung mit dem Makler wünschen.
Bevorzugtes Datum
Art der Tour

IAD España
Calle de Ramon Turró, no 23, 3a, Barcelona, España, 08005, Barcelona, Spain
Agenturprofil anzeigen
[hidden information] generated for IAD España
Zuletzt aktualisiert
Heute
Erstmalig gelistet
Mai 20
Angebotsreferenz
918320
Ähnliche Immobilien in der Nähe
Neue Angebote in Alicante





Entdecken Sie mehr Häuser zum Verkauf
Alicante, Land Valencia, Spanien Immobilienarten
- Villen zum Verkauf in Alicante, Land Valencia, Spanien
- Wohnungen zum Verkauf in Alicante, Land Valencia, Spanien
- Chalets zum Verkauf in Alicante, Land Valencia, Spanien
- Penthouses zum Verkauf in Alicante, Land Valencia, Spanien
- Land zum Verkauf in Alicante, Land Valencia, Spanien
- Stadthäuser zum Verkauf in Alicante, Land Valencia, Spanien
- Bungalows zum Verkauf in Alicante, Land Valencia, Spanien
- Farm Ranches zum Verkauf in Alicante, Land Valencia, Spanien
- Fincas zum Verkauf in Alicante, Land Valencia, Spanien
Alicante, Land Valencia, Spanien beliebte Suchanfragen
- Immobilien mit Meerblick in Alicante, Land Valencia, Spanien
- Immobilien mit Bergblick in Alicante, Land Valencia, Spanien
- Duplex Immobilien in Alicante, Land Valencia, Spanien
- Gesicherte Wohnanlage Immobilien in Alicante, Land Valencia, Spanien
- Ski-In / Ski-Out Immobilien in Alicante, Land Valencia, Spanien
- am Wasser Immobilien in Alicante, Land Valencia, Spanien
- Moderne Immobilien in Alicante, Land Valencia, Spanien
- Pferdesport Immobilien in Alicante, Land Valencia, Spanien
- Neubauten Immobilien in Alicante, Land Valencia, Spanien
- Immobilien mit Fitnessstudio in Alicante, Land Valencia, Spanien
- Immobilien mit Sauna in Alicante, Land Valencia, Spanien
- Immobilien mit Weinkeller in Alicante, Land Valencia, Spanien
- Immobilien mit Garage in Alicante, Land Valencia, Spanien
- Immobilien mit Tennisplatz in Alicante, Land Valencia, Spanien
- Immobilien mit Weinberg in Alicante, Land Valencia, Spanien
- Luxusvilla Immobilien in Alicante, Land Valencia, Spanien
- am Strand Immobilien in Alicante, Land Valencia, Spanien
- Immobilien mit Hallenbad in Alicante, Land Valencia, Spanien
Alicante, Land Valencia, Spanien nachbarschaften
Verwandte Leitfäden & Geschichten
Das Vertrauen der führenden Makler der Welt
Die Makler hinter den außergewöhnlichsten Immobilien der Welt inserieren bei JamesEdition.
- Angebote von Sotheby's, Christie's, BARNES und Engel & Völkers
- Jedes Angebot wird vor der Veröffentlichung geprüft
- Verbinden Sie sich direkt mit verifizierten Maklern
Indem Sie fortfahren, akzeptieren Sie unsere Nutzungsbedingungen und Datenschutzrichtlinie.