$746,227
Haus Mit 4 Schlafzimmern 329 M2
- 4 Schlafz.
- 4 Bäder
- 3,542 Sqft
- 12,379 Sqft lot
- Aktualisiert: Heute
Über die Immobilie
Beschreibung wurde automatisch übersetzt.
Die Beschreibung wird in der Originalsprache angezeigt.
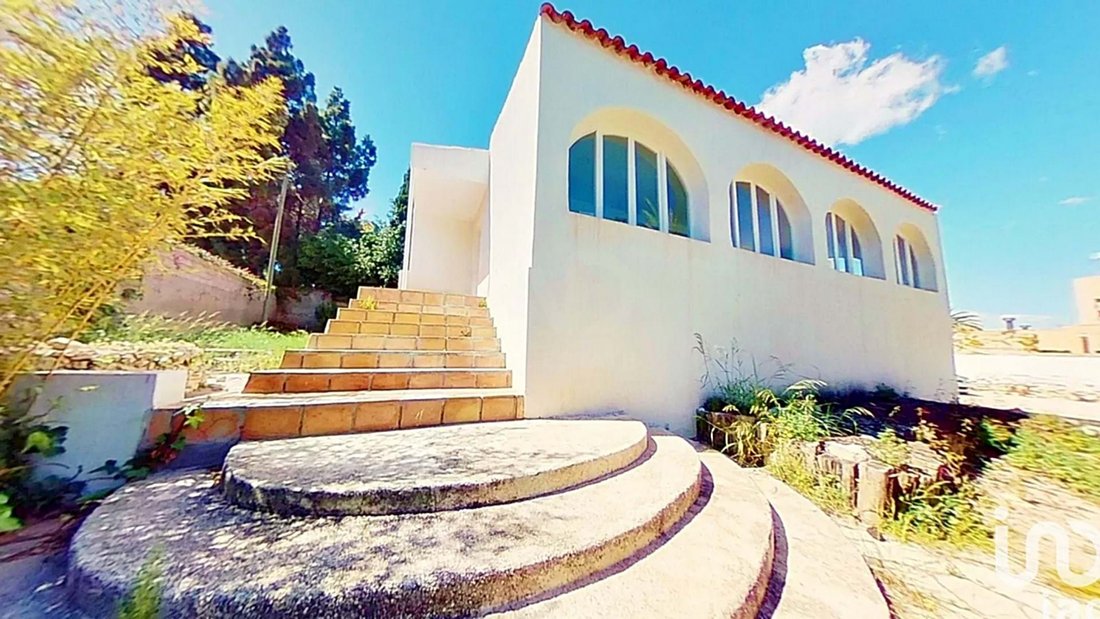
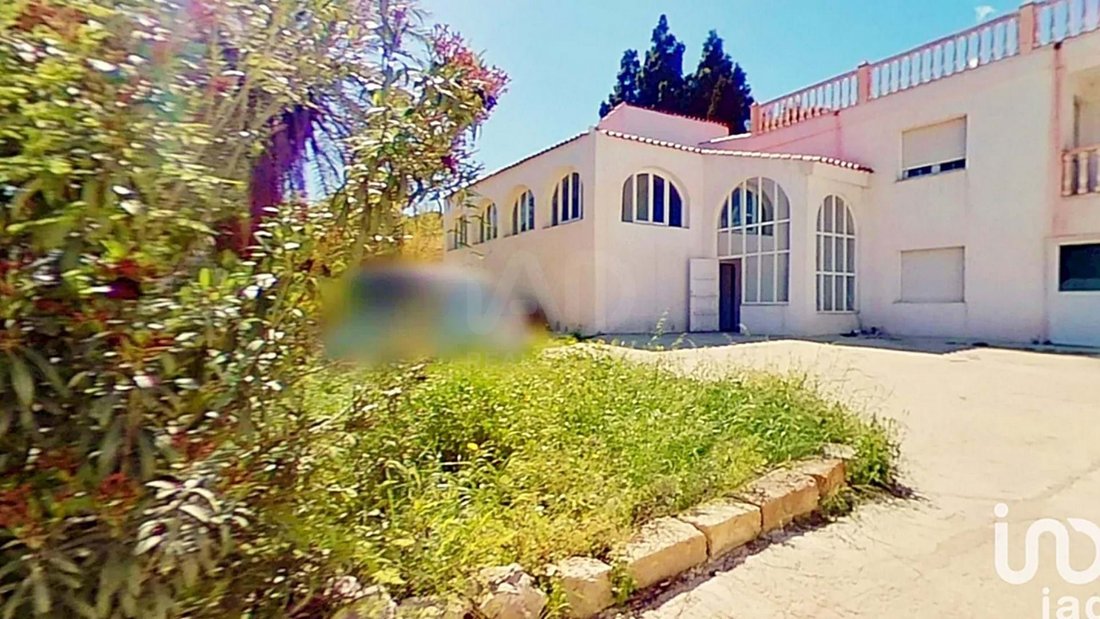
Great opportunity in Alicante city: single-family home of 318 m² measured on a 1,150 m² plot with high residential and commercial potential. Plot description Shape: Rectangular Approximate frontage: 32 linear meters Graphic surface: 1,056 m² Existing construction Type: Chalet called “PRIMAVERA” Layout: Ground floor Rooms: - Hall - Living-dining room - Kitchen - 4 bedrooms - 2 bathrooms - Terrace -
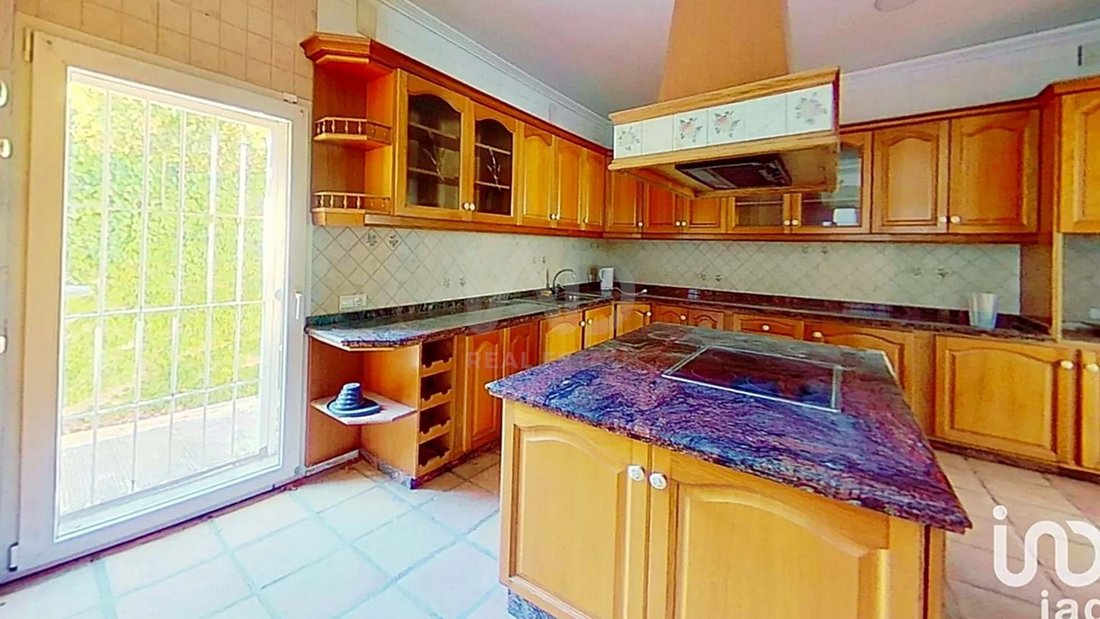
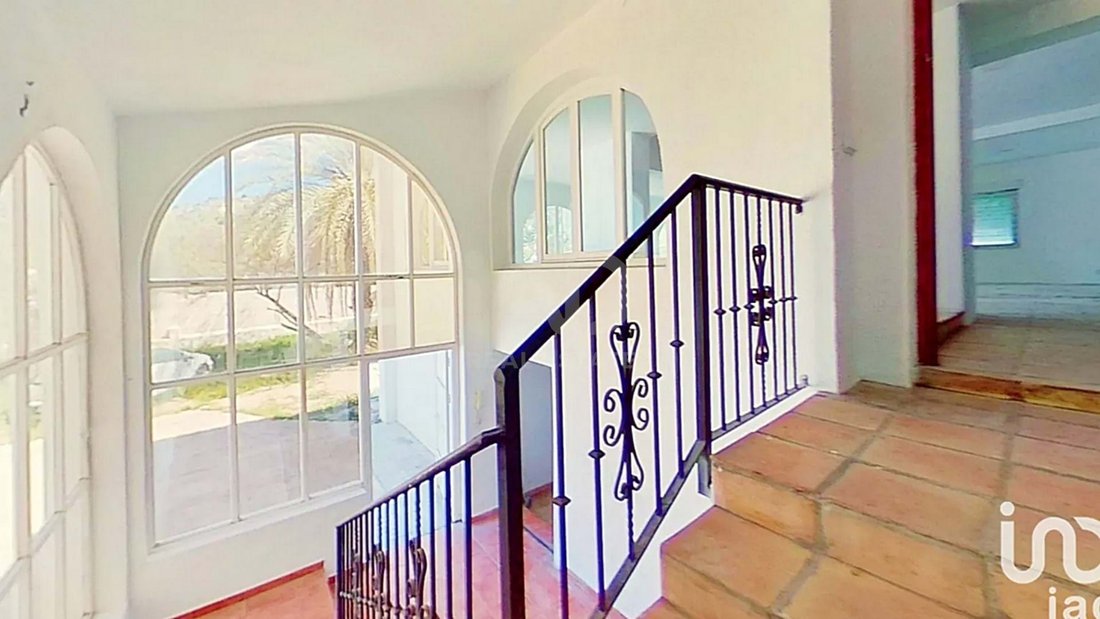
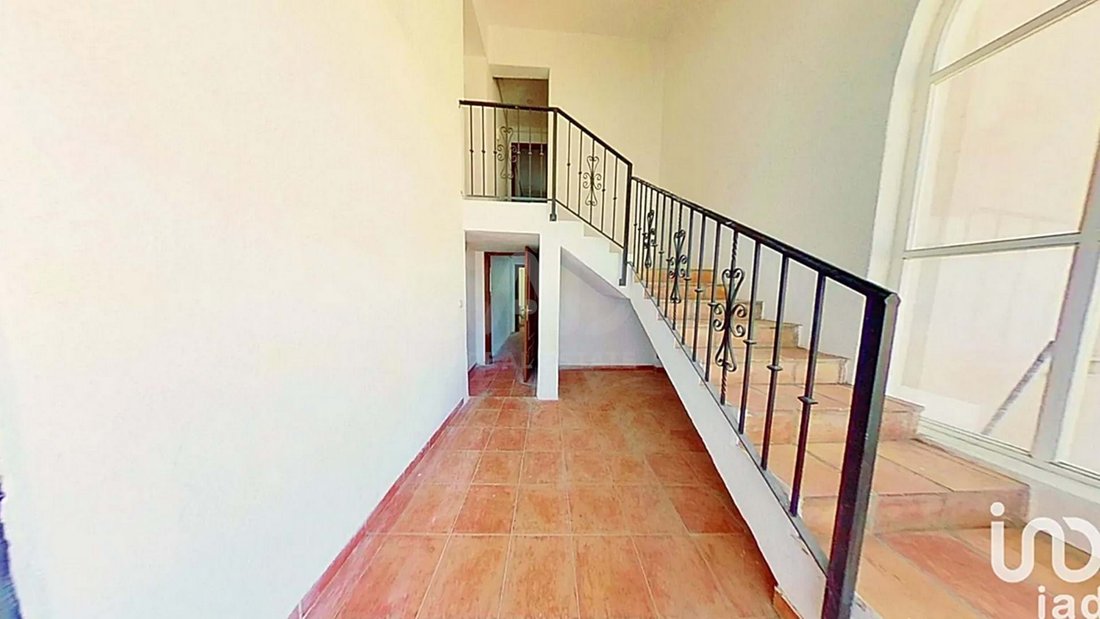
Great opportunity in Alicante city: single-family home of 318 m² measured on a 1,150 m² plot with high residential and commercial potential. Plot description Shape: Rectangular Approximate frontage: 32 linear meters Graphic surface: 1,056 m² Existing construction Type: Chalet called “PRIMAVERA” Layout: Ground floor Rooms: - Hall - Living-dining room - Kitchen - 4 bedrooms - 2 bathrooms - Terrace - Basement used as garage Approximate built area: 90 m² Boundaries East: Badajoz Street Ground floor / main area Main living room: 68 m² Dimensions: 9.95 m × 8.34 m Bathroom: 5.3 m² Staircase: 12.8 m² Bathroom: 6.7 m² Hallway: 3.4 m² Bathroom: 7.1 m² Room/bedroom: 10.1 m² Hallway: 9.3 m² Upper floor Main living room: 88.4 m² Secondary living room: 13.6 m² Kitchen: 18.7 m² Dimensions: 4.80 m × 3.81 m Living room/space: 12 m² Bedroom 1: 17 m² Bedroom 2: 16.2 m² Bathroom 1: 12.3 m² Bathroom 2: 10.6 m² Hallway: 5.2 m² Staircase: 14.9 m² Additional visible measurements on the plan Passage/distributor: - 2.51 m - 2.15 m - 2.37 m Kitchen: Visible interior width: 3.29 m Approximate summary of visible areas Visible ground floor: approx. 121.7 m² Visible upper floor: approx. 196.9 m² Total visible area between both floors: approx. 318.6 m² Pleased to greet you, my name is Dario and I am the advisor in charge of selling this wonderful property in Alicante. It includes videos and a virtual tour. Located on Denia Avenue, one of the areas with the highest visibility and traffic in Alicante city, this impressive single-family home represents a unique opportunity for both residential use and commercial projects. Just a 10-minute walk from the beach and with all services nearby—health centers, schools, shops, public transport, green areas, and the city hall—this property is perfectly connected to the urban pulse without sacrificing the spaciousness and privacy offered by its generous 1,150 square meter plot. The house has been recently renovated, including a new roof and under-roof, complete facade restoration, LED lighting in all rooms, smoothed and painted walls, and window restoration, so it is ready to move in or start a professional activity without additional investment. The jewel of this property is its 90 m² upper terrace, a space with open views of Sierra Grossa and Vistahermosa, ideal for turning it into a spectacular chill-out area, private solarium, or even a bar with an exclusive atmosphere. Additionally, there is a 7 m² barbecue area and a garden of approximately 500 m² that can be used as a large parking area or transformed into an outdoor terrace for catering or other professional purposes. The facade, about 20 linear meters facing the avenue, guarantees very high visibility for any type of project. Thanks to its smart layout, multiple access points, spacious and versatile rooms, and privileged location, this single-family home not only meets the needs of those looking for a large home on the Costa Blanca but also opens the door to entrepreneurs, investors, or professionals who want to establish a multi-space with image, presence, and profitability. If you are looking for a home with soul, plenty of space, views, history, and a promising future, this is your chance. Call me today for a personalized visit. I will assist you every step of the way with professionalism, closeness, and complete discretion. Live or start a business in Alicante city with all guarantees.
-
Art der Immobilie
Stadthaus
-
Etagen
3
-
Baujahr
1971
-
Preis/Quadratfuß
$210
-
Emissionen
D
-
Verbrauch
D
Funktionen
- Terrasse
- Kamin
- 3D Grundriss
- Kücheninsel
- Hohe Decke
- Stein Arbeitsplatten
- Klimaanlage
- Balkon
Erkunden Sie die Gegend
Avenida de Denia, Alicante, 03015, Spain
Auf Google Maps anzeigen
Preis pro sqft
Niedrig
Hoch
Vor 3 Monaten beigetreten
Sie haben sich nach diesem Objekt erkundigt
Der Agent wird sich in Kürze mit Ihnen in Verbindung setzen
Gelistet von
5
Angebote
2026
Beigetreten
Besichtigung mit DARIO BUCCO buchen
Wählen Sie ein Datum und ob Sie eine virtuelle oder persönliche Besichtigung mit dem Makler wünschen.
Bevorzugtes Datum
Art der Tour

IAD España
Calle de Ramon Turró, no 23, 3a, Barcelona, España, 08005, Barcelona, Spain
Agenturprofil anzeigen
[hidden information] generated for IAD España
Zuletzt aktualisiert
Heute
Erstmalig gelistet
Mai 26
Angebotsreferenz
927838
Ähnliche Immobilien in der Nähe
Neue Angebote in Alicante


Entdecken Sie mehr Häuser zum Verkauf
Alicante, Land Valencia, Spanien Immobilienarten
- Villen zum Verkauf in Alicante, Land Valencia, Spanien
- Wohnungen zum Verkauf in Alicante, Land Valencia, Spanien
- Chalets zum Verkauf in Alicante, Land Valencia, Spanien
- Penthouses zum Verkauf in Alicante, Land Valencia, Spanien
- Land zum Verkauf in Alicante, Land Valencia, Spanien
- Stadthäuser zum Verkauf in Alicante, Land Valencia, Spanien
- Bungalows zum Verkauf in Alicante, Land Valencia, Spanien
- Farm Ranches zum Verkauf in Alicante, Land Valencia, Spanien
- Fincas zum Verkauf in Alicante, Land Valencia, Spanien
Alicante, Land Valencia, Spanien beliebte Suchanfragen
- Immobilien mit Meerblick in Alicante, Land Valencia, Spanien
- Immobilien mit Bergblick in Alicante, Land Valencia, Spanien
- Duplex Immobilien in Alicante, Land Valencia, Spanien
- Gesicherte Wohnanlage Immobilien in Alicante, Land Valencia, Spanien
- Ski-In / Ski-Out Immobilien in Alicante, Land Valencia, Spanien
- am Wasser Immobilien in Alicante, Land Valencia, Spanien
- Moderne Immobilien in Alicante, Land Valencia, Spanien
- Pferdesport Immobilien in Alicante, Land Valencia, Spanien
- Neubauten Immobilien in Alicante, Land Valencia, Spanien
- Immobilien mit Fitnessstudio in Alicante, Land Valencia, Spanien
- Immobilien mit Sauna in Alicante, Land Valencia, Spanien
- Immobilien mit Weinkeller in Alicante, Land Valencia, Spanien
- Immobilien mit Garage in Alicante, Land Valencia, Spanien
- Immobilien mit Tennisplatz in Alicante, Land Valencia, Spanien
- Immobilien mit Weinberg in Alicante, Land Valencia, Spanien
- Luxusvilla Immobilien in Alicante, Land Valencia, Spanien
- am Strand Immobilien in Alicante, Land Valencia, Spanien
- Immobilien mit Hallenbad in Alicante, Land Valencia, Spanien
Alicante, Land Valencia, Spanien nachbarschaften
Verwandte Leitfäden & Geschichten
Das Vertrauen der führenden Makler der Welt
Die Makler hinter den außergewöhnlichsten Immobilien der Welt inserieren bei JamesEdition.
- Angebote von Sotheby's, Christie's, BARNES und Engel & Völkers
- Jedes Angebot wird vor der Veröffentlichung geprüft
- Verbinden Sie sich direkt mit verifizierten Maklern
Indem Sie fortfahren, akzeptieren Sie unsere Nutzungsbedingungen und Datenschutzrichtlinie.