$1,004,794
Alleinstehendes Einfamilienhaus Algueirão Mem Martins
- 3 Schlafz.
- 3 Bäder
- 3,413 Sqft
- Aktualisiert: September 24
Über die Immobilie
Beschreibung wurde automatisch übersetzt.
Die Beschreibung wird in der Originalsprache angezeigt.
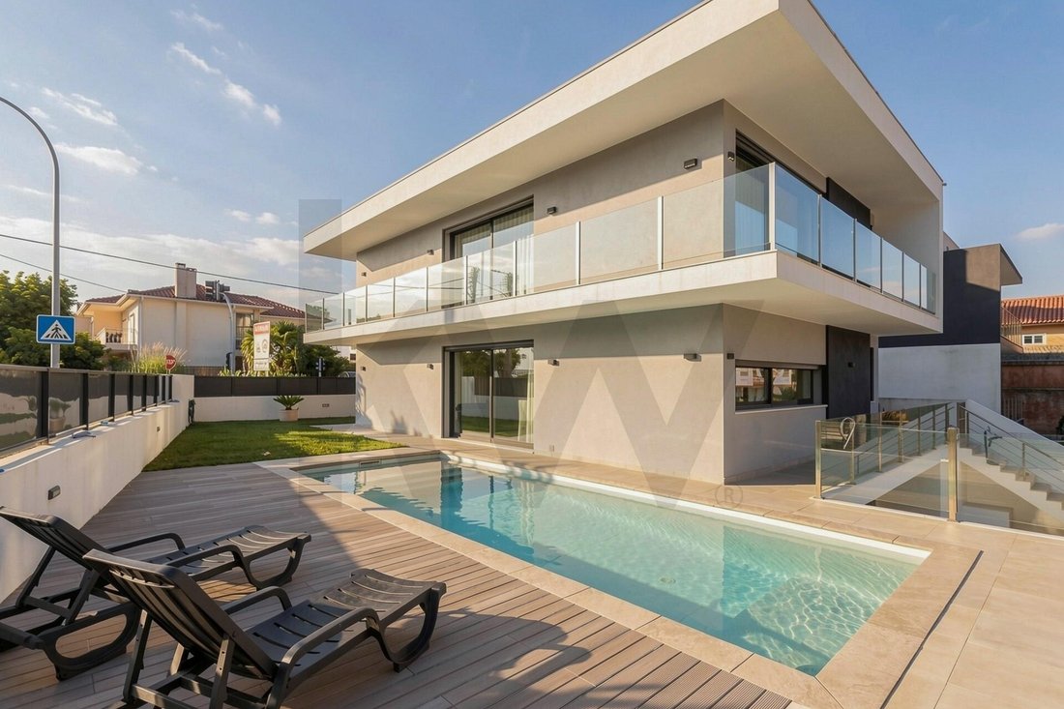
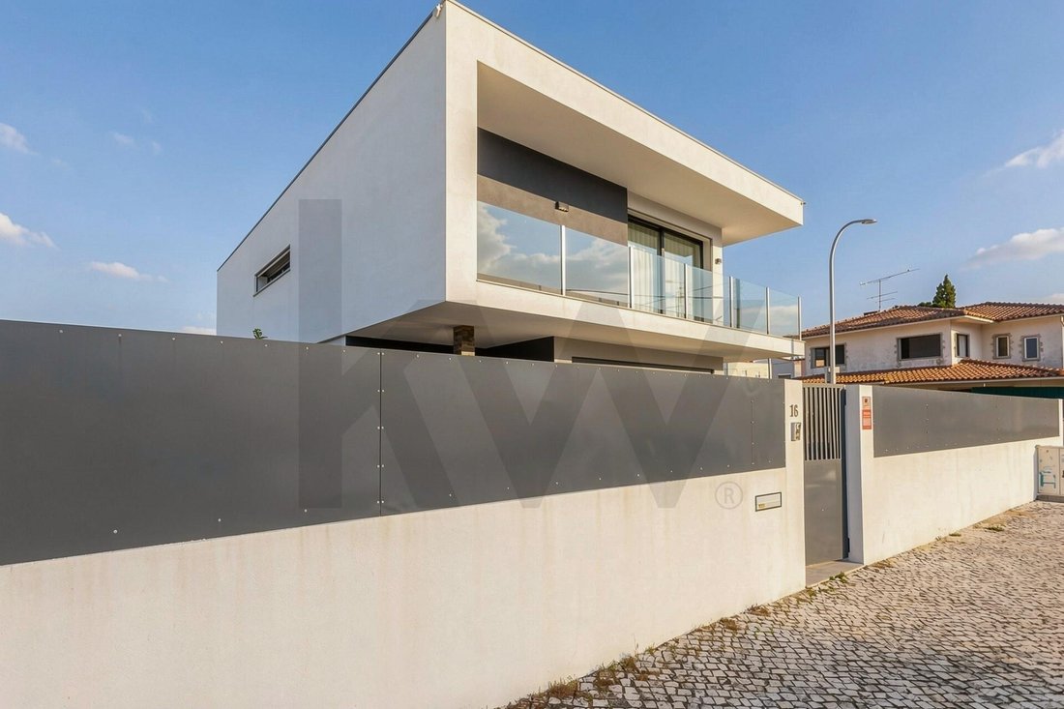
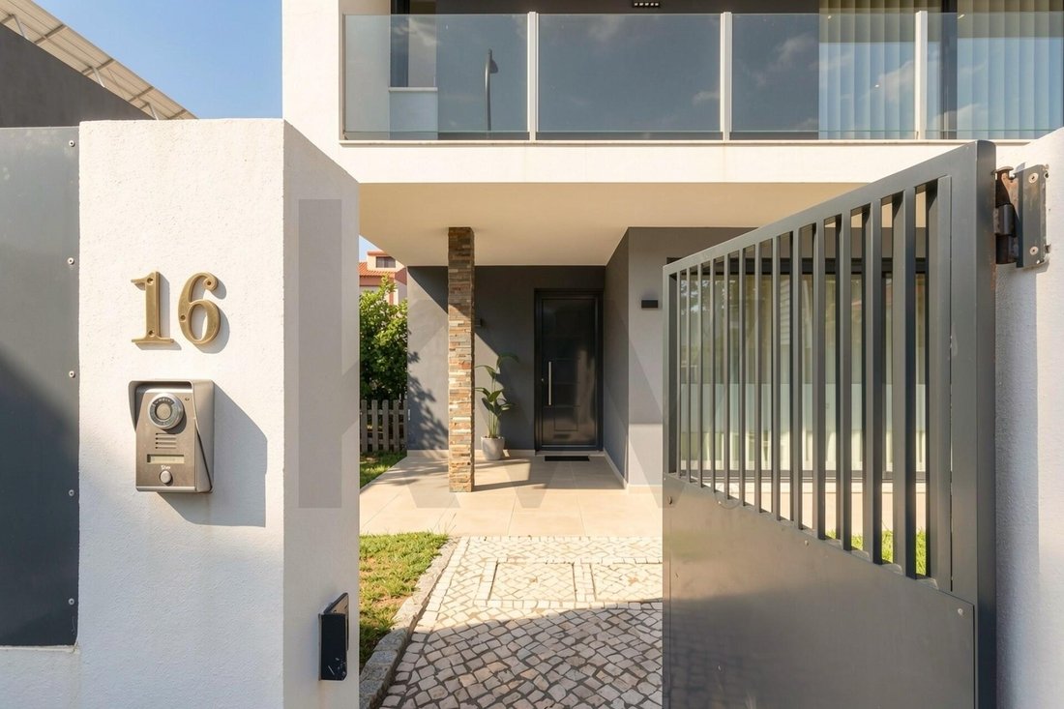
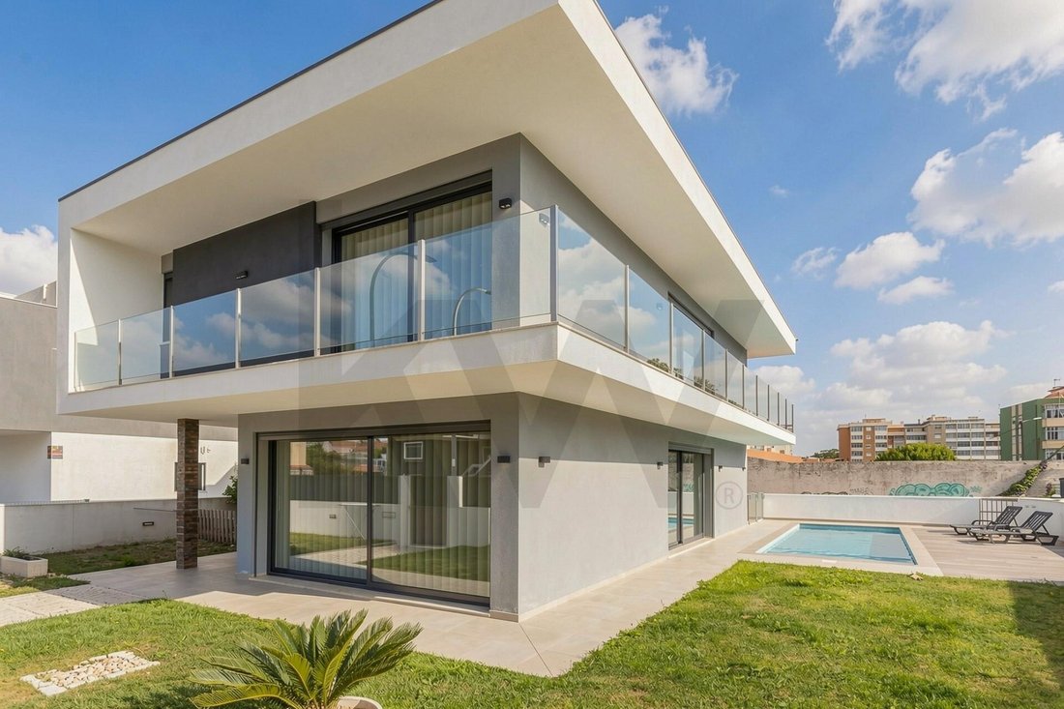
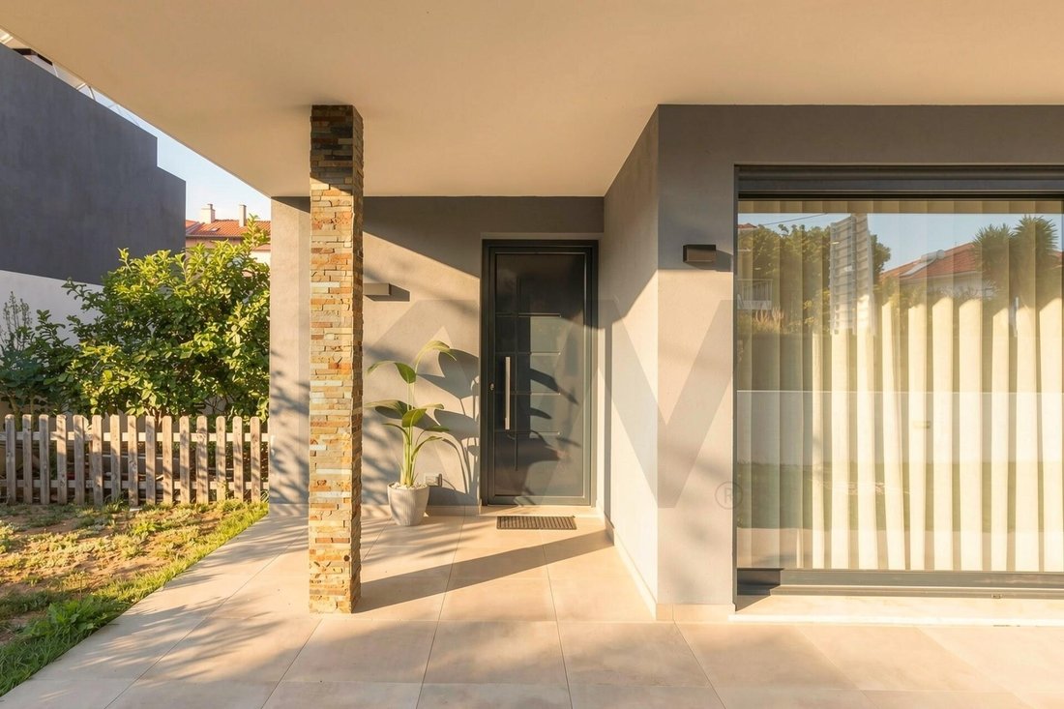
If privilege, contemporary design, and absolute comfort are the pillars of your search, this extraordinary detached 3-bedroom house is the ultimate choice. It stands out with its minimalist architectural lines, large glass facades, and a dream outdoor living space. The property perfectly blends the tranquility of Sintra with proximity to major urban routes.
Set on a flat plot of 468.23 m²
Set on a flat plot of 468.23 m²
If privilege, contemporary design, and absolute comfort are the pillars of your search, this extraordinary detached 3-bedroom house is the ultimate choice. It stands out with its minimalist architectural lines, large glass facades, and a dream outdoor living space. The property perfectly blends the tranquility of Sintra with proximity to major urban routes.
Set on a flat plot of 468.23 m², the house rises majestically to offer total privacy, exceptional sunlight exposure, and top-quality finishes.
Your Private Leisure Oasis
The intelligent layout on the land maximizes the entire garden and outdoor leisure area:
- Private Pool & Solarium: A beautiful pool framed by a deck and flat lawn area, ideal for summer family days.
- Wrap-Around Balconies: The upper floor is surrounded by an impressive balcony with panoramic glass railings, providing aesthetic lightness and extending the bedrooms’ space outdoors.
Fluid Interior Design and Open-Space Concept
On the ground floor, the house invites socializing through a fluid layout filled with natural light:
- Integrated Living Room and Kitchen: Social area dominated by high-gloss marble-effect porcelain flooring and abundant light ensured by large glass doors with direct access to the pool.
- Premium Equipped Kitchen: Features a generous central island with induction cooktop and built-in extractor, fully equipped with high-end built-in appliances and minimalist cabinets.
Private Area: Comfort and Sophistication
The first floor was designed as the perfect retreat for rest:
- Master Suite with Walk-in Closet: Spacious and refined, equipped with air conditioning and built-in LED lighting.
- Secondary Bedrooms: Large rooms with built-in wardrobes and direct access to the panoramic balcony.
- Luxury Bathrooms: Three bathrooms with distinctive finishes—from textured gray ceramics with backlit mirrors to the glamour of dark marble with golden veins and high-end wall-mounted fixtures.
Monumental Garage and Energy Efficiency
- Basement of 121.20 m²: Large capacity basement intended for garage space for several vehicles, organized laundry area, and additional storage.
- Elite Construction (Class B): High-performance thermal insulation (XPS), aluminum frames with thermal break and high-performance double glazing, air conditioning, and solar panels for domestic hot water.
Key Technical Data
- Type: Detached 3-bedroom house (3 floors: basement + 2 habitable floors)
- Land Area: 468.23 m² | Gross Construction Area: 316.50 m² | Private Area: 195.30 m²
- Energy Certification: Class B
- Location: Rua São Francisco Xavier, Casais de Mem Martins (Sintra)
A house that delivers today all the quality, safety, and design your family deserves. Ready to move in!
Working with Livin’ Real Estate guarantees excellent service, with a passionate team that collaborates with all agencies in the market.
LIVIN’ REAL ESTATE – Where people and homes meet.
Set on a flat plot of 468.23 m², the house rises majestically to offer total privacy, exceptional sunlight exposure, and top-quality finishes.
Your Private Leisure Oasis
The intelligent layout on the land maximizes the entire garden and outdoor leisure area:
- Private Pool & Solarium: A beautiful pool framed by a deck and flat lawn area, ideal for summer family days.
- Wrap-Around Balconies: The upper floor is surrounded by an impressive balcony with panoramic glass railings, providing aesthetic lightness and extending the bedrooms’ space outdoors.
Fluid Interior Design and Open-Space Concept
On the ground floor, the house invites socializing through a fluid layout filled with natural light:
- Integrated Living Room and Kitchen: Social area dominated by high-gloss marble-effect porcelain flooring and abundant light ensured by large glass doors with direct access to the pool.
- Premium Equipped Kitchen: Features a generous central island with induction cooktop and built-in extractor, fully equipped with high-end built-in appliances and minimalist cabinets.
Private Area: Comfort and Sophistication
The first floor was designed as the perfect retreat for rest:
- Master Suite with Walk-in Closet: Spacious and refined, equipped with air conditioning and built-in LED lighting.
- Secondary Bedrooms: Large rooms with built-in wardrobes and direct access to the panoramic balcony.
- Luxury Bathrooms: Three bathrooms with distinctive finishes—from textured gray ceramics with backlit mirrors to the glamour of dark marble with golden veins and high-end wall-mounted fixtures.
Monumental Garage and Energy Efficiency
- Basement of 121.20 m²: Large capacity basement intended for garage space for several vehicles, organized laundry area, and additional storage.
- Elite Construction (Class B): High-performance thermal insulation (XPS), aluminum frames with thermal break and high-performance double glazing, air conditioning, and solar panels for domestic hot water.
Key Technical Data
- Type: Detached 3-bedroom house (3 floors: basement + 2 habitable floors)
- Land Area: 468.23 m² | Gross Construction Area: 316.50 m² | Private Area: 195.30 m²
- Energy Certification: Class B
- Location: Rua São Francisco Xavier, Casais de Mem Martins (Sintra)
A house that delivers today all the quality, safety, and design your family deserves. Ready to move in!
Working with Livin’ Real Estate guarantees excellent service, with a passionate team that collaborates with all agencies in the market.
LIVIN’ REAL ESTATE – Where people and homes meet.
-
Art der Immobilie
Haus
-
Preis/Quadratfuß
$294
Funktionen
Erkunden Sie die Gegend
Rua de São Francisco Xavier (Casais de Mem Martins), Algueirão-Mem Martins, Sintra 2725-445, Algueirao-Mem Martins, Lissabon, Portugal
Auf Google Maps anzeigen
Preis pro sqft
Niedrig
Hoch
Vor 9 Monaten beigetreten
Sie haben sich nach diesem Objekt erkundigt
Der Agent wird sich in Kürze mit Ihnen in Verbindung setzen
Gelistet von
108
Angebote
2026
Beigetreten
Besichtigung mit the agent buchen
Wählen Sie ein Datum und ob Sie eine virtuelle oder persönliche Besichtigung mit dem Makler wünschen.
Bevorzugtes Datum
Art der Tour

KW Alfa
Avenida Marechal Craveiro Lopes No-3, C/V, CARCAVELOS, CASCAIS, Portugal
Agenturprofil anzeigen
Zuletzt aktualisiert
September 24
Erstmalig gelistet
Juni 8
Angebotsreferenz
2124273659844944
Das Vertrauen der führenden Makler der Welt
Die Makler hinter den außergewöhnlichsten Immobilien der Welt inserieren bei JamesEdition.
- Angebote von Sotheby's, Christie's, BARNES und Engel & Völkers
- Jedes Angebot wird vor der Veröffentlichung geprüft
- Verbinden Sie sich direkt mit verifizierten Maklern
Indem Sie fortfahren, akzeptieren Sie unsere Nutzungsbedingungen und Datenschutzrichtlinie.