$728,195
Moradia T4 Im Bau Alfena
- 4 Schlafz.
- 4 Bäder
- 1,542 Sqft
- 4,270 Sqft lot
- Aktualisiert: April 30
- 1
Über die Immobilie
Beschreibung wurde automatisch übersetzt.
Die Beschreibung wird in der Originalsprache angezeigt.
Condition: Excellent | Year built: 2025
Gross area: 313m² | Usable area: 375m²
Type: T4 | Facades: 4 | Sun exposure: Excellent
Garden: Yes | Garage: Yes | Pool: Yes
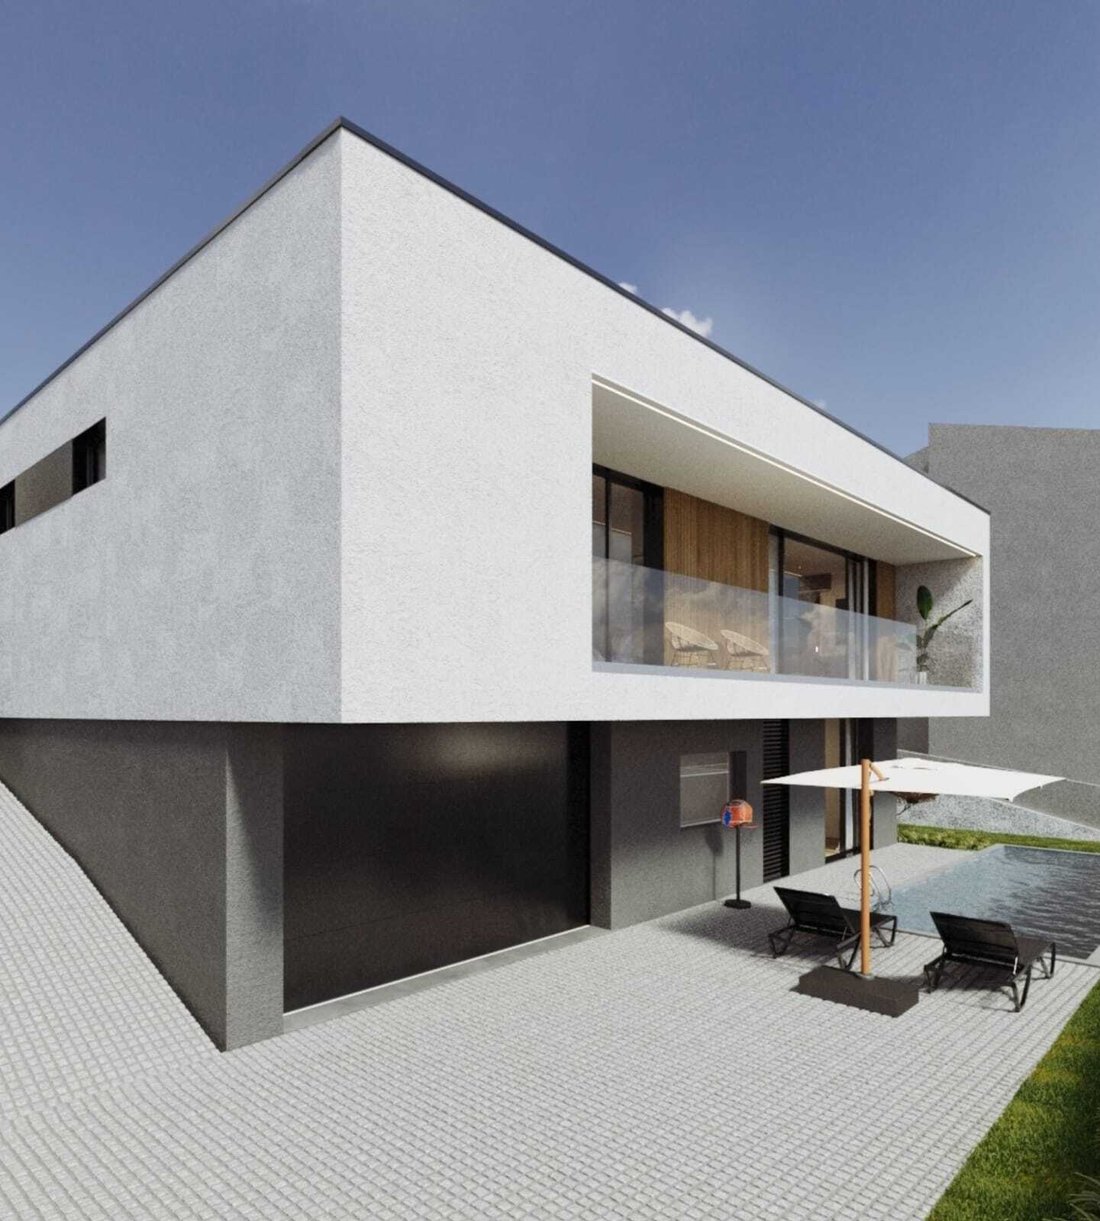
Fabulous Four-Facade Villa in Alfena
We present a Detached House, consisting of a ground floor (street level) and a natural basement (ground level).
This villa was designed especially for you, prioriti
Gross area: 313m² | Usable area: 375m²
Type: T4 | Facades: 4 | Sun exposure: Excellent
Garden: Yes | Garage: Yes | Pool: Yes
Fabulous Four-Facade Villa in Alfena
We present a Detached House, consisting of a ground floor (street level) and a natural basement (ground level).
This villa was designed especially for you, prioriti
Condition: Excellent | Year built: 2025
Gross area: 313m² | Usable area: 375m²
Type: T4 | Facades: 4 | Sun exposure: Excellent
Garden: Yes | Garage: Yes | Pool: Yes
Fabulous Four-Facade Villa in Alfena
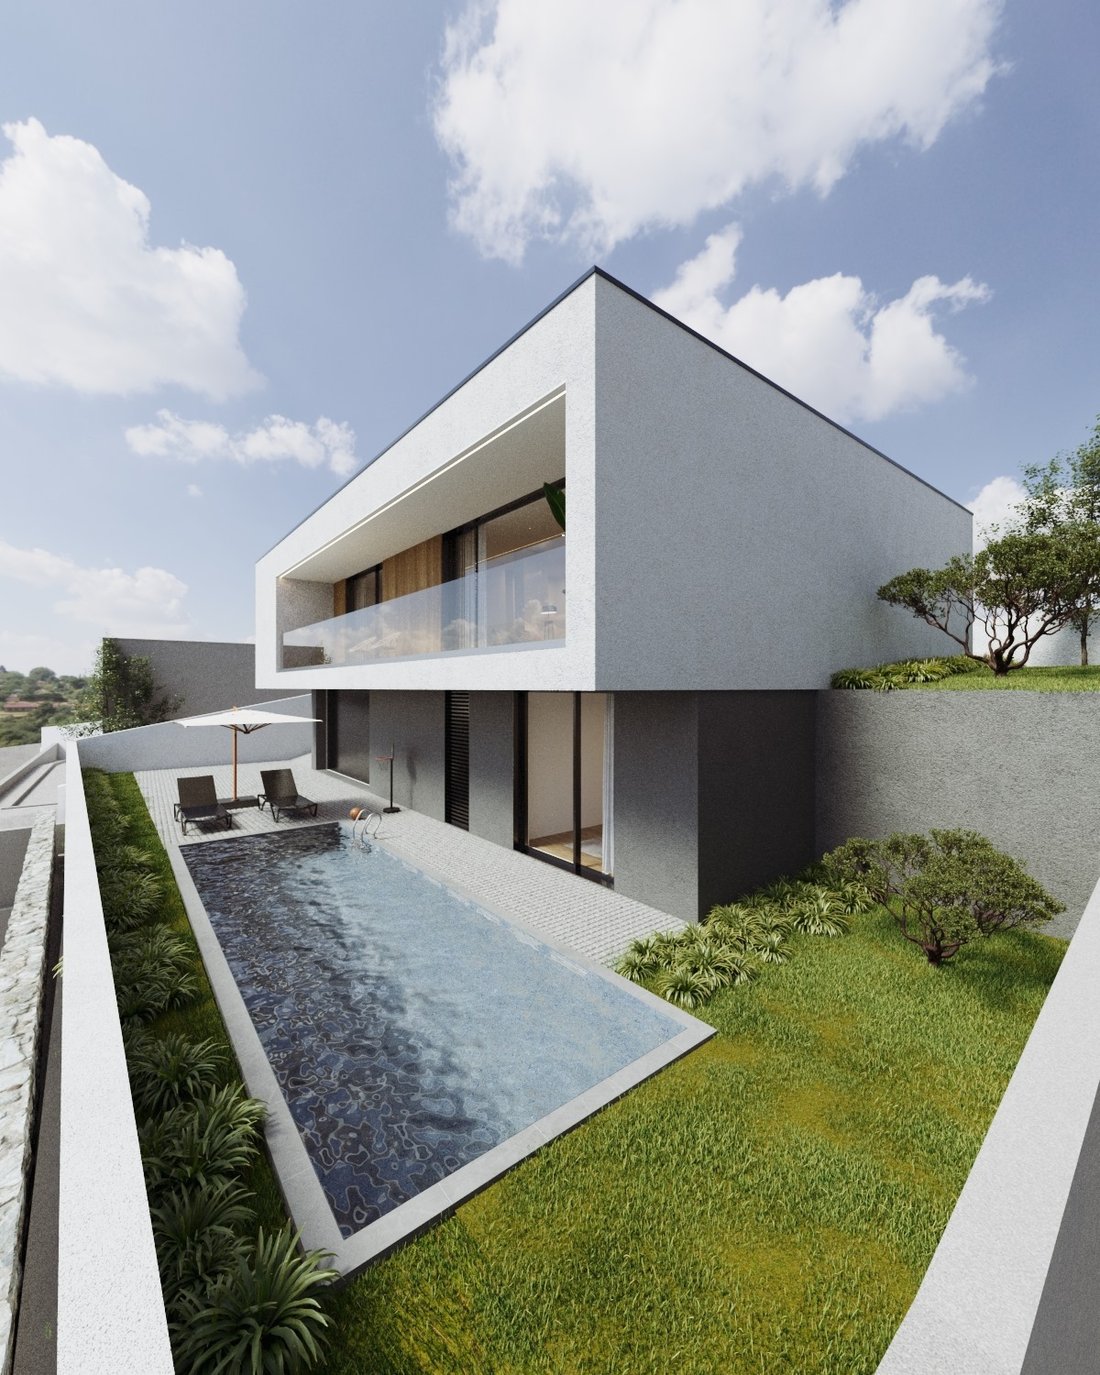
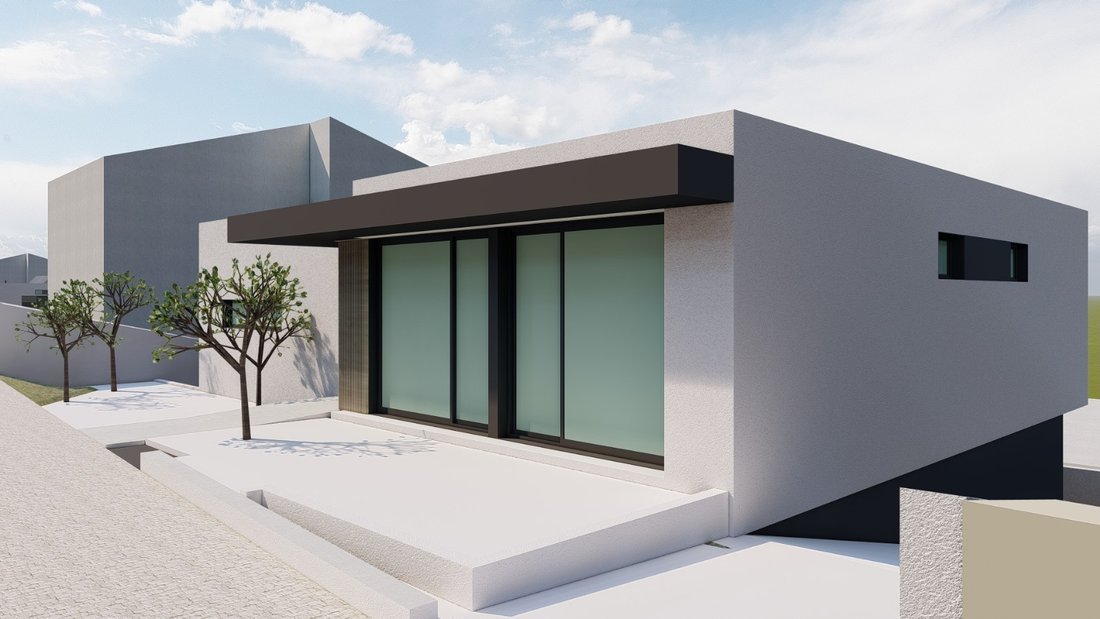
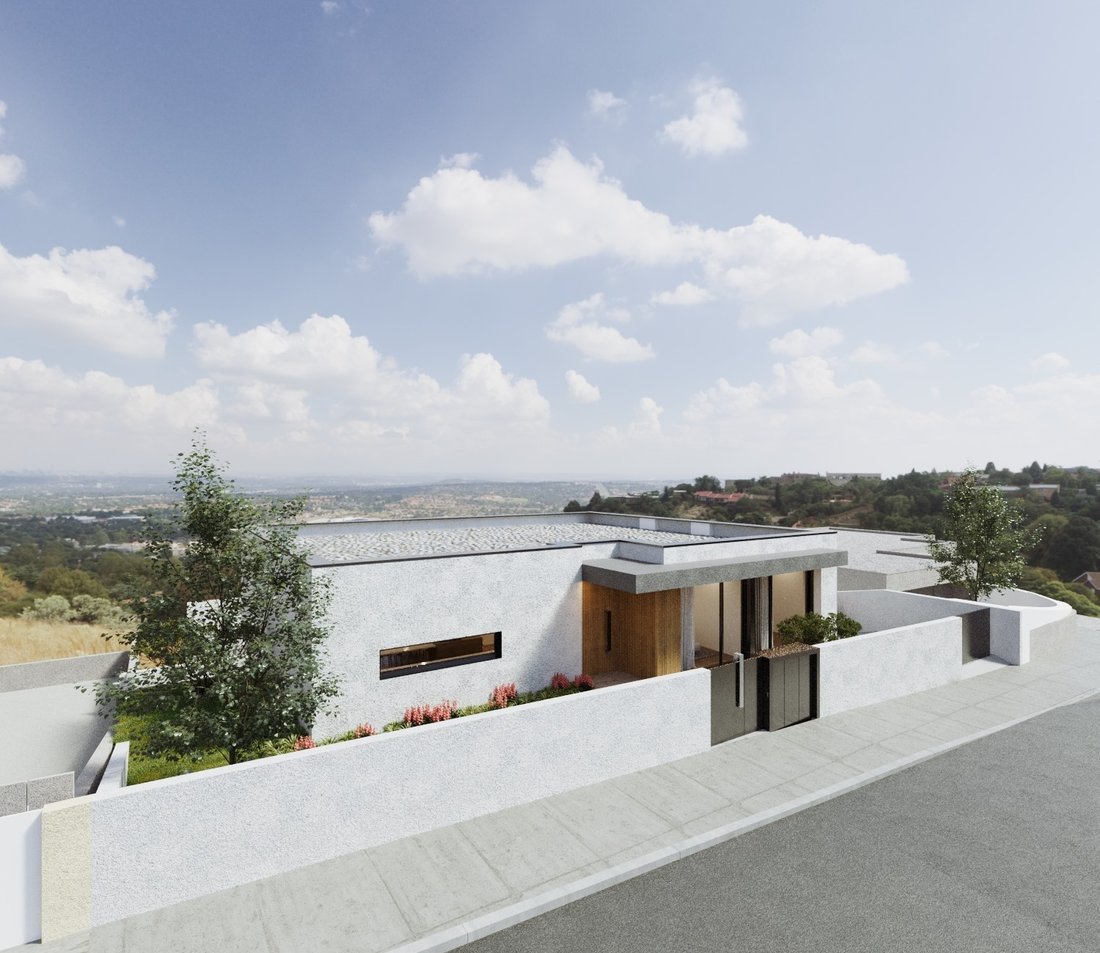
We present a Detached House, consisting of a ground floor (street level) and a natural basement (ground level).
This villa was designed especially for you, prioritizing comfort, quality of life, and privacy, and is laid out as follows:
Ground Floor:
- Side entrance with access to the basement.
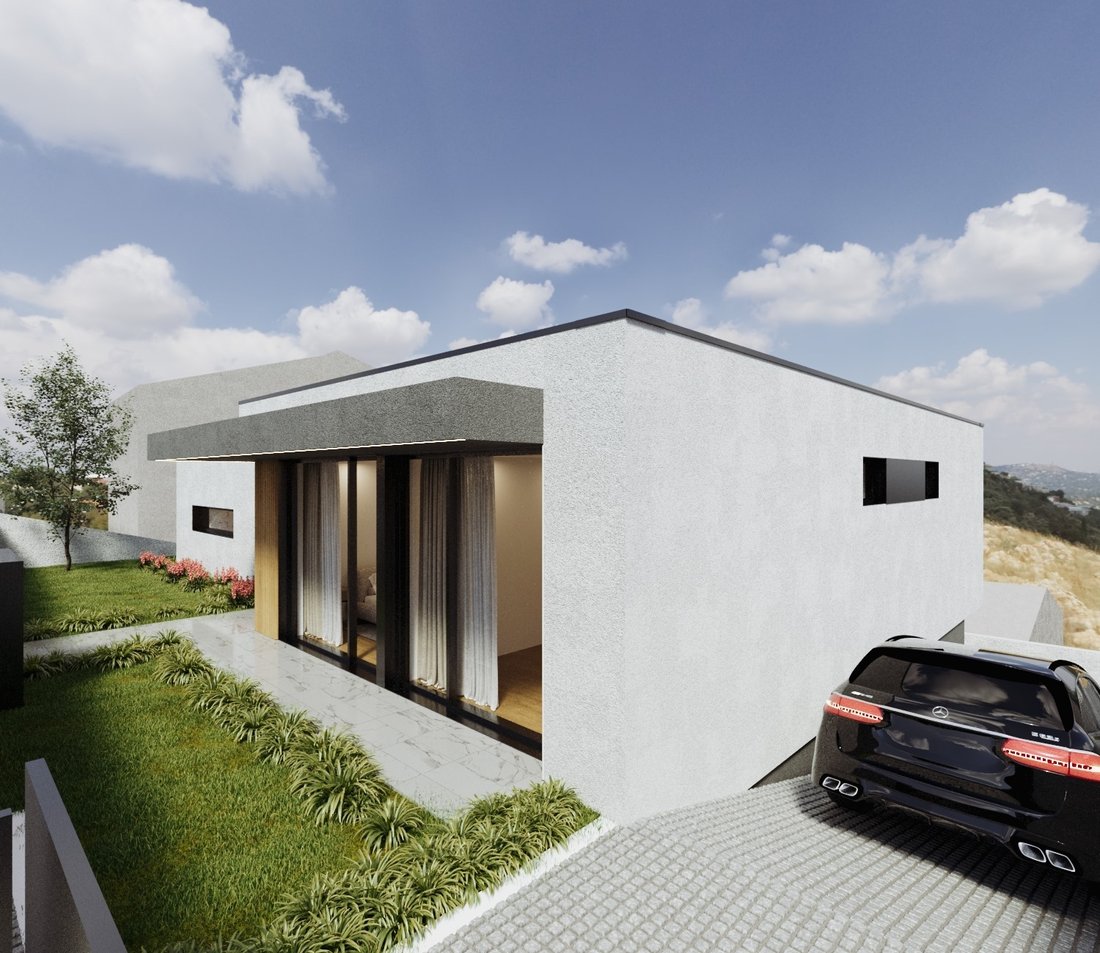
- Gardened areas at the front, both for the open-plan kitchen/living area and the bedrooms.
- Main entrance at the front, with a hall that leads:
- To the left, the social area.
- To the right, the private area, with bedrooms that open onto the terrace.
- Suite with access to a balcony running along the entire facade.
Basement:
- Access to the porch with pool and garden.
- Closed garage for 4 vehicles.
- Machine room, storage, and laundry.
- Bedroom/office and guest bathroom.
An elegant and welcoming villa, designed to provide maximum comfort for your family.
Schedule your visit now and let yourself be captivated by this unique opportunity.
Linked Credit Intermediaries No. 2222
Your dream starts here.
Gross area: 313m² | Usable area: 375m²
Type: T4 | Facades: 4 | Sun exposure: Excellent
Garden: Yes | Garage: Yes | Pool: Yes
Fabulous Four-Facade Villa in Alfena
We present a Detached House, consisting of a ground floor (street level) and a natural basement (ground level).
This villa was designed especially for you, prioritizing comfort, quality of life, and privacy, and is laid out as follows:
Ground Floor:
- Side entrance with access to the basement.
- Gardened areas at the front, both for the open-plan kitchen/living area and the bedrooms.
- Main entrance at the front, with a hall that leads:
- To the left, the social area.
- To the right, the private area, with bedrooms that open onto the terrace.
- Suite with access to a balcony running along the entire facade.
Basement:
- Access to the porch with pool and garden.
- Closed garage for 4 vehicles.
- Machine room, storage, and laundry.
- Bedroom/office and guest bathroom.
An elegant and welcoming villa, designed to provide maximum comfort for your family.
Schedule your visit now and let yourself be captivated by this unique opportunity.
Linked Credit Intermediaries No. 2222
Your dream starts here.
-
Art der Immobilie
Haus
-
Etagen
2
-
Baujahr
2025
-
Preis/Quadratfuß
$472
Funktionen
- Garten
- Pool
- Terrasse
- Garage
- Offene Küche
- 2D Grundriss
- Office
- Waschküche
- Klimaanlage
Erkunden Sie die Gegend
4445 Alfena, Distrikt Porto, Portugal
Auf Google Maps anzeigen
Preis pro sqft
Niedrig
Hoch
Vor 5 Jahren beigetreten
Sie haben sich nach diesem Objekt erkundigt
Der Agent wird sich in Kürze mit Ihnen in Verbindung setzen
Gelistet von
3
Angebote
2022
Beigetreten
Besichtigung mit the agent buchen
Wählen Sie ein Datum und ob Sie eine virtuelle oder persönliche Besichtigung mit dem Makler wünschen.
Bevorzugtes Datum
Art der Tour
Zuletzt aktualisiert
April 30
Erstmalig gelistet
September 12, 2025
Angebotsreferenz
CR3880
Das Vertrauen der führenden Makler der Welt
Die Makler hinter den außergewöhnlichsten Immobilien der Welt inserieren bei JamesEdition.
- Angebote von Sotheby's, Christie's, BARNES und Engel & Völkers
- Jedes Angebot wird vor der Veröffentlichung geprüft
- Verbinden Sie sich direkt mit verifizierten Maklern
Indem Sie fortfahren, akzeptieren Sie unsere Nutzungsbedingungen und Datenschutzrichtlinie.