


$1,075,000
Reihenhaus Alexandria
- 5 Schlafz.
- 5 Bäder
- 3,360 Sqft
- 3,485 Sqft lot
- Aktualisiert: August 31
- MLS#VAFX2333834
Über die Immobilie
Beschreibung wurde automatisch übersetzt.
Die Beschreibung wird in der Originalsprache angezeigt.
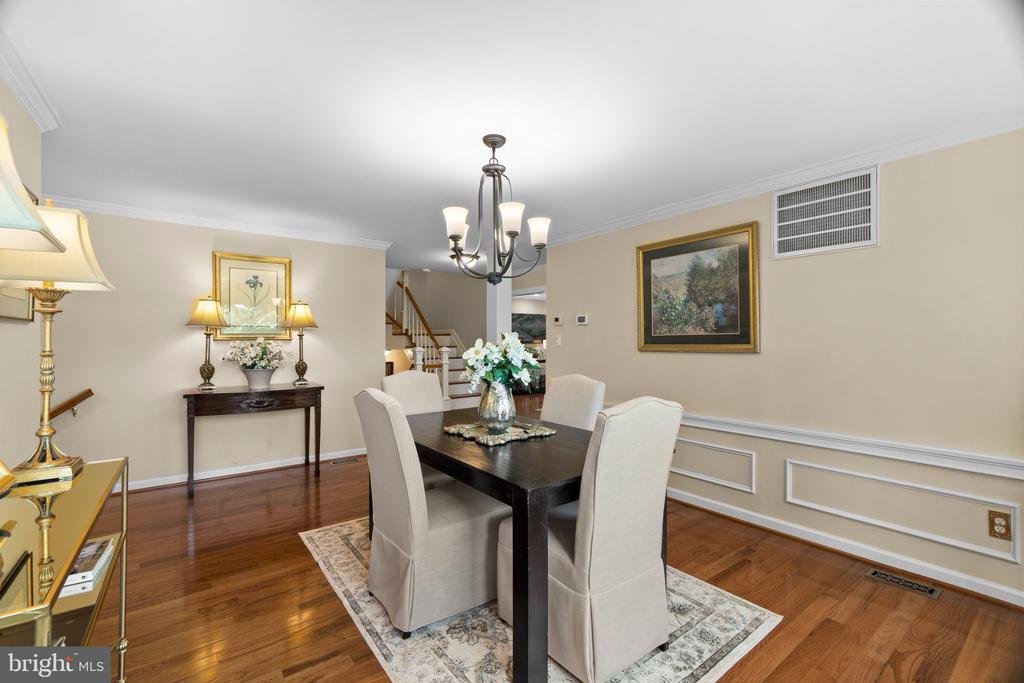
Expected Active Date is Friday, August 21st. XXXX Welcome to 6320 Manchester Way, a nicely upgraded 5 bedroom, 3 full/2 half bath, 1-car garage, all-brick TH with 3360 finished sq.ft. XXXX This TH presents a rarely-found buying opportunity inside the Beltway, with the scope of interior and exterior upgrades, one of the largest TH layouts, and the flexibility offered by 5 full-sized bedrooms, coupl
Expected Active Date is Friday, August 21st. XXXX Welcome to 6320 Manchester Way, a nicely upgraded 5 bedroom, 3 full/2 half bath, 1-car garage, all-brick TH with 3360 finished sq.ft. XXXX This TH presents a rarely-found buying opportunity inside the Beltway, with the scope of interior and exterior upgrades, one of the largest TH layouts, and the flexibility offered by 5 full-sized bedrooms, couple with West End Alexandria living. XXXX This TH is in the Landmark Mews community located at the West End of Alexandria. The Community offers a Park-like setting, while still providing immediate access to 395/Beltway/95, with proximity to the Pentagon, DC, Reagan National airport, and Old Town Alexandria. Landmark Mews is 5 minutes from the $2.2B WestEnd Alexandria development project, which will include the new $1B Inova Alexandria Hospital Campus. This combination of house, Community, and location features are rarely found inside the Beltway. XXXX To learn more about Landmark Mews, check out the Listing Agent’s Living in Landmark Mews website. If you are viewing the non-branded version of this Property website (Listing virtual tour), ask your agent for the URLs to both the branded Property website (for the Community and WestEnd Alexandria project videos) and the LivinginLandmarkMews website, which is a comprehensive source of visuals and information on choosing the Community as your Home. The Landmark Mews website also includes the referenced Community video with spectacular aerial views and videos/info on restaurants, shopping, and other ”Livability” benefits from proximity to everything. XXXX House Details: The TH opens to a view of the Dining Room & Living Room. The fully remodeled kitchen has a layout ready for the cook at work, with granite counters, Thermador cooking appliances, GE Mongram refrigerator, Fisher & Paykel double drawer dishwasher, custom cabinetry with extended pantry cabinets on both sides, and ample prep room. The Main Level has hardwood floors throughout, with a gas-burning fireplace. The Dining Room has a bay window that provides both a panoramic view and natural light. A large deck, with a sun shade, is off the kitchen, with stairs to the large flagstone patio. A fully upgraded half bath is located on the Main Level. The Owner’s Suite bedroom is large enough to make a King-size bed look small, with mature trees and open space behind the house providing a pleasing view and privacy. The Owner’s Suite bathroom is fully remodeled, with a double sink vanity, jetted soaking tub, and an oversized frameless glass shower enclosure. The large walk-in closet in the Owner’s Suite has a custom storage system. The 2nd & 3rd bedrooms are located on this level, both large enough to accommodate a Queen bed or sizeable office. A fully remodeled bathroom on this level serves these two bedrooms. The 4th & 5th bedrooms are located on the Upper Level. The 4th bedroom is an expansive Guest suite, with 3 dormers adding natural light and a large walk-in closet. The Upper Level has an upgraded full bathroom. The Lower Level is large enough for three distinct seating areas, with space for a TV watching area, a cozy spot in front of the 2nd gas fireplace, and a wine or game table. The wet bar has a granite top & beverage cooler. One side of the Lower Level has floor to ceiling mirrors to set up as a workout space. An upgraded half bathroom is located on the Lower Level. All light fixtures in the house have been upgraded. All windows are replacement vinyl-clad, double-hung windows. The HVAC systems were installed in 2012 (lower unit) and 2018 (upper unit). Water heater replaced in 2021. Roof replaced in 2020. The 1-car garage has loft storage. XXXX All house photos except for kitchen and Upper Level full bath are from Listing Agent’s 2023 listing. No changes to the house except for additional counter space added to the kitchen and new vanity added to the bathroom
-
Art der Immobilie
Stadthaus
-
Baujahr
1982
-
Preis/Quadratfuß
$319
Funktionen
Erkunden Sie die Gegend
6320 MANCHESTER WAY, ALEXANDRIA, VA 22304, Virginia, Vereinigte Staaten
Auf Google Maps anzeigen
Preis pro sqft
Niedrig
Hoch
Vor 3 Jahren beigetreten
Sie haben sich nach diesem Objekt erkundigt
Der Agent wird sich in Kürze mit Ihnen in Verbindung setzen
Gelistet von
1
Angebote
2023
Beigetreten
Besichtigung mit Scott Ford buchen
Wählen Sie ein Datum und ob Sie eine virtuelle oder persönliche Besichtigung mit dem Makler wünschen.
Bevorzugtes Datum
Art der Tour

Alexandria-Kingstowne
5971 Kingstowne Village Parkway, Suite 110, 22315, Alexandria, United States
Agenturprofil anzeigen
Zuletzt aktualisiert
August 31
Erstmalig gelistet
August 21
Maklerlizenz
#0225213238
Angebotsreferenz
2145503997655900
Angebotsstatus
Active-bright
Ähnliche Immobilien in der Nähe
Neue Angebote in Alexandria






Entdecken Sie mehr Häuser zum Verkauf
Alexandria, VA, Vereinigte Staaten Immobilienarten
Alexandria, VA, Vereinigte Staaten beliebte Suchanfragen
- Immobilien mit Fitnessstudio in Alexandria, VA, Vereinigte Staaten
- am Wasser Immobilien in Alexandria, VA, Vereinigte Staaten
- Moderne Immobilien in Alexandria, VA, Vereinigte Staaten
- Immobilien mit Pool in Alexandria, VA, Vereinigte Staaten
- Immobilien mit Aufzug in Alexandria, VA, Vereinigte Staaten
- Immobilien mit Bibliothek in Alexandria, VA, Vereinigte Staaten
- Blick auf die Stadt Immobilien in Alexandria, VA, Vereinigte Staaten
- Immobilien mit Flussblick in Alexandria, VA, Vereinigte Staaten
- Immobilien mit Weinkeller in Alexandria, VA, Vereinigte Staaten
- Immobilien mit Hallenbad in Alexandria, VA, Vereinigte Staaten
- Anlageimmobilie Immobilien in Alexandria, VA, Vereinigte Staaten
- Duplex Immobilien in Alexandria, VA, Vereinigte Staaten
- Immobilien mit Outdoor-Küche in Alexandria, VA, Vereinigte Staaten
- Gesicherte Wohnanlage Immobilien in Alexandria, VA, Vereinigte Staaten
Verwandte Leitfäden & Geschichten
Das Vertrauen der führenden Makler der Welt
Die Makler hinter den außergewöhnlichsten Immobilien der Welt inserieren bei JamesEdition.
- Angebote von Sotheby's, Christie's, BARNES und Engel & Völkers
- Jedes Angebot wird vor der Veröffentlichung geprüft
- Verbinden Sie sich direkt mit verifizierten Maklern
Indem Sie fortfahren, akzeptieren Sie unsere Nutzungsbedingungen und Datenschutzrichtlinie.
brokerages we
partnered with
partnered with