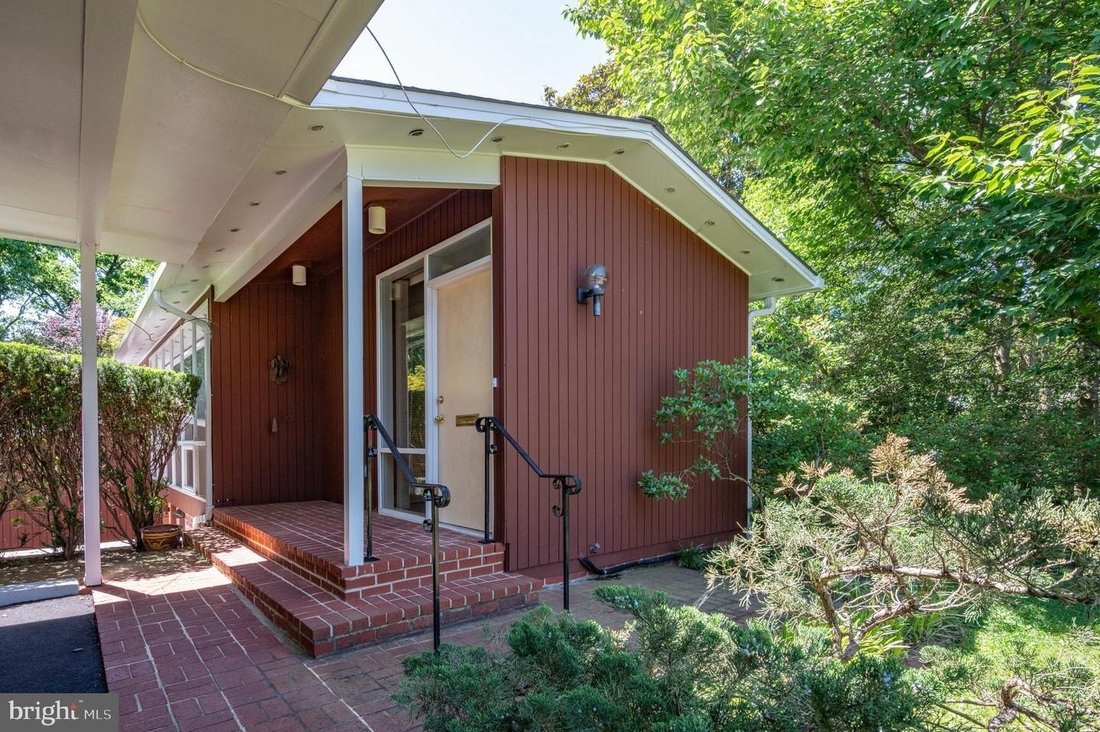
$1,199,900
Preis gesenkt um $100,000 am Sep 20, 2026
Erleben Sie Zeitlose Eleganz In Einem Haus Von Charles Goodman
- 5 Schlafz.
- 3 Bäder
- Aktualisiert: Oktober 10
- MLS#VAFX2337234
Über die Immobilie
Beschreibung wurde automatisch übersetzt.
Die Beschreibung wird in der Originalsprache angezeigt.
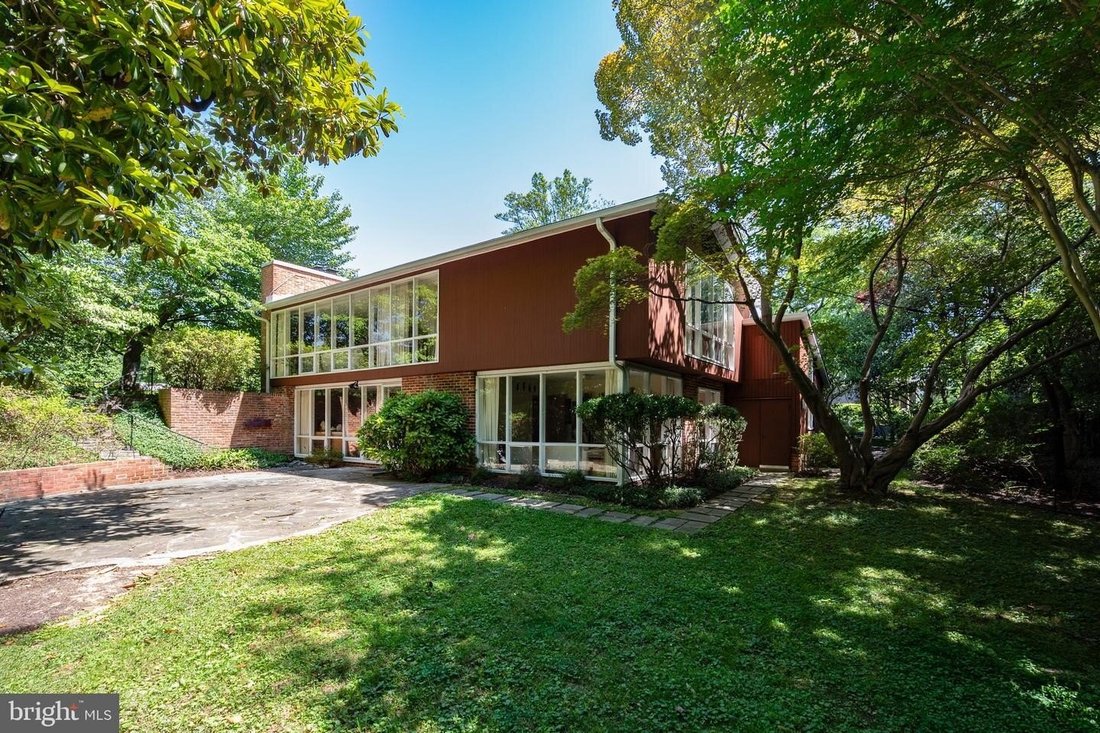
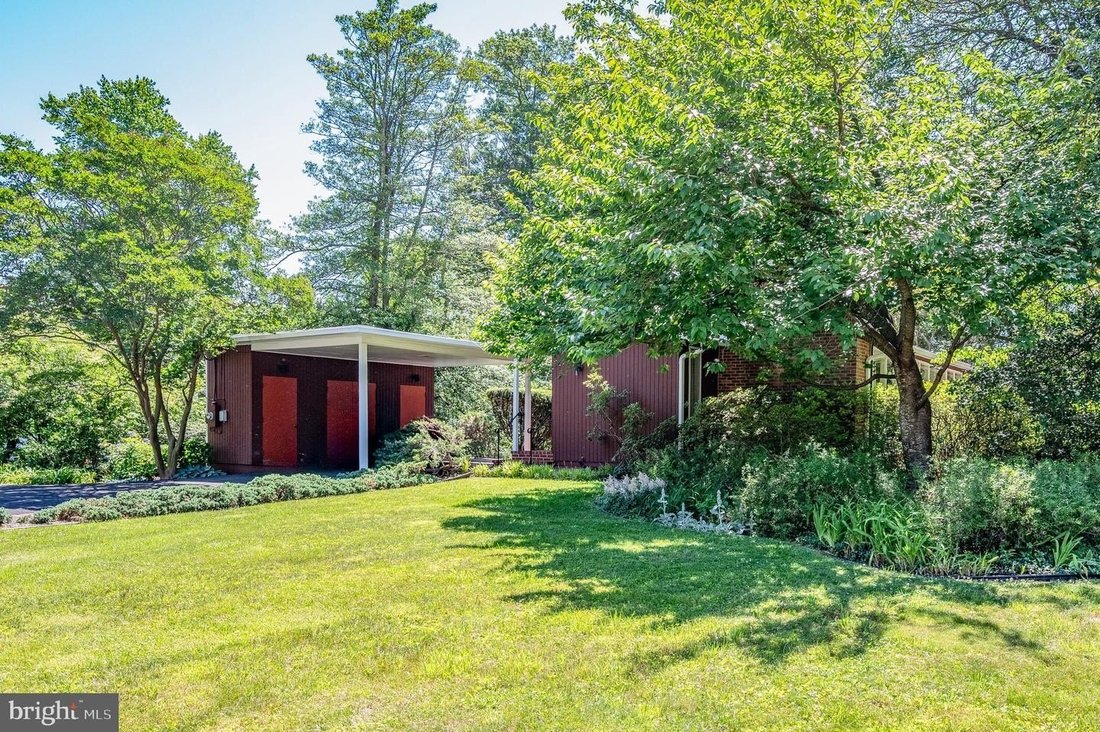
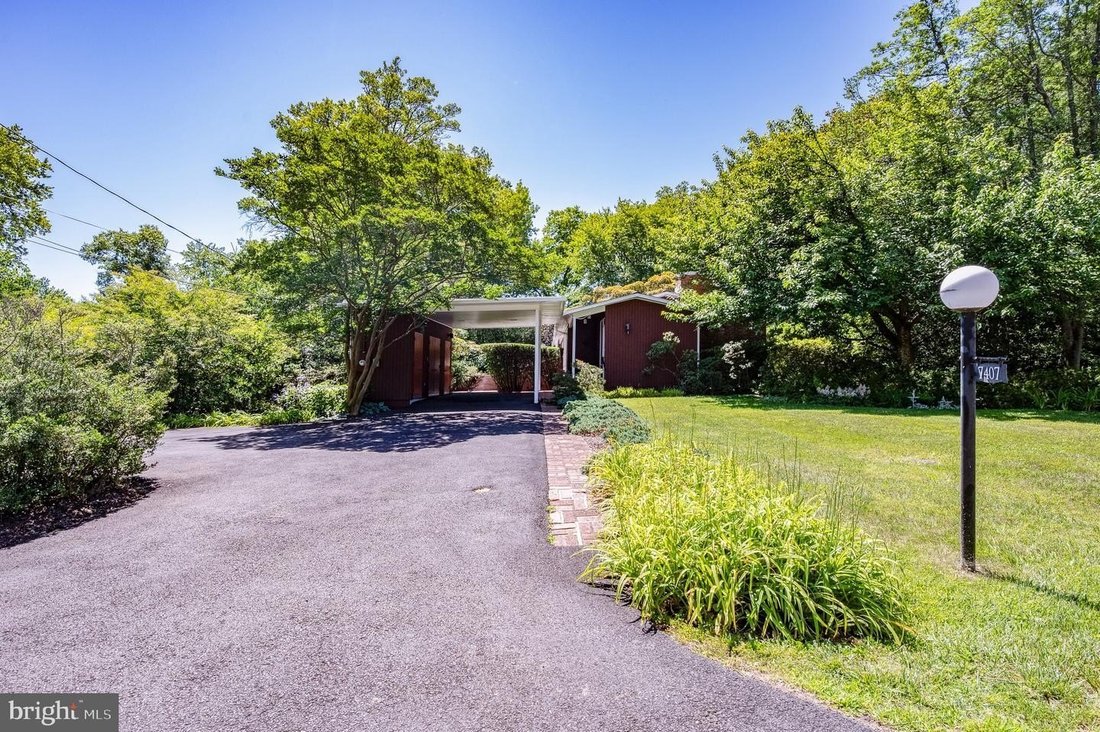
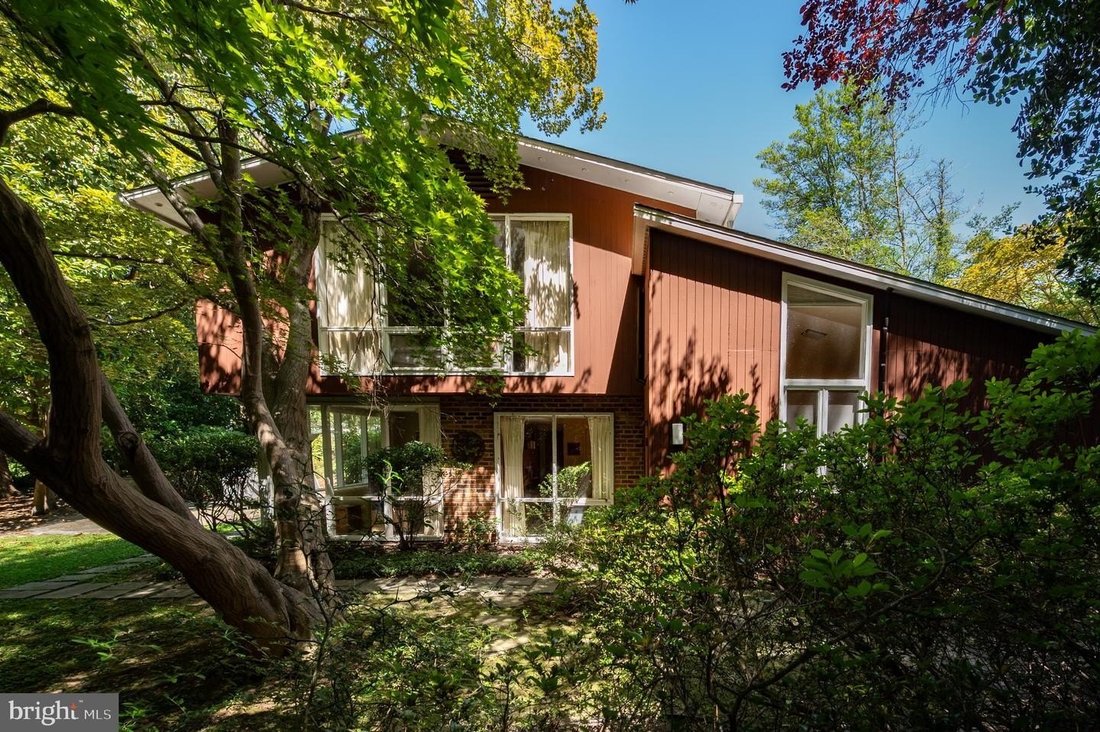
Discover a truly special Hollin Hills Mid-Century Modern home, designed by Architect Charles Goodman with custom elements created specifically for the original homeowners. Ideally located on a quiet cul-de-sac, this two-level home features two additions, including a 1991 addition that added a welcoming foyer with a walk-in coat closet, large carport, and substantial exterior storage. Floor-to-ceil
Discover a truly special Hollin Hills Mid-Century Modern home, designed by Architect Charles Goodman with custom elements created specifically for the original homeowners. Ideally located on a quiet cul-de-sac, this two-level home features two additions, including a 1991 addition that added a welcoming foyer with a walk-in coat closet, large carport, and substantial exterior storage. Floor-to-ceiling windows fill the home with natural light. The foyer opens through Japanese screens to the spacious living room, featuring a wood-burning fireplace set into a brick wall, custom built-in shelving, and an open staircase with Goodman-designed railings leading to the lower level. Two bedrooms are located on the main level, including a generously sized primary bedroom spanning the rear of the home, designed specifically for the original owners by Goodman with two closets including a large walk-in closet, . An oversized full bathroom completes the main level. The lower level offers a comfortable family room/dining area with a second wood-burning fireplace, along with a large kitchen featuring a convenient pass-through. A spacious bedroom with corner windows, a second full bathroom, and a library/den provide additional living space. The den leads to the 1967 addition, which includes two vaulted-ceiling bedrooms, skylights, and a third full bathroom. Outside, beautifully landscaped grounds feature extensive landscaping and hardscaping and mature trees, with multiple areas for entertaining. The home is owned by the same family that designed and built it. The homeowners implemented the original Dan Kiley landscape architect plan. The kitchen opens onto a courtyard, while the family room/dining area opens onto a slate patio overlooking the woods, ideal for entertaining and outdoor dining. A rare opportunity to own a Charles Goodman-designed home with original ownership, thoughtful additions, and custom details throughout. Hollin Hills offers membership to two community pools as well as membership to a tennis and pickleball club. The scenic neighborhood boasts seven parks, trails, an active Civic Association with seasonal celebrations, delicious super society, and a friendly, close-knit neighborhood environment. A commuter’s dream location minutes from GW Parkway and trails, DC the Pentagon; and south to Fort Belvoir, or north to Andrews AFB Tysons Corner via I-495.
-
Art der Immobilie
Haus
-
Baujahr
1952
Funktionen
- Kamin
- Garten
- Begehbarer Kleiderschrank
- Pool
- Offene Küche
- Tennisplatz
- Spielplatz
- Modern
- Hohe Decke
Funktionen
Lot
Innenbereich
- Hohe Decke
- Kamin
- Gasherd
- Offene Küche
- Keller
- Stein Arbeitsplatten
- Begehbarer Kleiderschrank
Outdoor
- Balkon
- Pool
- Spielplatz
- Tennisplatz
- Pergola
- Garten
Erkunden Sie die Gegend
7407 RECARD LN ALEXANDRIA VA 22307, Belle Haven, Virginia, Vereinigte Staaten
Auf Google Maps anzeigen
Preis pro sqft
Niedrig
Hoch
Vor 6 Monaten beigetreten
Sie haben sich nach diesem Objekt erkundigt
Der Agent wird sich in Kürze mit Ihnen in Verbindung setzen
Gelistet von
5
Angebote
2026
Beigetreten
Besichtigung mit Lee A Braun buchen
Wählen Sie ein Datum und ob Sie eine virtuelle oder persönliche Besichtigung mit dem Makler wünschen.
Bevorzugtes Datum
Art der Tour

Long & Foster Real Estate Inc.
3975 Fair Ridge Drive, 22033, Fairfax, Virginia, United States
Agenturprofil anzeigen
Long & Foster Real Estate is part of The Long & Foster Companies, a subsidiary of HomeServices of America a
Long & Foster Real Estate is part of The Long & Foster Companies, a subsidiary of HomeServices of America and the industry pioneer of the all-inclusive approach to real estate. With Long & Foster, you have access to everything and everyone you need to buy, sell, rent, invest in and own a home. Real estate. Inspection. Mortgage. Insurance. Settlement. Moving. Property Management. It’s one company and one team with one goal - your real estate success.
Zuletzt aktualisiert
Oktober 10
Erstmalig gelistet
August 30
Angebotsreferenz
84020e54-a2d5-11f1-831f-6045bdd61ac4
Ähnliche Immobilien in der Nähe
Neue Angebote in Belle Haven





Entdecken Sie mehr Häuser zum Verkauf
Belle Haven, VA, Vereinigte Staaten beliebte Suchanfragen
- Renoviert Immobilien in Belle Haven, VA, Vereinigte Staaten
- Immobilien mit Bar in Belle Haven, VA, Vereinigte Staaten
- Moderne Immobilien in Belle Haven, VA, Vereinigte Staaten
- Immobilien mit Tennisplatz in Belle Haven, VA, Vereinigte Staaten
- Neubauten Immobilien in Belle Haven, VA, Vereinigte Staaten
- Immobilien mit Terrasse in Belle Haven, VA, Vereinigte Staaten
- Immobilien mit Bibliothek in Belle Haven, VA, Vereinigte Staaten
- Immobilien mit Sauna in Belle Haven, VA, Vereinigte Staaten
Verwandte Leitfäden & Geschichten
Das Vertrauen der führenden Makler der Welt
Die Makler hinter den außergewöhnlichsten Immobilien der Welt inserieren bei JamesEdition.
- Angebote von Sotheby's, Christie's, BARNES und Engel & Völkers
- Jedes Angebot wird vor der Veröffentlichung geprüft
- Verbinden Sie sich direkt mit verifizierten Maklern
Indem Sie fortfahren, akzeptieren Sie unsere Nutzungsbedingungen und Datenschutzrichtlinie.
brokerages we
partnered with
partnered with